

41 Mansfield Street
41 Mansfield Street
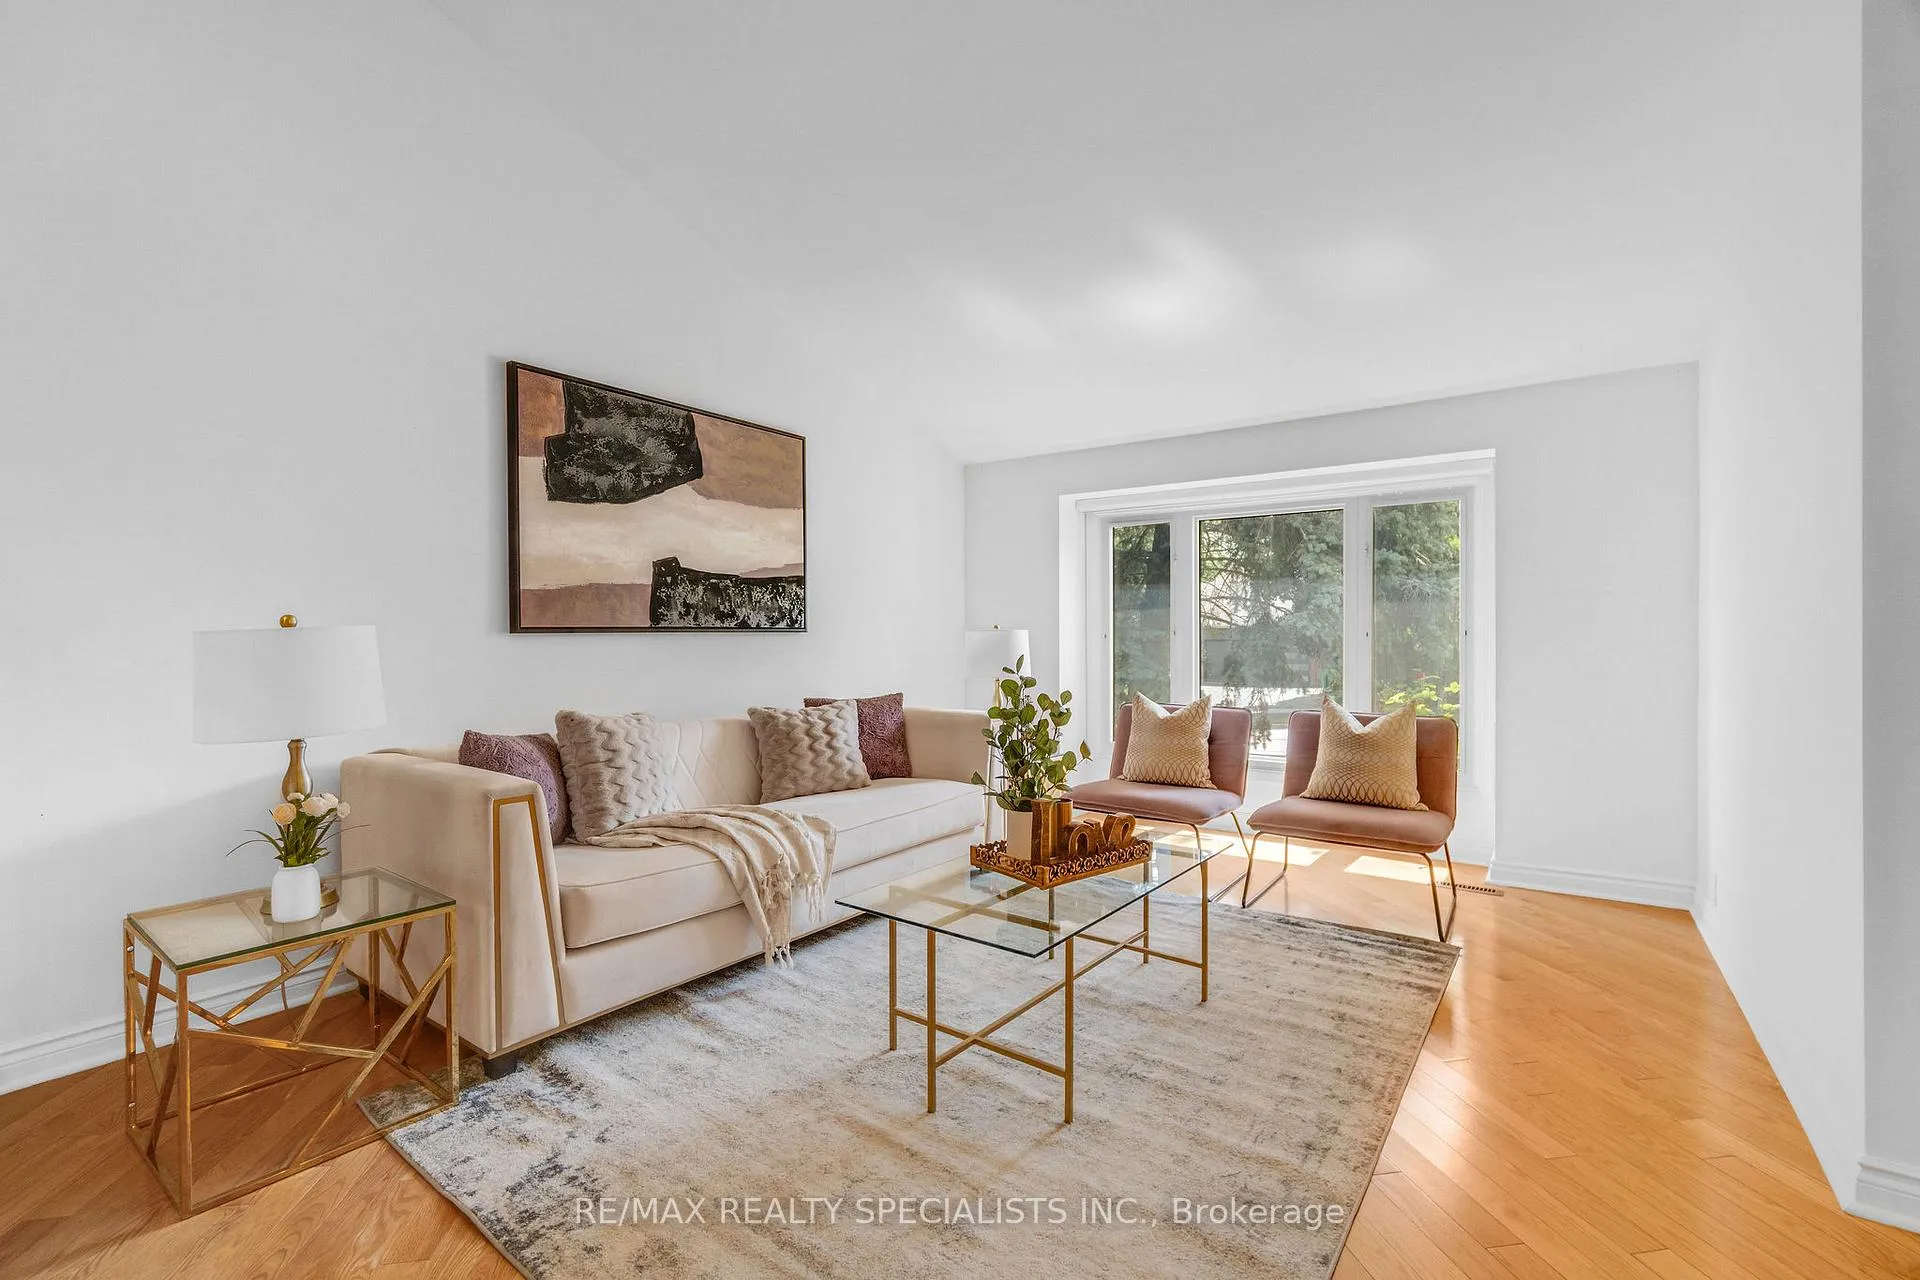 See all 50 photos
Property history
Facts and features
- BasementApartment
- Water, sewerMunicipal
- HeatingForced air
- CoolingCentral air
- Second kitchen
- Separate entrance
- Hardwood floors
- Fireplace
- Central air
The homeDetached, 2-storey, 2,000–2,500 sq ft
- TypeDetached
- Style2-storey
- Living space2,000–2,500 sq ft
- BasementApartment, separate entrance
InsideFireplace Yes, Hardwood, Broadloom, Vinyl, Central vacuum, in-law suite, on demand water heater, water heater owned
- FireplaceYes
- FlooringHardwood, Broadloom, Vinyl
- FeaturesCentral vacuum, in-law suite, on demand water heater, water heater owned
- Rooms above ground10
- Bedrooms3 + 1 in the basement
- Bathrooms4
- Kitchens2
- Family roomYes
Outside and lotBrick, vinyl siding, Metal, Poured concrete
- ExteriorBrick, vinyl siding
- RoofMetal
- FoundationPoured concrete
- FeaturesDeck, landscaped
- Size65.27 × 119.25 ft
Parking2 Garage, Attached, Private
- Spaces2 Garage
- GarageAttached
- DrivewayPrivate
Heating, water and powerForced air, gas, Central air, Municipal water
- HeatingForced air, gas
- CoolingCentral air
- WaterMunicipal water
- SewerMunicipal sewer
Costs and taxesTaxes $6,054 a year, HST included in the price, Rental items None
- Taxes, 2024$6,054 a year
- HSTHST included in the price
- Rental itemsNone
Included in the saleAll existing window coverings, all elfs. on-demand water heater owned, two sets of washer & dryer, two ss fridges, two ss stoves, ss microwave, ss dishwasher, central vacuum, ss upright freezer in basement, Patio table & umbrella, tv & bose speaker set
- IncludedAll existing window coverings, all elfs. on-demand water heater owned, two sets of washer & dryer, two ss fridges, two ss stoves, ss microwave, ss dishwasher, central vacuum, ss upright freezer in basement
- Not includedPatio table & umbrella, tv & bose speaker set
Listing detailsW12231846, Sold, Jun 19, 2025
- MLS® numberW12231846
- StatusSold
- Listed onJun 19, 2025
- Days on market39
- UpdatedJul 28, 2025
- PossessionFlexible
- Occupied byVacant
- Listing brokerageRE/MAX REALTY SPECIALISTS INC.
About this home
41 Mansfield Street, Brampton (Central Park), ON L6S 2X8
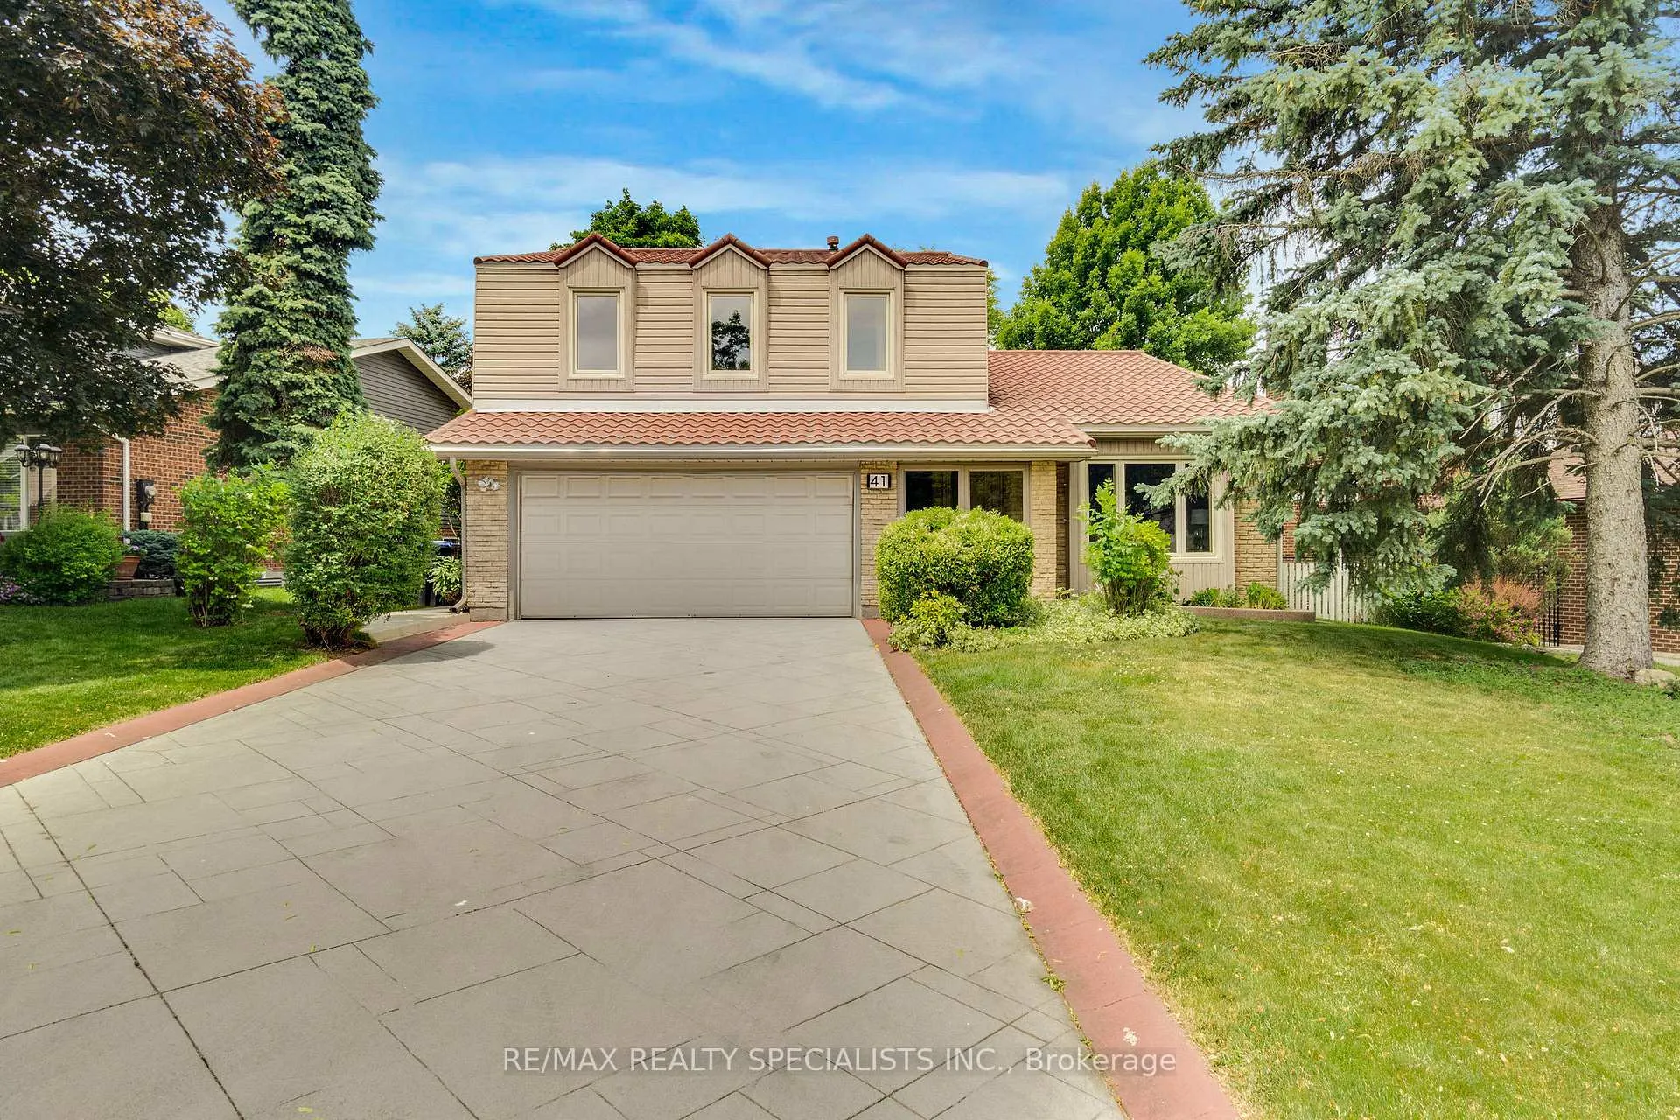
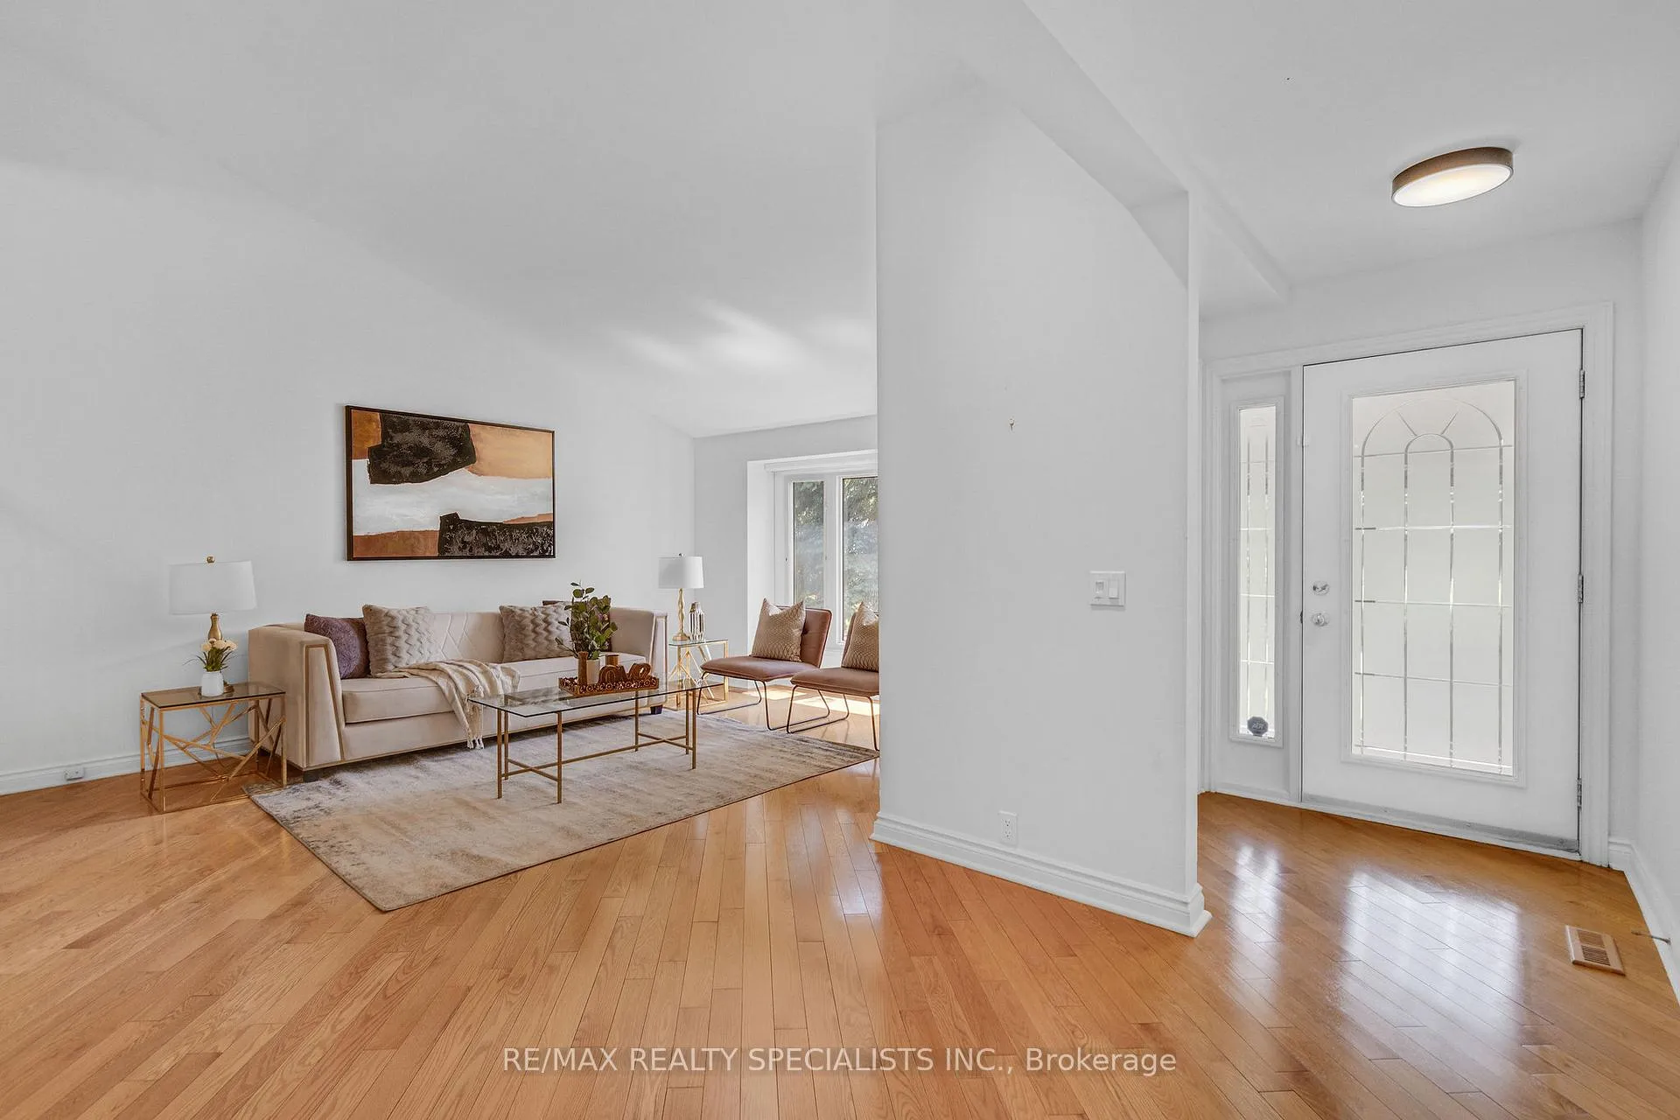
Discover This Beautifully Maintained 3 Bedroom(4th Bedroom converted to closet), 4 Bathroom Home Nestled On A Premium 65' Wide Lot In The Desirable "M" Section Of Brampton. Featuring A Unique & Functional Layout, This Home Offers Ample Space For Families, Multigenerational Living, Or Rental Income Potential. Enjoy Separate Living, Dining & Family With A Cozy Wood-Burning Fireplace Perfect For Gathering And Entertaining. Newly Finished Basement Has A Separate Entrance & Laundry, Ideal For In-Laws Or As A Future Rental Suite. The Primary Bedroom Is A Luxurious Retreat With An Upgraded 5-Piece Ensuite Featuring A Jacuzzi Tub, Marble Countertop, And A Custom-Organized Walk-In Closet. Step Outside To A Professionally Landscaped Backyard Complete With Automated Lighting Designed For Effortless Outdoor Entertaining. A Large Concrete Driveway With No Sidewalk Parks Up To 6 Cars With Ease. Additional Upgrades Include A Durable Metal Roof Under Warranty Ensuring Peace Of Mind For Decades. Don't Miss Your Chance To Own This Move-In Ready Gem In One Of Brampton's Most Coveted Neighborhoods Which Brings Refined Living at a Remarkable Value Priced for Astute Buyers Seeking Quality and Opportunity. ***Home Inspection Completed & Report Available. ***House Comes With 6 Months Warranty Covering Electrical, Plumbing, Furnace & AC. Check Details With Listing Agent. Excellent Affordability For First-Time Home Buyers! Features A Portion of The Ground Floor And A Newly Built Basement With Strong Rental Income Potential. *** Checkout The Virtual Tour
Ask about this home
A HOMEH agent will answer your questions about this home.
Around this home
Daily convenience, out of 100, from the distances below
Schools nearby
School rating, out of 10.
Helpful calculators
Your HOMEH agent

"I would see it this week."