

140 Vodden Street E
140 Vodden Street E
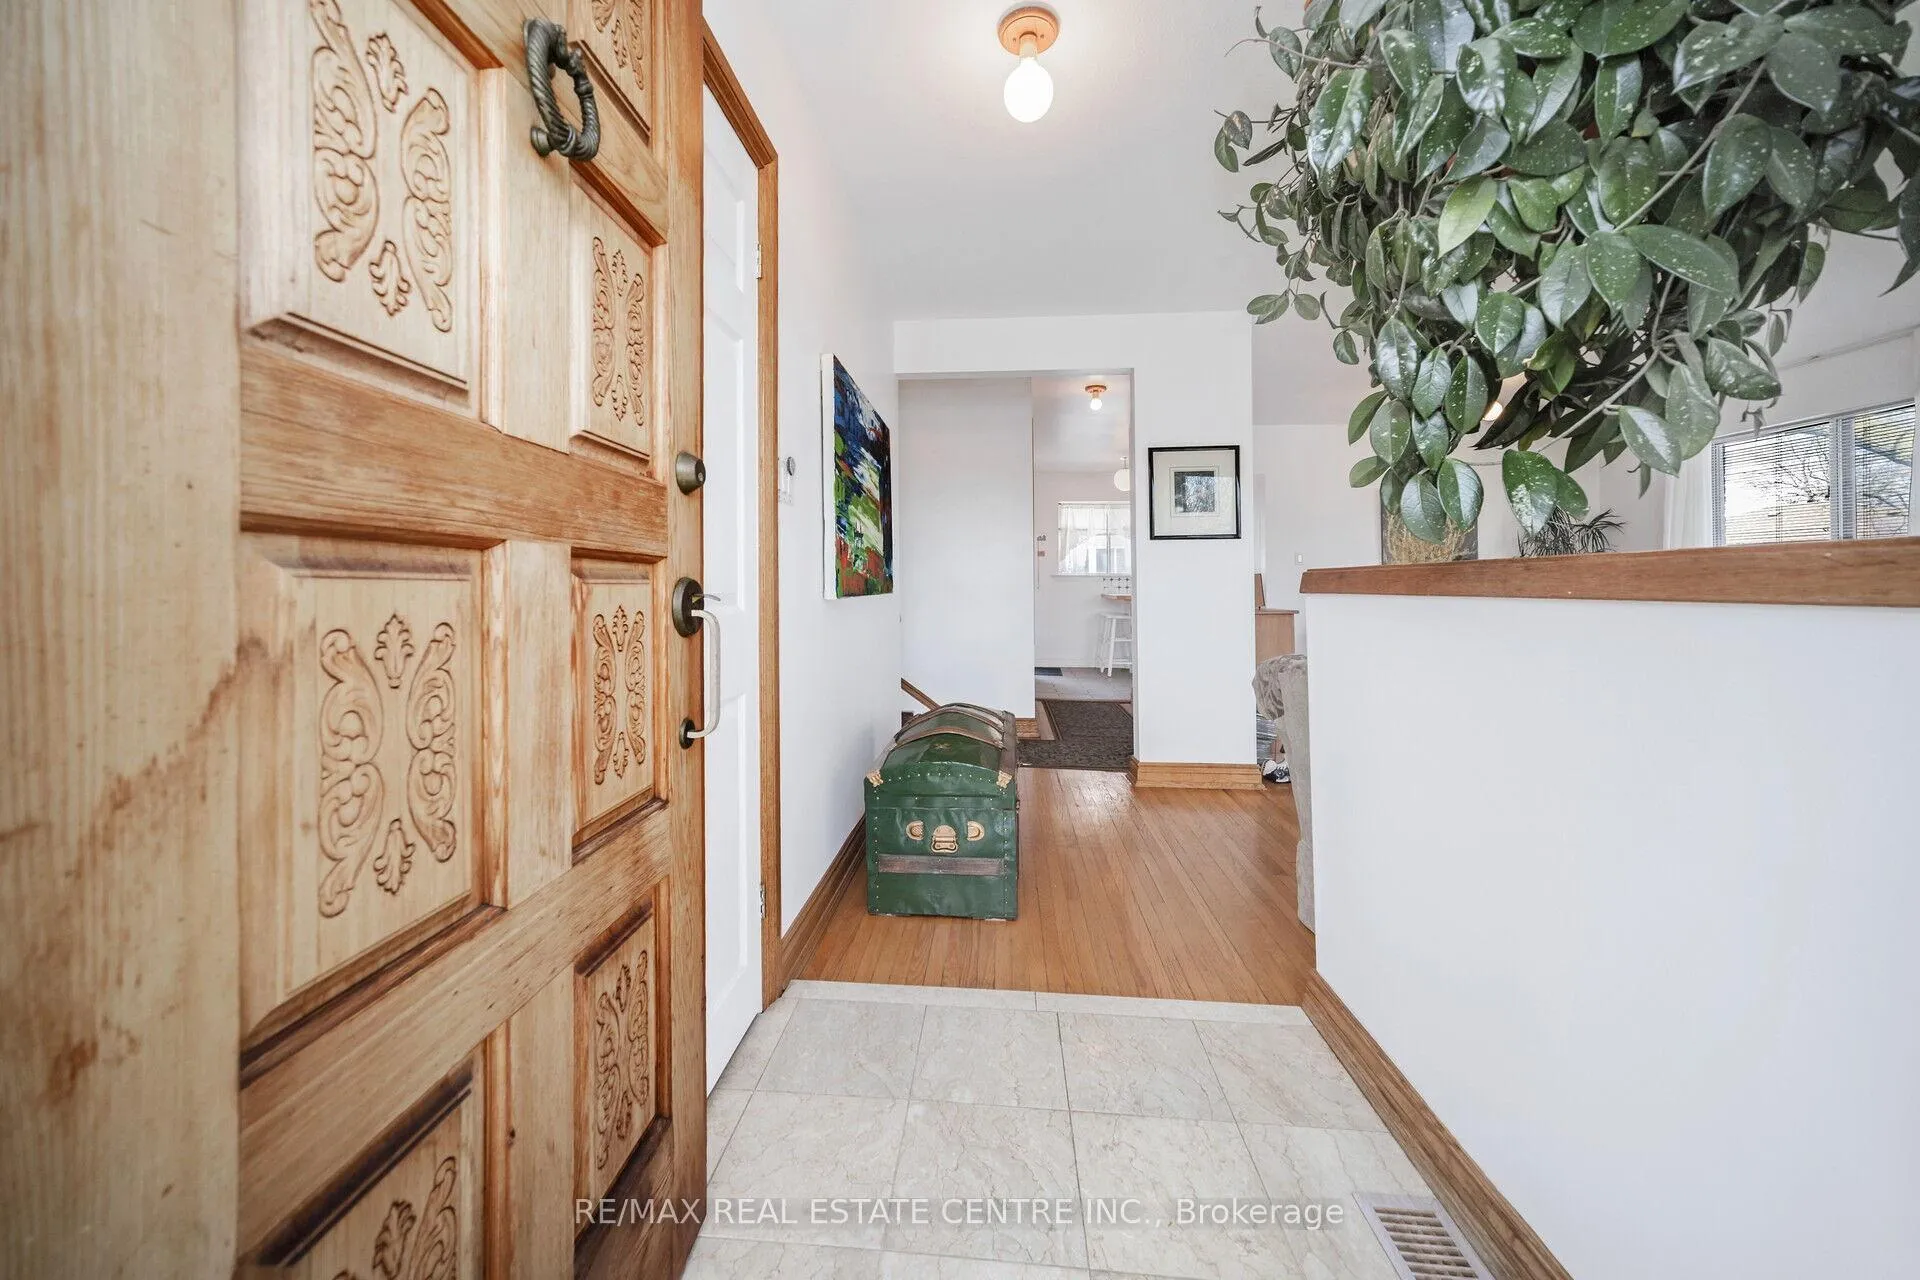 See all 50 photos
Property history
Facts and features
- BasementApartment
- Water, sewerMunicipal
- HeatingForced air
- CoolingCentral air
- Second kitchen
- Separate entrance
- Hardwood floors
- Central air
The homeDetached, Sidesplit 3, 1,100–1,500 sq ft
- TypeDetached
- StyleSidesplit 3
- Living space1,100–1,500 sq ft
- BasementApartment, separate entrance
InsideHardwood, Ceramic, Broadloom, Lower level, Other
- FlooringHardwood, Ceramic, Broadloom
- LaundryLower level
- FeaturesOther
- Rooms above ground9
- Bedrooms3 + 2 in the basement
- Bathrooms2
- Kitchens2
Outside and lotBrick, Asphalt shingle, Concrete
- ExteriorBrick
- RoofAsphalt shingle
- FoundationConcrete
- Size60.07 × 101.02 ft
- ZoningRes
Parking2 Garage, Detached, Private double
- Spaces2 Garage
- GarageDetached
- DrivewayPrivate double
Heating, water and powerForced air, gas, Central air, Municipal water
- HeatingForced air, gas
- CoolingCentral air
- WaterMunicipal water
- SewerMunicipal sewer
- Natural gasYes
- HydroYes
- CableYes
- TelephoneYes
Costs and taxesTaxes $4,704 a year, HST included in the price, Hot water tank ($21/month) ac ($96/mo.) & furnace ($96/mo)
- Taxes, 2024$4,704 a year
- HSTHST included in the price
- Rental itemsHot water tank ($21/month) ac ($96/mo.) & furnace ($96/mo)
Included in the sale2 fridges, 2 stoves, 1 dishwasher, 1 washer & dryer, steel roof good for next 50 yrs, front window (2022), garden is very well maintained, Paintings, coffee tables, air compressor, most of the garage stuffs
- Included2 fridges, 2 stoves, 1 dishwasher, 1 washer & dryer, steel roof good for next 50 yrs, front window (2022), garden is very well maintained
- Not includedPaintings, coffee tables, air compressor, most of the garage stuffs
Listing detailsW12148861, Sold, May 14, 2025
- MLS® numberW12148861
- StatusSold
- Listed onMay 14, 2025
- Days on market43
- UpdatedJun 26, 2025
- Possession60-89 days
- Occupied byOwner
- Listing brokerageRE/MAX REAL ESTATE CENTRE INC.
About this home
140 Vodden Street E, Brampton (Brampton North), ON L6V 1M5
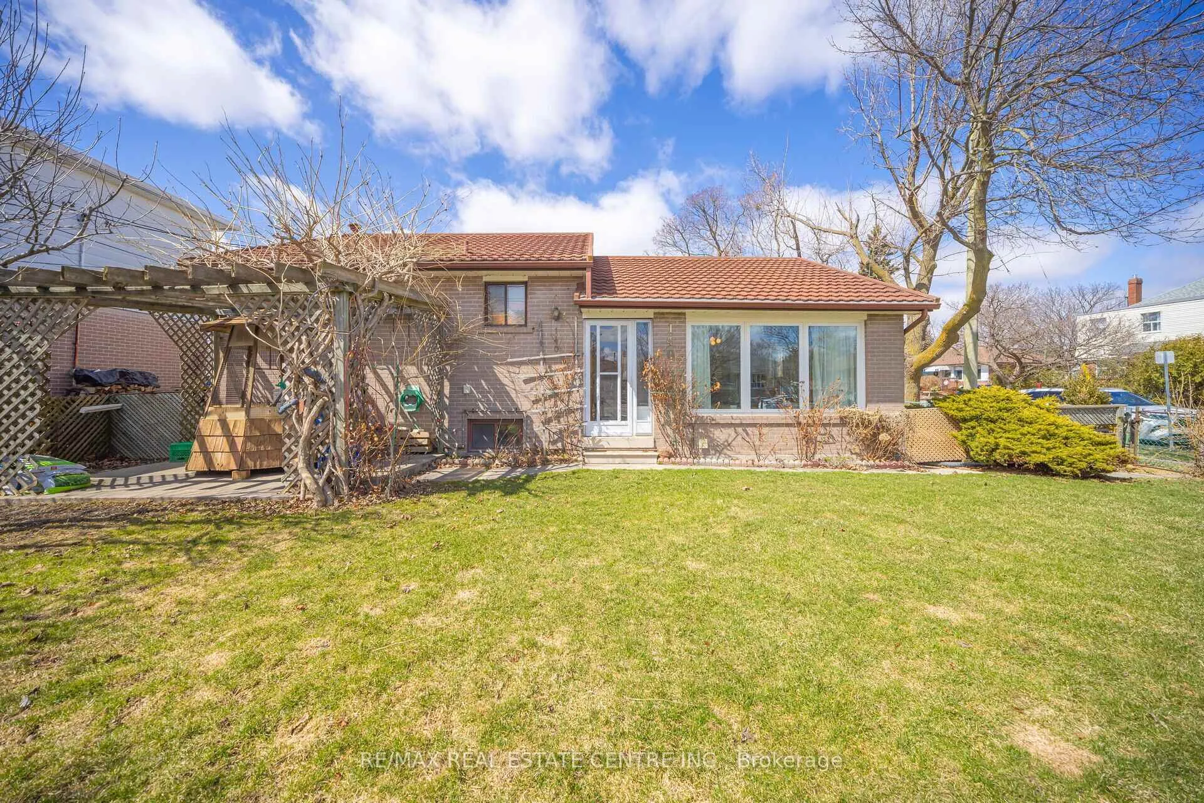
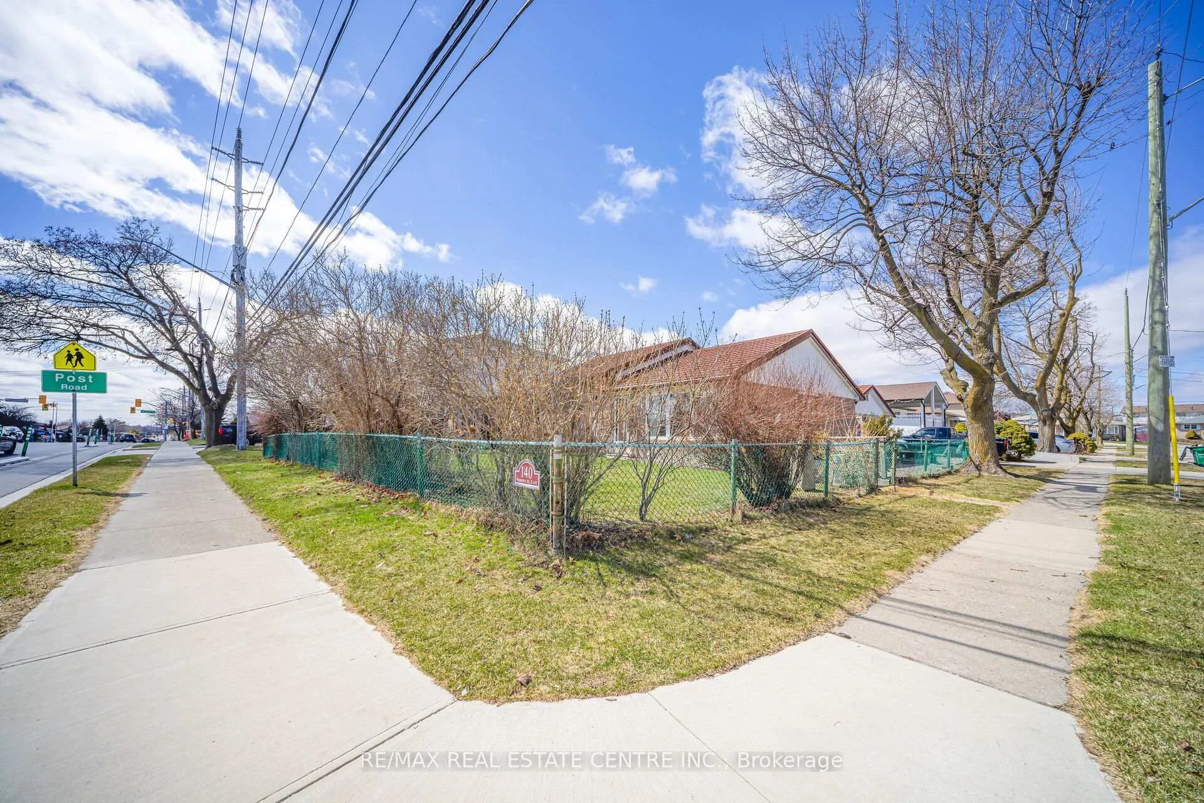
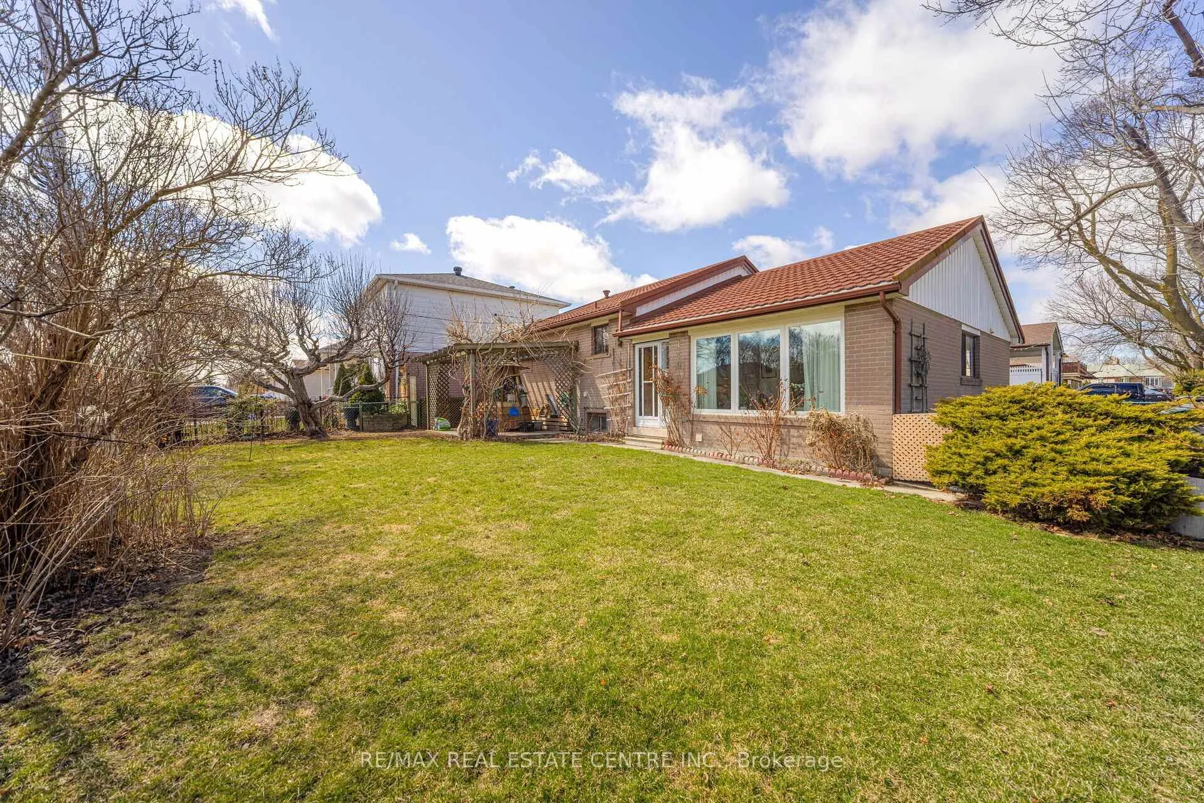
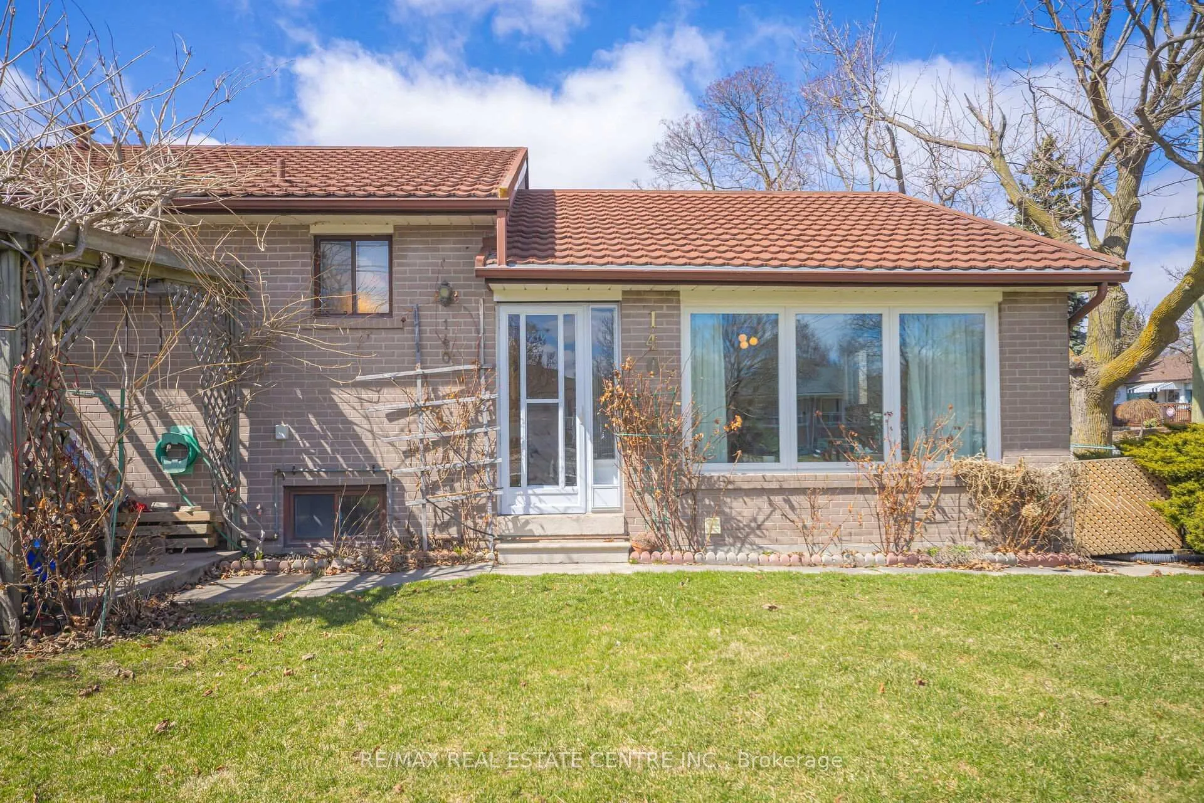
This Charming Detached Corner House Offers A Bright & Spacious Living & Dining Area Combined. The Stylish Kitchen, Complete With A Window For Natural Light, Adds To The Home's Appeal. Up On Another Level, You'll Find Three Generously Sized Bedrooms W/ Closets & 1 Full Bathroom. The Fully Finished Basement Is A Standout Feature, Offering 2 Additional Bedrooms, A Complete Kitchen, And A Full Bathroom, With A Separate Entrance For Added Privacy. The Laundry Is Conveniently Located In The Basement As Well. With A Detached Garage And Ample Parking Space For Up To Six Cars, You'll Have Plenty Of Room For Vehicles. The Front And Backyards Provide Plenty Of Space To Create Your Own Beautiful Garden. Situated In A Fantastic Location, This Home Is Just A Short Distance From Schools, Parks, Grocery Stores, And Restaurants For Your Convenience. Don't Miss Out On This Amazing Opportunity!
Ask about this home
A HOMEH agent will answer your questions about this home.
Around this home
Daily convenience, out of 100, from the distances below
Schools nearby
School rating, out of 10.
Helpful calculators
Your HOMEH agent

"I would see it this week."