

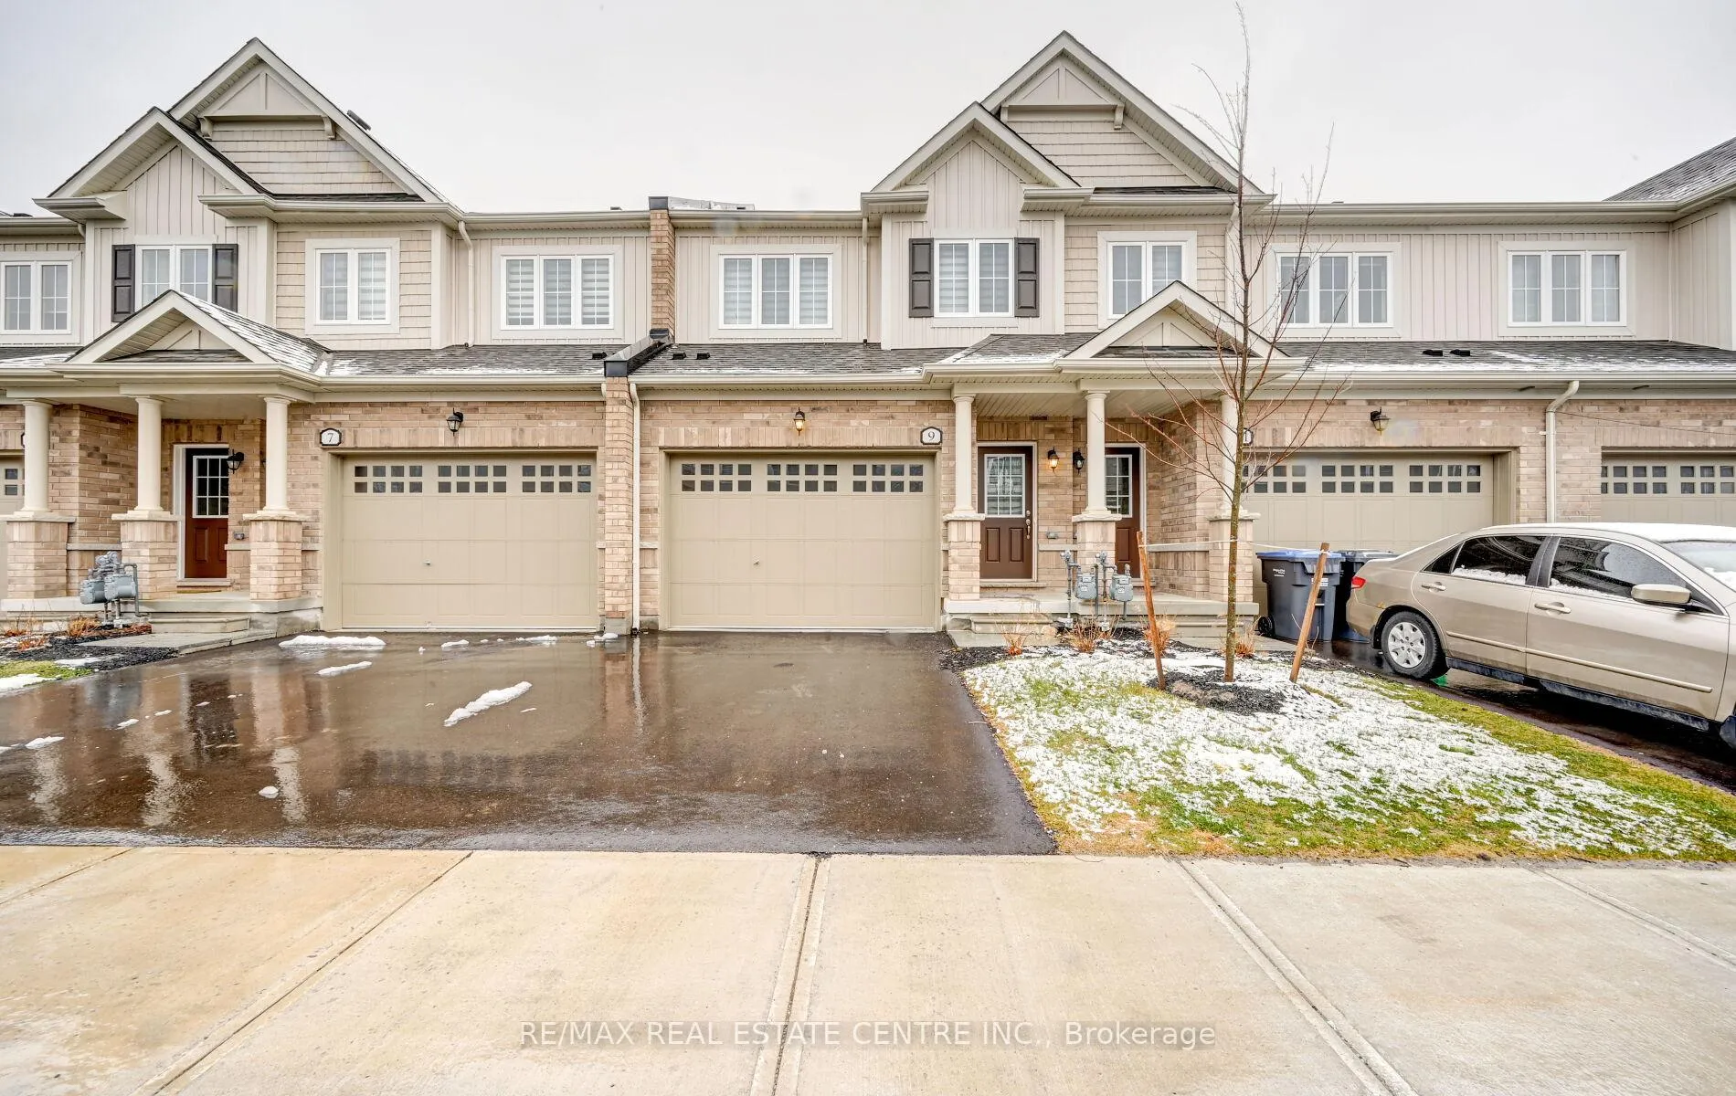
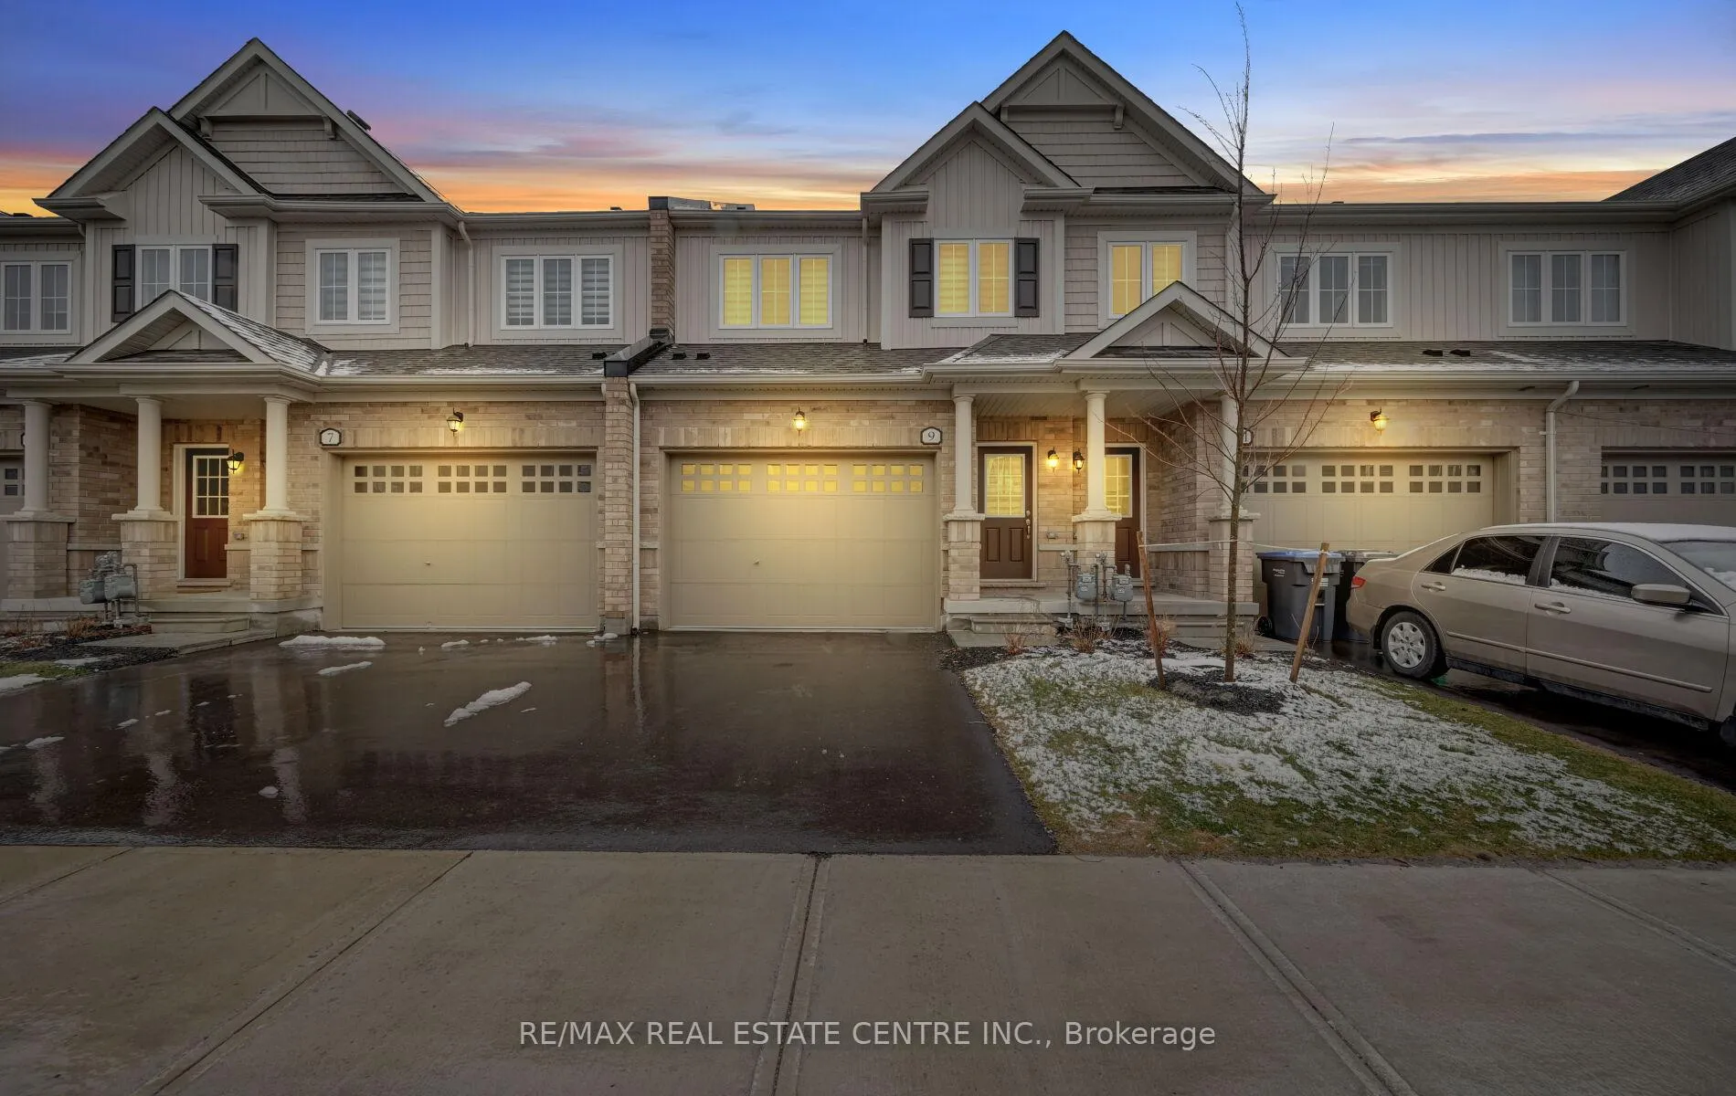
9 Brixham Lane
9 Brixham Lane
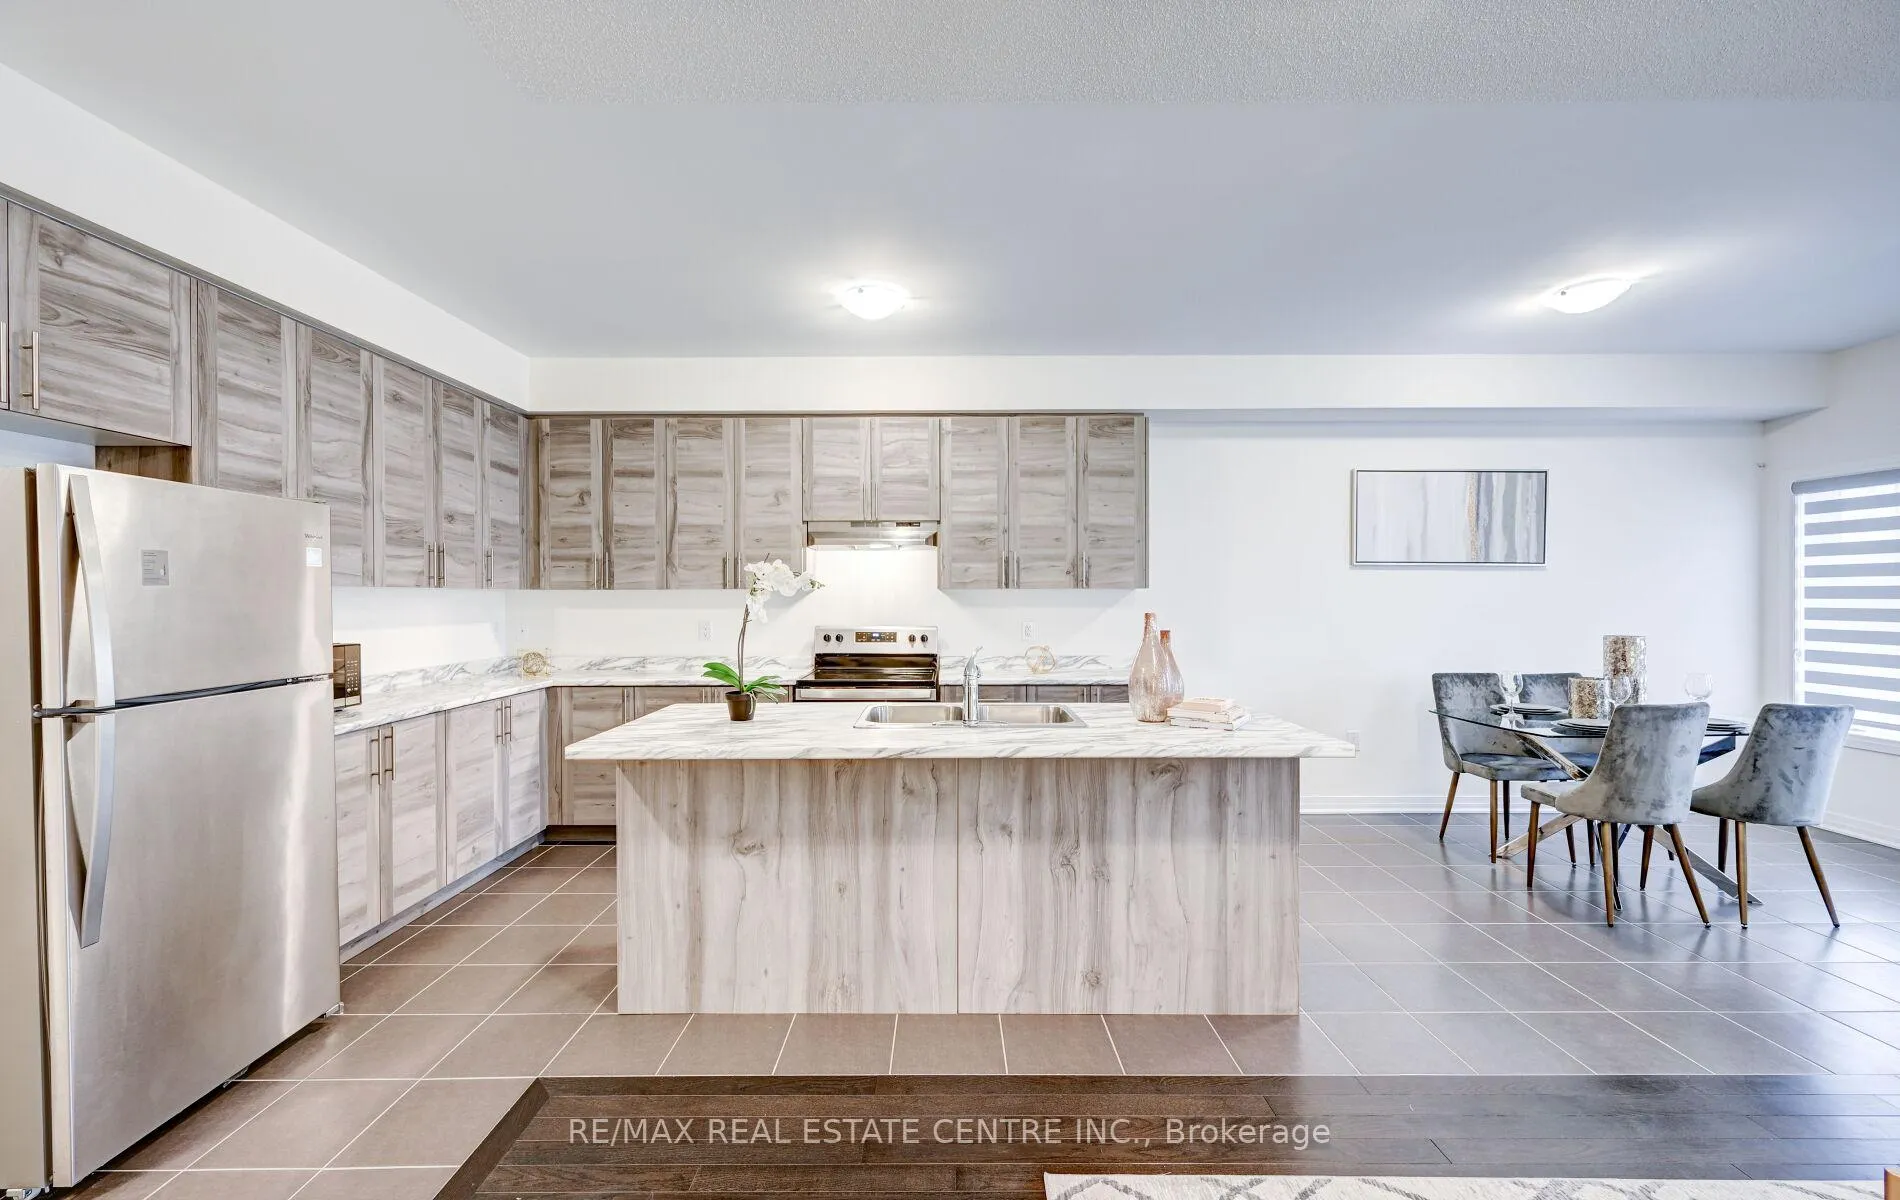 See all 40 photos
Property history
Facts and features
- BasementUnfinished
- Age of home0–5 years
- Water, sewerMunicipal
- HeatingForced air
- Hardwood floors
- Central air
The homeFreehold Townhouse, 2-storey, Age 0–5 years
- TypeFreehold Townhouse
- Style2-storey
- Age0–5 years
- Living space1,500–2,000 sq ft
- BasementUnfinished, full
InsideCeramic, Hardwood, Broadloom, Main level, Auto garage door remote
- FlooringCeramic, Hardwood, Broadloom
- LaundryMain level
- FeaturesAuto garage door remote
- Rooms above ground8
- Bedrooms4
- Bathrooms3
- Kitchens1
Outside and lotBrick, vinyl siding, Asphalt shingle, Poured concrete
- ExteriorBrick, vinyl siding
- RoofAsphalt shingle
- FoundationPoured concrete
- Size20 × 107.55 ft
Parking1 Garage, Built-in, Private
- Spaces1 Garage
- GarageBuilt-in
- DrivewayPrivate
Heating, water and powerForced air, gas, Central air, Municipal water
- HeatingForced air, gas
- CoolingCentral air
- WaterMunicipal water
- SewerMunicipal sewer
Costs and taxesTaxes $5,787 a year, HST included in the price, Hot water tank
- Taxes, 2025$5,787 a year
- HSTHST included in the price
- Rental itemsHot water tank
Included in the saleS/s fridge, s/s stove, s/s b/i dishwasher & clothes washer & dryer. all window coverings. cac. all electric light fixtures
- IncludedS/s fridge, s/s stove, s/s b/i dishwasher & clothes washer & dryer. all window coverings. cac. all electric light fixtures
Listing detailsW12380282, Sold, Sep 4, 2025
- MLS® numberW12380282
- StatusSold
- Listed onSep 4, 2025
- Days on market64
- UpdatedNov 7, 2025
- PossessionImmediate
- Occupied byOwner
- Listing brokerageRE/MAX REAL ESTATE CENTRE INC.
About this home
9 Brixham Lane, Brampton (Northwest Brampton), ON L7A 5K2
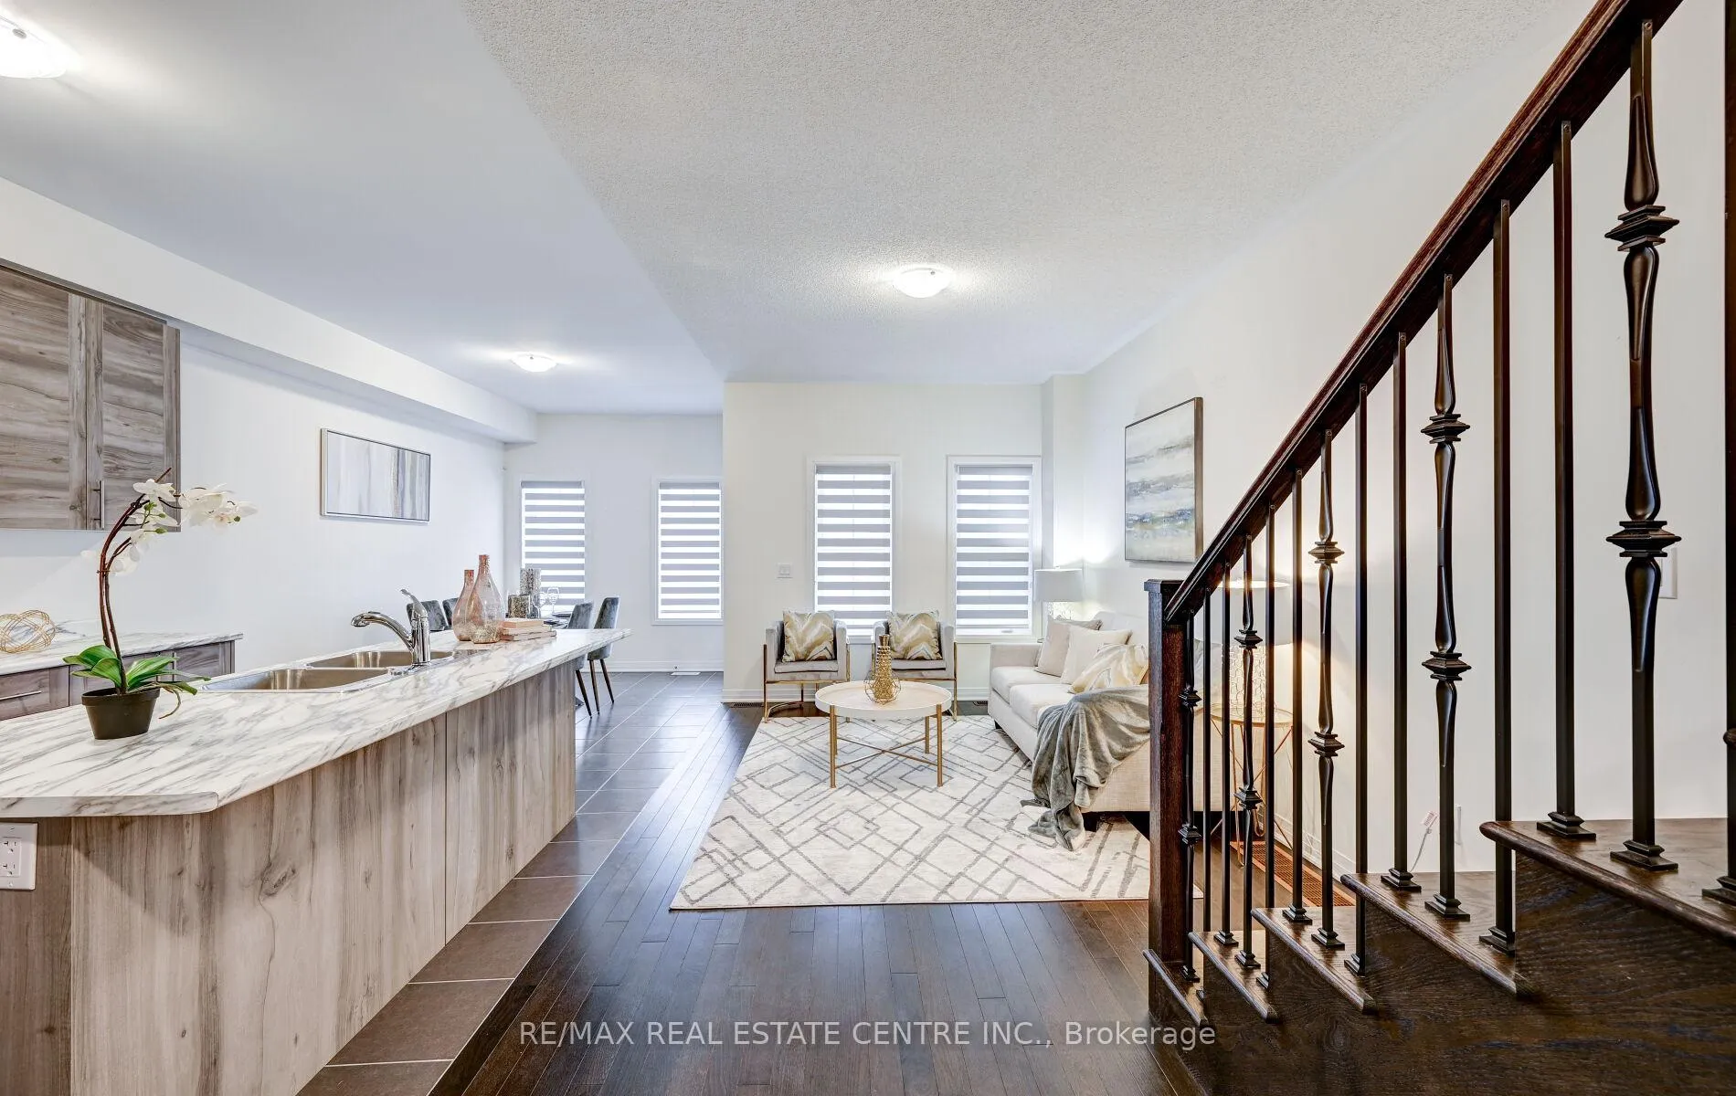
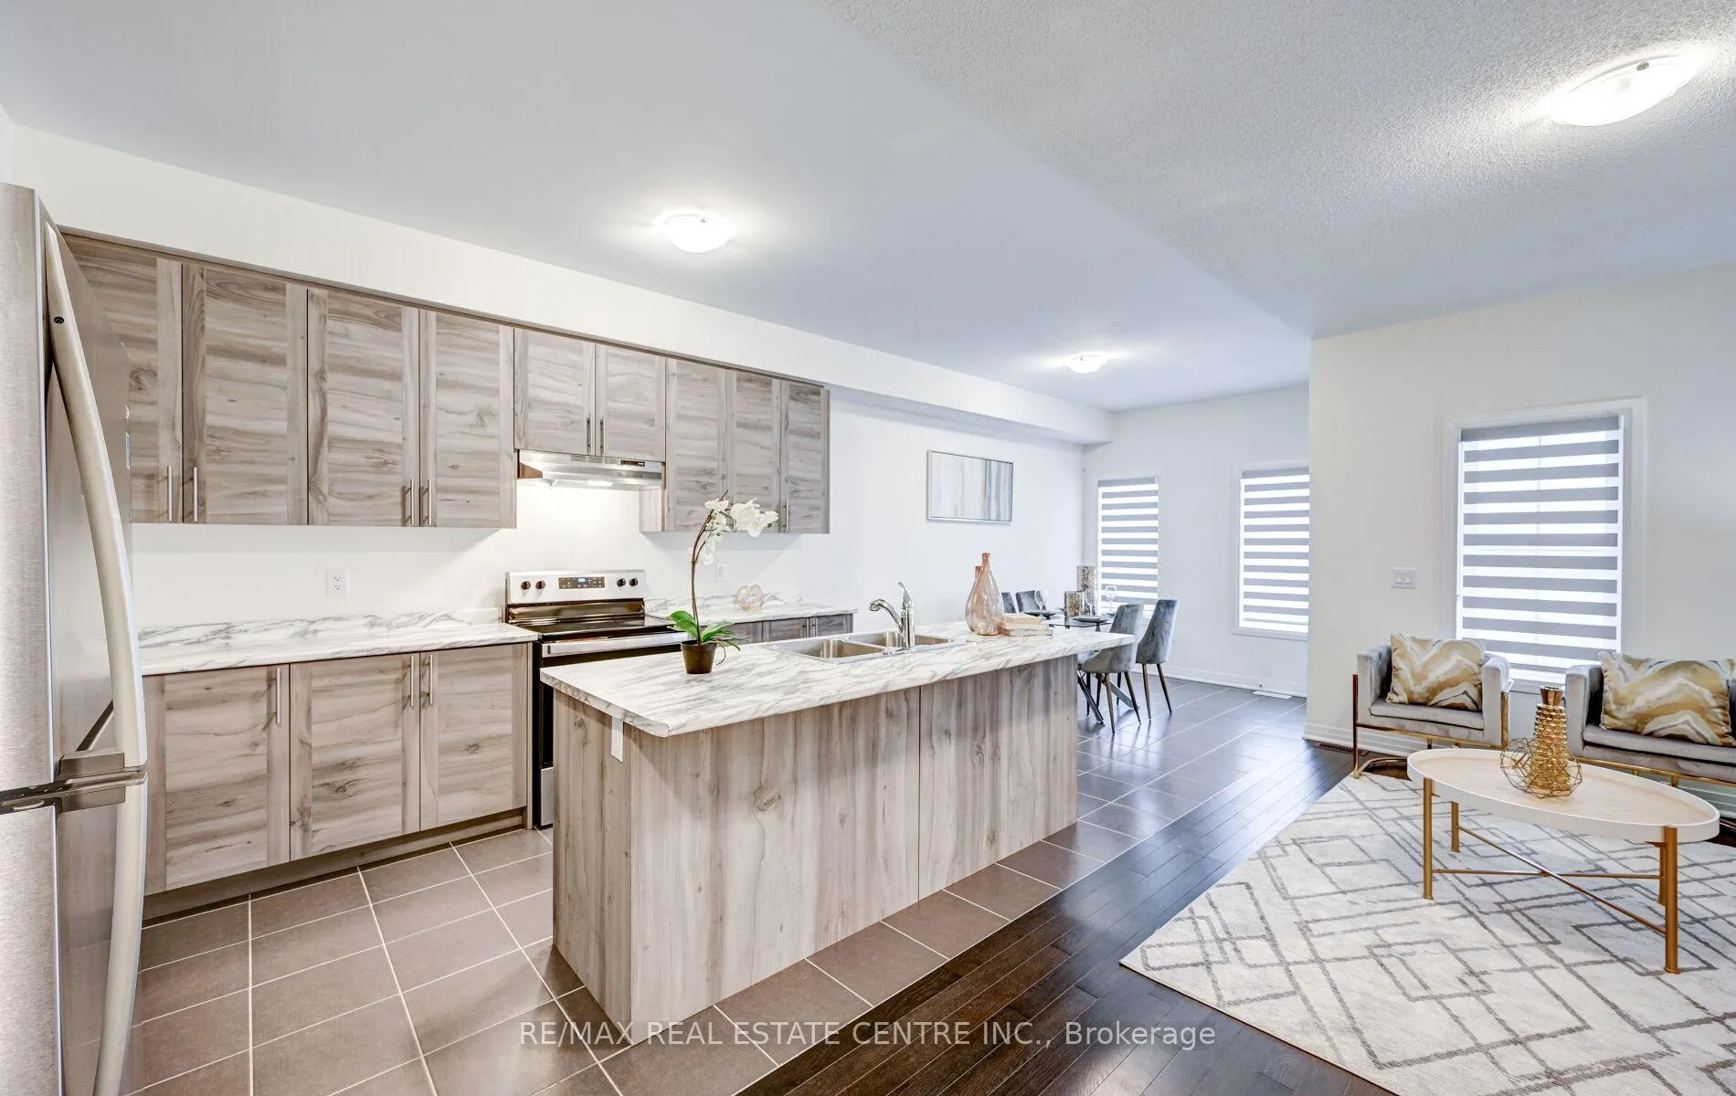
Client Remarks Welcome to Luxury Living in Northwest Brampton! Step Into This Stunning Newer Townhome Offering Approx. 2000 Sqft Of Modern Elegance. As You Enter Through The Grand Foyer You'll Be Greeted By The Open Concept Family Room Area Featuring Gleaming Hardwood Floors and 9-Foot Ceilings. The Heart Of The Home Boasts A Modern Kitchen With Sleek Stainless Steel Appliances and Ample Storage Space. With 4 Bedrooms and 3 Baths, Including a Luxurious Master Ensuite, This Home Provides The Perfect Blend Of Comfort And Style. Convenience Is Key With A Private Garage And A Entrance Providing Easy Access To The Home. Don't Miss The Opportunity To Make This Your Dream Home! Schedule A Viewing Today And Experience The Epitome Of Luxury Living. Your New Beginning Awaits!
Ask about this home
A HOMEH agent will answer your questions about this home.
Around this home
Daily convenience, out of 100, from the distances below
Schools nearby
School rating, out of 10.
Helpful calculators
Your HOMEH agent

"I would see it this week."