

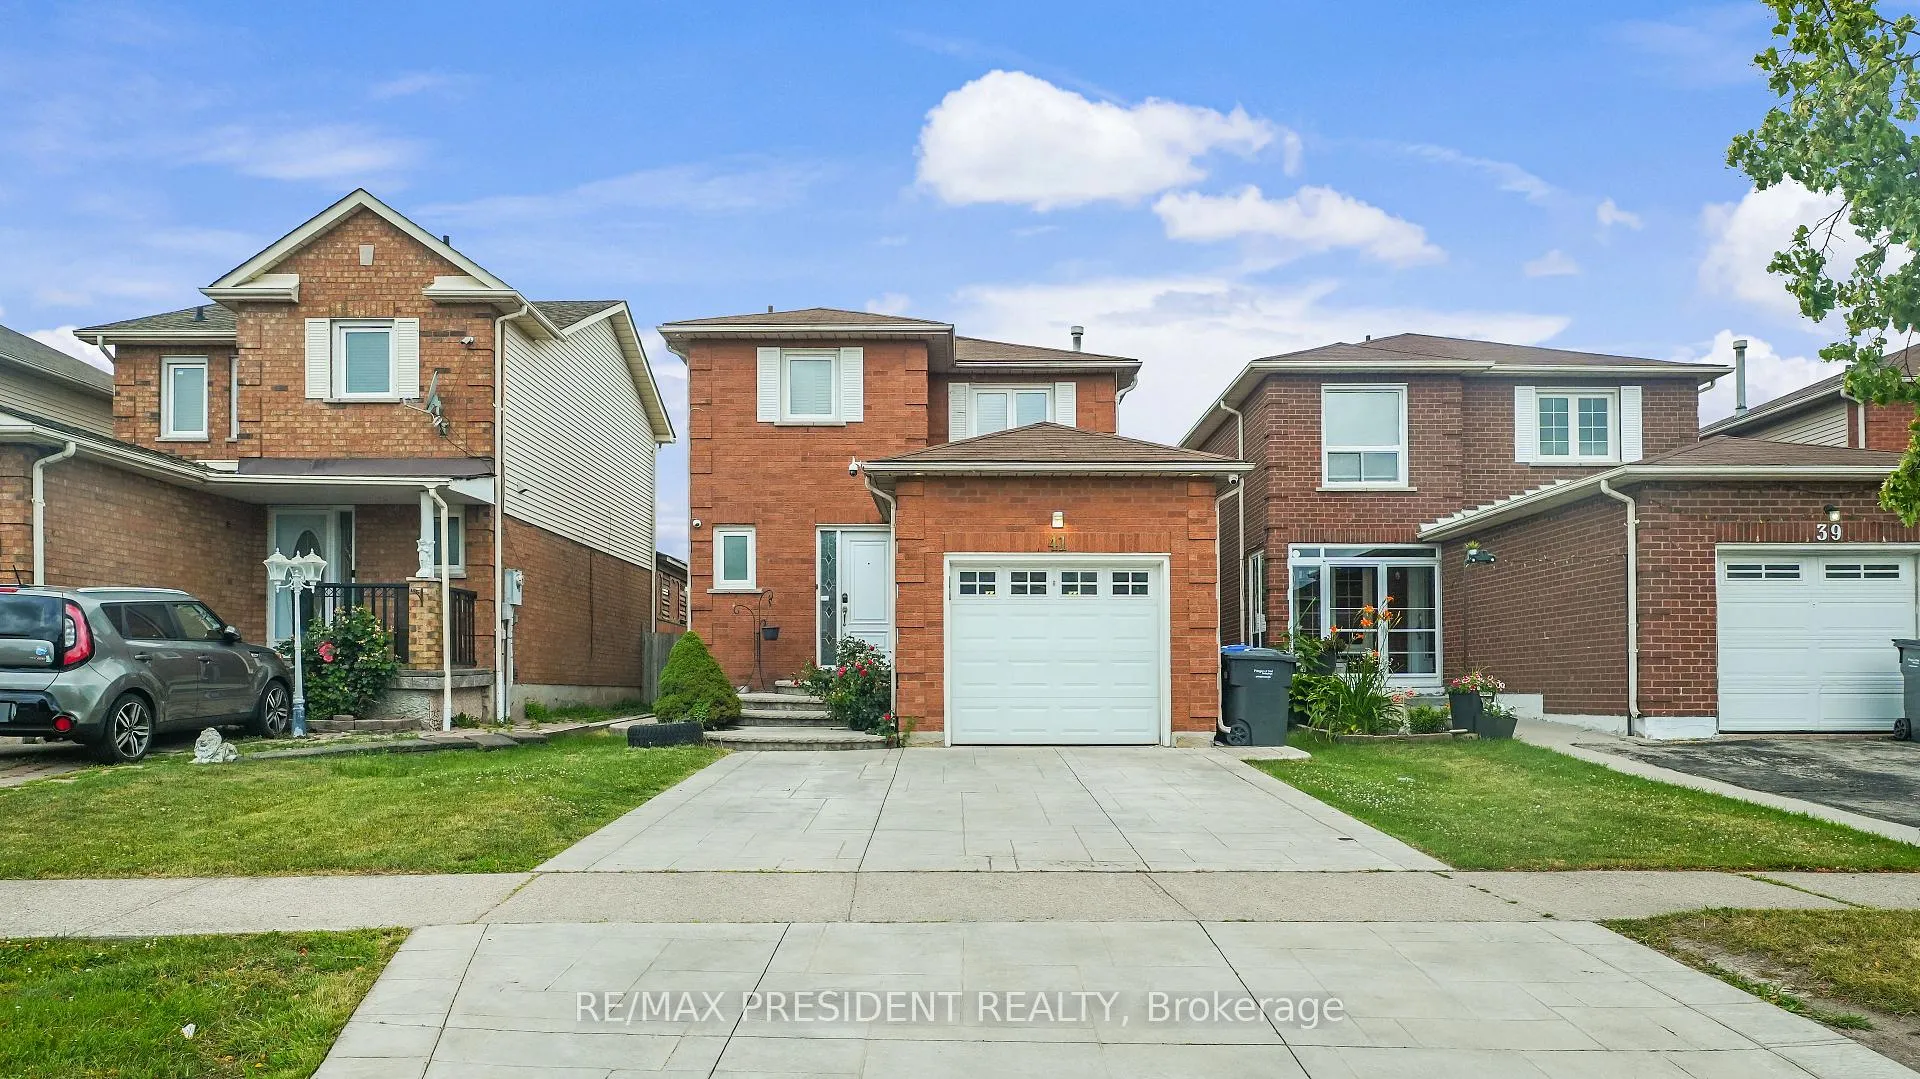
41 Stalbridge Avenue
41 Stalbridge Avenue
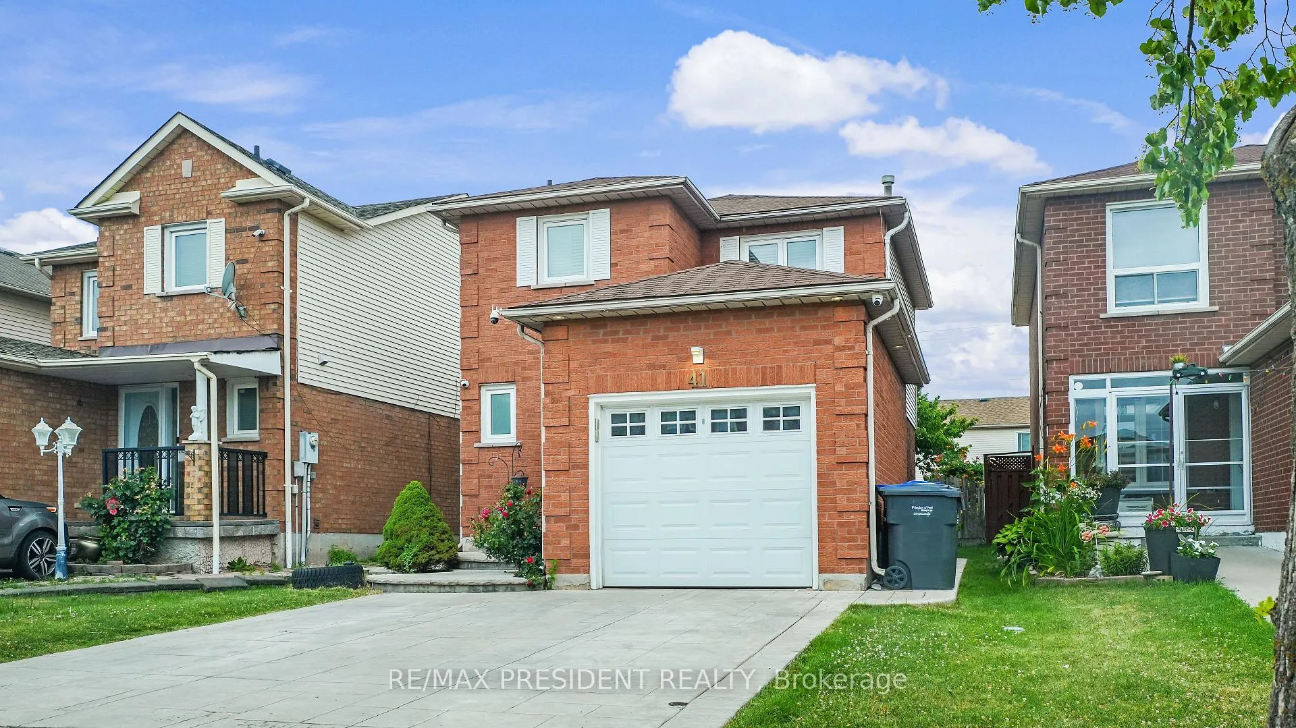
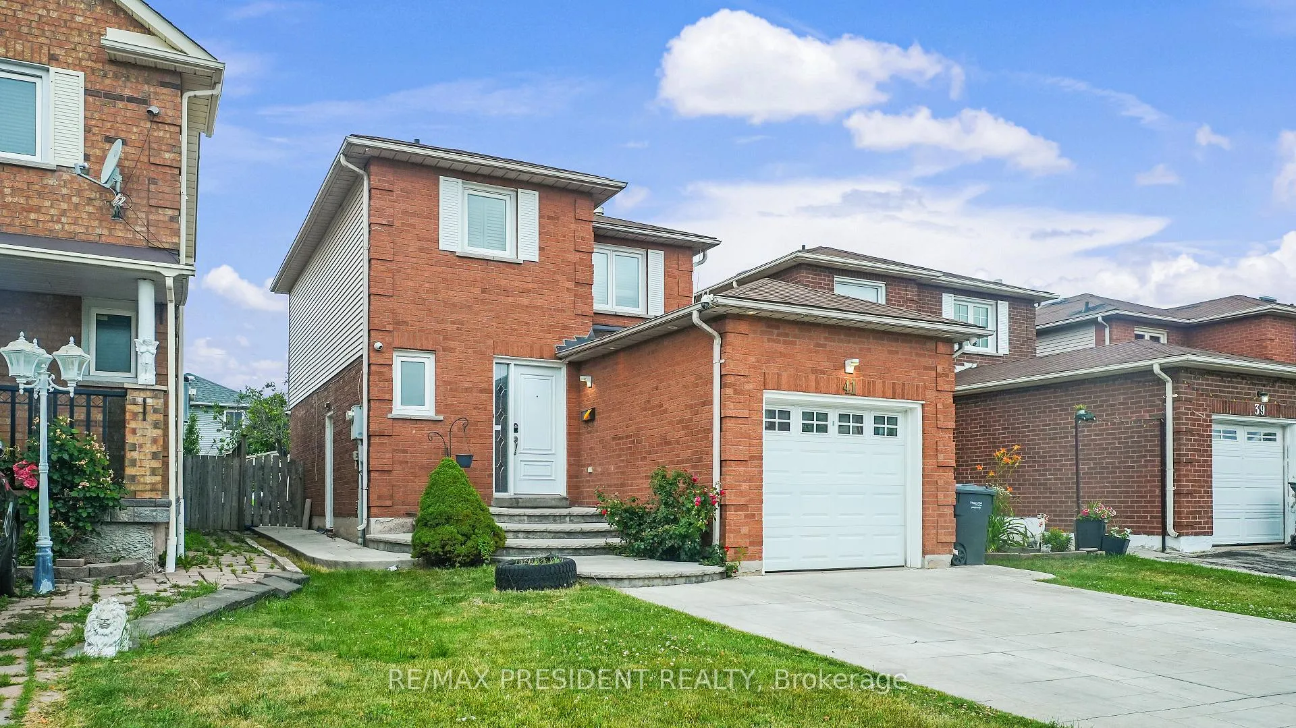
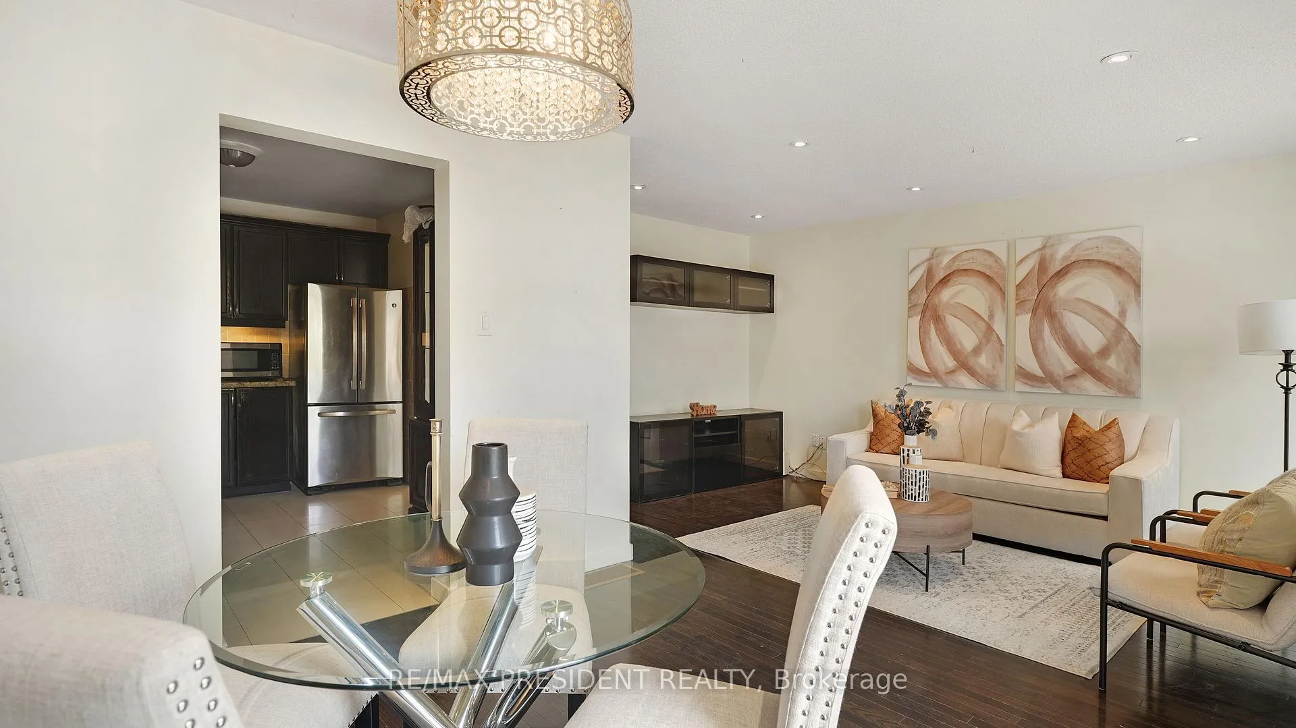
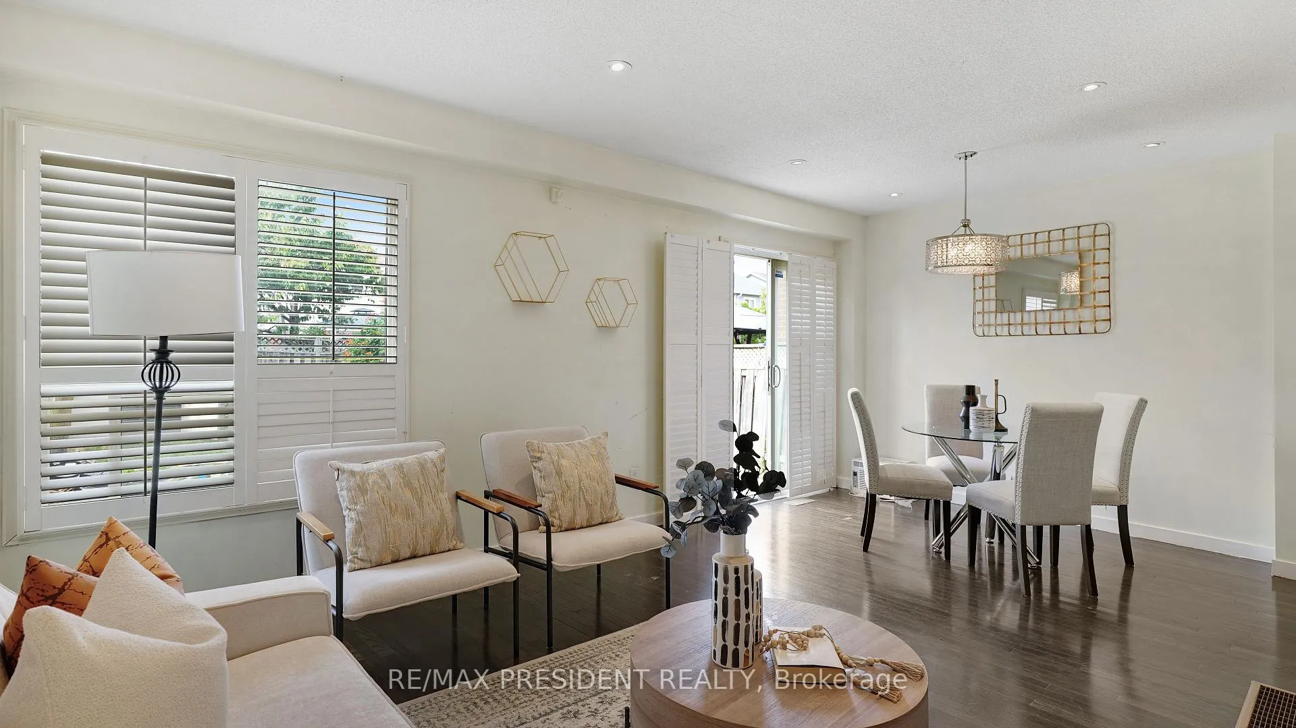 See all 34 photos
Facts and features
- BasementFinished
- Water, sewerMunicipal
- HeatingForced air
- CoolingCentral air
- Second kitchen
- Separate entrance
- Central air
The homeDetached, 2-storey, 1,100–1,500 sq ft
- Type: Detached
- Style: 2-storey
- Living space: 1,100–1,500 sq ft
- Basement: Separate entrance, finished
- Special designation: Other
InsideCeramic, Carpet free, Rooms above ground 6
- Flooring: Ceramic
- Features: Carpet free
- Rooms above ground: 6
- Bedrooms: 3 + 1 in the basement
- Bathrooms: 3
- Kitchens: 2
Outside and lotBrick, vinyl siding, Shingles, Poured concrete
- Exterior: Brick, vinyl siding
- Roof: Shingles
- Foundation: Poured concrete
- Size: 30.15 × 110.01 ft
Parking1 Garage, Attached
- Spaces: 1 Garage
- Garage: Attached
Heating, water and powerForced air, gas, Central air, Municipal water
- Heating: Forced air, gas
- Cooling: Central air
- Water: Municipal water
- Sewer: Municipal sewer
Costs and taxesTaxes $4,983 a year, HST included in the price, Hot water heater
- Taxes, 2025: $4,983 a year
- HST: HST included in the price
- Under contract: Hot water heater
Listing detailsW12665750, Sold, Jan 6, 2026
- MLS® number: W12665750
- Status: Sold
- Listed on: Jan 6, 2026
- Days on market: 60
- Updated: Mar 7, 2026
- Possession: Immediate
- Occupied by: Partial
- Listing brokerage: RE/MAX PRESIDENT REALTY
About this home
41 Stalbridge Avenue, Brampton (Fletcher's Creek South), ON L6Y 4H1
Close To Sheridan. Detached home with finished basement, with a Separate Entrance and Kitchen. Perfect for First-Time Buyers and Investors. This Could Be The One! Priced To Sell! Affordable, Well-Cared Home Located @ Border Of Brampton/Mississauga. Great Curb Appeal. Eat-in kitchen with stainless steel appliances, Granite Countertops, Ceramic Tile, and Backsplash. Walk out to a fenced yard and concrete patio. No carpet in the whole house. California Shutters, Tastefully Decorated. Stamped concrete on the Driveway and Backyard.
Ask about this home
A HOMEH agent will answer your questions about this home.
Around this home
Daily convenience, out of 100, from the distances below
Schools nearby
School rating, out of 10.
Helpful calculators
Your HOMEH agent

"I would see it this week."