

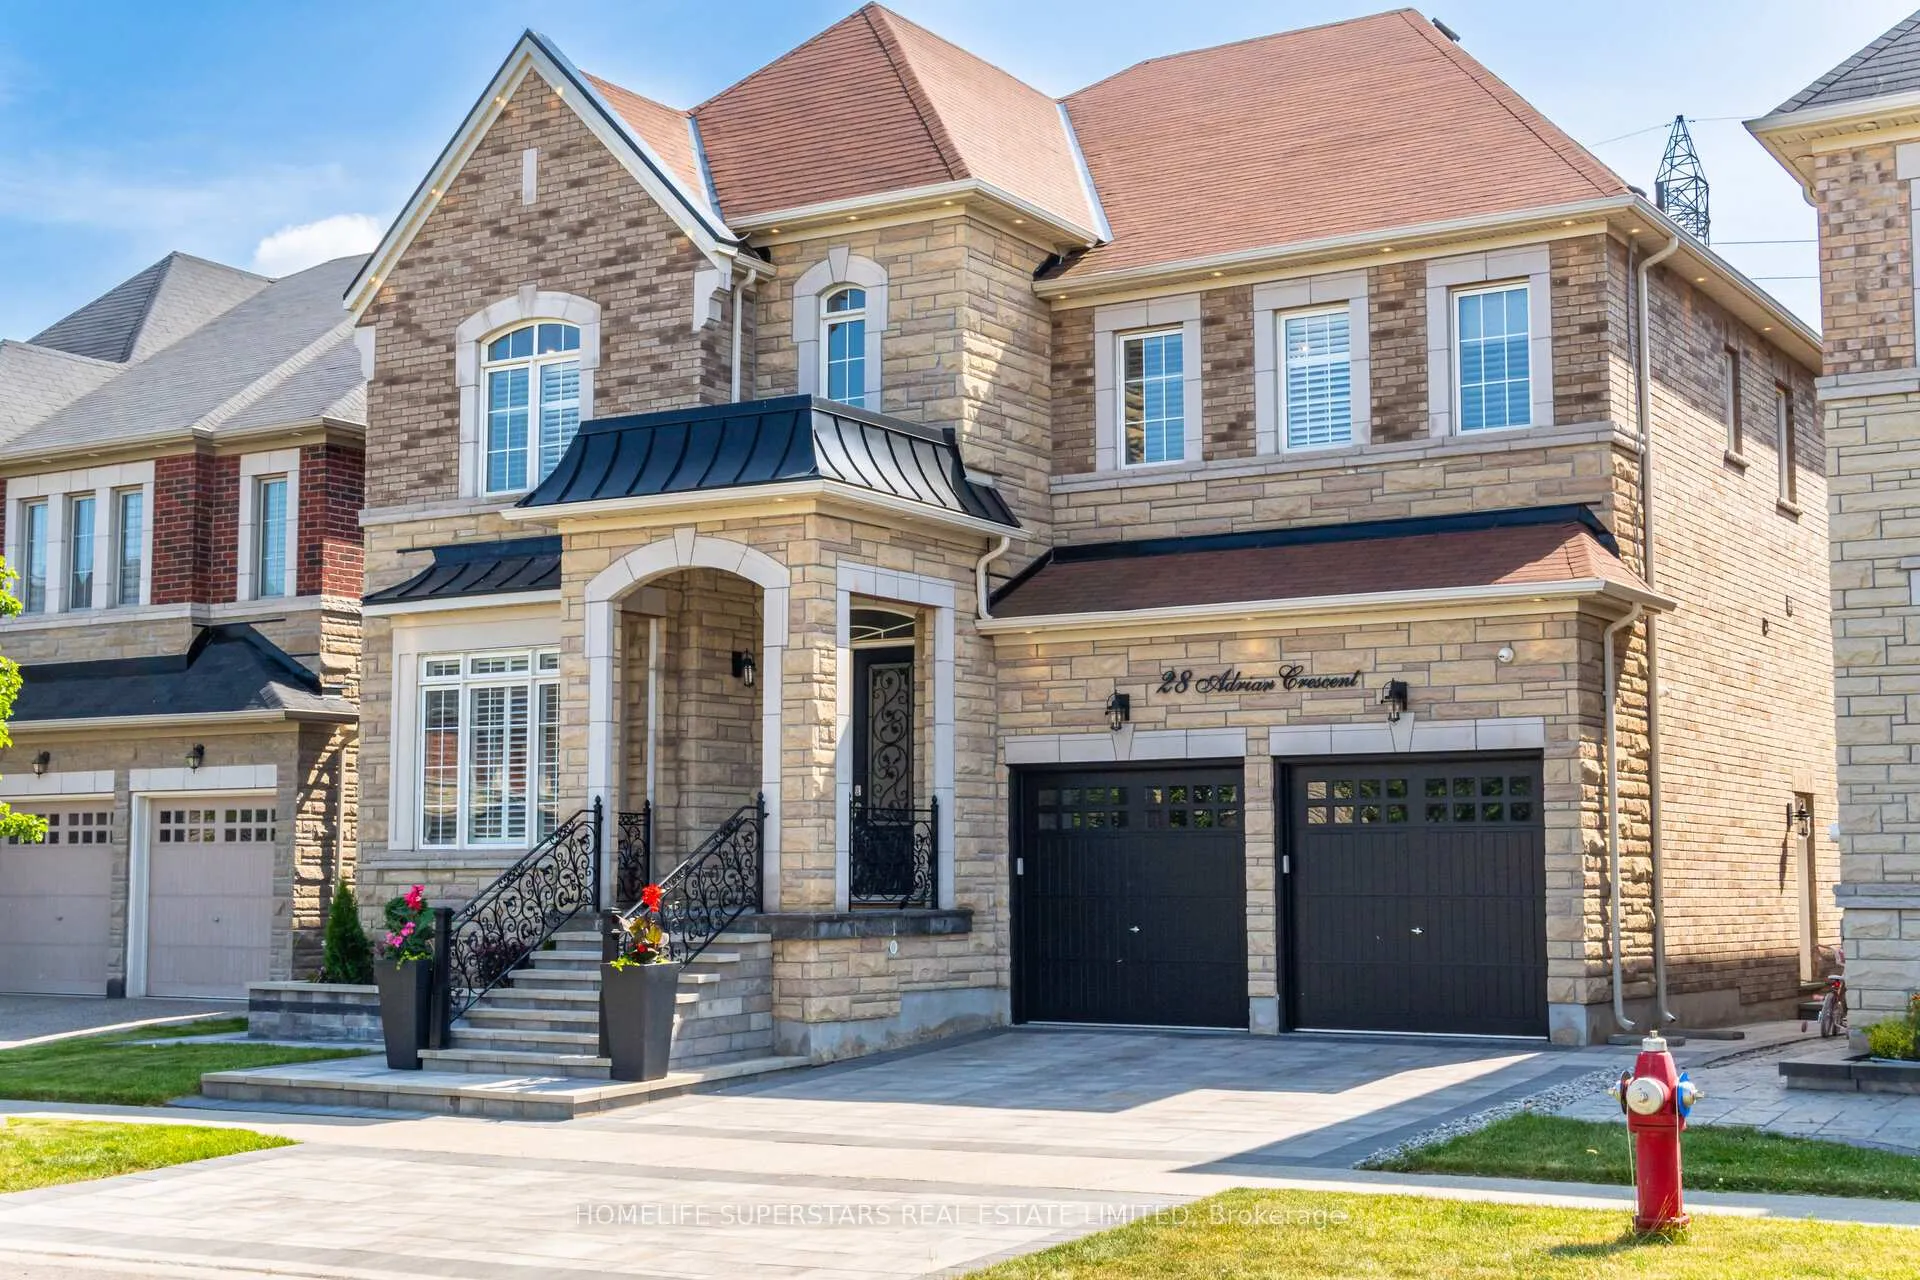
28 Adrian Crescent
28 Adrian Crescent
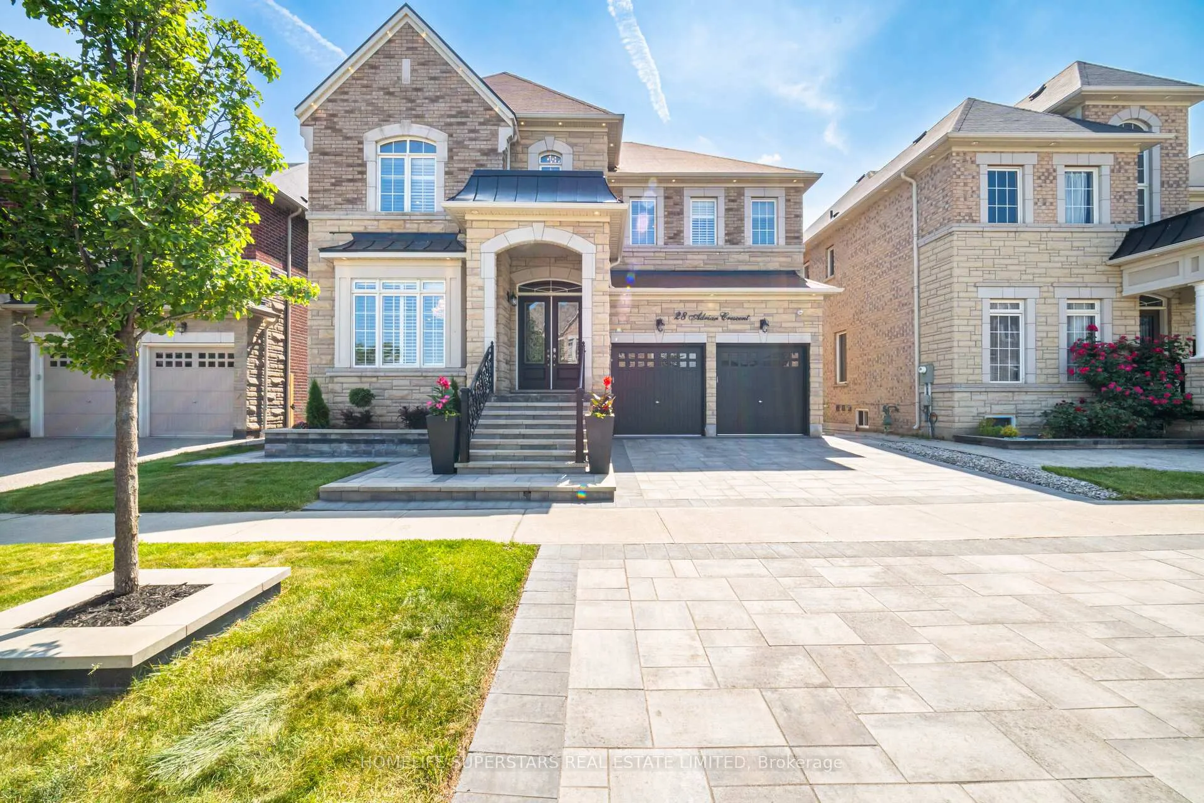
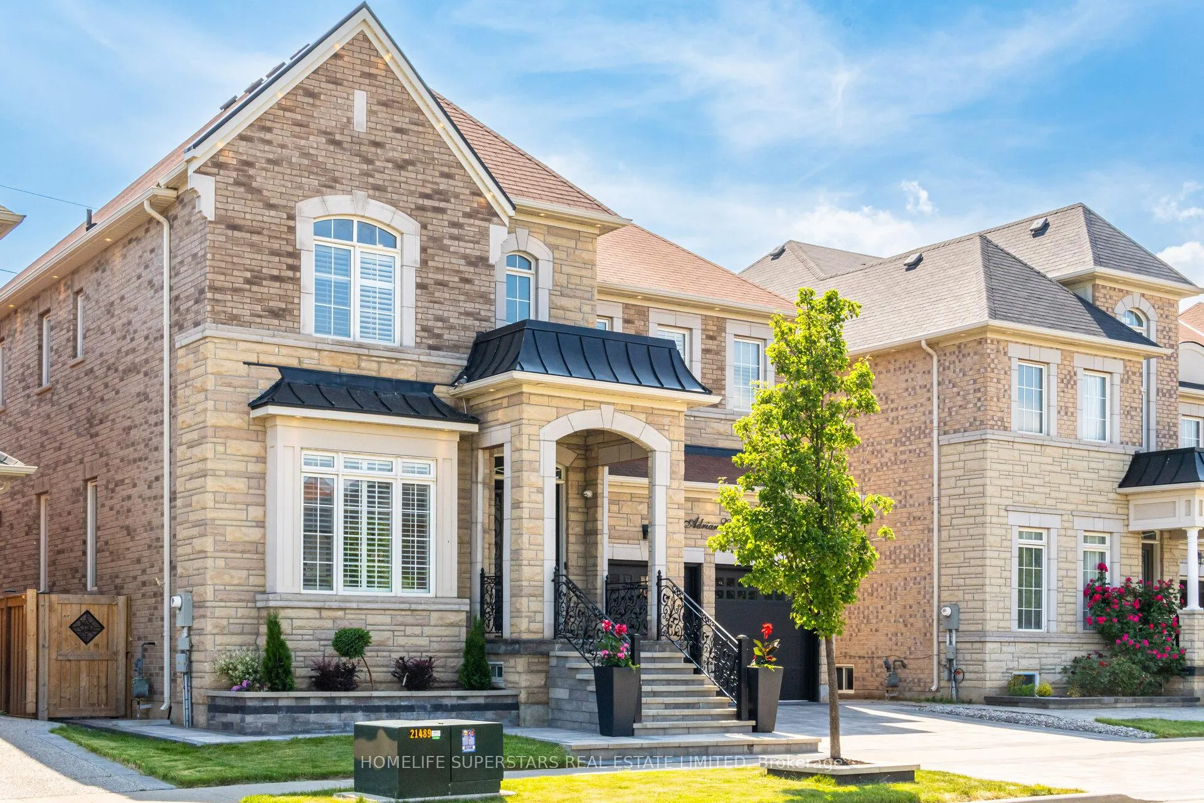
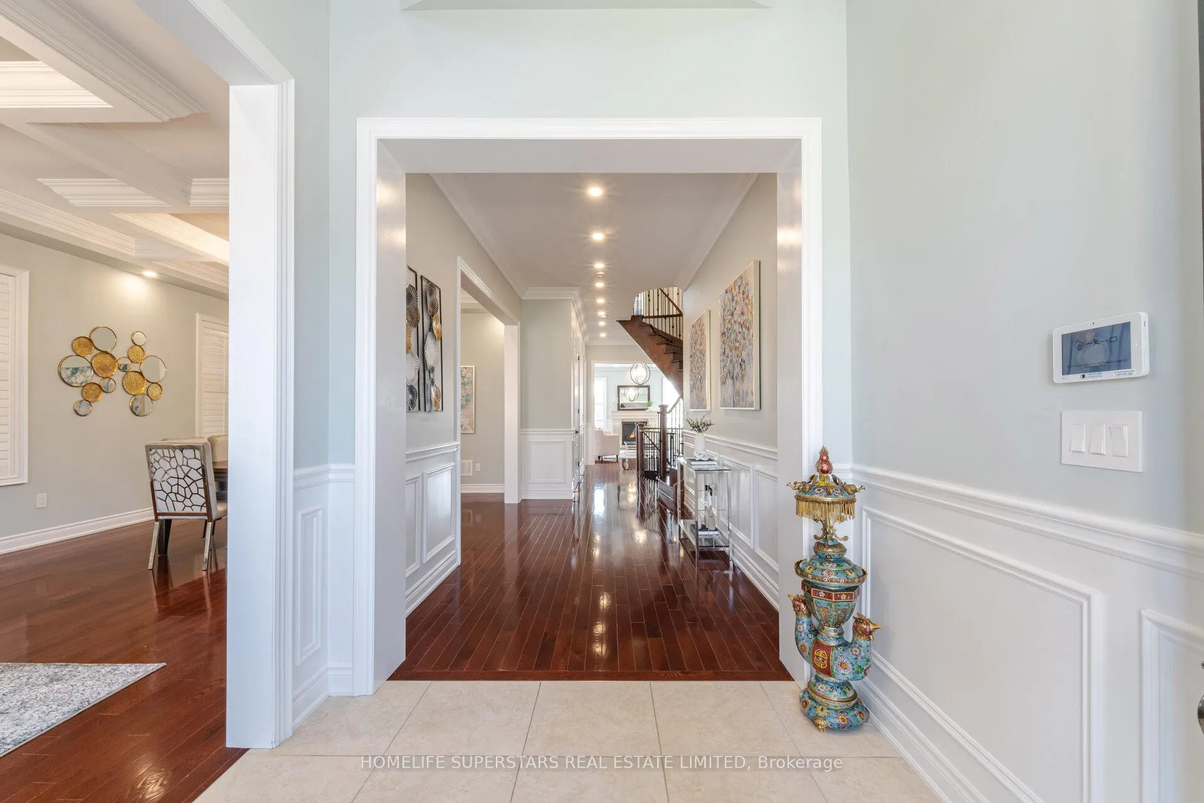
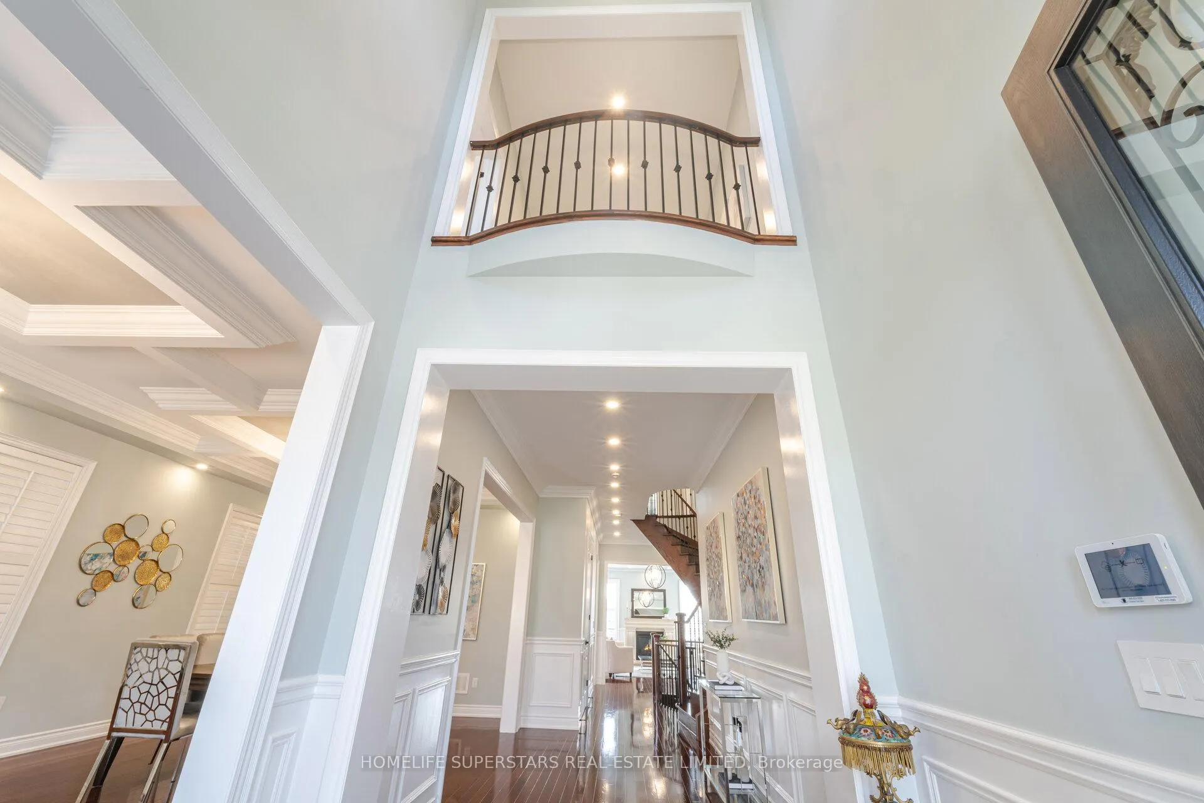 See all 46 photos
Property history
Facts and features
- BasementApartment
- Age of home6–15 years
- Water, sewerMunicipal
- Lot shapeRectangular
- Second kitchen
- Walk-out basement
- Hardwood floors
- Fireplace
- Central air
The homeDetached, 2-storey, Age 6–15 years
- TypeDetached
- Style2-storey
- Age6–15 years
- Living space3,500–5,000 sq ft
- BasementApartment, walk-out
InsideFireplace Yes, family room, Porcelain, Hardwood, Broadloom, Built-in oven, central vacuum
- FireplaceYes, family room
- FlooringPorcelain, Hardwood, Broadloom
- FeaturesBuilt-in oven, central vacuum
- Rooms above ground15
- Bedrooms5 + 2 in the basement
- Bathrooms6
- Kitchens2
- Family roomYes
Outside and lotBrick, stone, Asphalt shingle, Poured concrete
- ExteriorBrick, stone
- RoofAsphalt shingle
- FoundationPoured concrete
- Size50 × 103 ft
- ShapeRectangular
Parking2 Garage, Attached, Private
- Spaces2 Garage
- GarageAttached
- DrivewayPrivate
Heating, water and powerForced air, gas, Central air, Municipal water
- HeatingForced air, gas
- CoolingCentral air
- WaterMunicipal water
- SewerMunicipal sewer
- Natural gasYes
- HydroYes
- CableAvailable
- TelephoneYes
Costs and taxesTaxes $12,131 a year, HST included in the price, Hot water tank
- Taxes, 2024$12,131 a year
- HSTHST included in the price
- Rental itemsHot water tank
Included in the saleElectrolux icon cook top, built-in oven, fridge/freezer, electrolux microwave & dishwasher, 2-sirus chimney style exhaust fans, 36 inches gas range in basement, microwave, samsung fridge and dishwasher, samsung washer and gas dryer, all electric light fixtures, all window covering cac, all washroom mirrors and 82- inches tv in the basement.
- IncludedElectrolux icon cook top, built-in oven, fridge/freezer, electrolux microwave & dishwasher, 2-sirus chimney style exhaust fans, 36 inches gas range in basement, microwave, samsung fridge and dishwasher, samsung washer and gas dryer, all electric light fixtures, all window covering cac, all washroom mirrors and 82- inches tv in the basement.
Listing detailsW12228776, Sold, Jun 18, 2025
- MLS® numberW12228776
- StatusSold
- Listed onJun 18, 2025
- Days on market42
- UpdatedJul 30, 2025
- Possession2025-07-18 / Immediate
- Occupied byVacant
- Listing brokerageHOMELIFE SUPERSTARS REAL ESTATE LIMITED
About this home
28 Adrian Crescent, Brampton (Credit Valley), ON L6X 5M6
Ravine Lot | Over 6,600 Sq Ft of Living Space | Legal Walkout Basement Apartment. Your search ends here! Welcome to this exquisite 5+2 bedroom, 6 washroom home situated on a premium ravine lot. This is the stunning Grand Oak Elevation B by Royal Pine Homes, offering an impressive 4,570 sq ft above grade (one of the largest models) Plus a professionally finished, legal 2-bedroom walkout basement apartment spanning over 2,000 sq ft perfect for extended family or rental income. With over 6,600 sq ft of total living space, this home combines luxury, space, and functionality in a breathtaking natural setting. Chef-inspired kitchen equipped with high-end Electrolux appliances, including the Electrolux Icon fridge and freezer and a powerful 1100 CFM Sirius exhaust. The massive master bedroom features a custom-made walk-in closet and a luxurious 5-piece ensuite complete with a smart toilet. A main floor den offers added flexibility and can easily be used as a guest room. Enjoy 10 ft ceilings on the main floor, and 9 ft ceilings on the upper and basement levels (as per builder). The professionally finished walkout basement includes engineered hardwood flooring in common areas, tall interior doors, built-in speakers throughout and 8 ft patio door opening to a tranquil Ravine backyard. One of the basement washrooms includes a 36-inch wide doors easily convertible to a mobility-accessible washroom. This masterpiece also includes professional landscaping, interlocking, a gas line for BBQ, a gas dryer and exceptional attention to detail throughout. A Garage upgraded with epoxy flooring and EV charger. A rare combination of size, layout and luxury dont miss it!
Ask about this home
A HOMEH agent will answer your questions about this home.
Around this home
Daily convenience, out of 100, from the distances below
Schools nearby
School rating, out of 10.
Helpful calculators
Your HOMEH agent

"I would see it this week."