

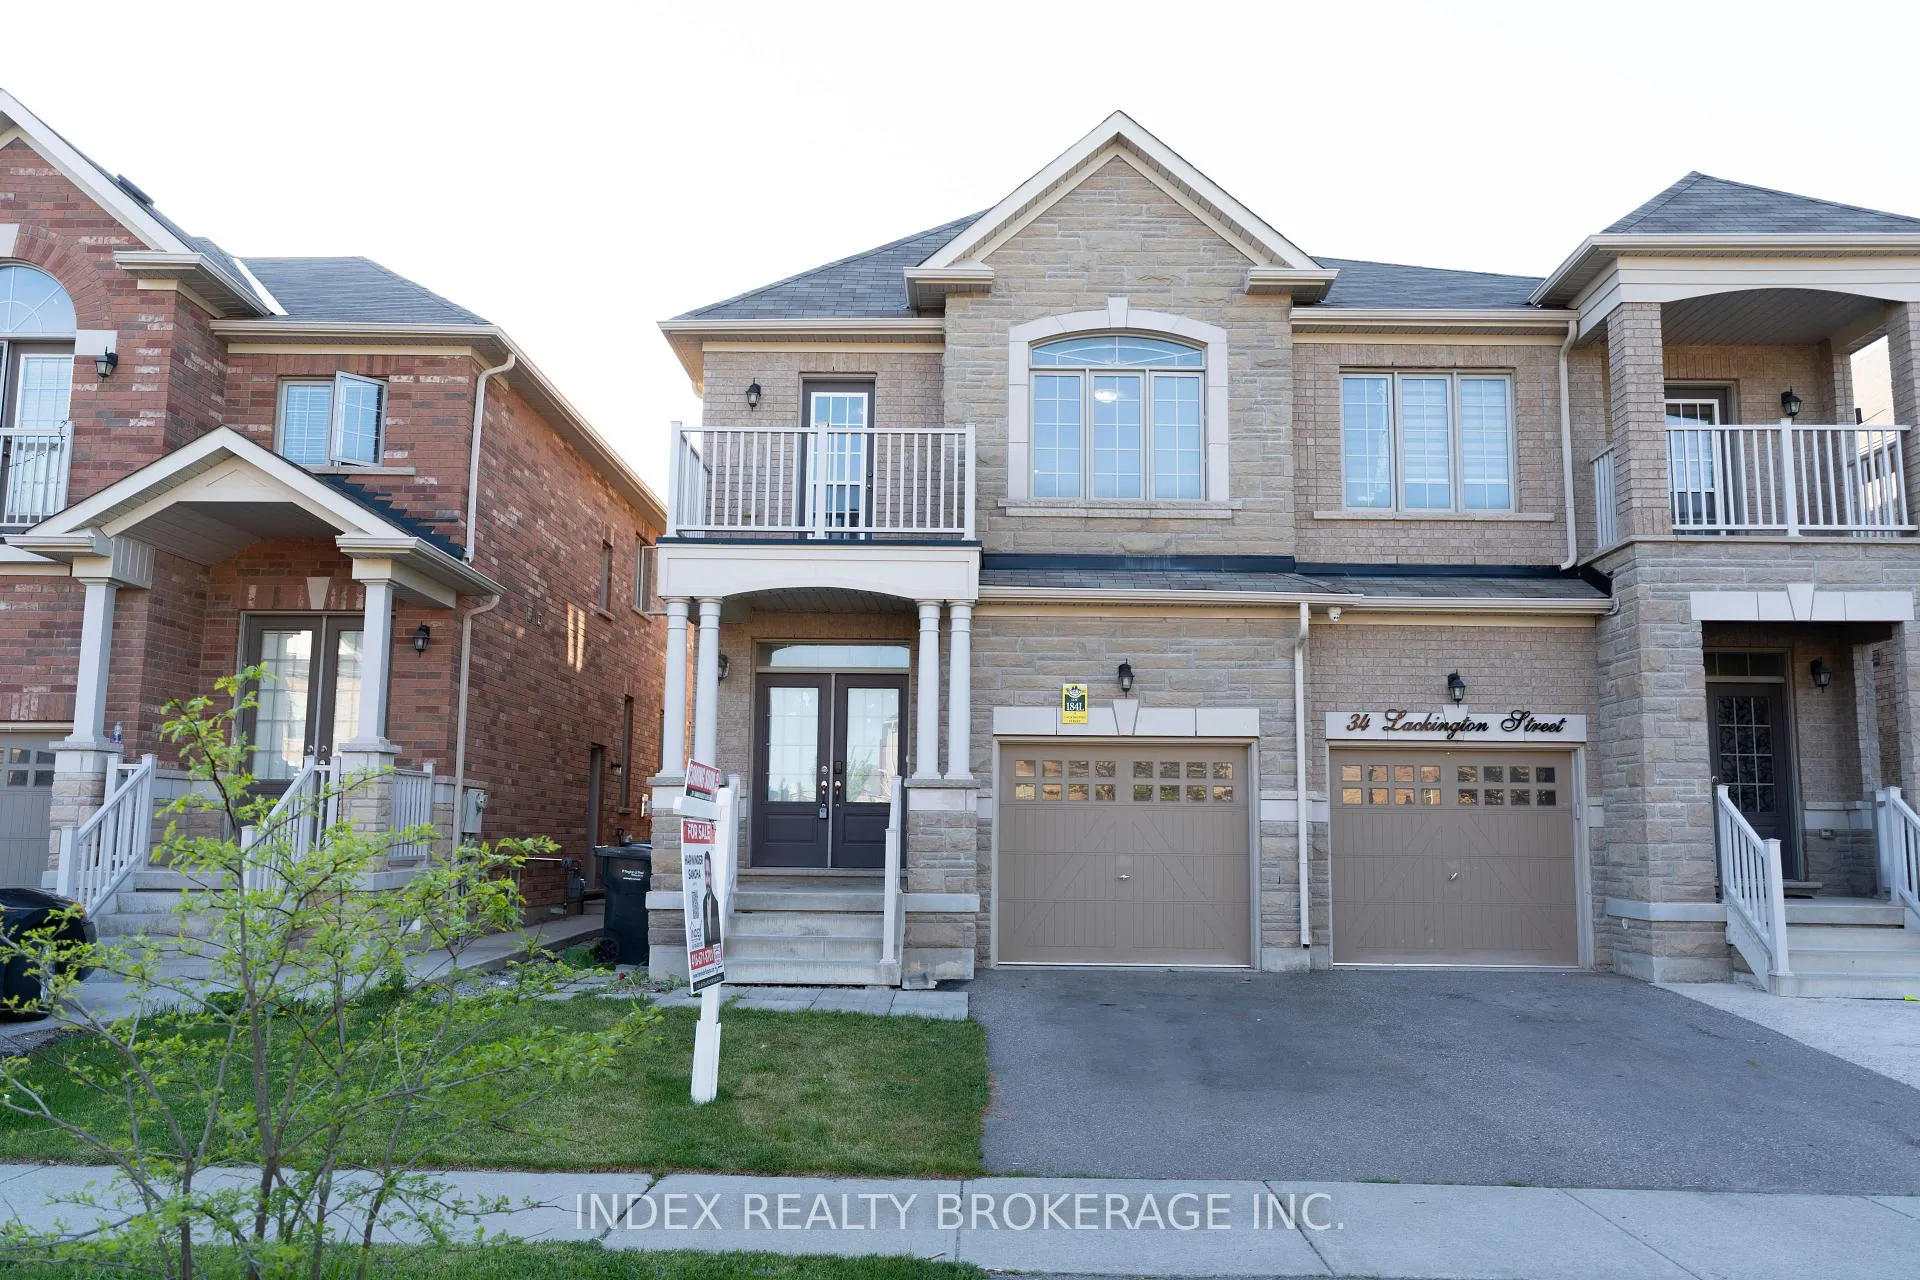
32 Lackington Street
32 Lackington Street
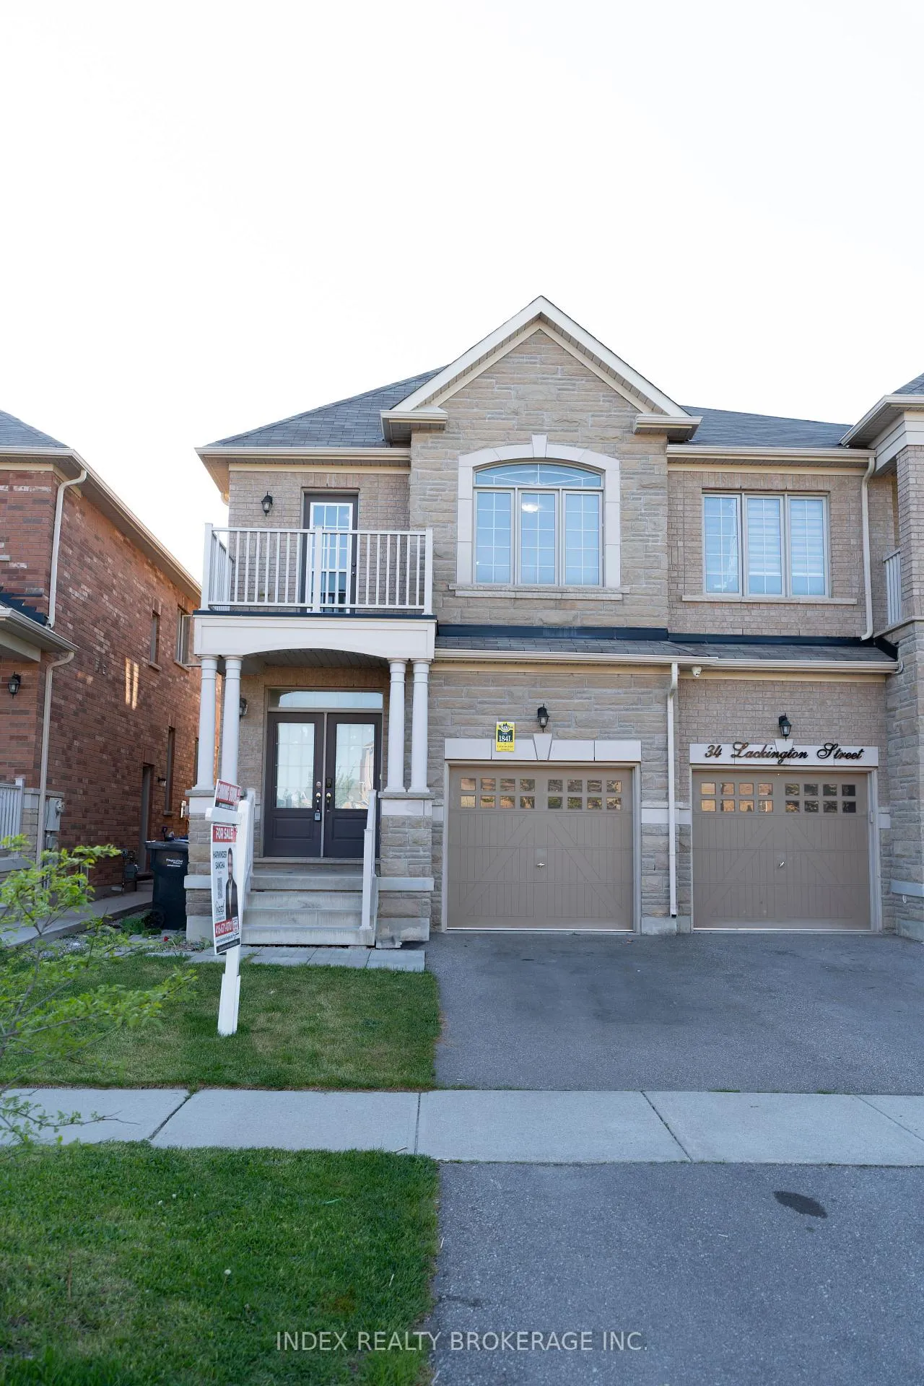
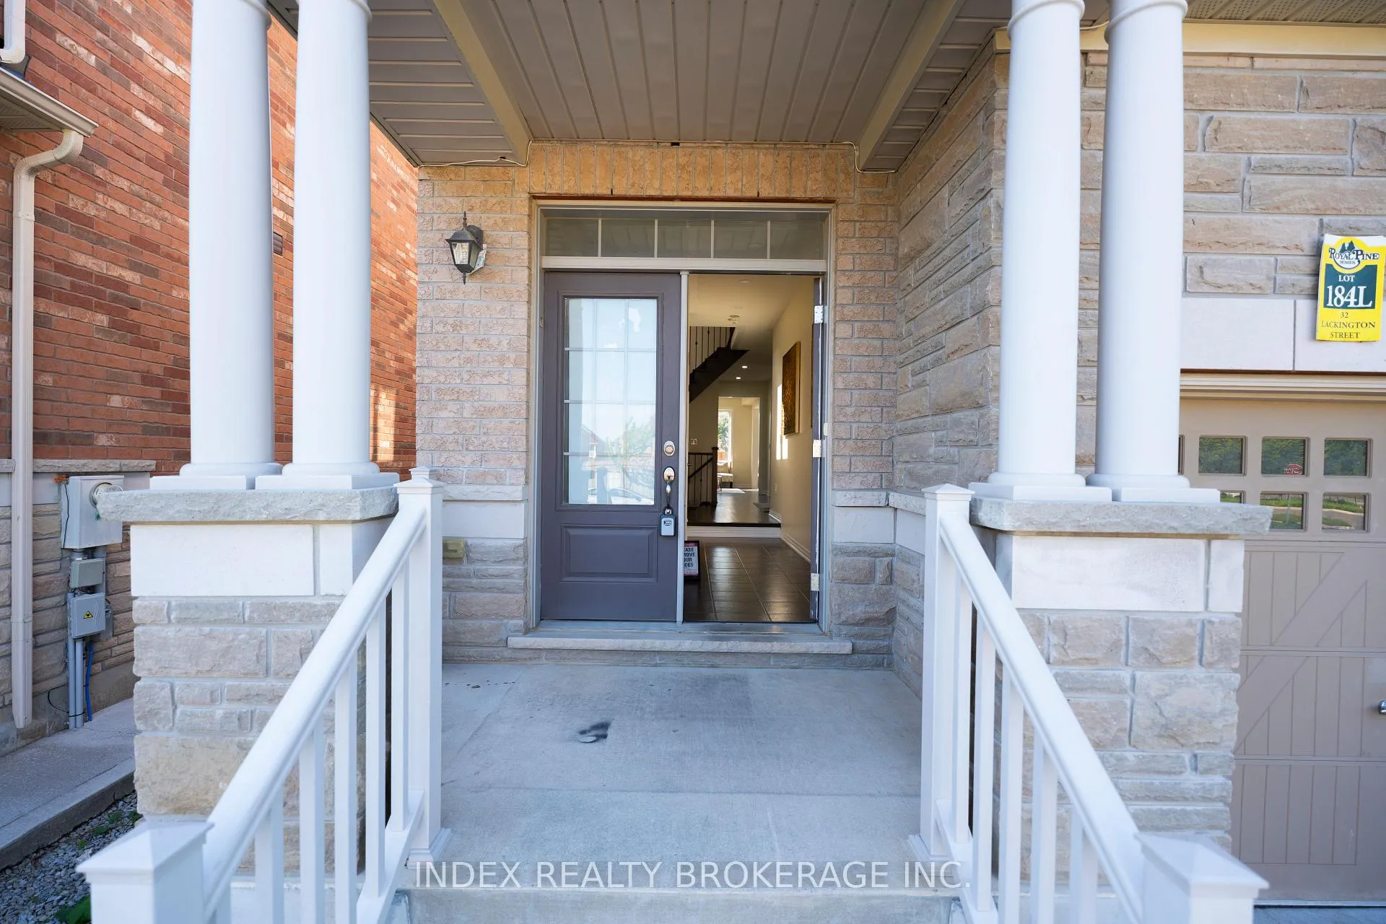
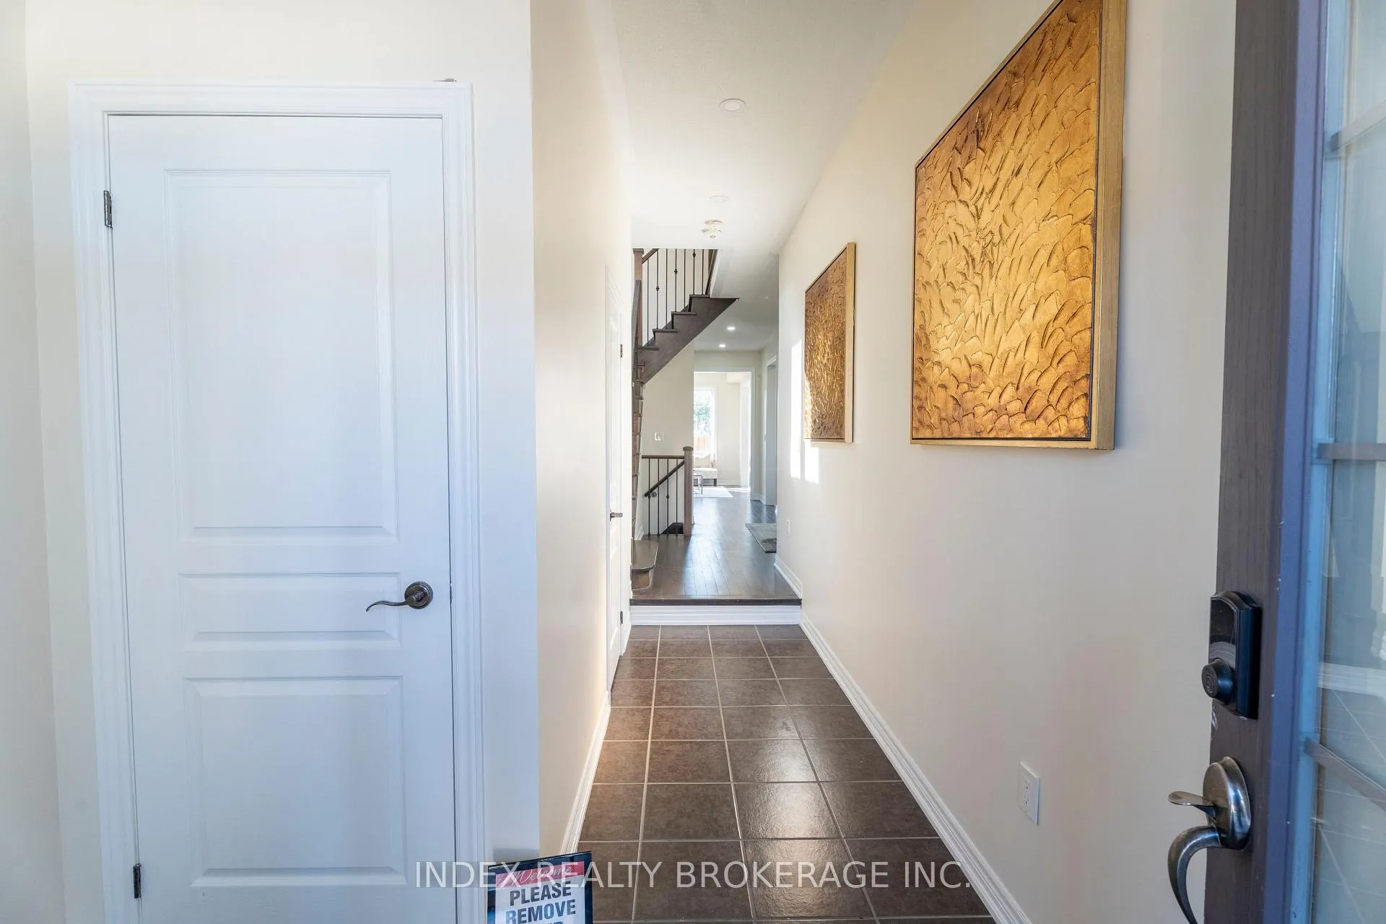
 See all 47 photos
Property history
Facts and features
- BasementSeparate entrance
- Water, sewerMunicipal
- HeatingForced air
- CoolingCentral air
- Separate entrance
- Hardwood floors
- Central air
The homeSemi-Detached, 2-storey, 1,500–2,000 sq ft
- TypeSemi-Detached
- Style2-storey
- Living space1,500–2,000 sq ft
- BasementSeparate entrance
InsideHardwood, Tile, Upper level, Air exchanger, carpet free
- FlooringHardwood, Tile
- LaundryUpper level
- FeaturesAir exchanger, carpet free
- Rooms above ground8
- Rooms in the basement1
- Bedrooms3 + 1 in the basement
- Bathrooms3
- Kitchens1
- Family roomYes
Outside and lotBrick, stone, Asphalt shingle, Poured concrete
- ExteriorBrick, stone
- RoofAsphalt shingle
- FoundationPoured concrete
- Size23.79 × 103.24 ft
Parking1 Garage, Attached, Private
- Spaces1 Garage
- GarageAttached
- DrivewayPrivate
Heating, water and powerForced air, gas, Central air, Municipal water
- HeatingForced air, gas
- CoolingCentral air
- WaterMunicipal water
- SewerMunicipal sewer
Costs and taxesTaxes $5,866 a year, HST included in the price, Hot water tank.
- Taxes, 2025$5,866 a year
- HSTHST included in the price
- Rental itemsHot water tank.
Included in the saleAll existing appliances as-is(fridge, stove, dishwasher, washer & dryer)
- IncludedAll existing appliances as-is(fridge, stove, dishwasher, washer & dryer)
Listing detailsW12227864, Sold, Jun 17, 2025
- MLS® numberW12227864
- StatusSold
- Listed onJun 17, 2025
- Days on market27
- UpdatedJul 14, 2025
- PossessionFlexible
- Occupied byVacant
- Listing brokerageINDEX REALTY BROKERAGE INC.
About this home
32 Lackington Street, Brampton (Credit Valley), ON L6X 5P1
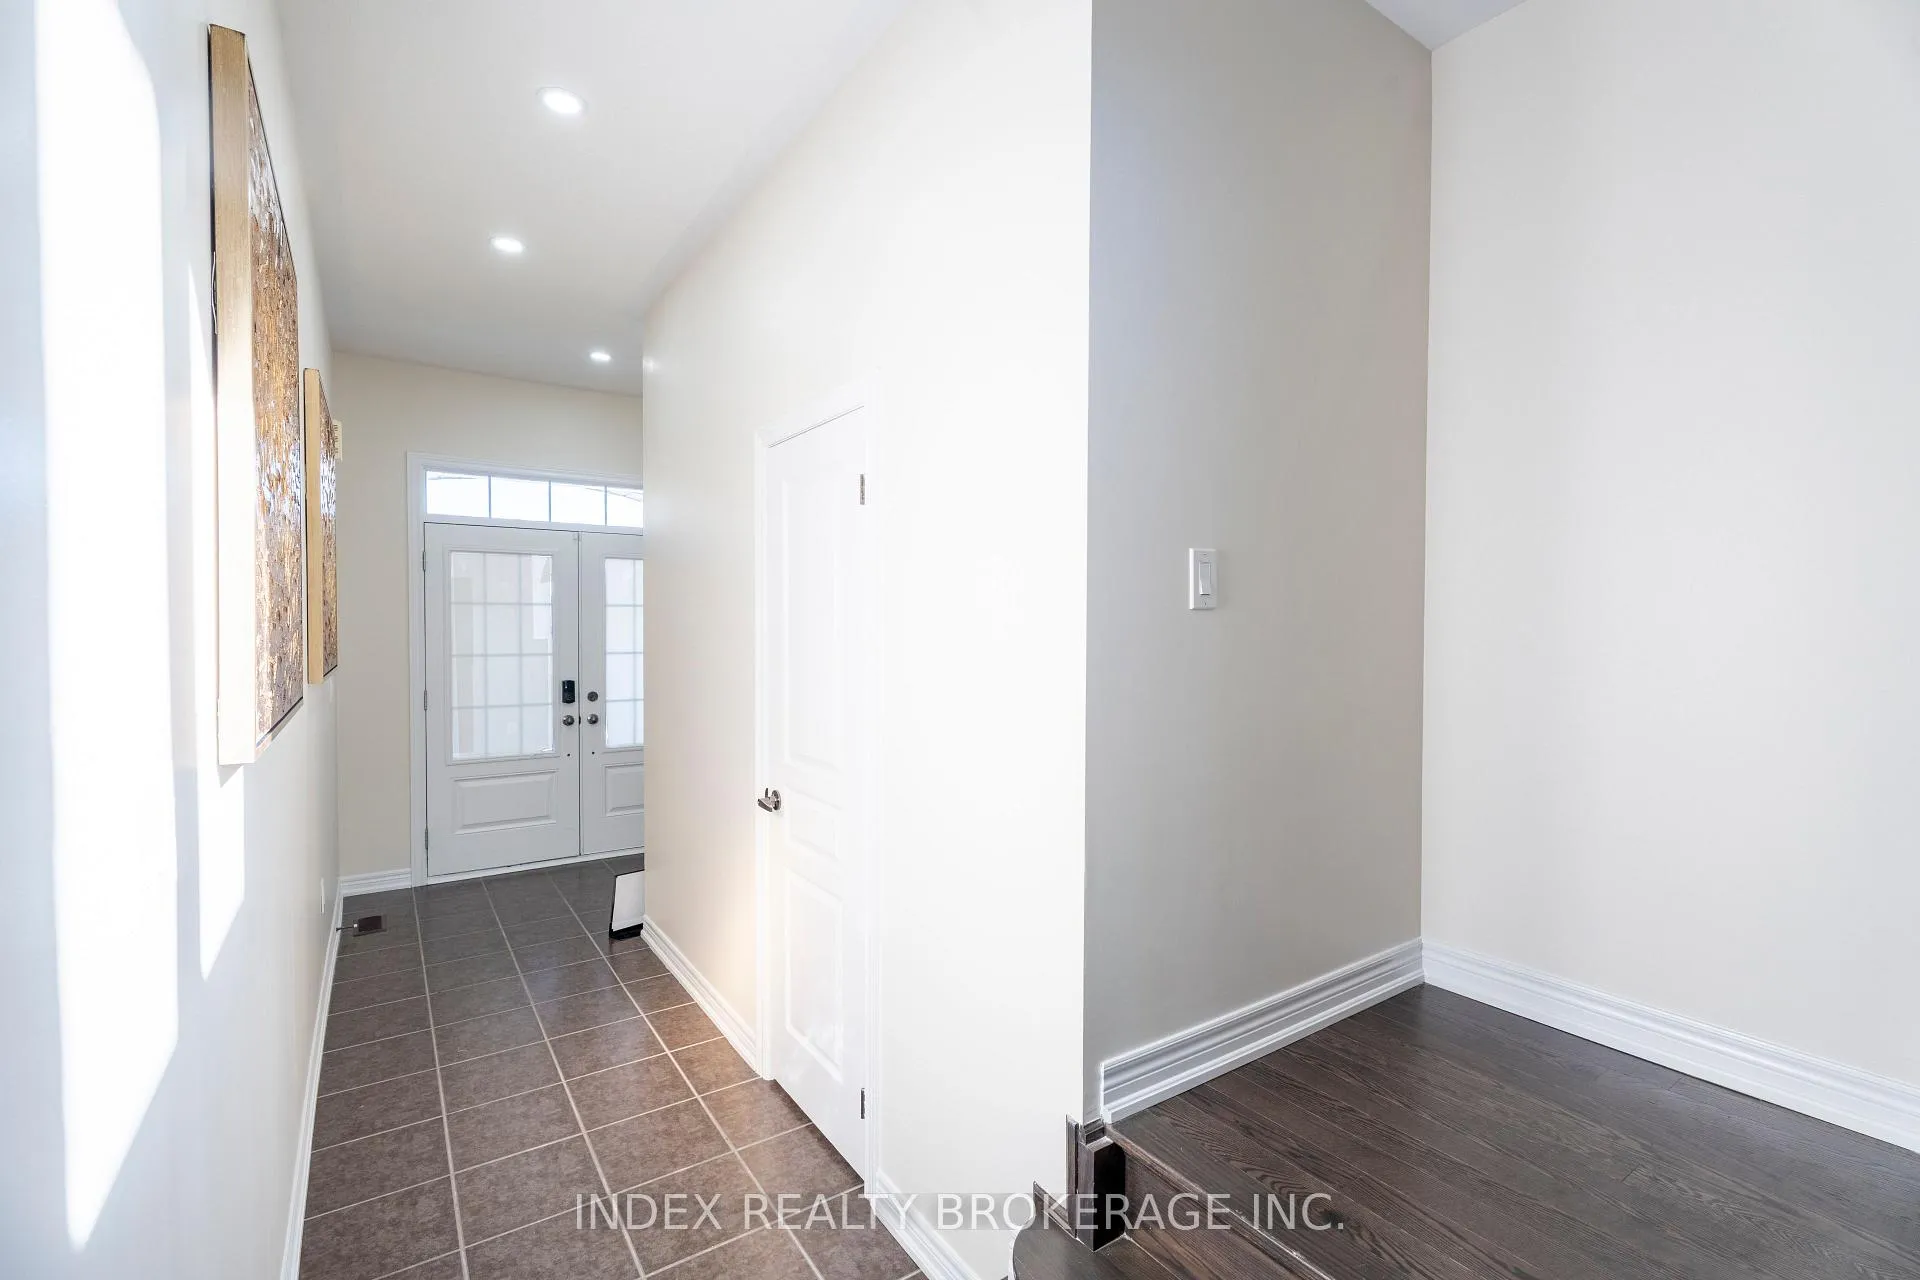
Beautiful Semi Detached, two-storey situated in the Credit Valley neighborhood of Brampton. The home features over 1,800 square feet Above Grade, offering ample room for families or professionals seeking comfort and convenience. Property Features Double/Door Entry, Main Level Has Hardwood And Porcelain Tiles. Huge Living/Dining Open Concept, Kitchen With S/S Appliances,With Breakfast Area. Quartz Counter Top, W/O To Patio. The property comprises 3 bedrooms + Den,and 3 bathrooms, including a master suite with an ensuite bathroom. Large Size Bedroom With Closet, Second Bedroom Has W/O To Balcony. Separate Entrance To Basement. Located near James Potter Road and Queen Street, the property enjoys proximity to public transit, schools, and shopping plazas, making it an ideal choice for those valuing accessibility and community amenities.
Ask about this home
A HOMEH agent will answer your questions about this home.
Around this home
Daily convenience, out of 100, from the distances below
Schools nearby
School rating, out of 10.
Helpful calculators
Your HOMEH agent

"I would see it this week."