

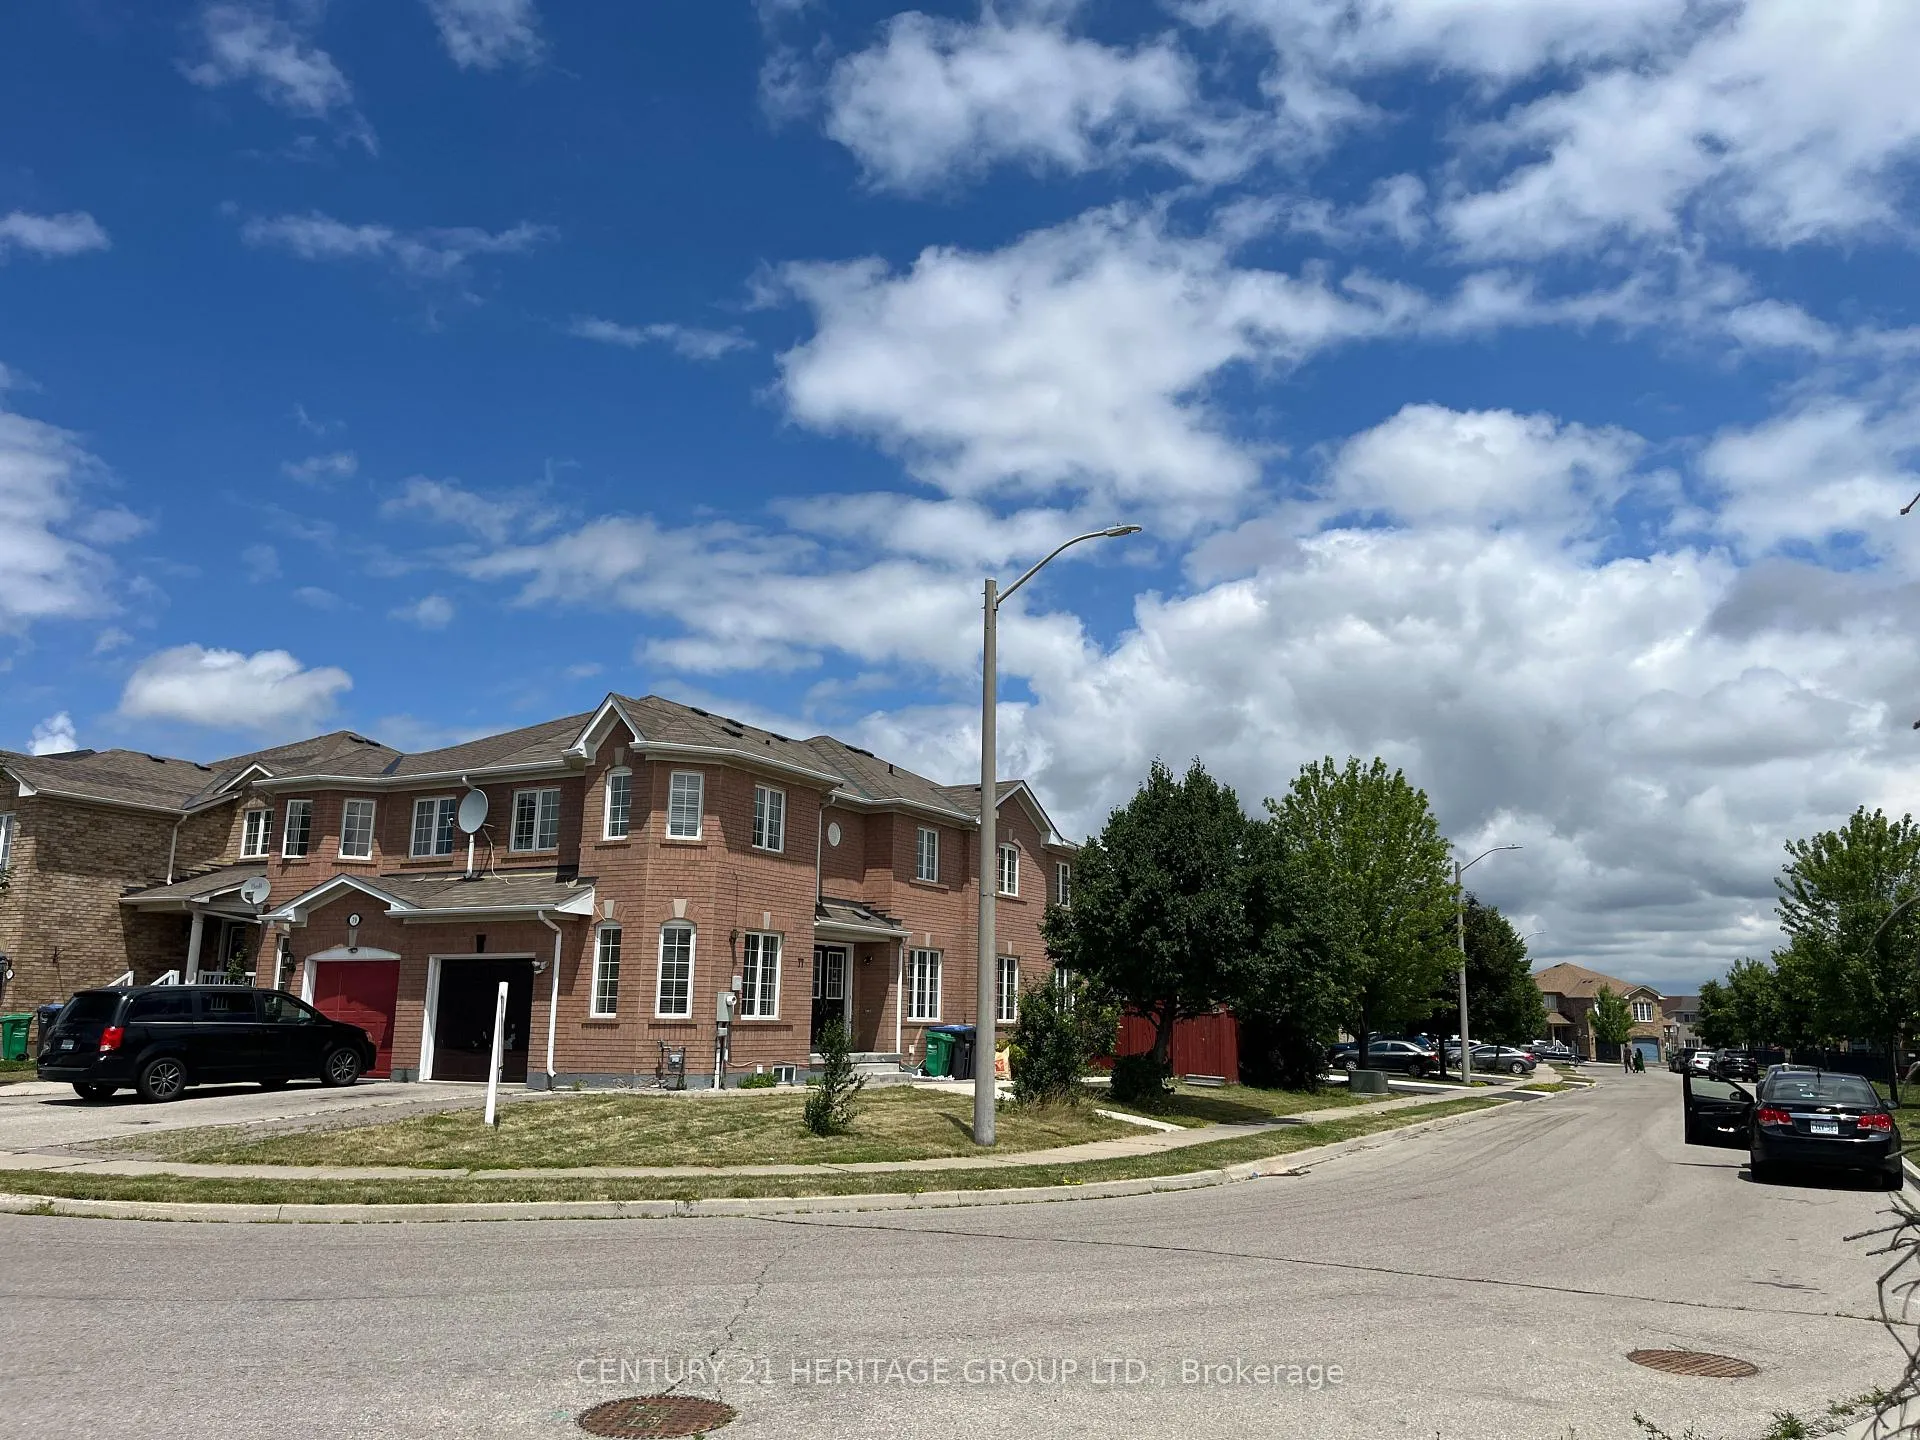
77 Vauxhall Crescent E
77 Vauxhall Crescent E
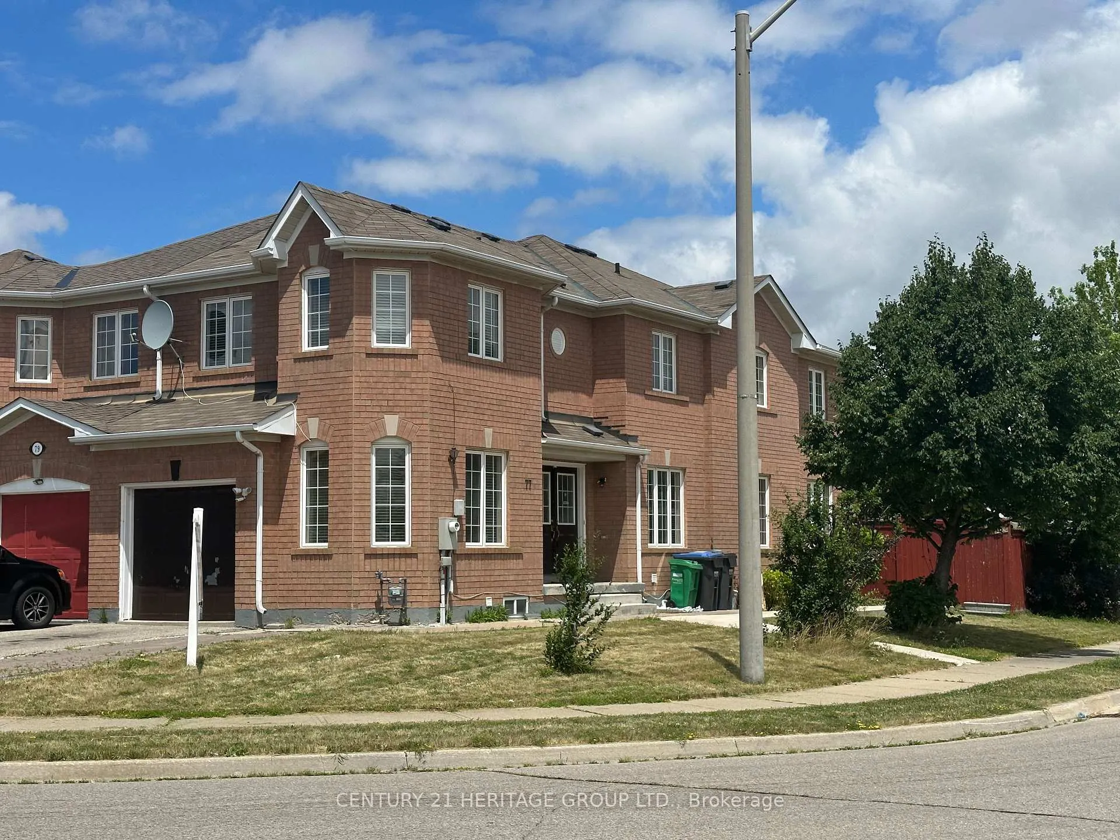
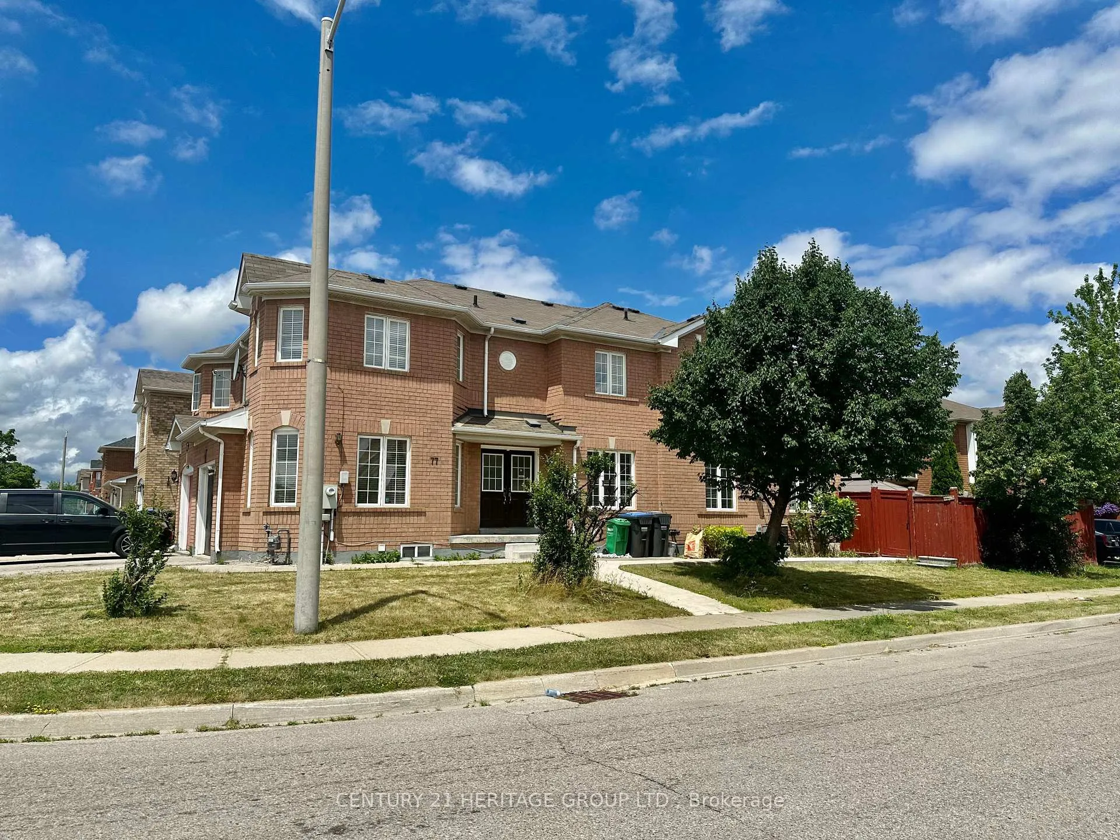
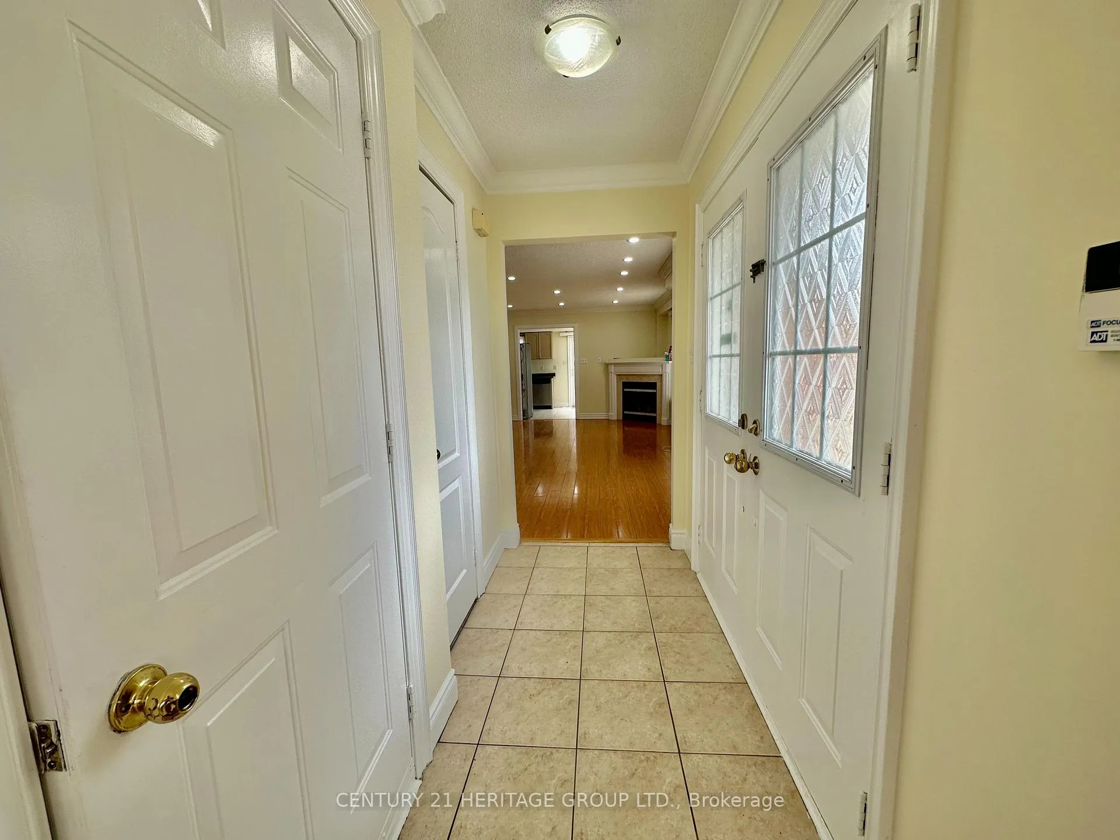
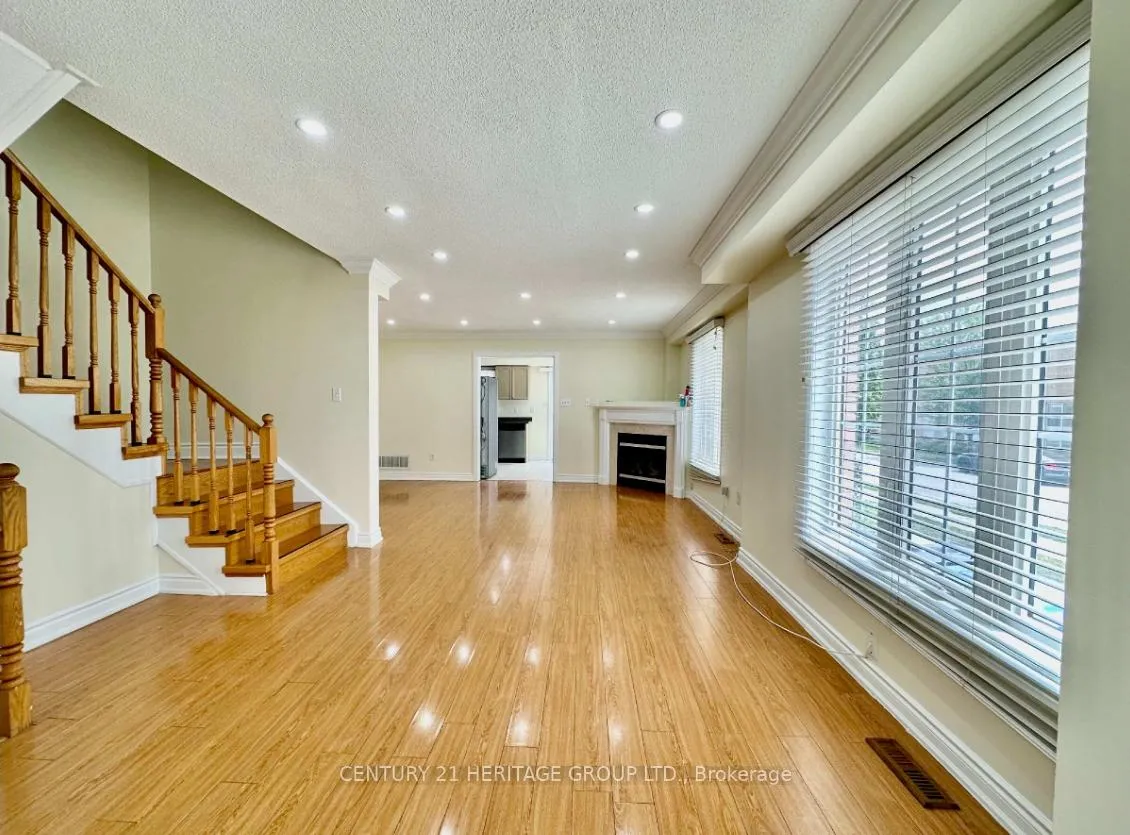 See all 31 photos
Facts and features
- BasementWalk-out
- Age of home16–30 years
- Water, sewerMunicipal
- Lot shapeRectangular
- Second kitchen
- Fireplace
- Central air
The homeSemi-Detached, 2-storey, Age 16–30 years
- TypeSemi-Detached
- Style2-storey
- Age16–30 years
- Living space1,500–2,000 sq ft
- BasementFinished with walk-out
- ViewCity, garden, park/greenbelt, trees/woods
InsideFireplace Yes, natural gas, Ceramic, Lower level
- FireplaceYes, natural gas
- FlooringCeramic
- LaundryLower level
- FeaturesBuilt-in oven, carpet free, in-law suite, storage area lockers, water heater owned
- SecurityCarbon monoxide detectors, smoke detector
- Rooms above ground10
- Bedrooms4 + 2 in the basement
- Bathrooms4
- Kitchens2
- Family roomYes
Outside and lotBrick, concrete, Asphalt shingle, Concrete
- ExteriorBrick, concrete
- RoofAsphalt shingle
- FoundationConcrete
- FeaturesCanopy, landscaped, patio, paved yard
- Other structuresGazebo, storage
- AccessibilityOpen floor plan, parking
- Size18.78 × 104.99 ft
- ShapeRectangular
- ZoningResidential
Parking1 Garage, Attached, Available
- Spaces1 Garage
- GarageAttached
- DrivewayAvailable
Heating, water and powerForced air, gas, Central air, Municipal water
- HeatingForced air, gas
- CoolingCentral air
- WaterMunicipal water
- SewerMunicipal sewer
Costs and taxesTaxes $4,660 a year, HST included in the price, Rental items No rental item , water heater tank and air condition is fully paid.
- Taxes, 2024$4,660 a year
- HSTHST included in the price
- Rental itemsNo rental item , water heater tank and air condition is fully paid.
Included in the saleStainless steel stove (2#'s), stainless steel fridge (2#'s), built-in dishwasher(1#), washer and dryer, gazebo, all window blinds, and all existing upgraded light fixtures.
- IncludedStainless steel stove (2#'s), stainless steel fridge (2#'s), built-in dishwasher(1#), washer and dryer, gazebo, all window blinds, and all existing upgraded light fixtures.
NearbyFenced yard, park, public transit, school, school bus route
- Close toFenced yard, park, public transit, school, school bus route
Listing detailsW12395923, Sold, Sep 10, 2025
- MLS® numberW12395923
- StatusSold
- Listed onSep 10, 2025
- Days on market58
- UpdatedNov 7, 2025
- PossessionImmediate
- Occupied byVacant
- Listing brokerageCENTURY 21 HERITAGE GROUP LTD.
About this home
77 Vauxhall Crescent E, Brampton (Fletcher's Meadow), ON L7A 3A5
Look No Further! Stunning 4+2 Bedroom Semi-Detached Corner-Lot Home with Income Potential ** This upgraded 4-bedroom, 4-bath semi-detached home offers the perfect blend of space, style, and versatility. Featuring a 2-bedroom basement apartment with a separate entrance, its ideal for extended family living or generating excellent rental income. Perfectly situated in the highly sought-after Fletchers Meadow community at 77 Vauxhall Crescent, Brampton, this bright and airy residence features elegant crown molding and pot lights throughout the main and second floors, creating a warm and modern ambiance. ** The seller has recently invested over $35,000 in upgrades, including new concrete work on the side and backyard, a beautiful gazebo, additional outdoor storage, and pot lights throughout enhancing both functionality and curb appeal. ** Step inside through the impressive double-door entry to a freshly painted interior with an open-concept layout, laminate flooring, a cozy fireplace, and a modern eat-in kitchen with quartz countertops and stainless steel appliances. The expansive primary suite features a walk-in closet and private ensuite, offering the perfect retreat. ** Enjoy the advantages of the premium corner lot -- a larger yard with a concrete patio, built-in planters, charming gazebo, and extra storage space, ideal for entertaining or relaxing outdoors. Additional features include a concrete walkway, 3-car extended driveway, fenced yard, and garage access from inside the home. ** Located directly across from Creditview's Sandalwood Park and within walking distance to Cassie Campbell Community Centre, top-rated schools, shopping, banks, and all amenities, this home combines lifestyle, convenience, and investment potential. With easy access to public transit and Mount Pleasant GO Station, this is truly a dream home in one of Brampton's most desirable neighborhoods.
Ask about this home
A HOMEH agent will answer your questions about this home.
Around this home
Daily convenience, out of 100, from the distances below
Schools nearby
School rating, out of 10.
Helpful calculators
Your HOMEH agent

"I would see it this week."