

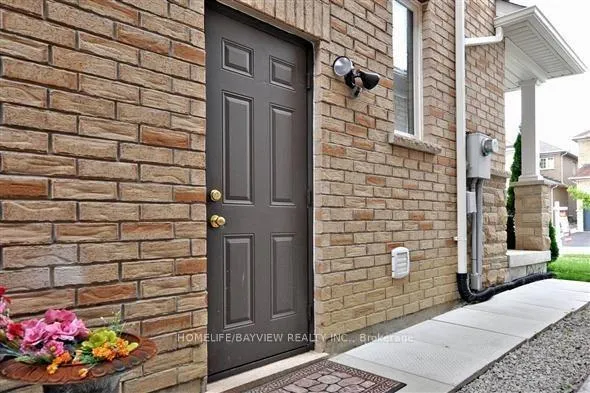
45 Summitgreen Crescent
BasementDetached Expired
1/1045 Summitgreen Crescent
BasementDetached Expired
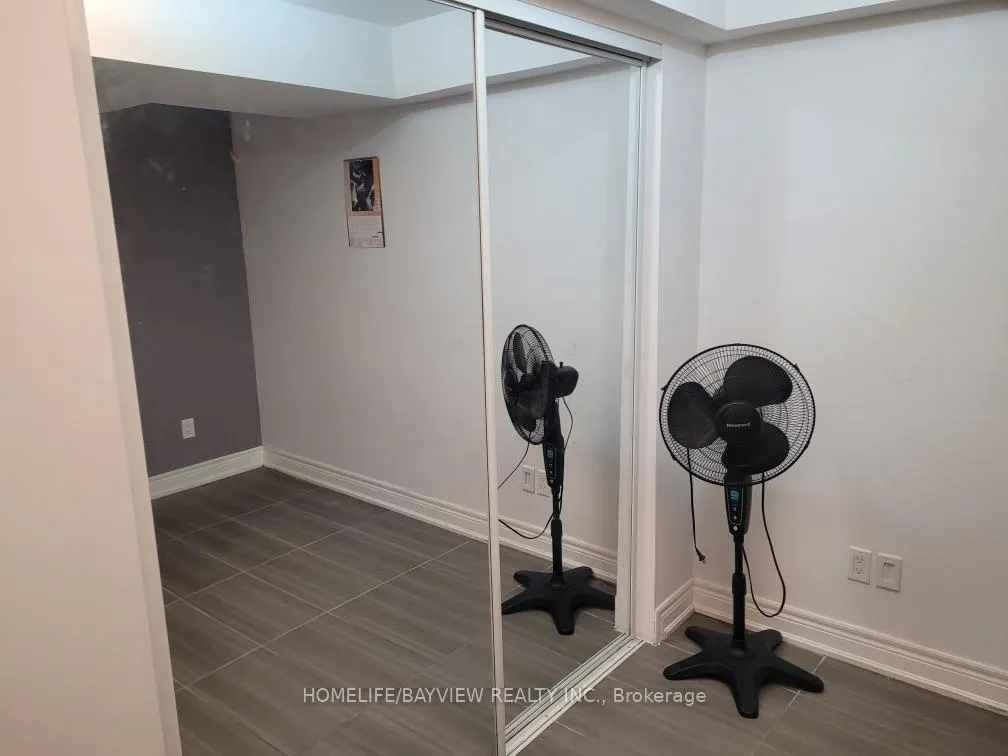 See all 10 photos
1 Bedroom
1 Bathroom
0 Garage
700–1.1K sq.ft
Basement
— Unit
Property history
- $1,600ExpiredList: 2025-05-24|End: 2025-08-25|93 daysW12171725
- $1,800ExpiredList: 2024-09-13|End: 2024-12-13|91 daysW9348559
Facts and features
- BasementApartment
- Lease term12 months
- FurnishedUnfurnished
- LaundryEnsuite
What stands out
- Central air
The homeDetached, 2-storey, 700–1,100 sq ft
- TypeDetached
- Style2-storey
- Living space700–1,100 sq ft
- BasementApartment
InsideEnsuite, Rooms above ground 4, Bedrooms 1
- LaundryEnsuite
- Rooms above ground4
- Bedrooms1
- Bathrooms1
- Kitchens1
Outside and lotBrick, Shingles, Concrete
- ExteriorBrick
- RoofShingles
- FoundationConcrete
Parking1 Parking, Private
- Spaces1 Parking
- DrivewayPrivate
Heating, water and powerForced air, gas, Central air, Municipal water
- HeatingForced air, gas
- CoolingCentral air
- WaterMunicipal water
- SewerMunicipal sewer
- CableNo
Rent and termsRent $1,600 a month, Basement, Unfurnished
- Rent$1,600 a month
- Space for rentBasement
- FurnishedUnfurnished
- Lease12 months
- Rent includesCentral air conditioning, parking
- DepositRequired
- Credit checkRequired
- Employment letterRequired
- Rental applicationRequired
- ReferencesRequired
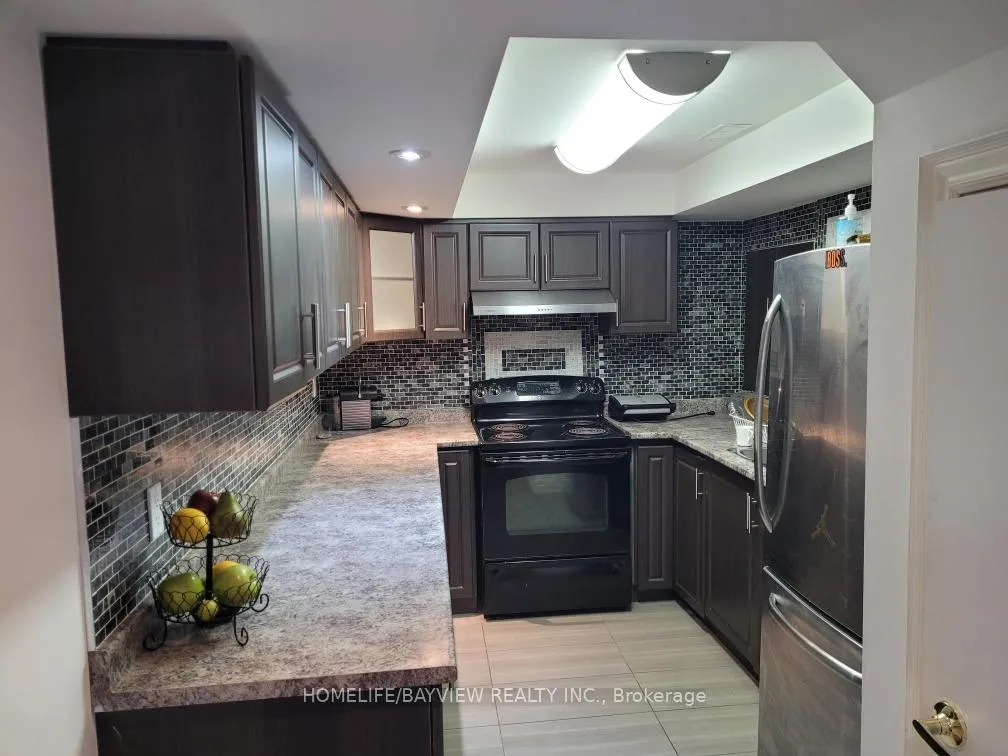
IncludedS/s fridge, stove, s/s exhaust hood, ensuite washer and dryer, 1 parking spot on driveway, tenant pays 30% of utilities , furnished apartment is negotiable
- IncludedS/s fridge, stove, s/s exhaust hood, ensuite washer and dryer, 1 parking spot on driveway, tenant pays 30% of utilities , furnished apartment is negotiable
Listing detailsW12171725, Expired, May 24, 2025
- MLS® numberW12171725
- StatusExpired
- Listed onMay 24, 2025
- Days on market93
- UpdatedAug 25, 2025
- Possession2025-06-01 / Flexible
- Occupied byOwner
- Listing brokerageHOMELIFE/BAYVIEW REALTY INC.
About this home
45 Summitgreen Crescent, Brampton (Sandringham-Wellington), ON L6R 0T4
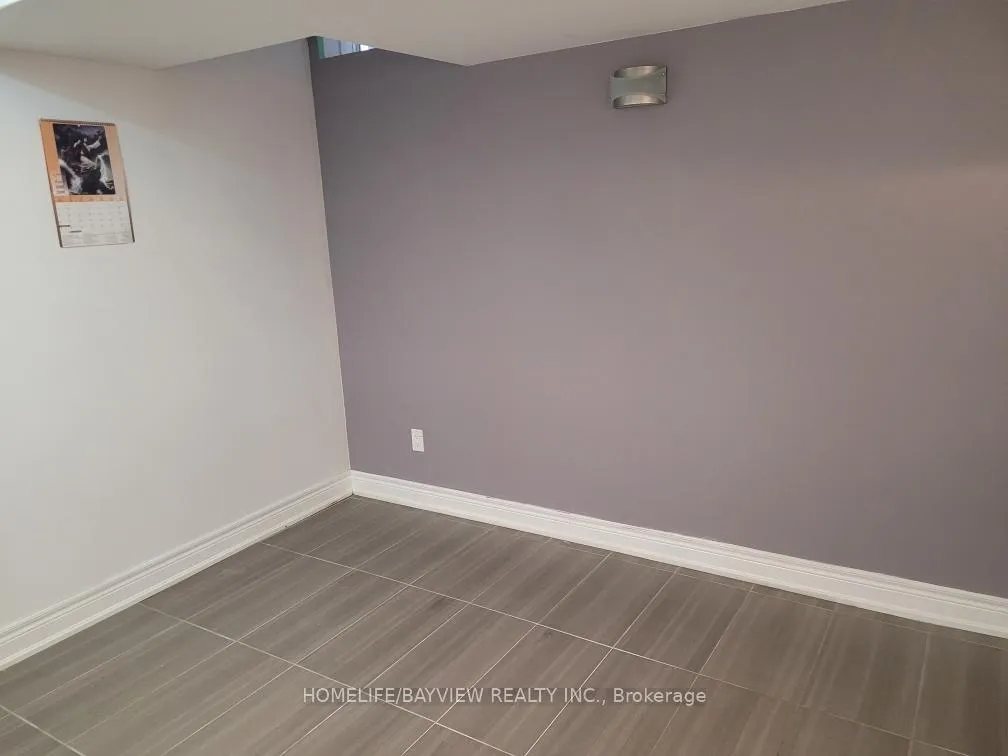
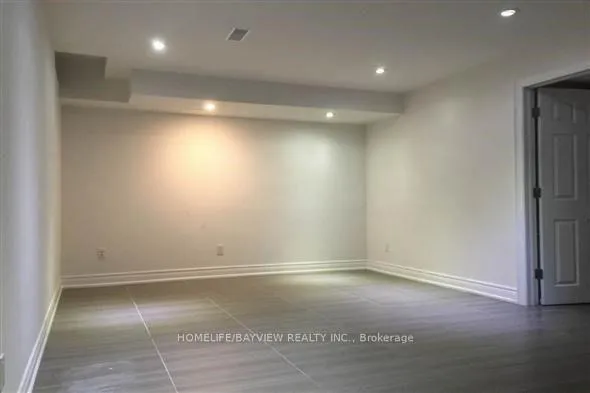
Bright & Spacious 1 Bedroom Basement Apartment In Excellent Location, Having A Large Living Room, living and dinning combined, Full-Size Beautiful Kitchen, Ensuite laundry, A Big Size Washroom With a Glass Door Standing Shower, Pot Lights, Landlord living upstairs, Close To Schools, Shopping And All Amenities Close To Mall, Bus Stop, School, Grocery Stores, Airport, Banks. Don't Miss Out On This Incredible Opportunity
Read more
Ask about this home
A HOMEH agent will answer your questions about this home.
Ask a question
Around this home
Airport Rd & Sandalwood Pkwy
Errands
Parks
Schools
Daily convenience, out of 100, from the distances below
ParkR.M. Wells Park · 6 within 1 km4 min walk236 m
GroceryChalo FreshCo4 min walk242 m
SchoolShaw Public School11 min walk670 m
PharmacyShoppers Drug Mart5 min walk296 m
Cafés & foodSubway · 2 within 1 km4 min walk216 m
WalkDriveStraight-line distance, open map data
Grocery0.2 km
Park0.2 km
Coffee1.3 km
Dining1.3 km
Schools nearby
School rating, out of 10.
Shaw Public Schoolelementary · Public · 0.7 km
6.3/10Fair
Eagle Plains Public Schoolelementary · Public · 0.8 km
5.6/10Fair
Mountain Ash (Elementary)elementary · Public · 1.0 km
6.6/10Good
Contact agent
Helpful calculators
Rent vs buy
Affordability
Mortgage
Down payment
Stress test
CMHC insurance
Your HOMEH agent

KimHOMEH agent · Brampton
"I would see it this week."
Ask Kim