

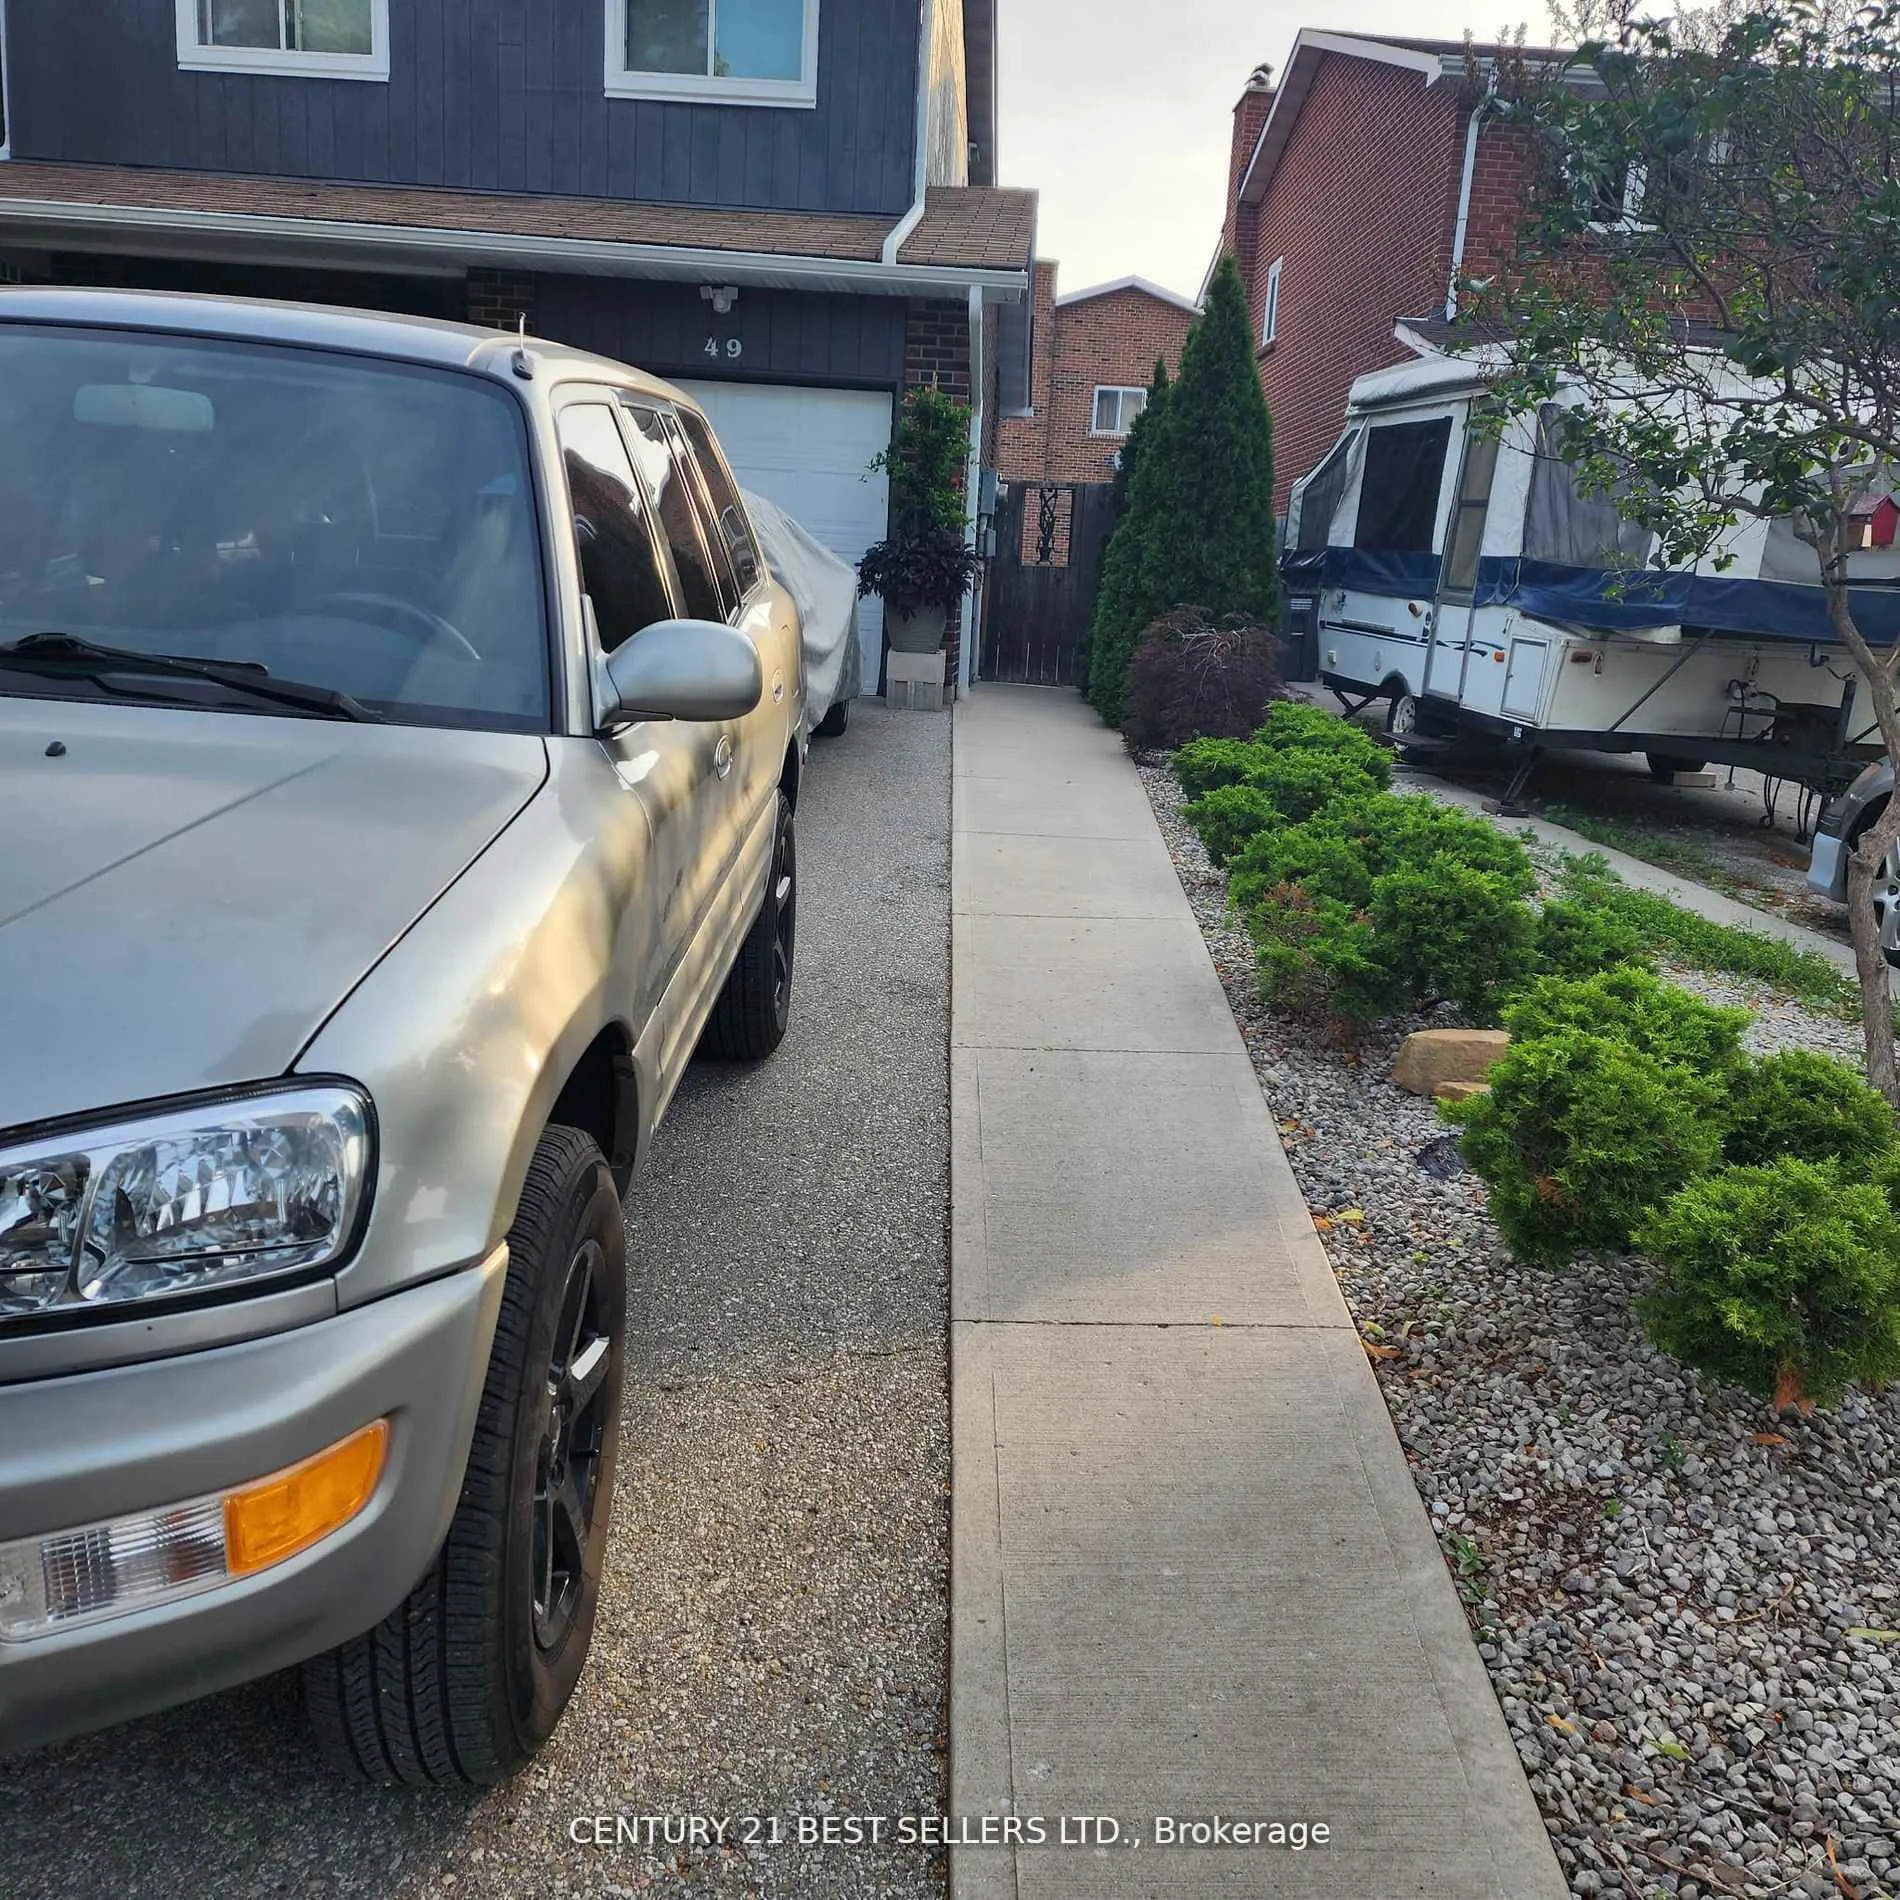
49 Lady Stewart Boulevard
Detached Terminated
1/1149 Lady Stewart Boulevard
Detached Terminated
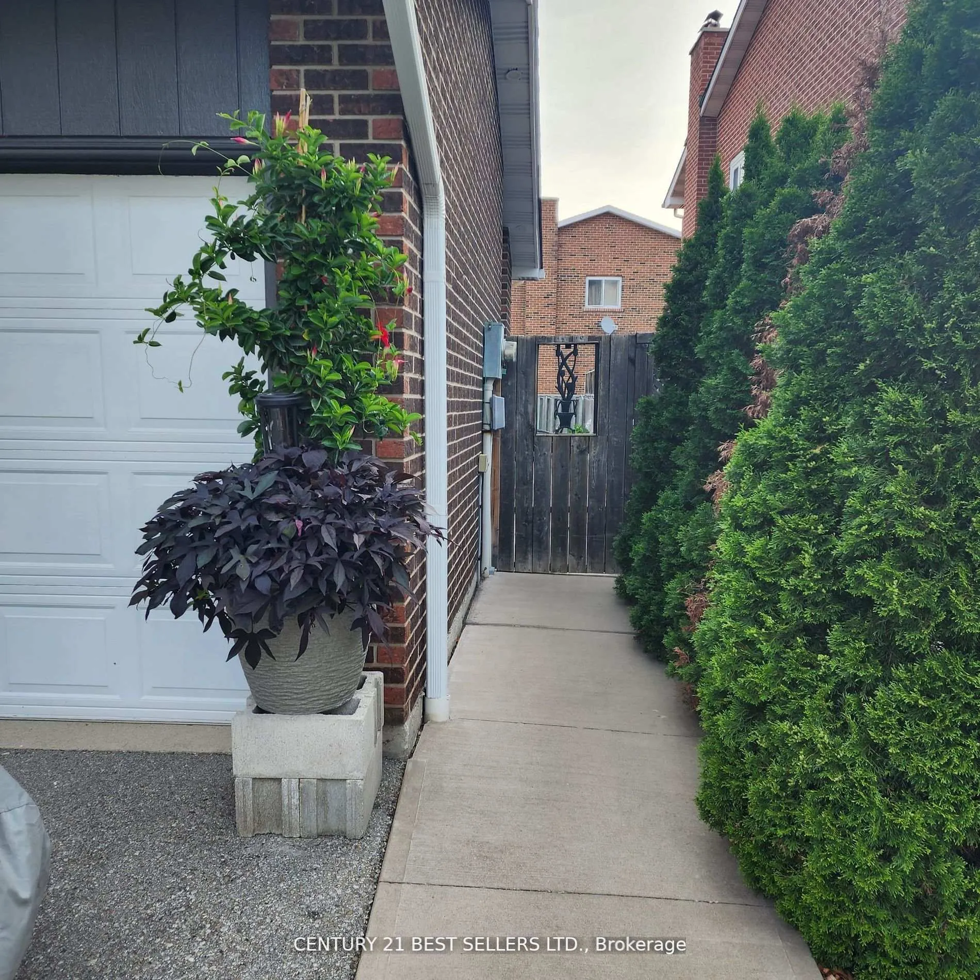
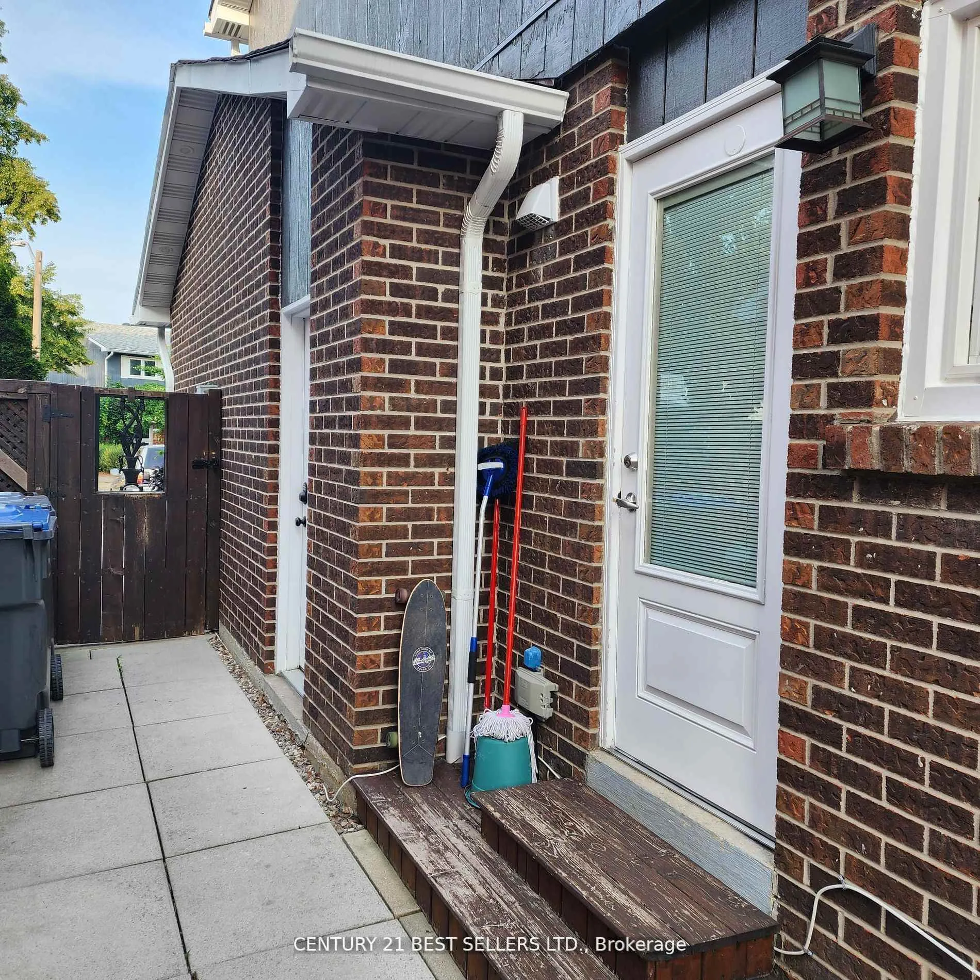
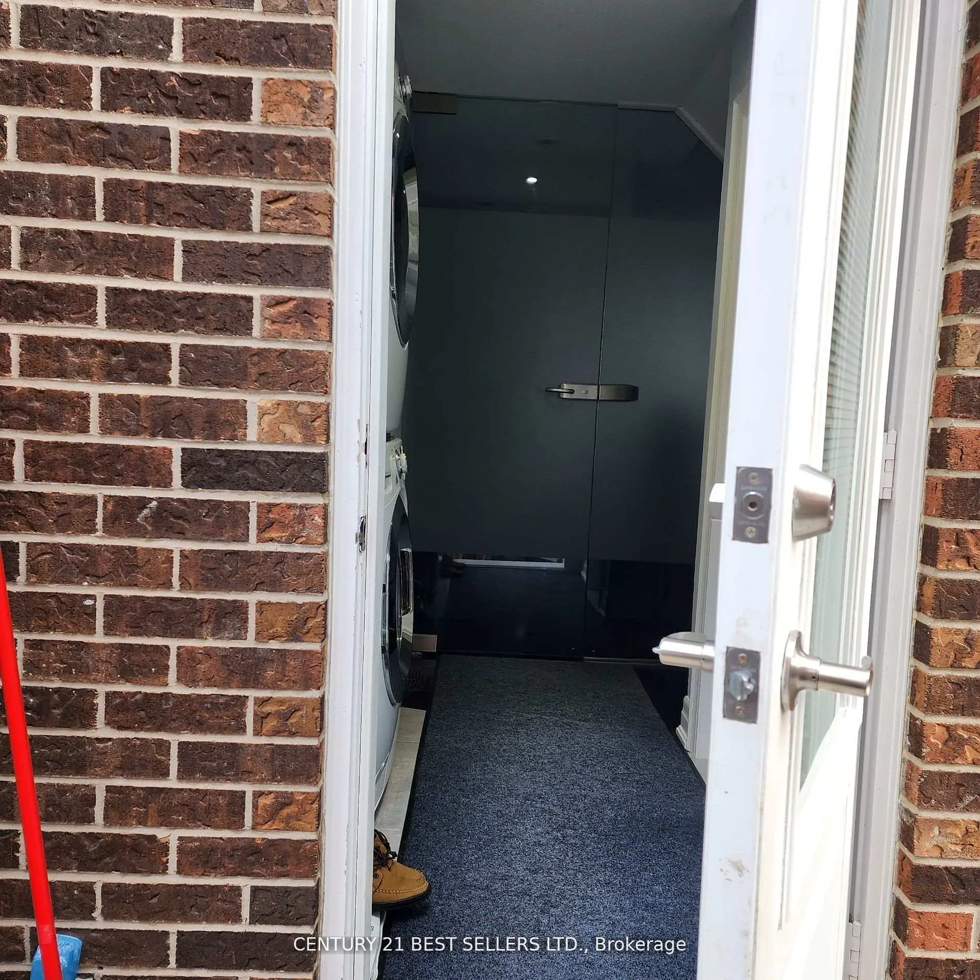
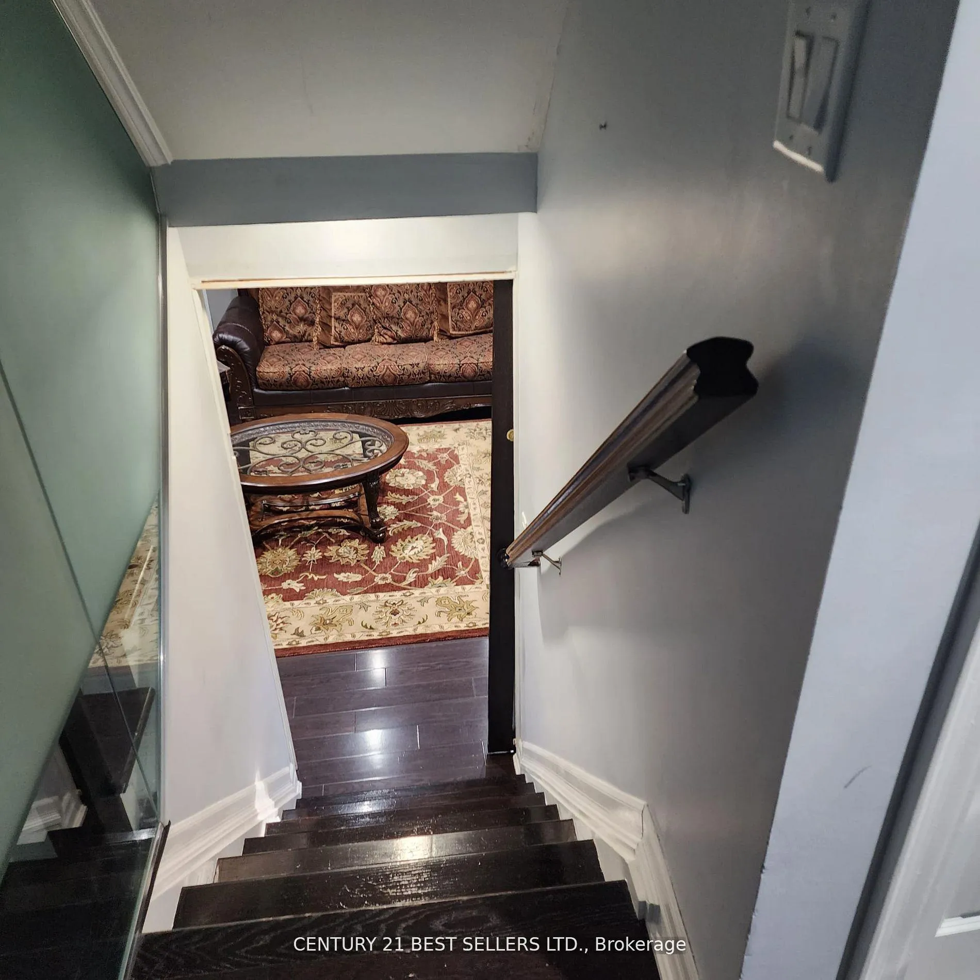 See all 11 photos
1 Bedroom
1 Bathroom
0 Garage
— sq.ft
Other
— Unit
Property history
- $1,699TerminatedList: 2025-04-03|End: 2025-05-06|33 daysW12060161
- $1,650TerminatedList: 2025-03-14|End: 2025-04-03|20 daysW12020650
- $1,800TerminatedList: 2025-02-22|End: 2025-03-14|20 daysW11984147
- $1,890TerminatedList: 2025-01-11|End: 2025-02-22|42 daysW11918926
Facts and features
- BasementApartment
- Lot size32 × 116 ft
- Lease term12 months
- FurnishedFurnished
What stands out
- Separate entrance
- Hardwood floors
- Central air
The homeDetached, Backsplit 3, Apartment, separate entrance
- Type: Detached
- Style: Backsplit 3
- Basement: Apartment, separate entrance
InsideHardwood, In area, lower level, Other
- Flooring: Hardwood
- Laundry: In area, lower level
- Features: Other
- Rooms above ground: 1
- Rooms in the basement: 4
- Bedrooms: 1
- Bathrooms: 1
- Kitchens: 1
Outside and lotBrick, wood, Other, Other
Outside
- Exterior: Brick, wood
- Roof: Other
- Foundation: Other
- Size: 32.36 × 116.21 ft
Parking1 Parking, Private
- Spaces: 1 Parking
- Driveway: Private
Heating, water and powerForced air, gas, Central air, Municipal water
- Heating: Forced air, gas
- Cooling: Central air
- Water: Municipal water
- Sewer: Municipal sewer
Rent and termsRent $1,800 a month, Other, Furnished
- Rent: $1,800 a month
- Space for rent: Other
- Furnished: Furnished
- Lease: 12 months
- Paid: Monthly
- Rent includes: Central air conditioning, heat, hydro, parking, water
- Deposit: Required
- Credit check: Required
- Employment letter: Required
- Rental application: Required
- References: Required
NearbyPark, public transit, school
- Close to: Park, public transit, school
Listing detailsW11984147, Terminated, Feb 22, 2025
- MLS® number: W11984147
- Status: Terminated
- Listed on: Feb 22, 2025
- Days on market: 20
- Updated: Mar 14, 2025
- Possession: Immediate
- Occupied by: Owner+tenant
- Listing brokerage: CENTURY 21 BEST SELLERS LTD.
About this home
49 Lady Stewart Boulevard, Brampton (Westgate), ON L6S 3Y2
OtherParkPublic TransitSchool
IMMACULATE LIVING SPACE for LEASE in a HIGHLY desirable area of Brampton. This back split unit features a good size living room, 3 piece washrooms, 1 parking space, laundry, kitchen, stainless steel appliances, Den, Open Style Bedroom, ALL UTILITIES are included; close to transit, hospital, gym, malls, schools, church, highways.
Read more
Ask about this home
A HOMEH agent will answer your questions about this home.
Ask a question
Around this home
William Parkway & Howden
Errands
Parks
Schools
Daily convenience, out of 100, from the distances below
ParkLa France Park · 12 within 1 km4 min walk237 m
GroceryHasty Market6 min walk341 m
SchoolNorth Park Secondary School4 min walk260 m
PharmacyHowden Pharmacy5 min walk308 m
Cafés & foodEgg Nukkad · 6 within 1 km5 min walk318 m
Gym & rec centreCentury Gardens Recreation Centre20 min walk1.2 km
WalkDriveStraight-line distance, open map data
Grocery0.3 km
Park0.2 km
Dining0.5 km
Gym1.2 km
Schools nearby
School rating, out of 10.
North Park Secondary Schoolsecondary · Public · 0.3 km
7.2/10Good
Russell D Barber Public Schoolelementary · Public · 0.7 km
—
Harold F Loughin Public Schoolelementary · Public · 1.1 km
—
Contact agent
Helpful calculators
Rent vs buy
Affordability
Mortgage
Down payment
Stress test
CMHC insurance
Your HOMEH agent

NimaHOMEH agent · Brampton
"I would see it this week."
Ask Nima