

5 Danesbury Crescent
5 Danesbury Crescent
 See all 15 photos
Property history
Facts and features
- BasementFinished
- Water, sewerMunicipal
- HeatingForced air
- CoolingCentral air
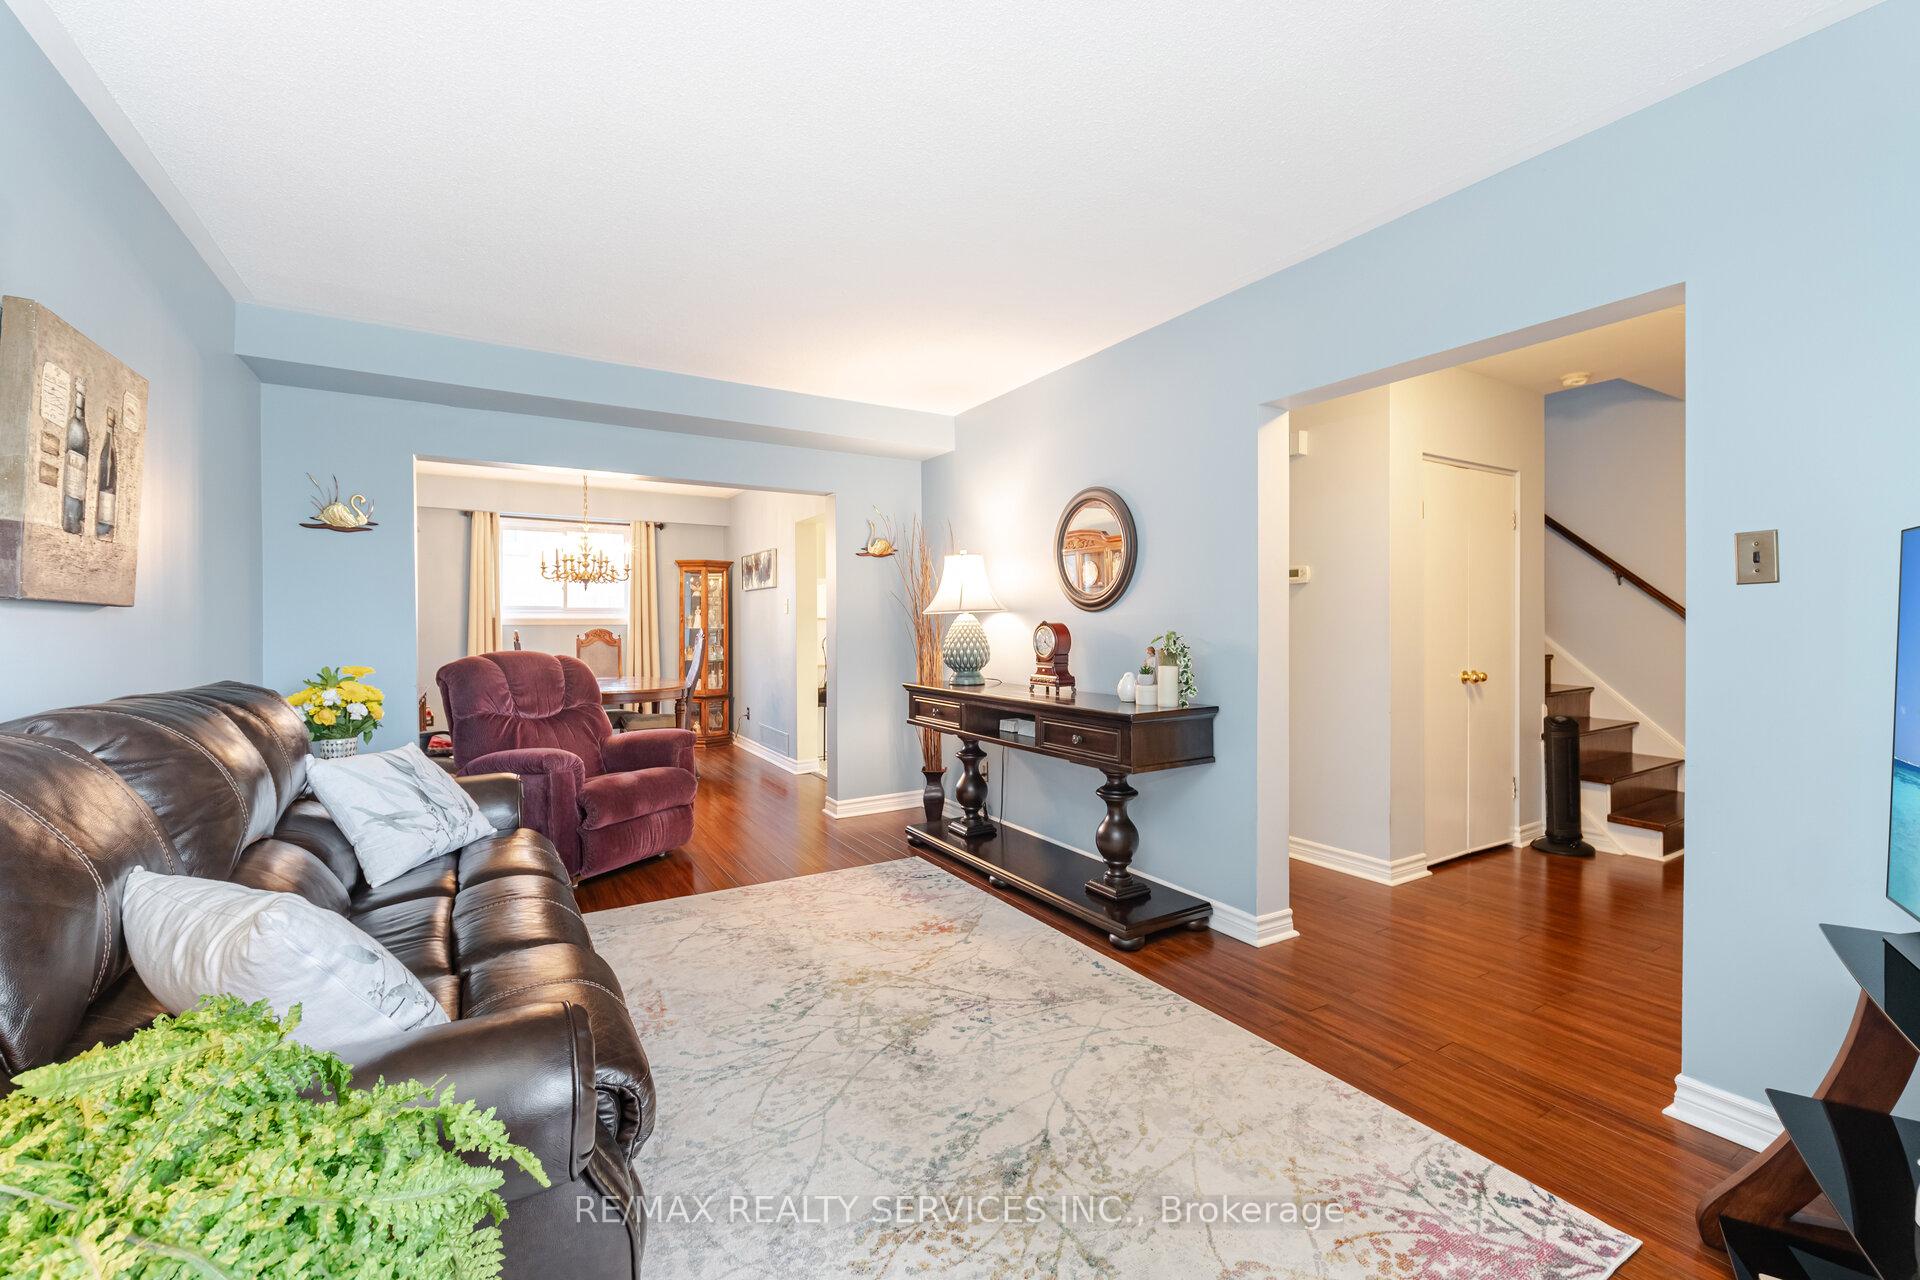
- Hardwood floors
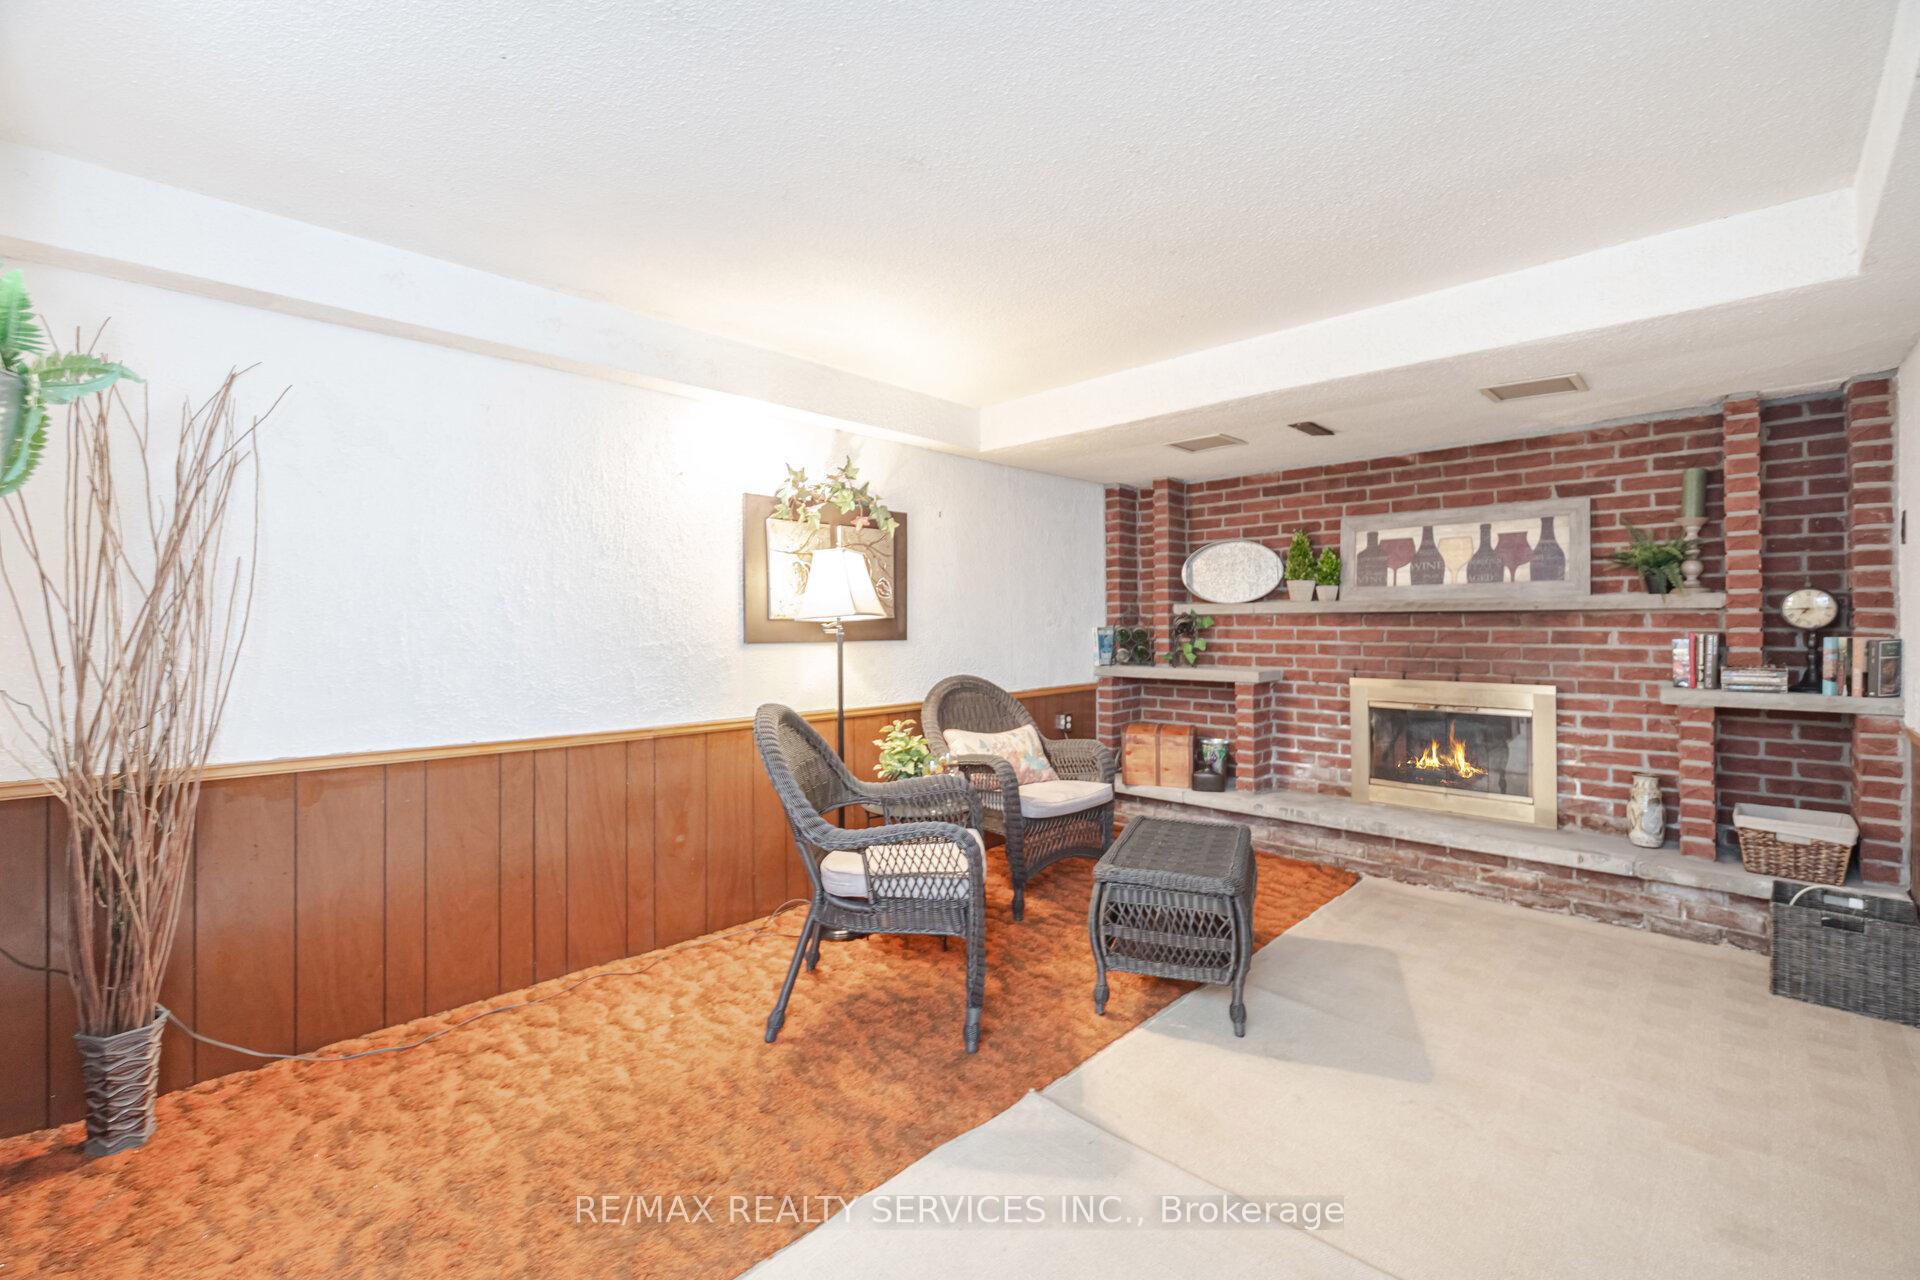
- Fireplace
- Central air
The homeSemi-Detached, 2-storey, 1,100–1,500 sq ft
- Type: Semi-Detached
- Style: 2-storey
- Living space: 1,100–1,500 sq ft
- Basement: Finished
InsideFireplace Yes, wood, Hardwood, Vinyl, Carpet free, storage, water heater
- Fireplace: Yes, wood
- Flooring: Hardwood, Vinyl
- Features: Carpet free, storage, water heater
- Security: Carbon monoxide detectors, smoke detector
- Rooms above ground: 6
- Bedrooms: 3
- Bathrooms: 2
- Kitchens: 1
Outside and lotAluminum siding, brick, Asphalt shingle, Concrete
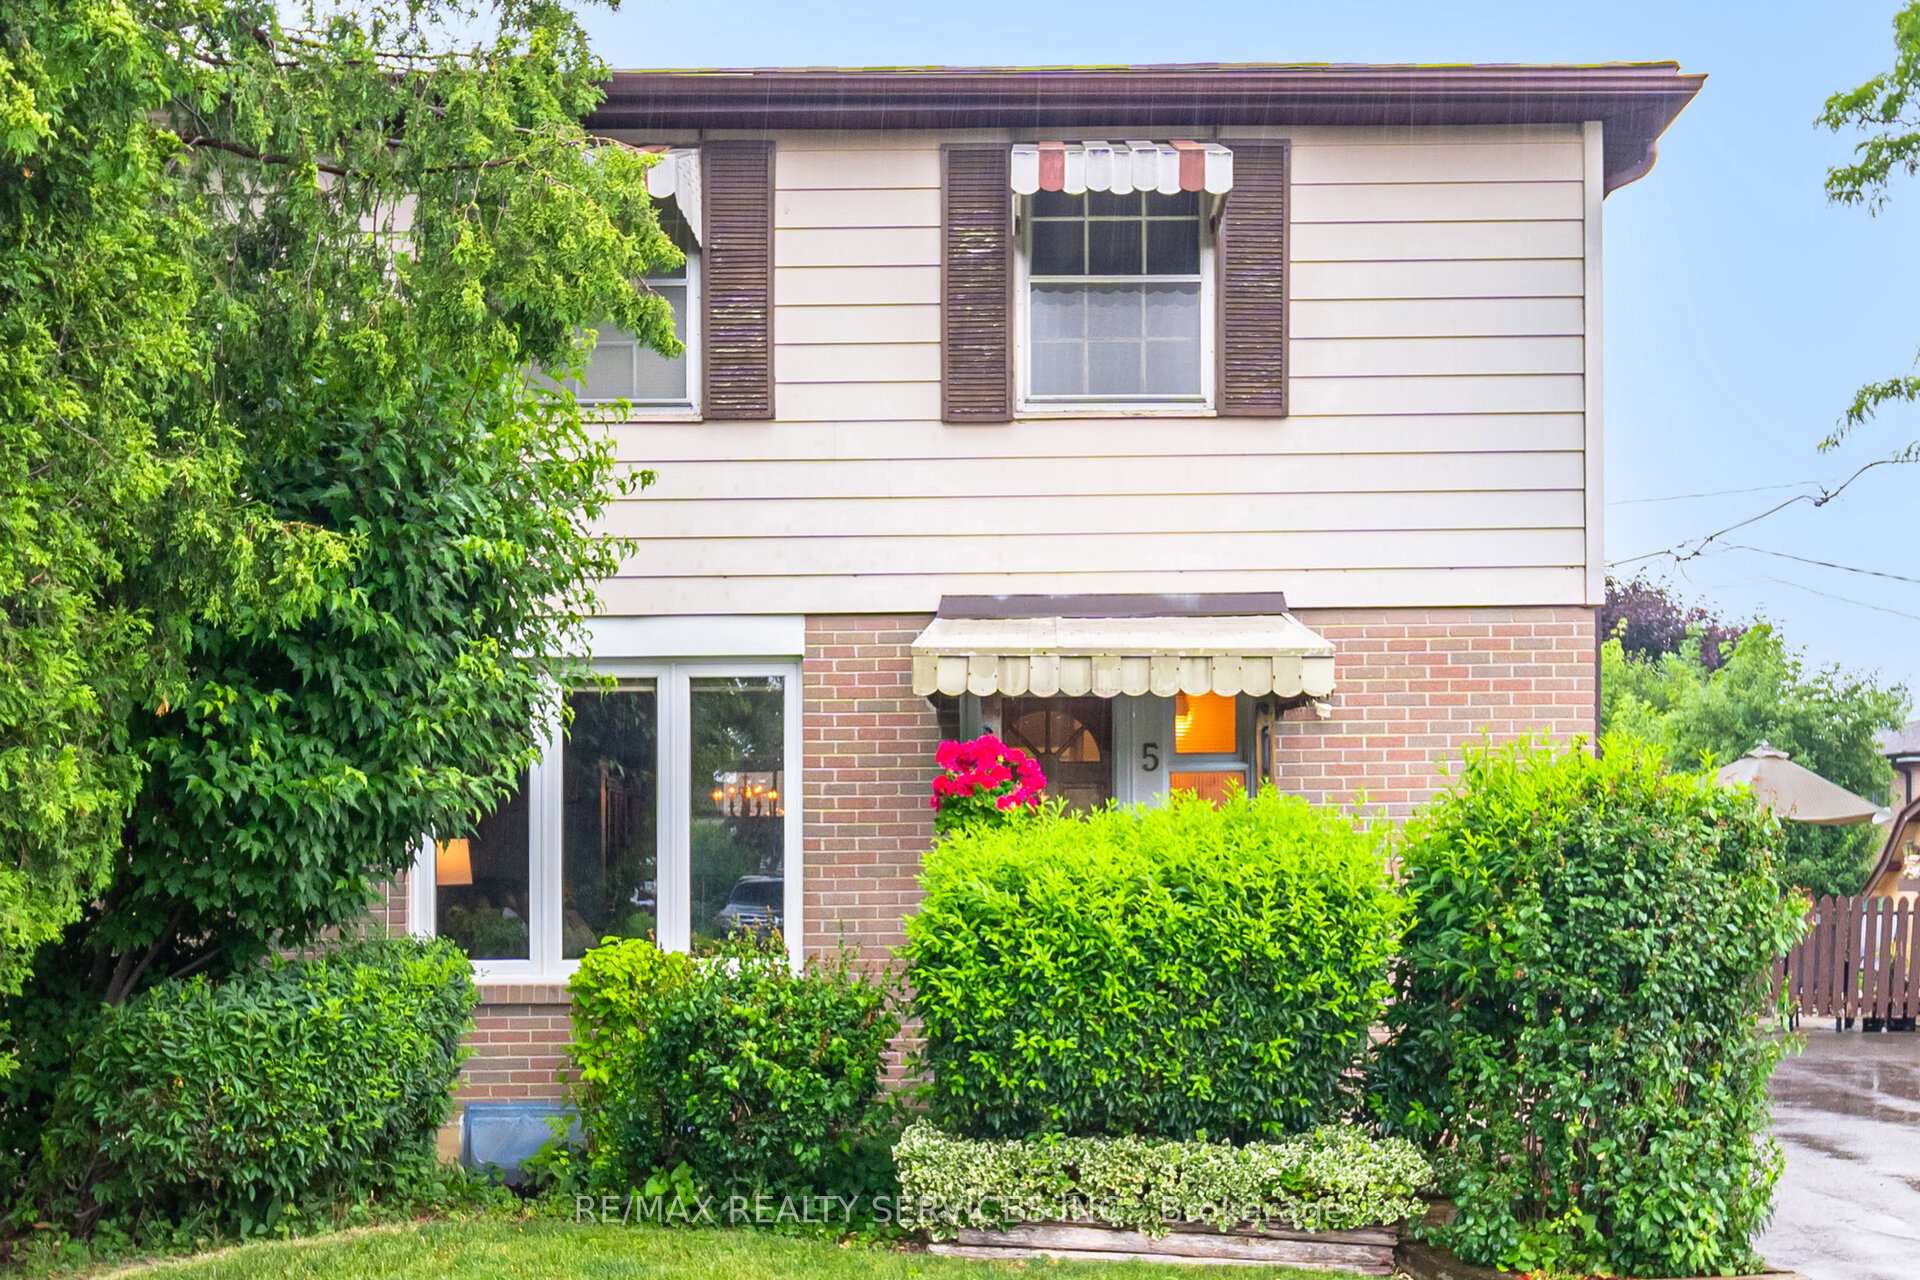
- Exterior: Aluminum siding, brick
- Roof: Asphalt shingle
- Foundation: Concrete
- Features: Awnings, patio
- Other structures: Garden shed
- Size: 42.92 × 74.6 ft
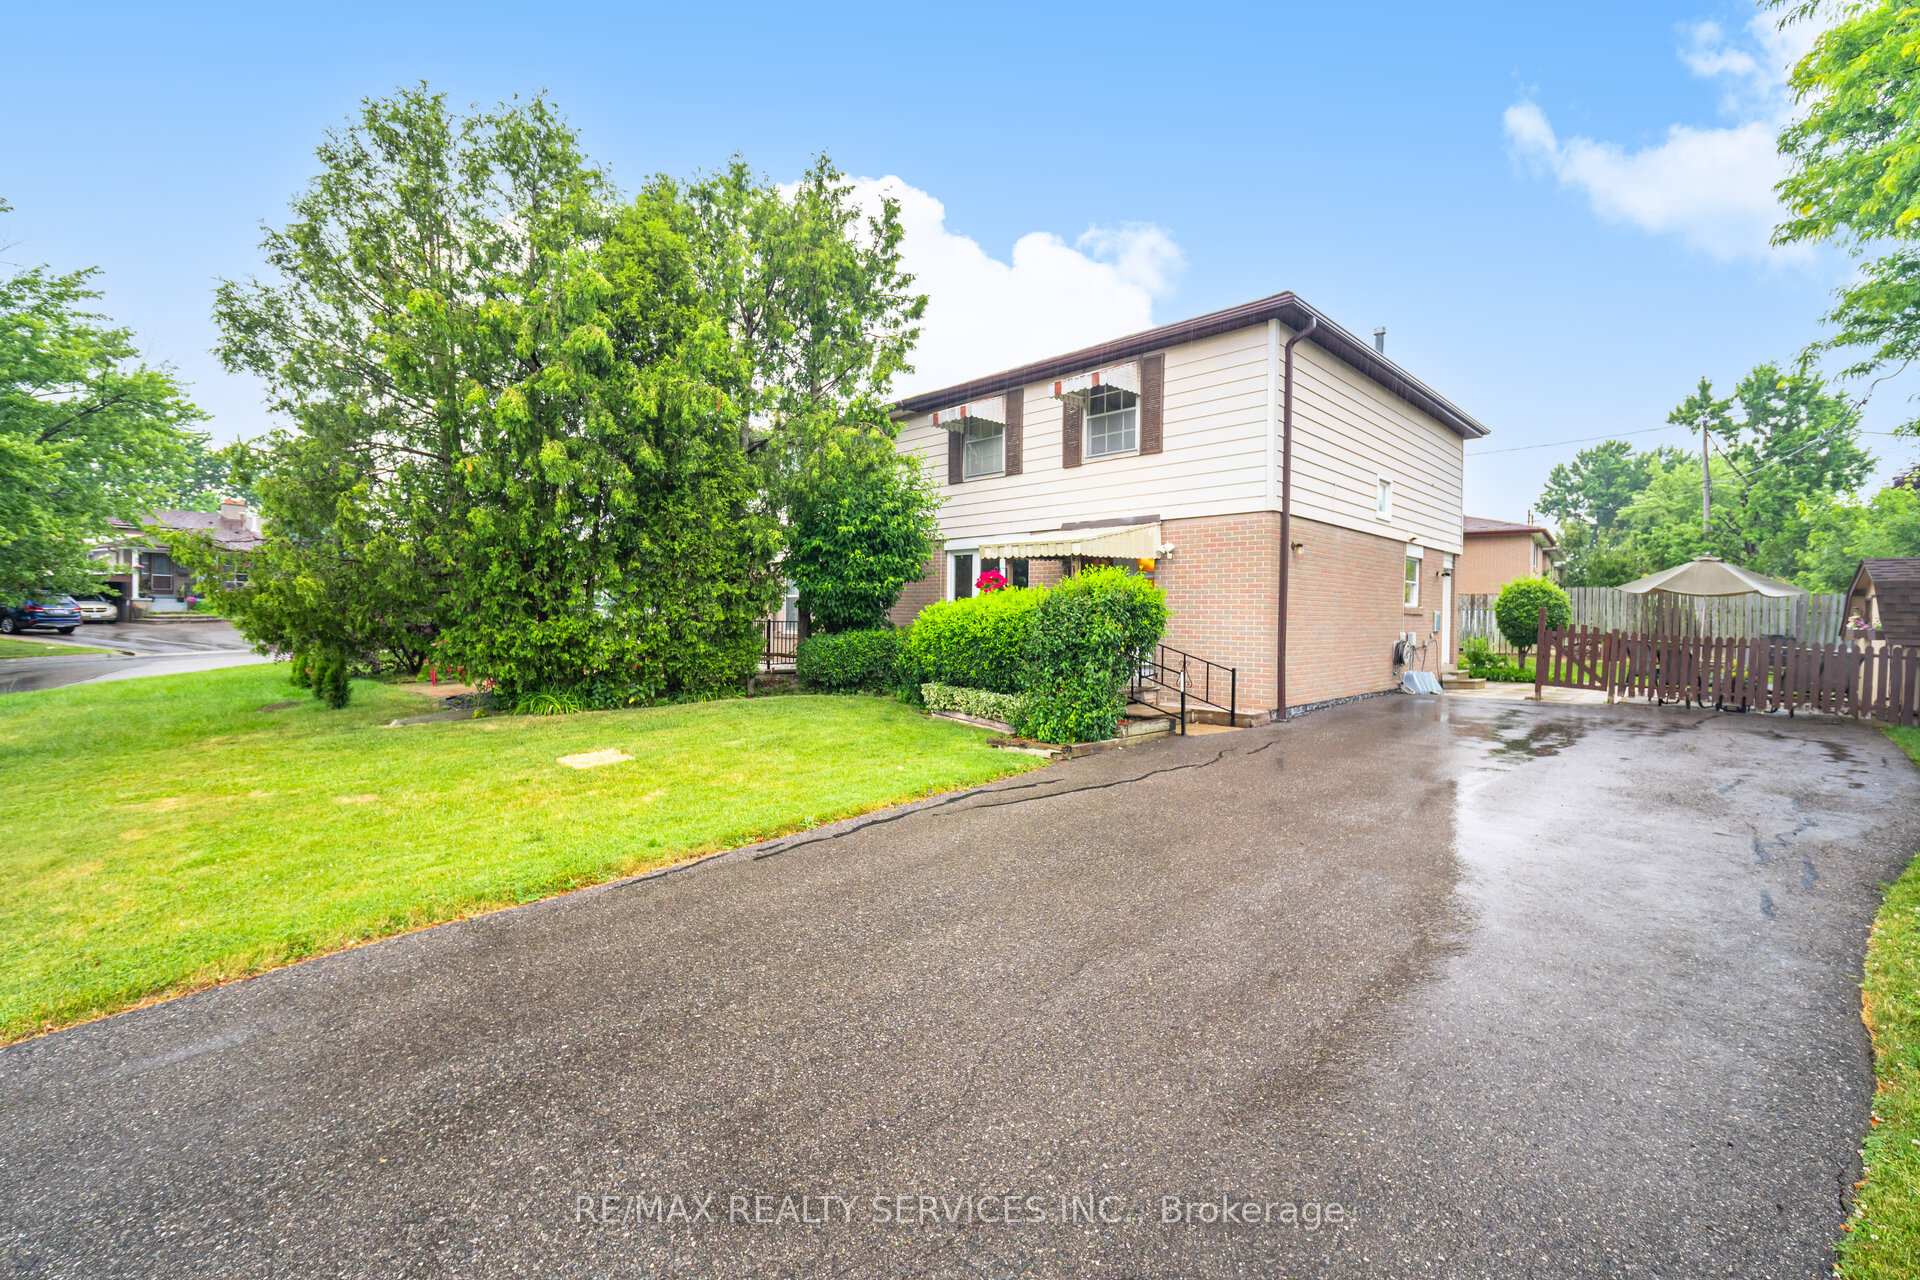
Parking6 Parking, Private
- Spaces: 6 Parking
- Driveway: Private
Heating, water and powerForced air, gas, Central air, Municipal water
- Heating: Forced air, gas
- Cooling: Central air
- Water: Municipal water
- Sewer: Municipal sewer
Costs and taxesTaxes $4,490 a year, HST included in the price, Hot water tank 28.84 per month
- Taxes, 2025: $4,490 a year
- HST: HST included in the price
- Rental items: Hot water tank 28.84 per month
Included in the saleDriveway paved 2 yrs ago, fridge, stove, microwave, portable dishwasher, clothes washer & dryer, all light fixtures, all curtain rods, drapery & blinds. (except 2nd bedroom belong to stager) garden shed, most windows replaced (except basement & 2 upper front), series 800 doors, roof, shingles 8 yrs old, furnace 2011, c/air (serviced yearly), breaker panel box (3 years old) eaves 2019
- Included: Driveway paved 2 yrs ago, fridge, stove, microwave, portable dishwasher, clothes washer & dryer, all light fixtures, all curtain rods, drapery & blinds. (except 2nd bedroom belong to stager) garden shed, most windows replaced (except basement & 2 upper front), series 800 doors, roof, shingles 8 yrs old, furnace 2011, c/air (serviced yearly), breaker panel box (3 years old) eaves 2019
NearbyFenced yard, level, park, place of worship, public transit, rec./commun.centre
- Close to: Fenced yard, level, park, place of worship, public transit, rec./commun.centre
Listing detailsW12257654, Sold, Jul 2, 2025
- MLS® number: W12257654
- Status: Sold
- Listed on: Jul 2, 2025
- Days on market: 89
- Updated: Sep 29, 2025
- Possession: Flexible
- Occupied by: Owner
- Listing brokerage: RE/MAX REALTY SERVICES INC.
About this home
5 Danesbury Crescent, Brampton (Southgate), ON L6T 1T2
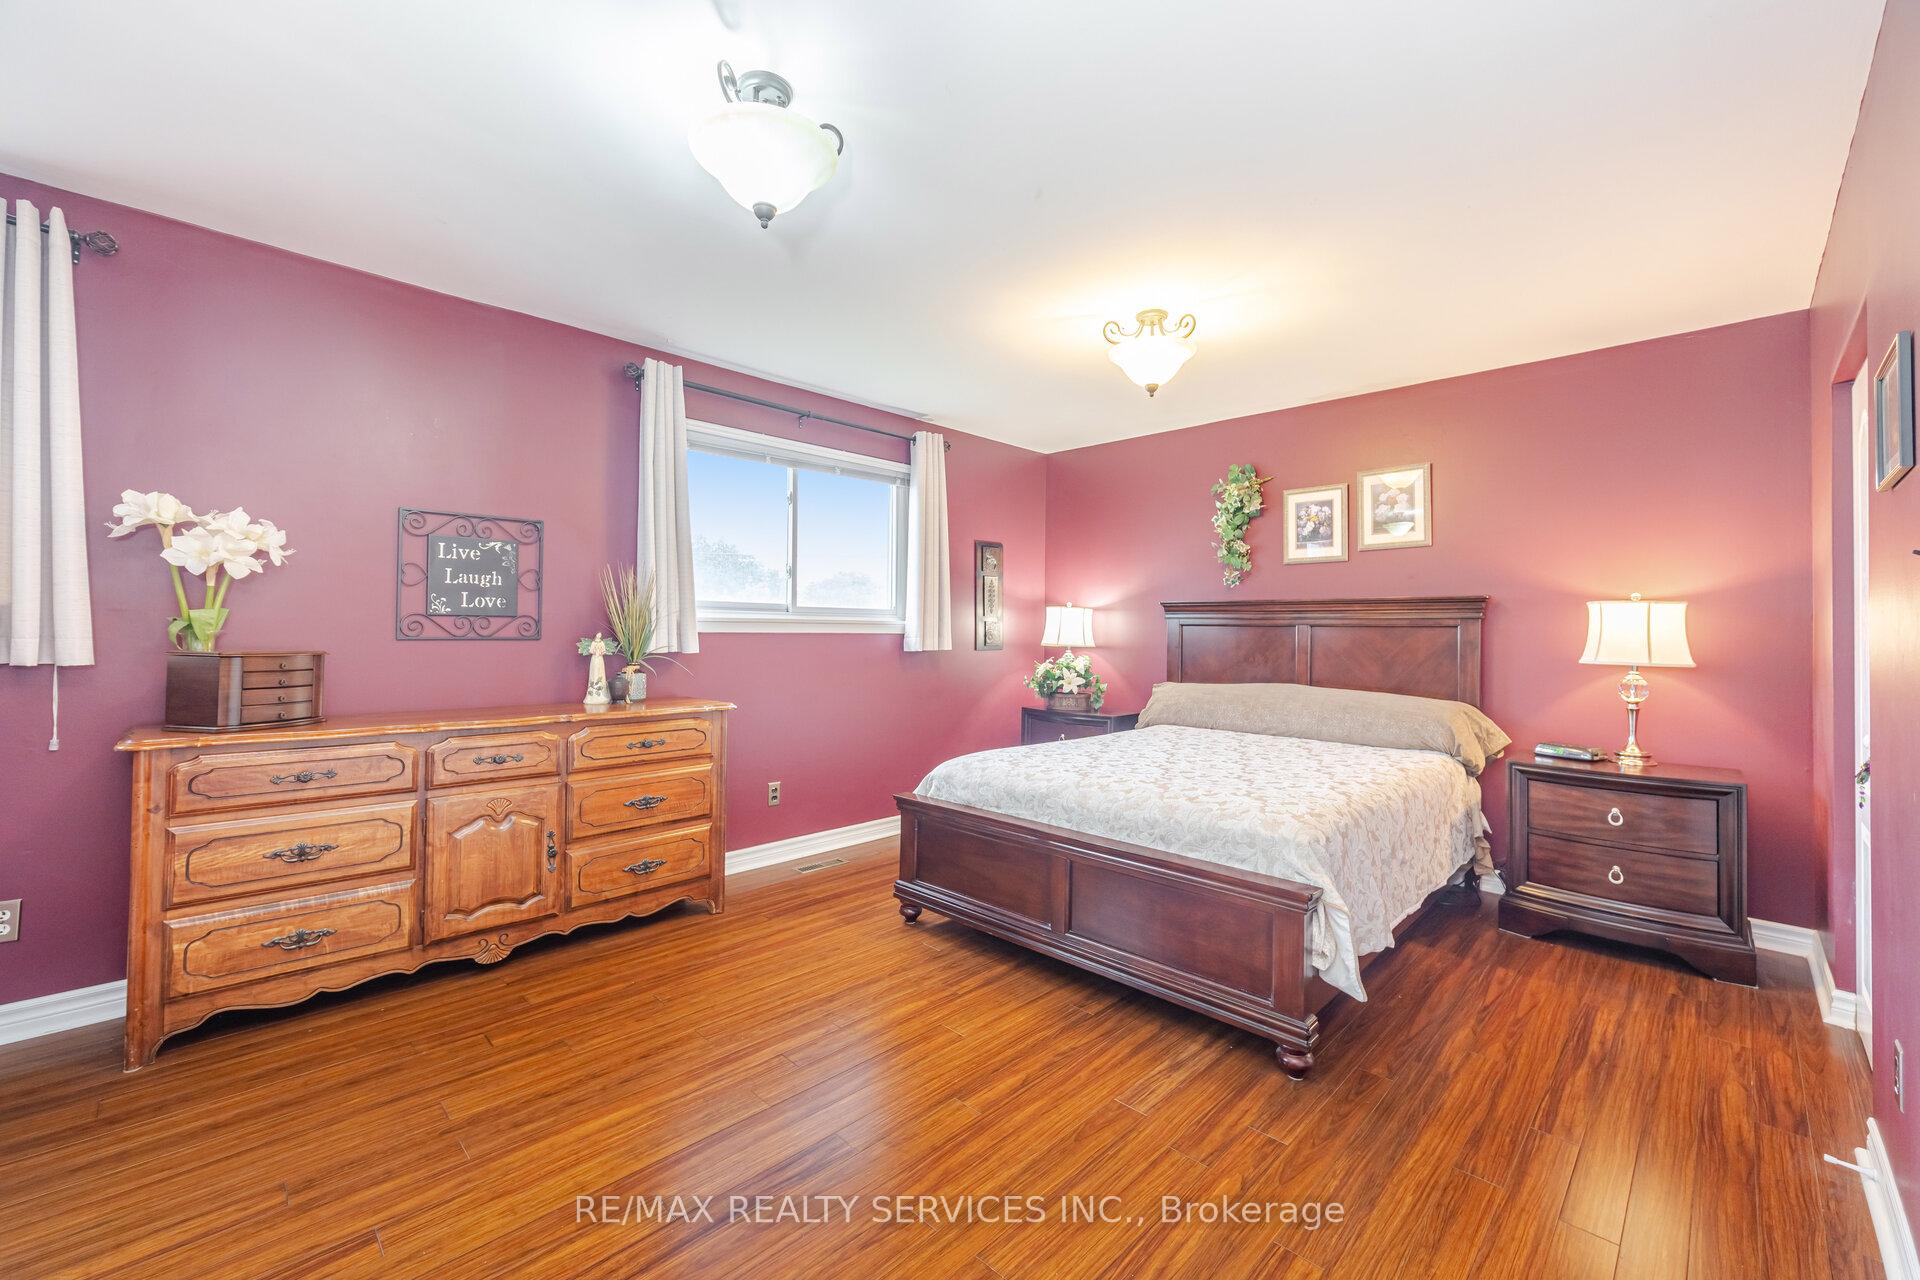
Welcome to 5 Danesbury Cres located in South Bramalea and minutes to GO train Station at Bramalea & Steeles for those who commute. Covered front porch, replaced front doors, engineered hardwood floors throughout main & 2nd floors. The large living room is combined with the dining room so gives you lots of space for a large family or to entertain. The Kitchen is eat-in, bright & has a side entrance to the patio & backyard. Over 1450 SQ FT on main floor & upper floor, this semi-detached home was a 4 bedroom converted to a 3 so now you get a huge primary bedroom with a walk in closet & a regular closet too. The bedrooms are a good size & the main bathroom was renovated by bath fitters plus 2 pce also renovated. Basement has a dry bar area & good size rec room with brick wall with mantle & a wood burning fireplace with doors. TWO storage areas plus utility room for furnace & laundry. This neighbourhood has lots to offer: a park with bike trails all the way to Professor's Lake, Earnscliffe Rec Centre, Schools are within walking distance and so is shopping.
Ask about this home
A HOMEH agent will answer your questions about this home.
Around this home
Daily convenience, out of 100, from the distances below
Schools nearby
School rating, out of 10.
Helpful calculators
Your HOMEH agent

"I would see it this week."