

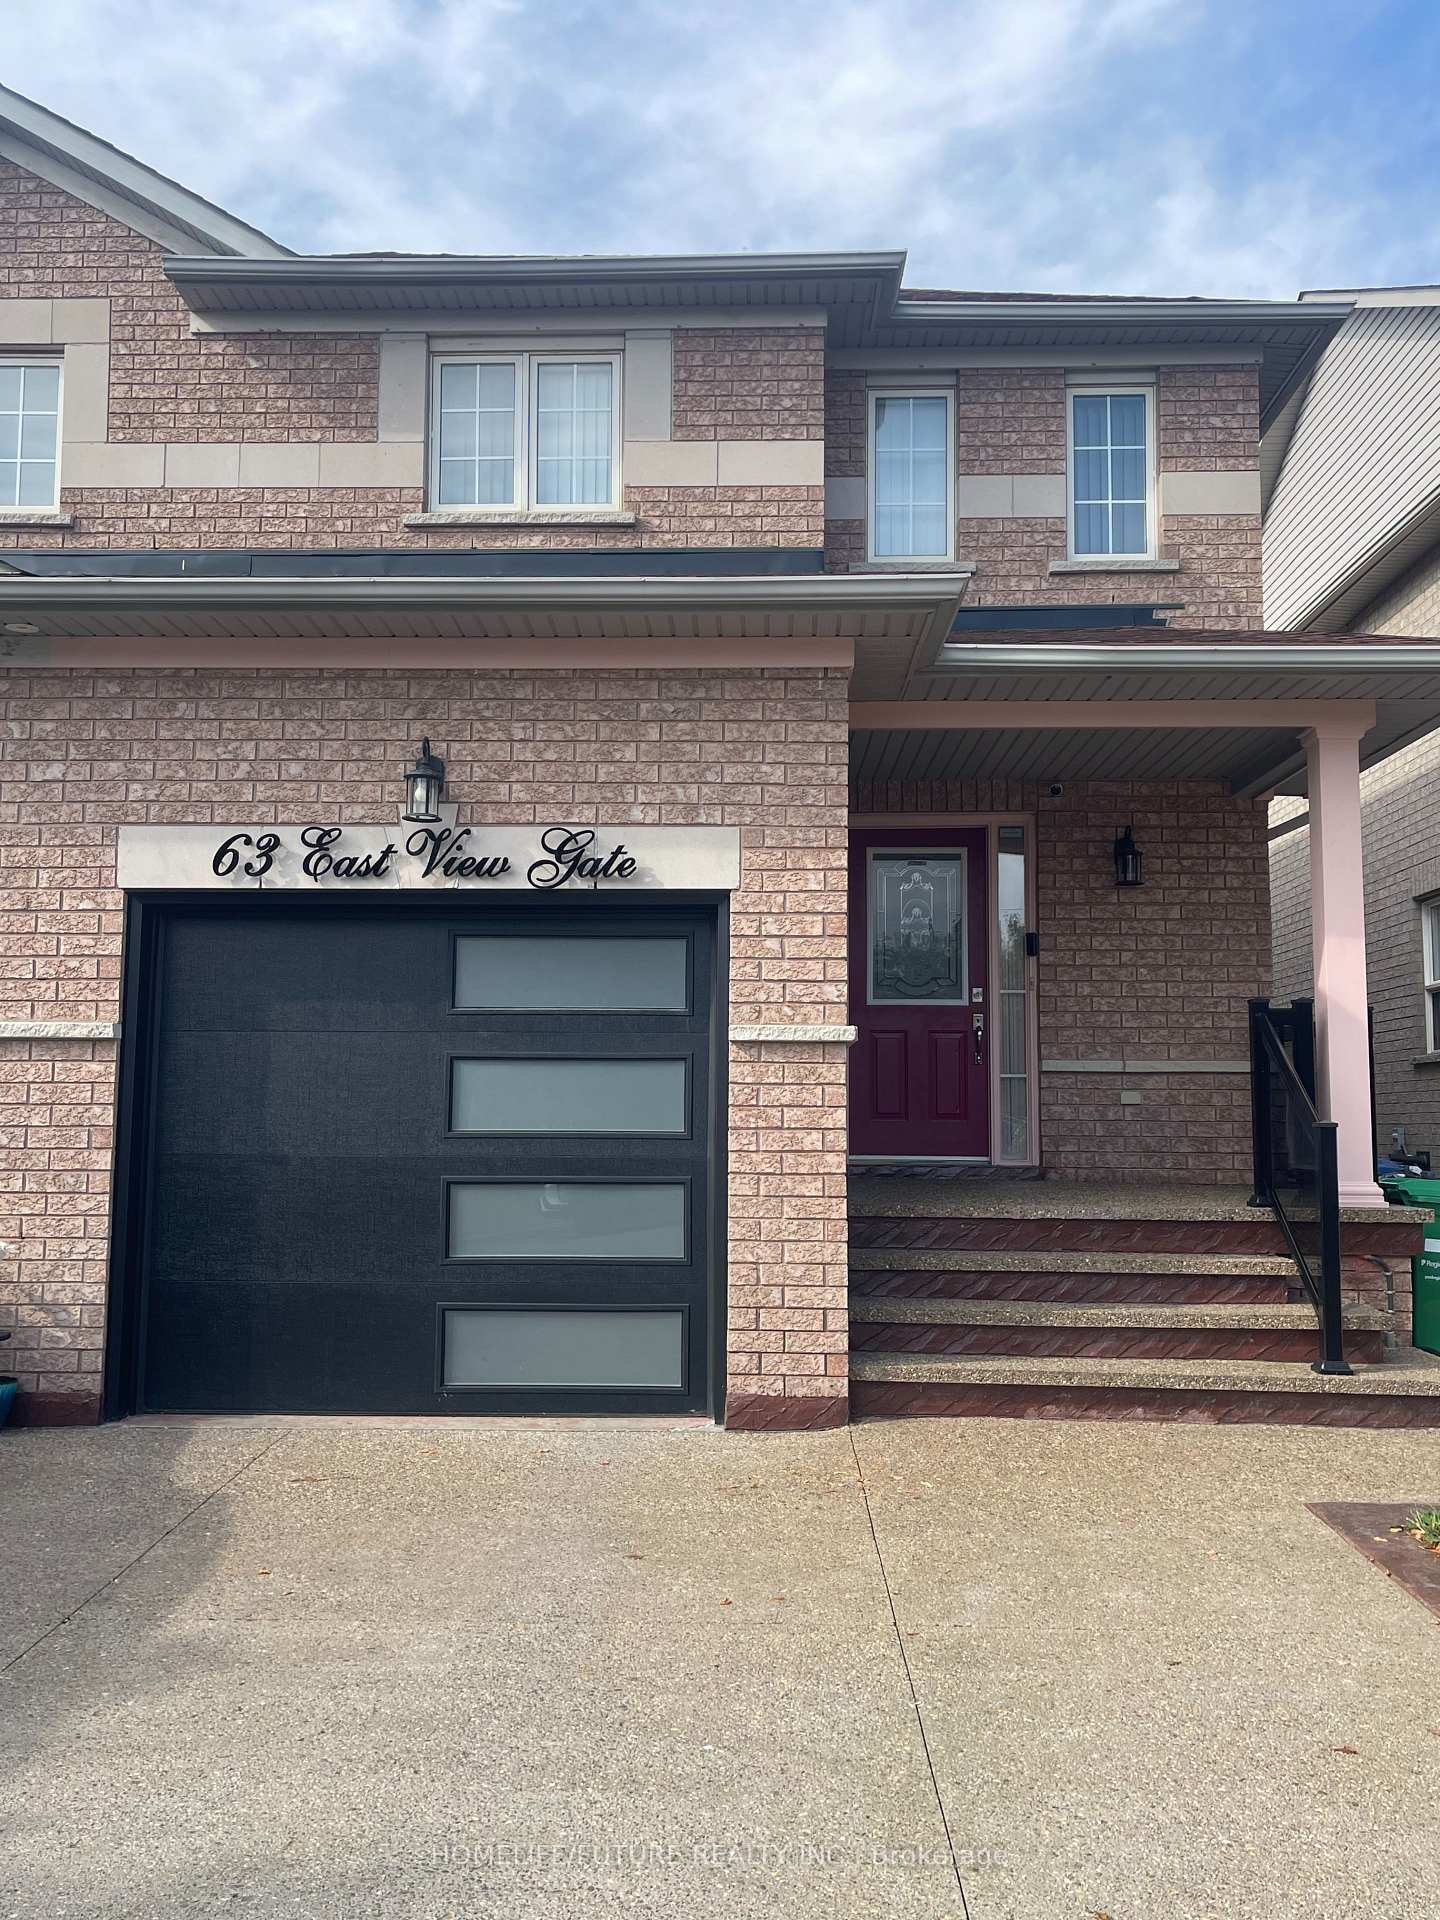
63 Eastview Gate
Semi-Detached Sold
1/3063 Eastview Gate
Semi-Detached Sold
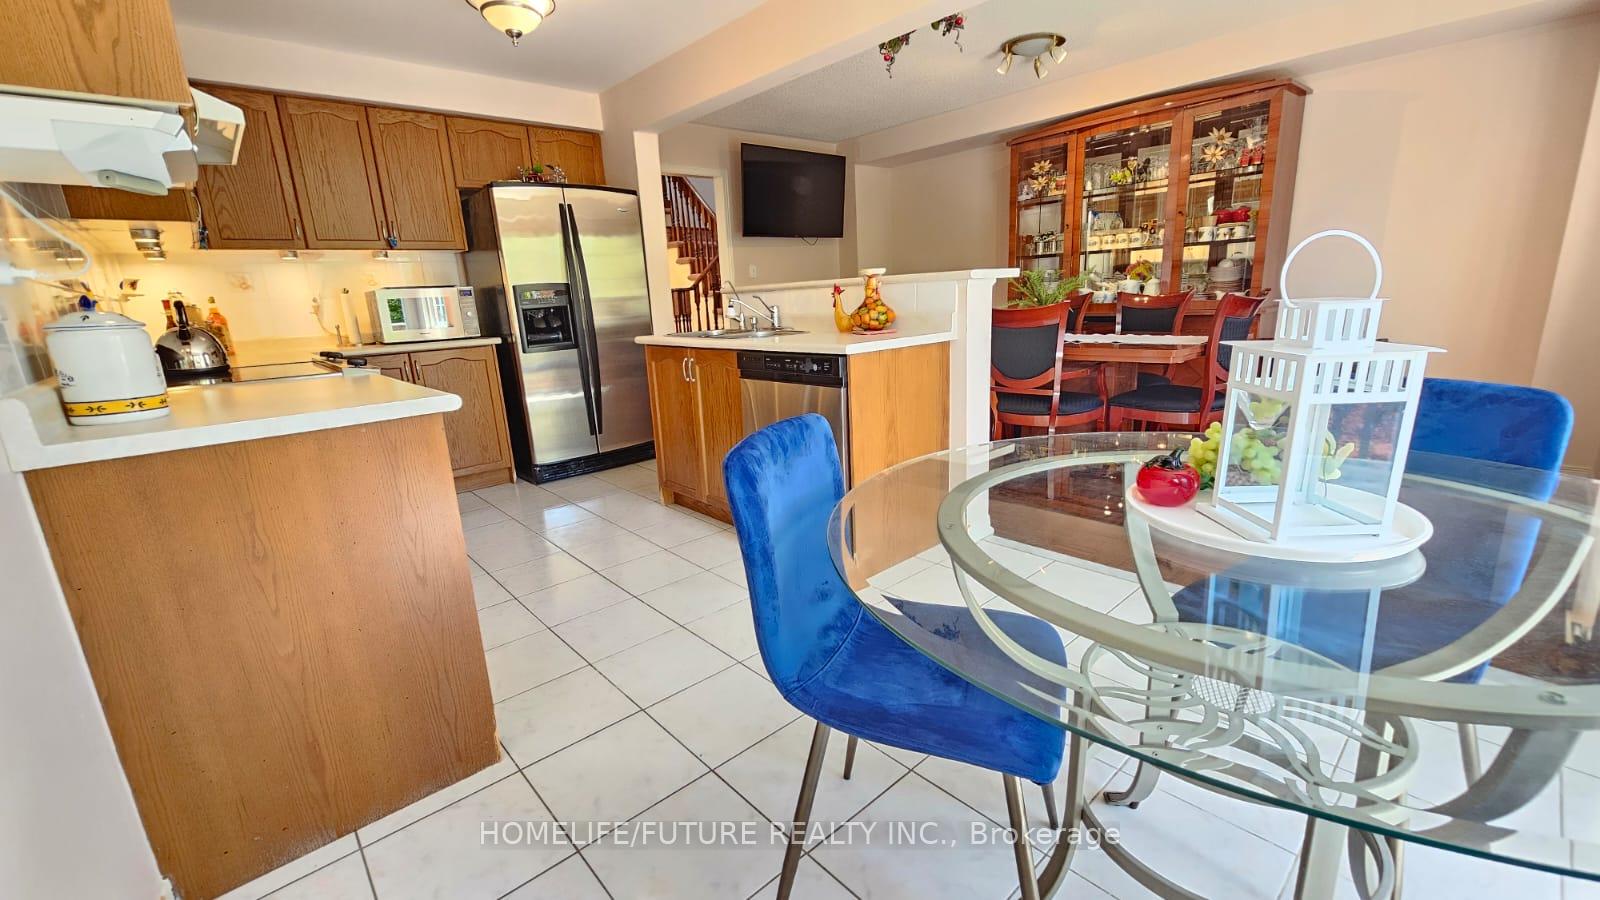 See all 30 photos
3 Bedrooms
3 Bathrooms
1 Garage
1.5K–2K sq.ft
23.95×128.51 ft
$5,911/yr
Property history
Facts and features
- BasementUnfinished
- Water, sewerMunicipal
- HeatingForced air
- CoolingCentral air
What stands out
- Central air
The homeSemi-Detached, 2-storey, 1,500–2,000 sq ft
- Type: Semi-Detached
- Style: 2-storey
- Living space: 1,500–2,000 sq ft
- Basement: Unfinished
InsideParquet, Tile, Broadloom, Rooms above ground 8, Bedrooms 3
- Flooring: Parquet, Tile, Broadloom
- Rooms above ground: 8
- Bedrooms: 3
- Bathrooms: 3
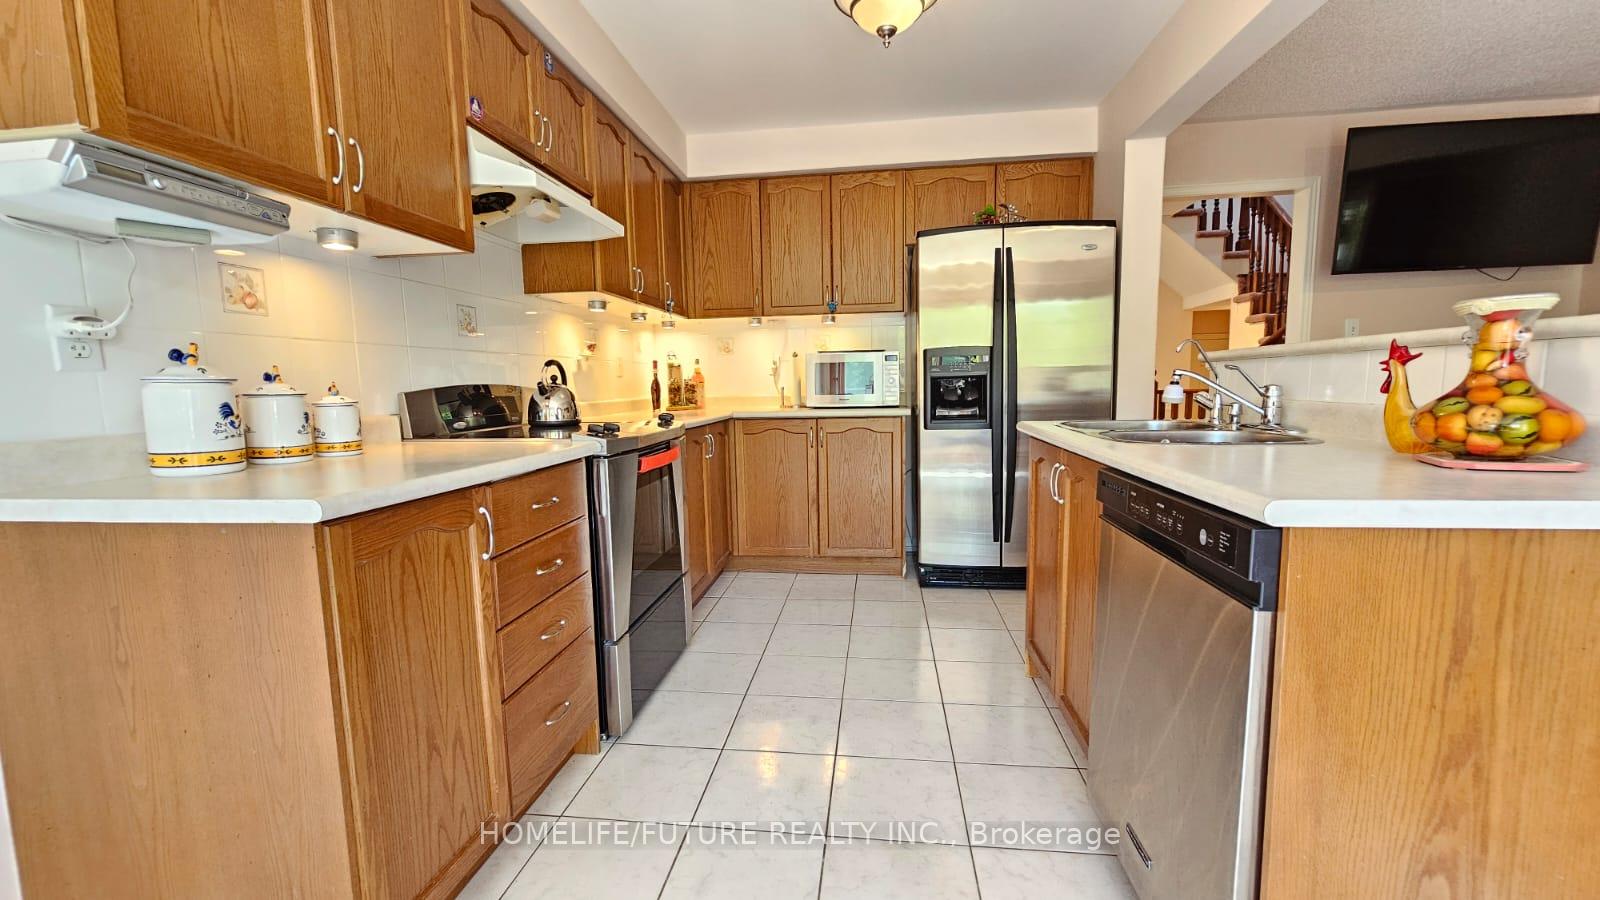
- Kitchens: 1
- Family room: Yes
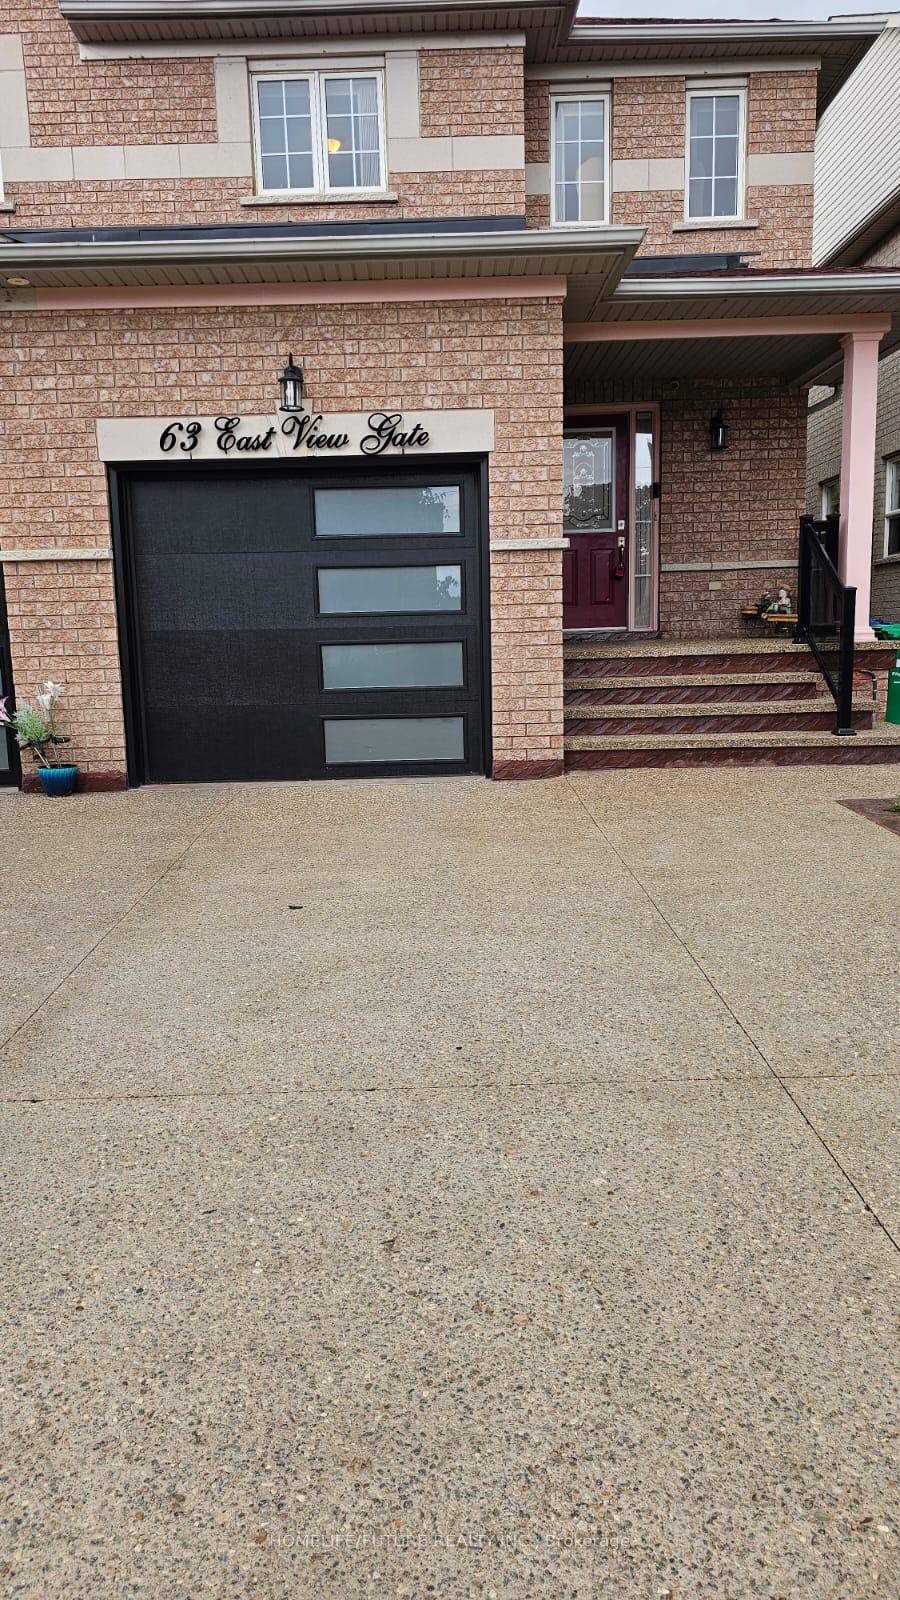
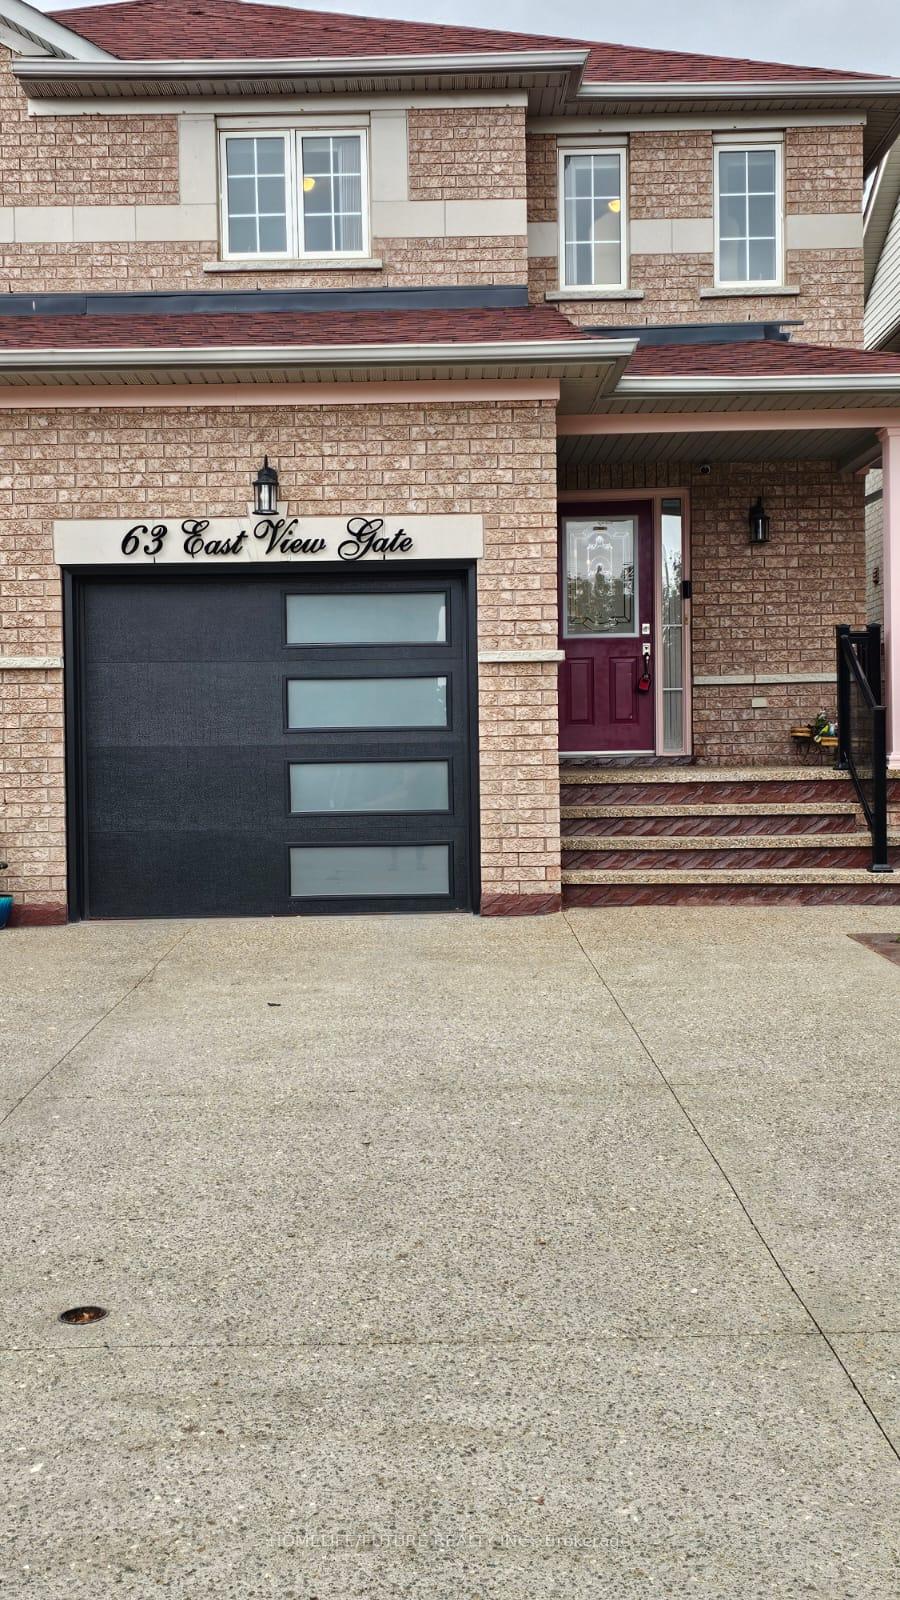
Outside and lotBrick, Shingles, Concrete
Outside
- Exterior: Brick
- Roof: Shingles
- Foundation: Concrete
- Size: 23.95 × 128.51 ft
Parking1 Garage, Attached, Private
- Spaces: 1 Garage
- Garage: Attached
- Driveway: Private
Heating, water and powerForced air, gas, Central air, Municipal water
- Heating: Forced air, gas
- Cooling: Central air
- Water: Municipal water
- Sewer: Municipal sewer
Costs and taxesTaxes $5,911 a year, HST included in the price
- Taxes, 2025: $5,911 a year
- HST: HST included in the price
Included in the saleFridge, stove, washer & dryer, garage door opener, All staging items.
- Included: Fridge, stove, washer & dryer, garage door opener
- Not included: All staging items.
Listing detailsW12361691, Sold, Aug 24, 2025
- MLS® number: W12361691
- Status: Sold
- Listed on: Aug 24, 2025
- Days on market: 33
- Updated: Sep 26, 2025
- Possession: 2025-08-24 / Immediate
- Occupied by: Owner
- Listing brokerage: HOMELIFE/FUTURE REALTY INC.
About this home
63 Eastview Gate, Brampton (Bram East), ON L6P 1N5
Great Opportuniy for Someone Looking For A Spacious And Well-Maintained House In A Convenient Location! The Proximity To Major Highways (Hy 27, 427, 401, And 50) And The Airport Is Definately A Huge Plus For Commuters. The Fact That It's Across From A Temple Adds A Unique Touch Especially If It's A Spiritual Community The Buyer Is Interested In. This Features Like The Revine Lot With A Walkout Basement. Open Concept Living Dining, And Tateful Upgrades Give The Home A Modern.
Read more
Ask about this home
A HOMEH agent will answer your questions about this home.
Ask a question
Thinking of selling your home?See what your home is worth today.
Around this home
Gore Rd/College Blvd
Errands
Parks
Schools
Daily convenience, out of 100, from the distances below
ParkThorndale Park · 5 within 1 km8 min walk492 m
GroceryAsian Food Center11 min walk699 m
SchoolThorndale Public School8 min walk510 m
PharmacyRemedy'sRx16 min walk971 m
Cafés & foodMassi Sports Bar & Grill · 3 within 1 km16 min walk954 m
Gym & rec centreRiverstone Golf & Country Club14 min walk885 m
WalkDriveStraight-line distance, open map data
Grocery0.7 km
Park0.5 km
Dining1.0 km
Gym1.2 km
Schools nearby
School rating, out of 10.
Thorndale Public Schoolelementary · Public · 0.5 km
6.3/10Fair
Claireville Public Schoolelementary · Public · 0.7 km
—
Castlebrooke Secondary Schoolsecondary · Public · 0.8 km
6.3/10Fair
Contact agent
Helpful calculators
Mortgage
Affordability
Closing costs
Land transfer tax
Property tax
Down payment
CMHC insurance
Stress test
Cashback Rebate
Your HOMEH agent

KimHOMEH agent · Brampton
"I would see it this week."
Ask Kim