

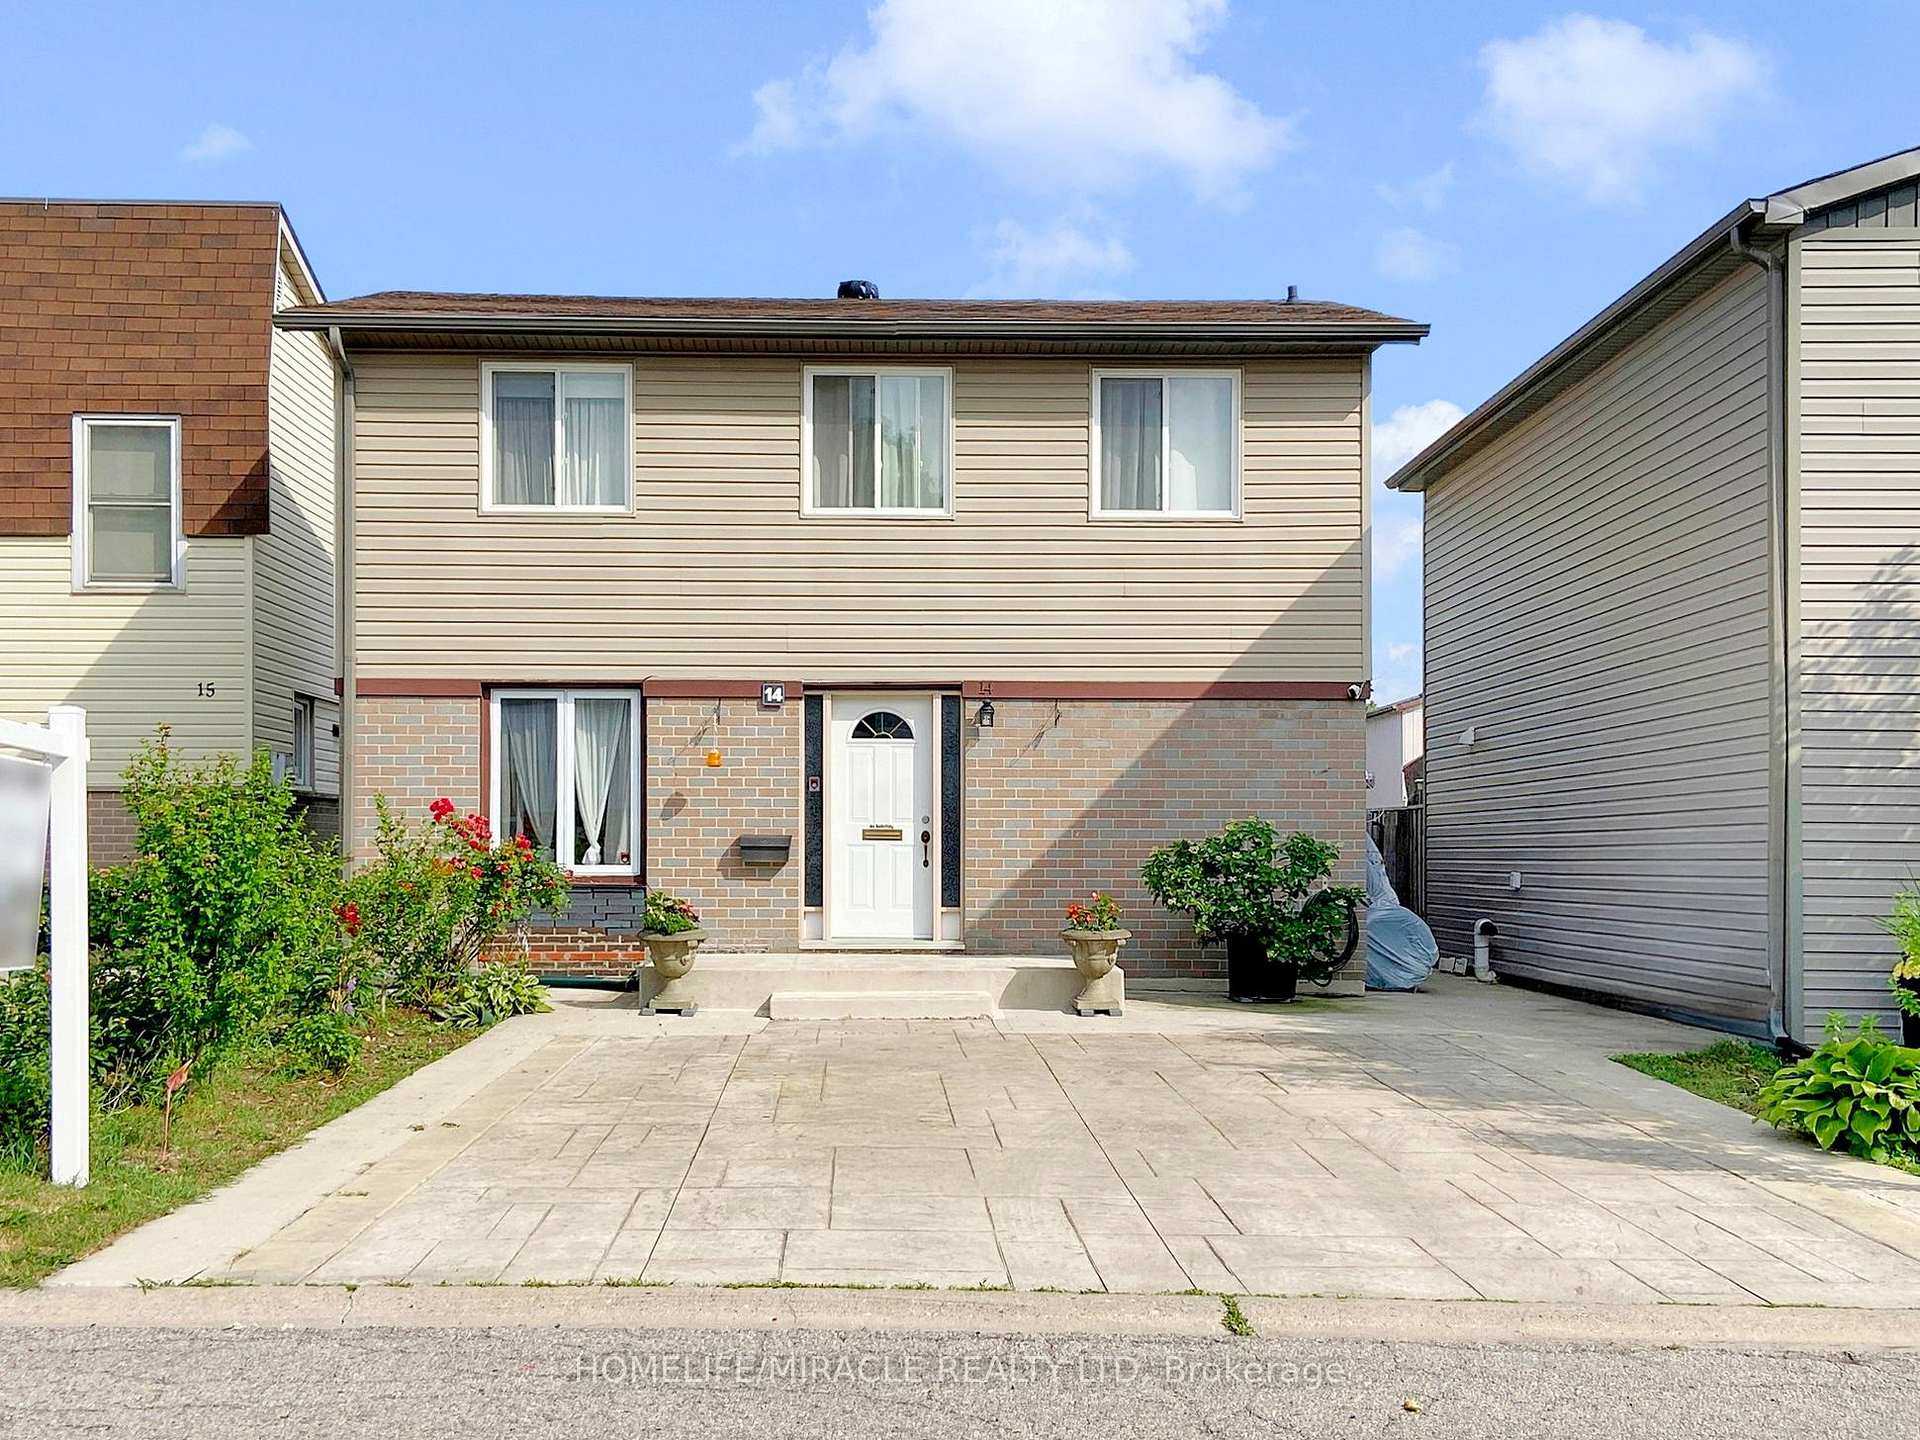
14 Hawkins Court
14 Hawkins Court
 See all 22 photos
Property history
Facts and features
- BasementFinished
- Water, sewerMunicipal
- HeatingForced air
- CoolingCentral air
- Central air
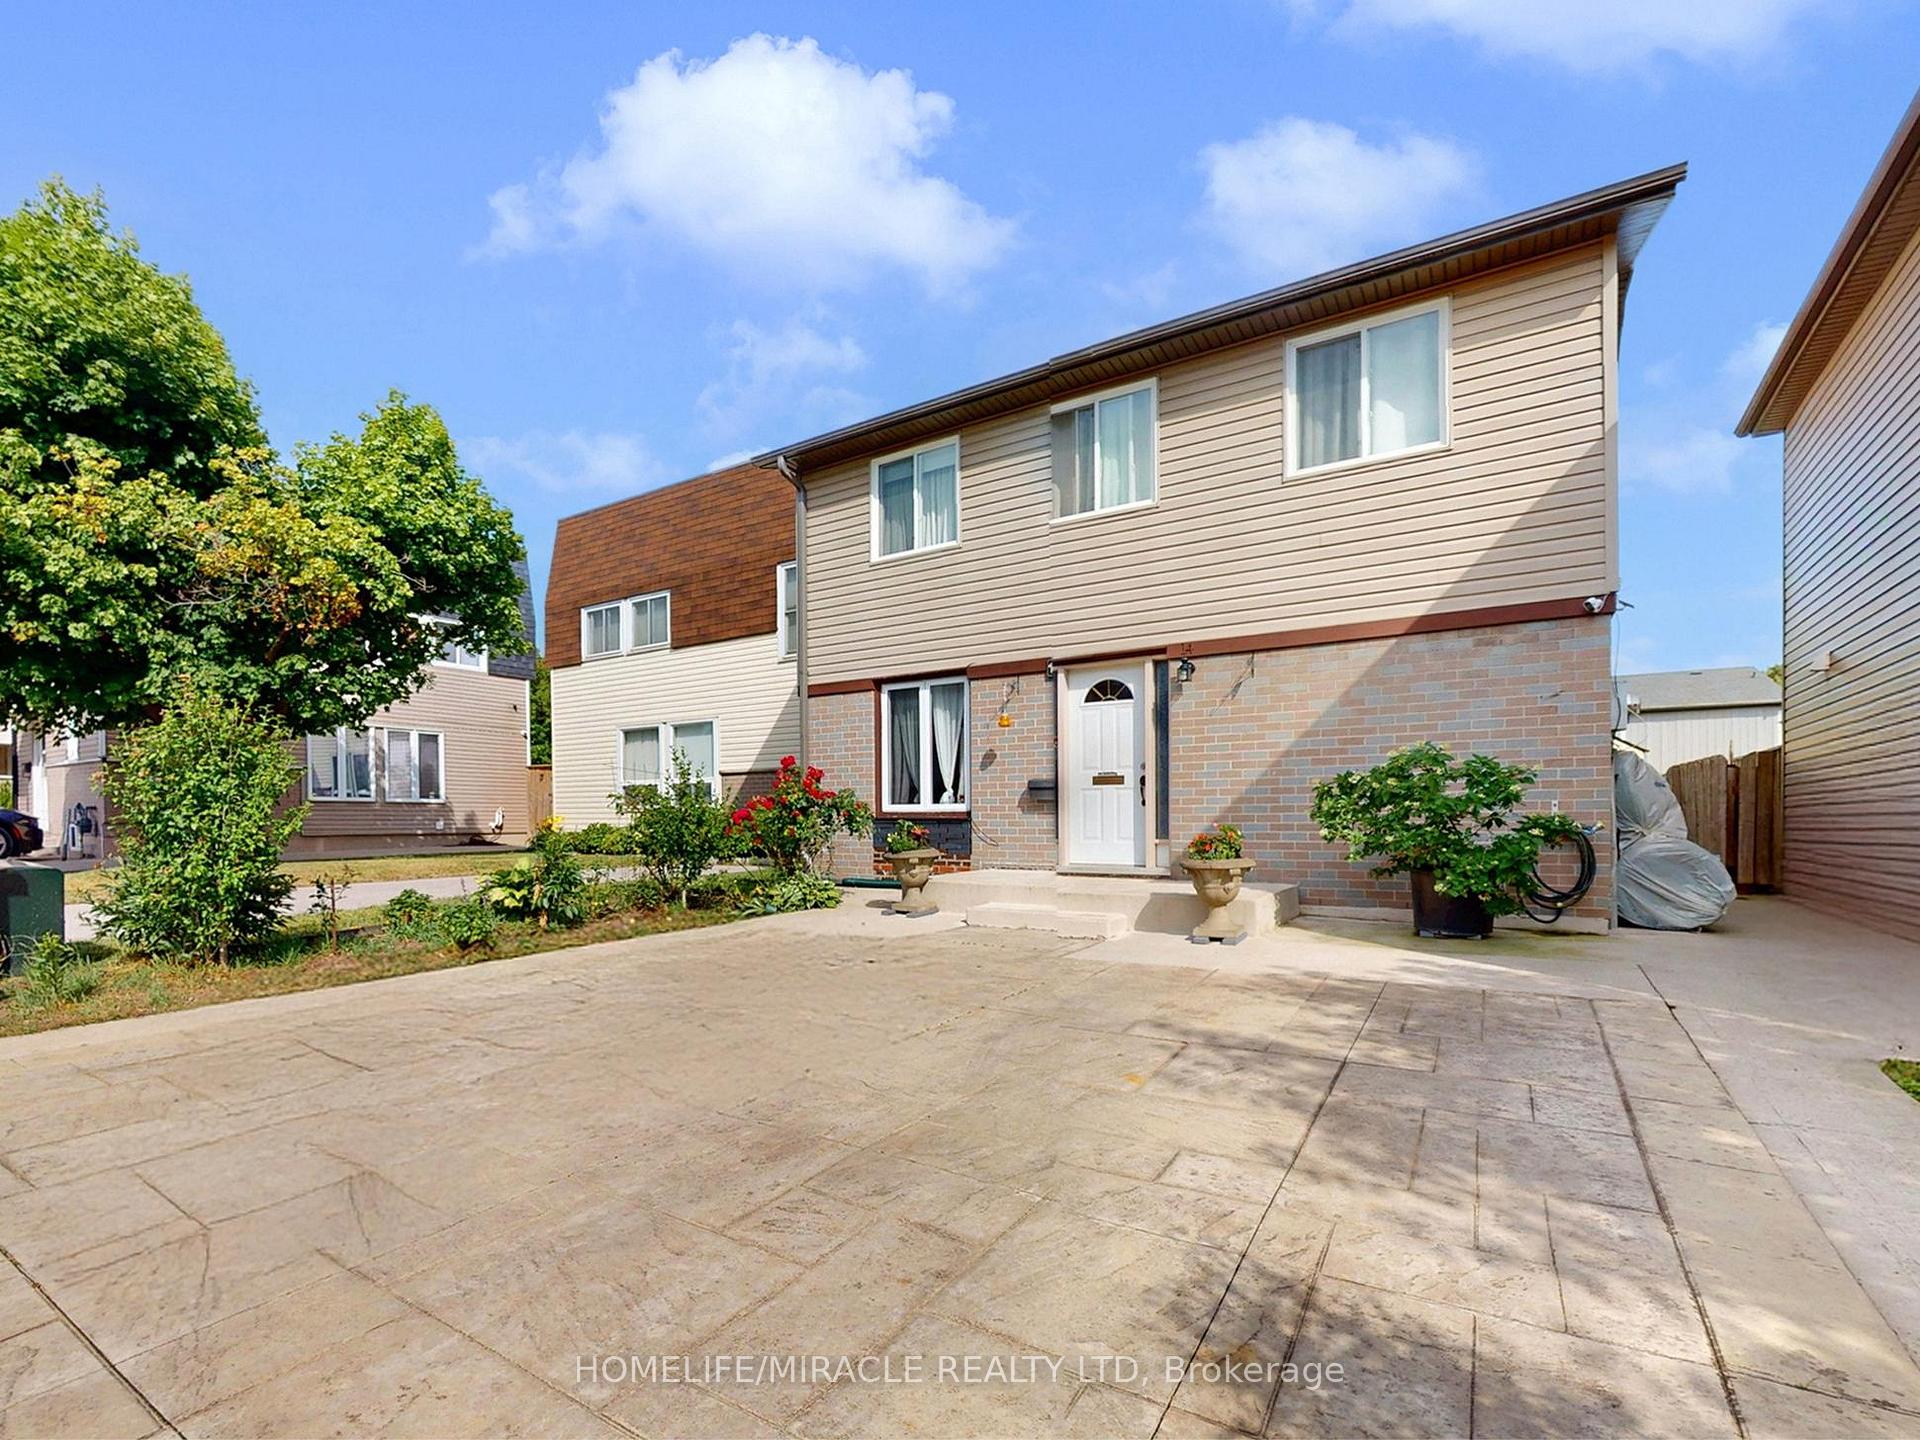
The homeDetached, 2-storey, 700–1,100 sq ft
- Type: Detached
- Style: 2-storey
- Living space: 700–1,100 sq ft
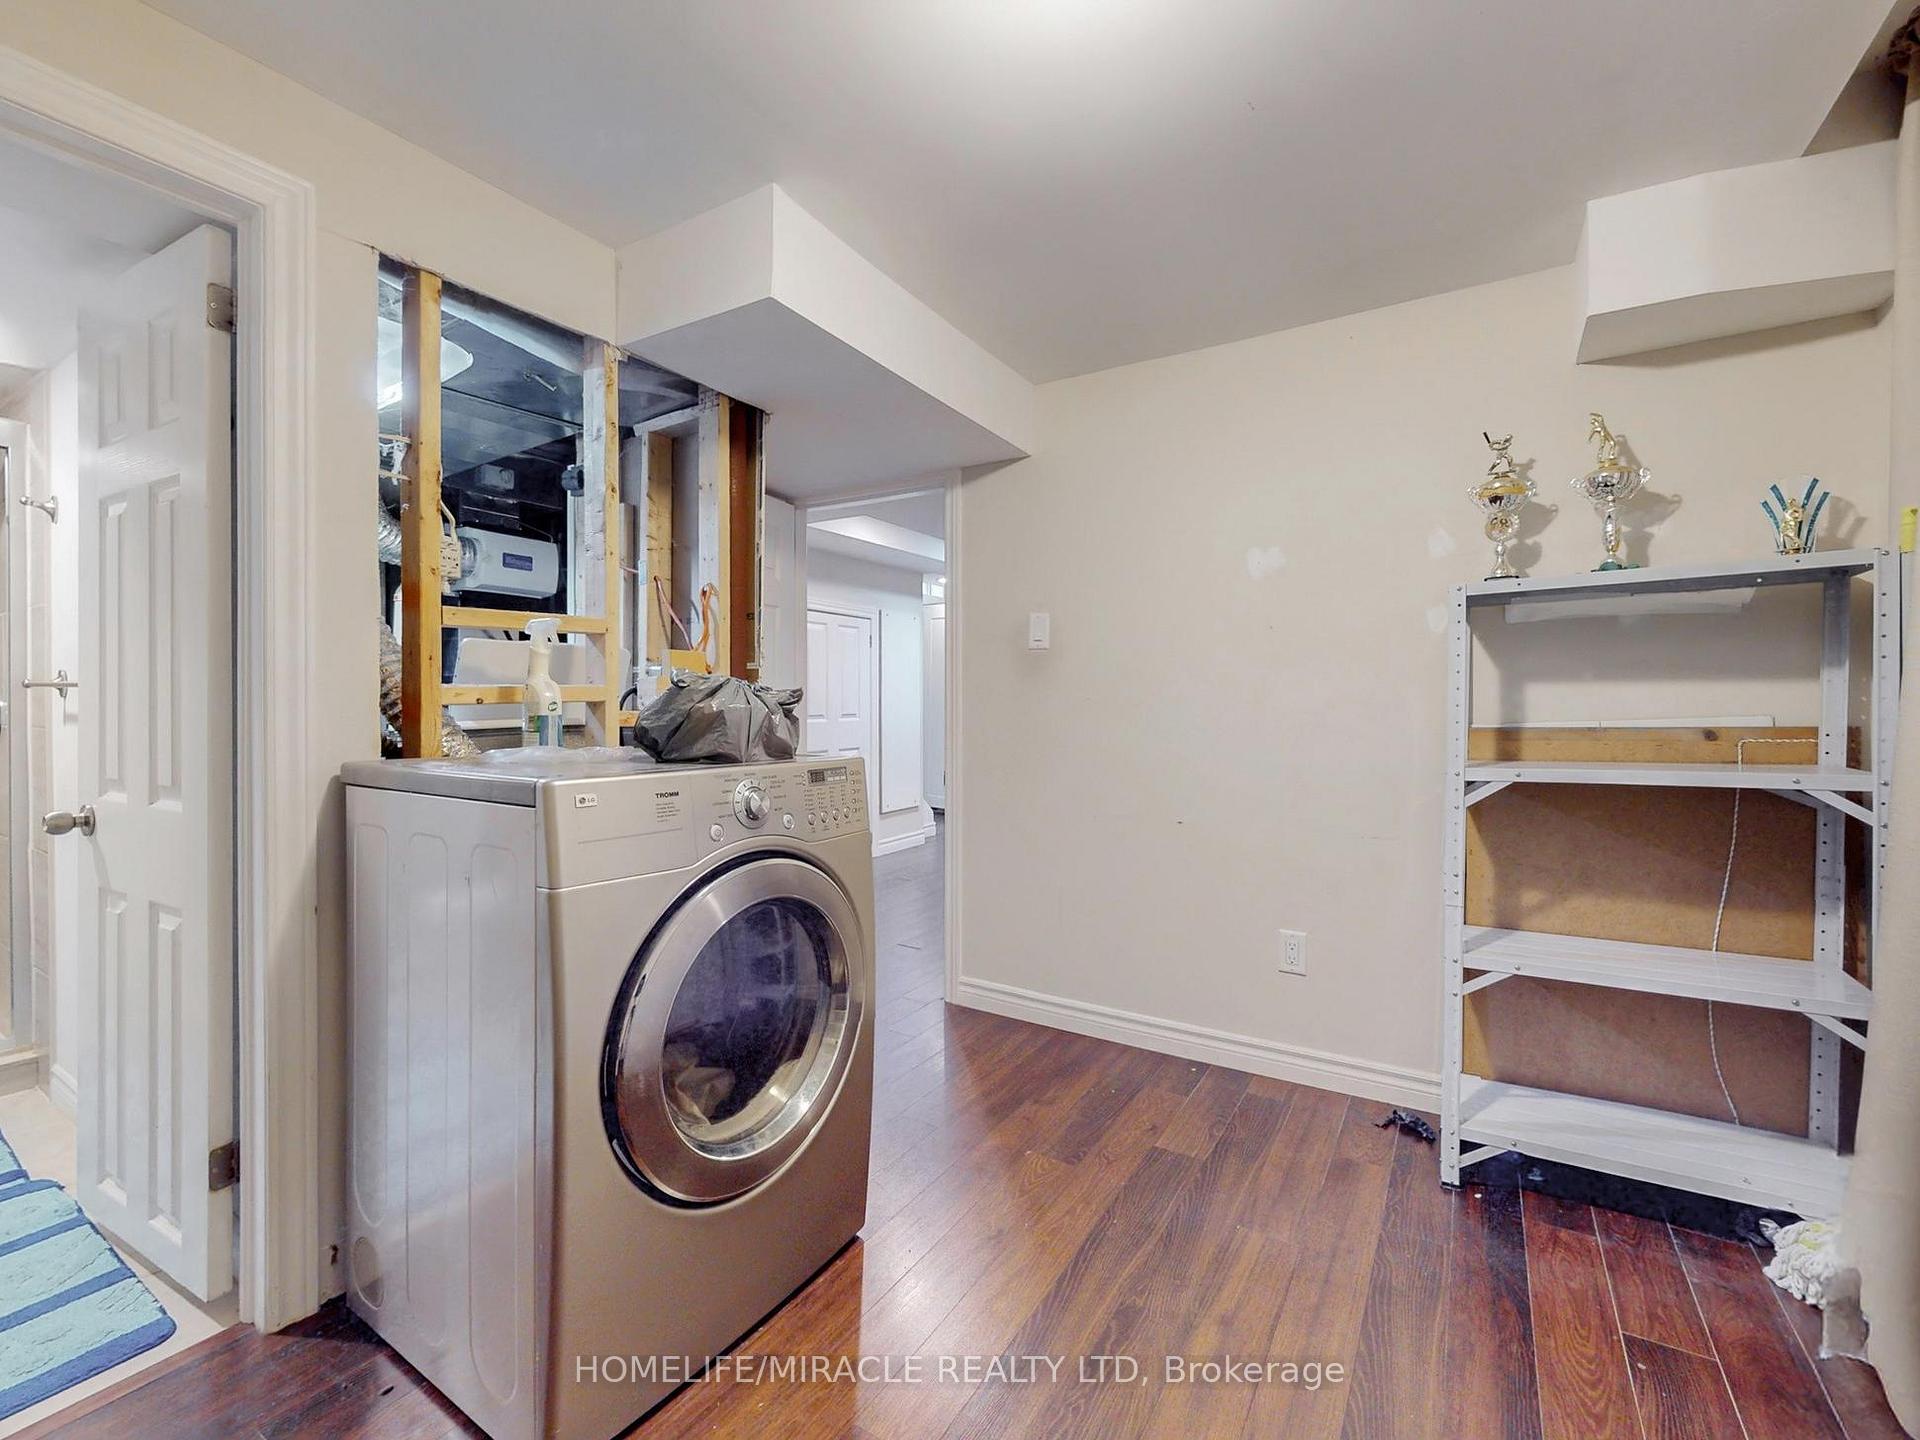
- Basement: Finished
InsideCeramic, Lower level, In-law suite
- Flooring: Ceramic
- Laundry: Lower level
- Features: In-law suite
- Rooms above ground: 6
- Rooms in the basement: 2
- Bedrooms: 3 + 1 in the basement
- Bathrooms: 3
- Kitchens: 1
Outside and lotBrick, vinyl siding, Asphalt shingle, Poured concrete
- Exterior: Brick, vinyl siding
- Roof: Asphalt shingle
- Foundation: Poured concrete
- Size: 34 × 94 ft
Parking3 Parking, Private double
- Spaces: 3 Parking
- Driveway: Private double
Heating, water and powerForced air, gas, Central air, Municipal water
- Heating: Forced air, gas
- Cooling: Central air
- Water: Municipal water
- Sewer: Municipal sewer
Costs and taxesTaxes $4,151 a year, HST included in the price, Rental items None
- Taxes, 2024: $4,151 a year
- HST: HST included in the price
- Rental items: None
Included in the saleFridge, stove, waster and dryer. all elfs, hot water tank which is owned, Not included None
- Included: Fridge, stove, waster and dryer. all elfs, hot water tank which is owned
- Not included: None
Listing detailsW12292951, Sold, Jul 18, 2025
- MLS® number: W12292951
- Status: Sold
- Listed on: Jul 18, 2025
- Days on market: 75
- Updated: Oct 1, 2025
- Possession: 60-89 days
- Occupied by: Owner
- Listing brokerage: HOMELIFE/MIRACLE REALTY LTD
About this home
14 Hawkins Court, Brampton (Central Park), ON L6S 2N7
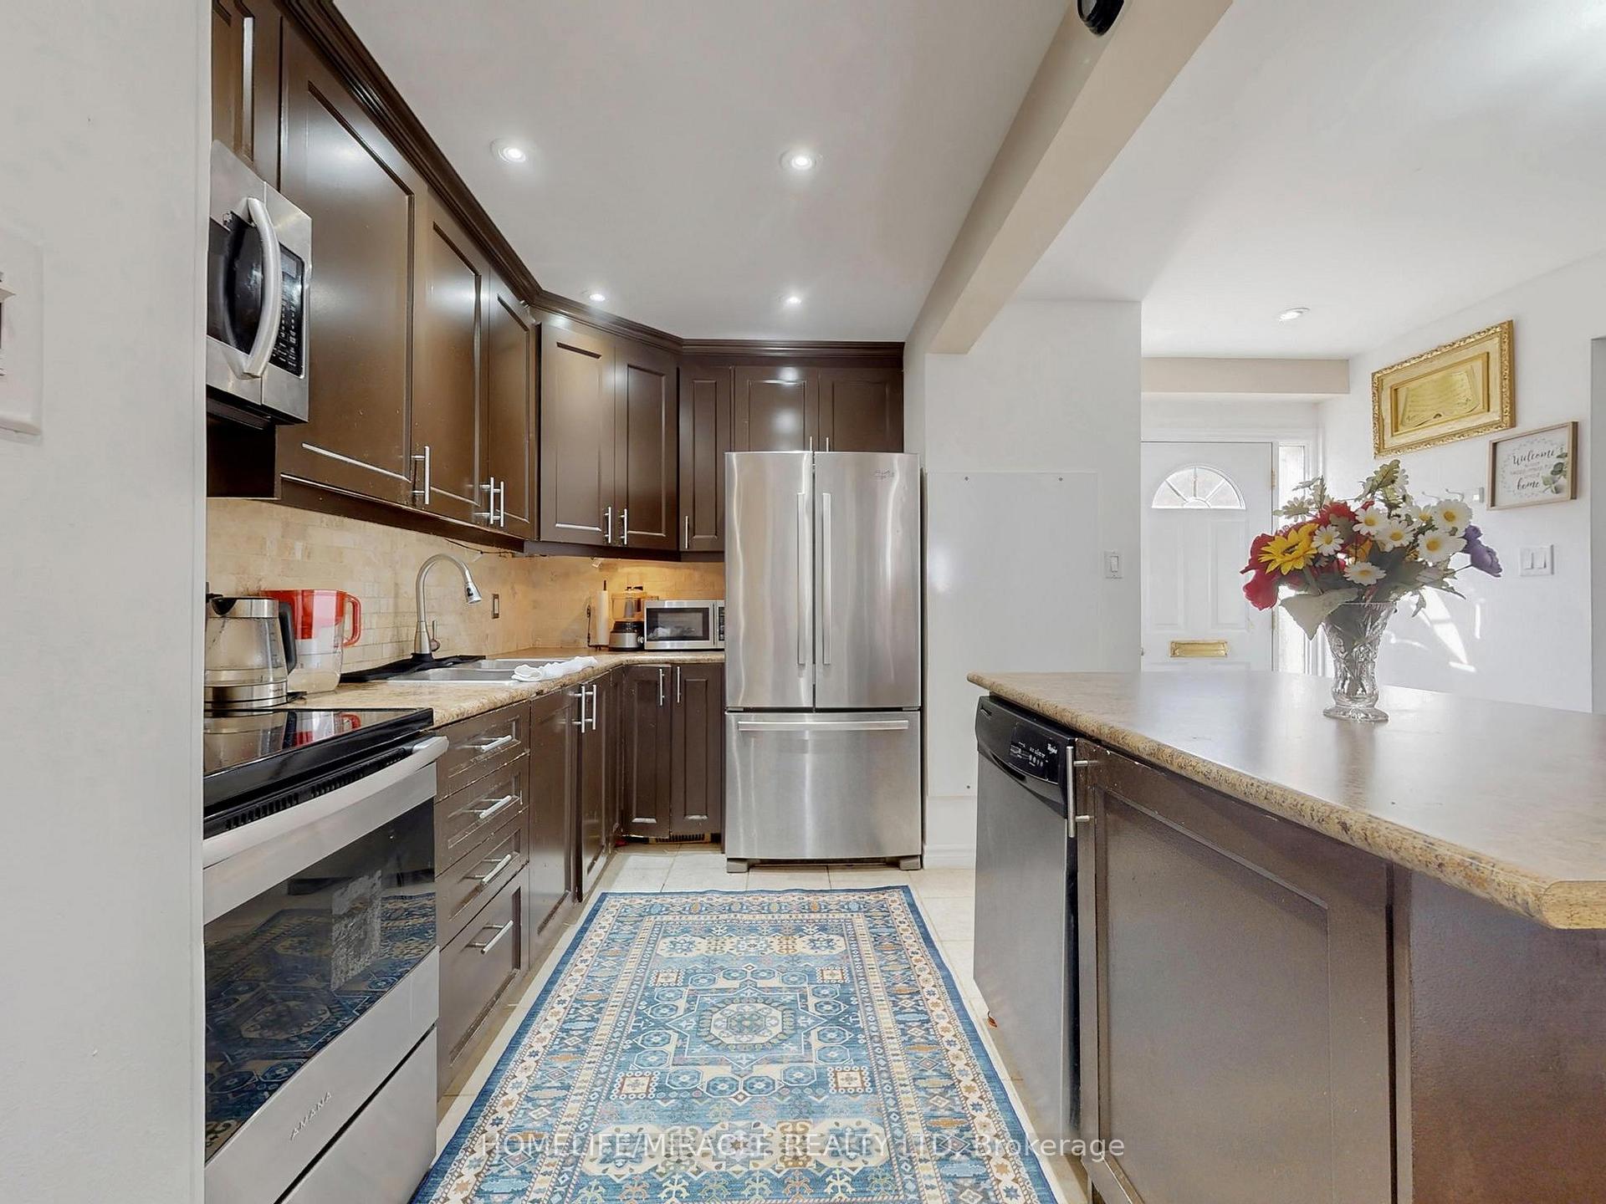
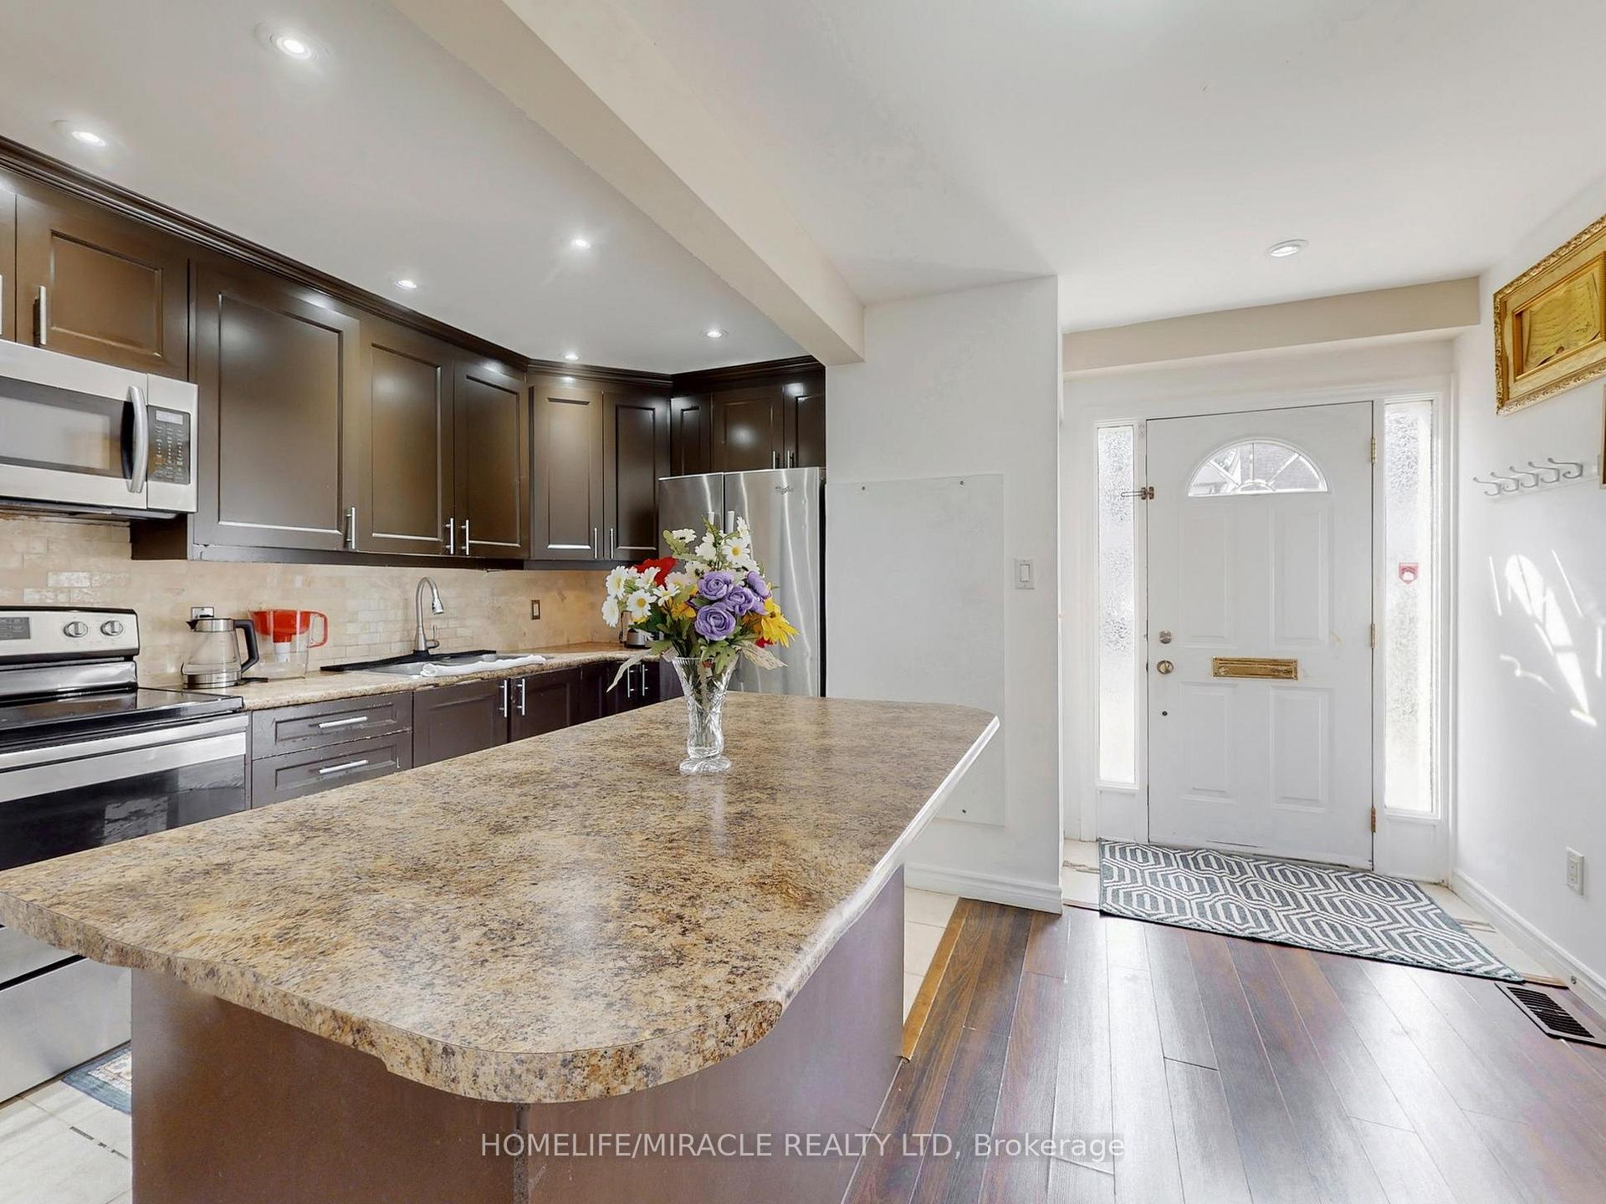
3-Bedroom Detached Home with Finished One Bedroom Basement & Oversized Lot for this area! Main level features a renovated kitchen and a bright, open-concept living and dining area, perfect for entertaining.The Living room offers a walkout to a deck, leading to an oversized backyard, a rare and valuable feature in this neighbourhood. Throughout the home, enjoy laminate flooring, a convenient powder room on the main floor, and thoughtful finishes that make this home truly move-in ready. Downstairs, the finished basement includes an additional bedroom and full washroom, ideal for guests, in-laws, or a private home office. Close to 410 Hwy, Bramlea City Center, Chinguacousy Park and Recreational Centre, Grocery Stores, Transit stops, Resturants, Parks, Bike Lanes and much more.
Ask about this home
A HOMEH agent will answer your questions about this home.
Around this home
Daily convenience, out of 100, from the distances below
Schools nearby
School rating, out of 10.
Helpful calculators
Your HOMEH agent

"I would see it this week."