

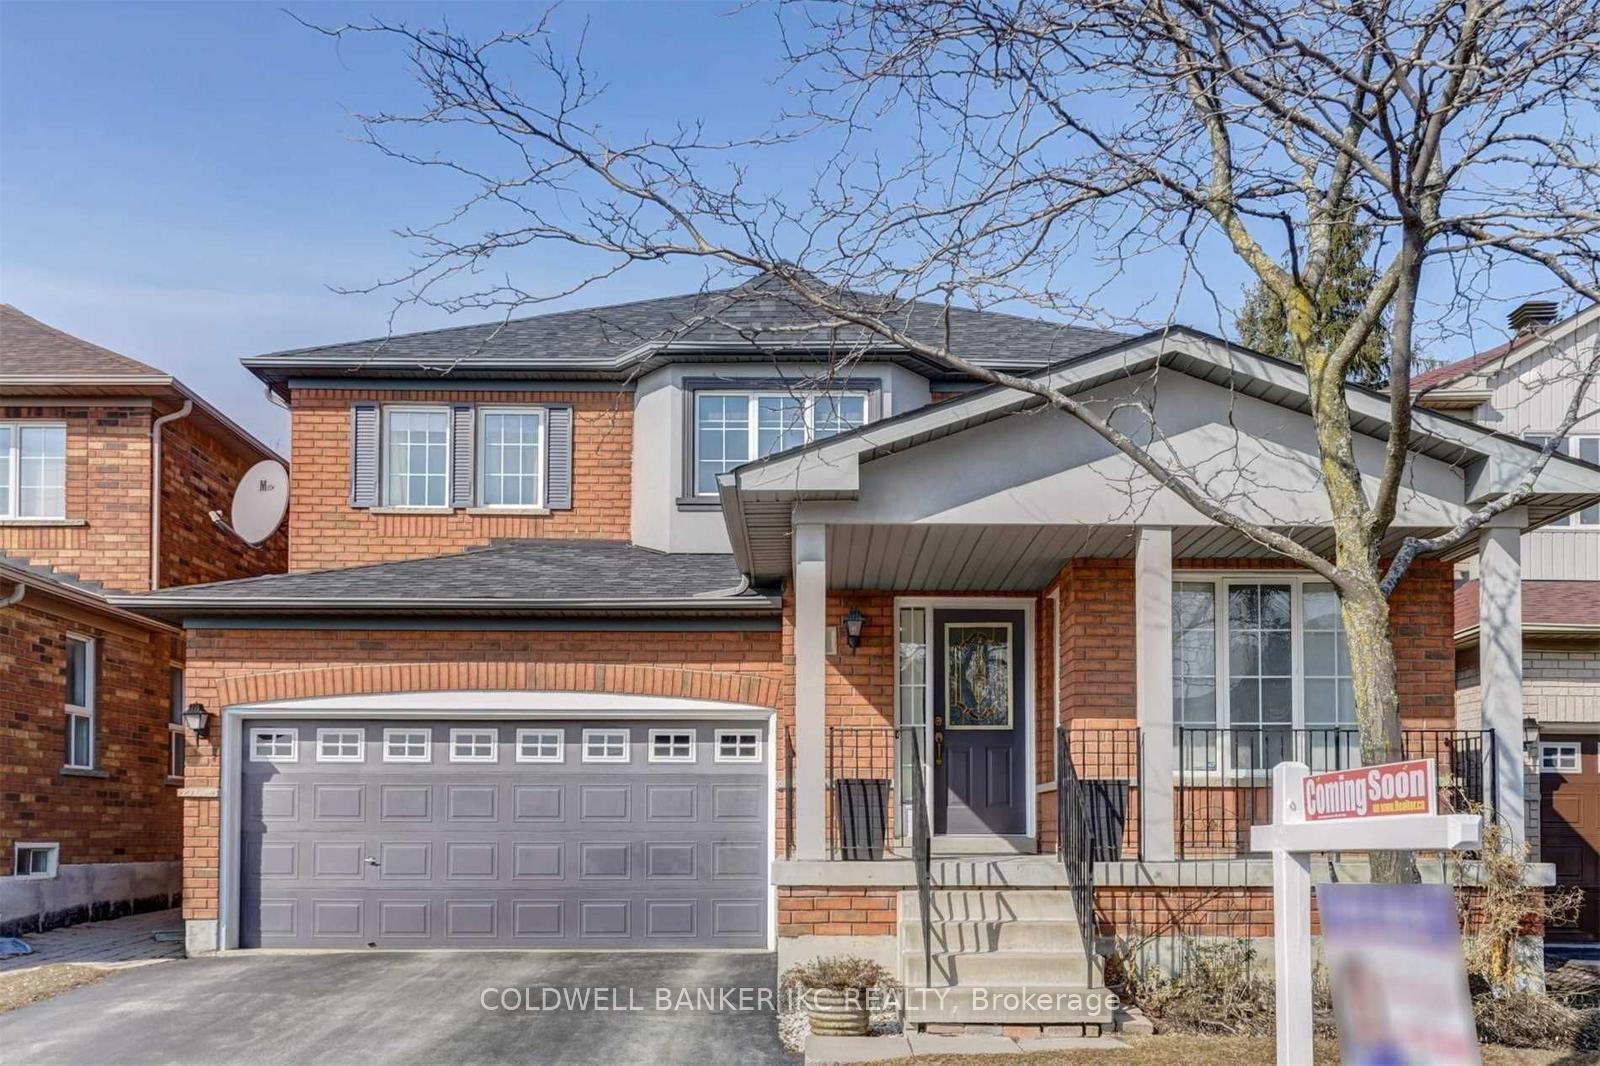
25 Hollowgrove Boulevard
25 Hollowgrove Boulevard
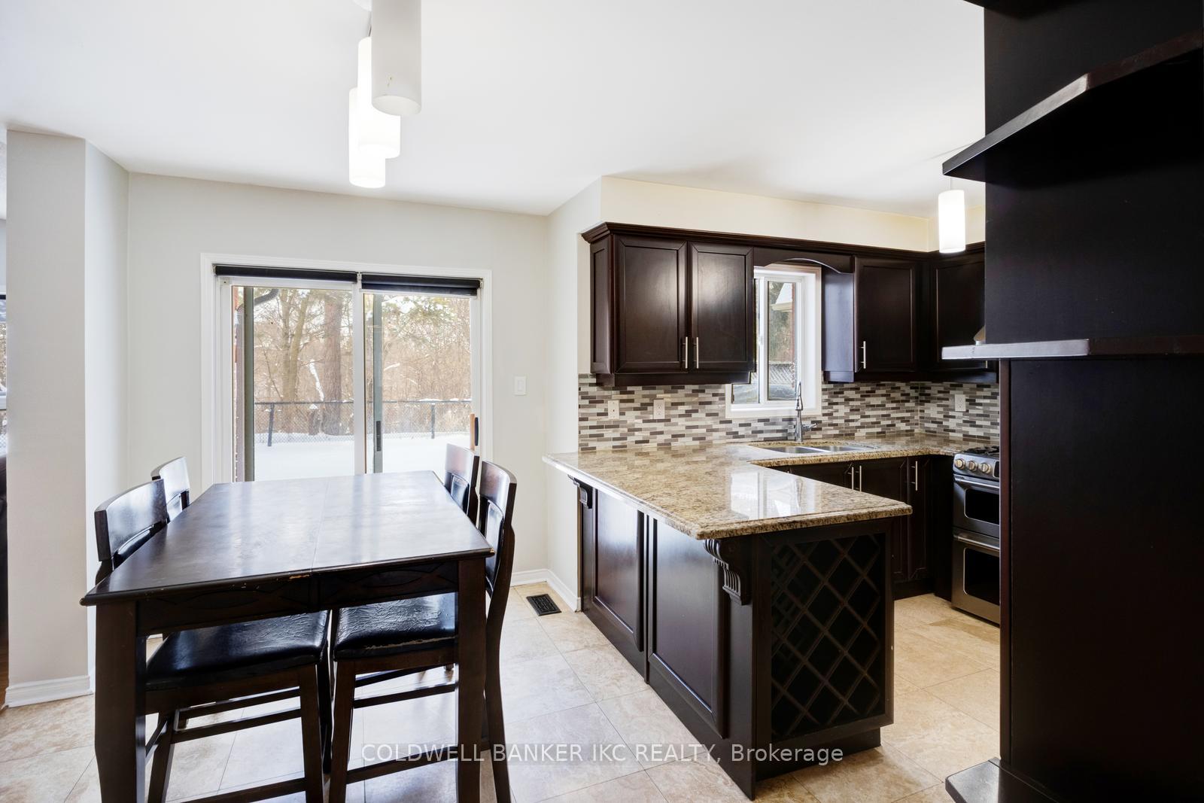
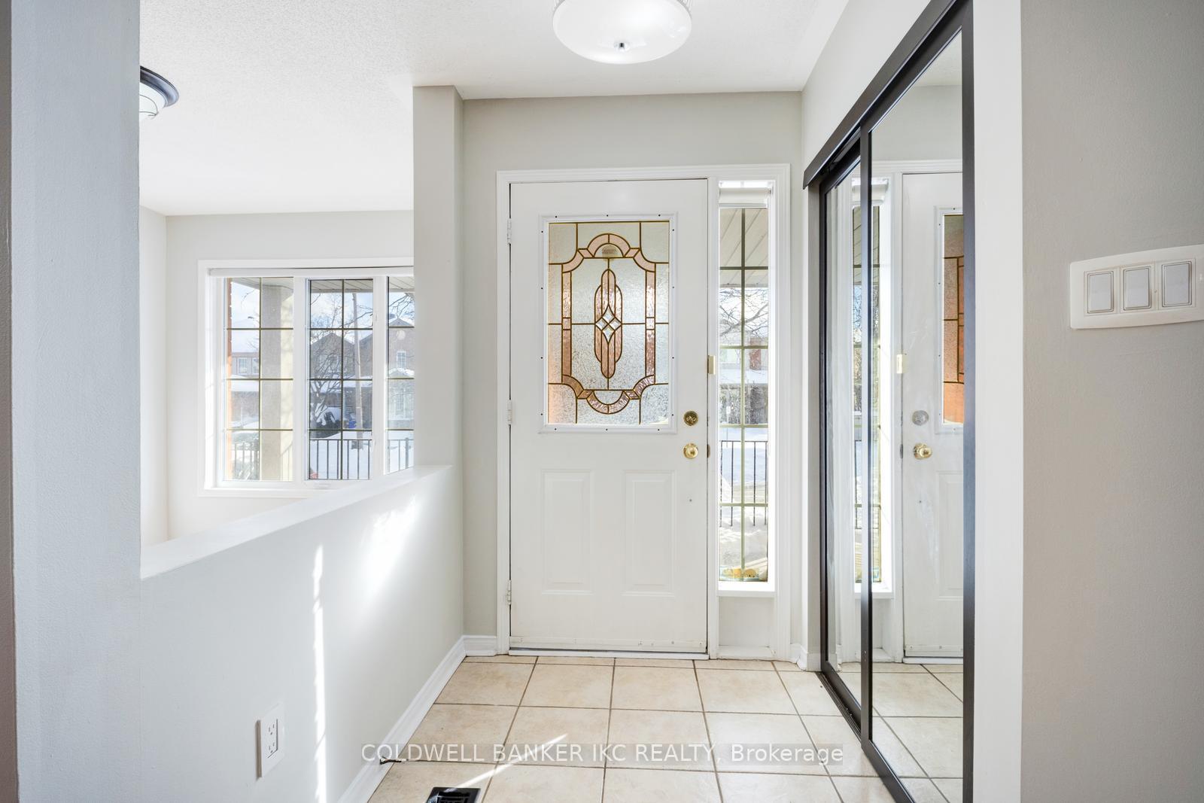
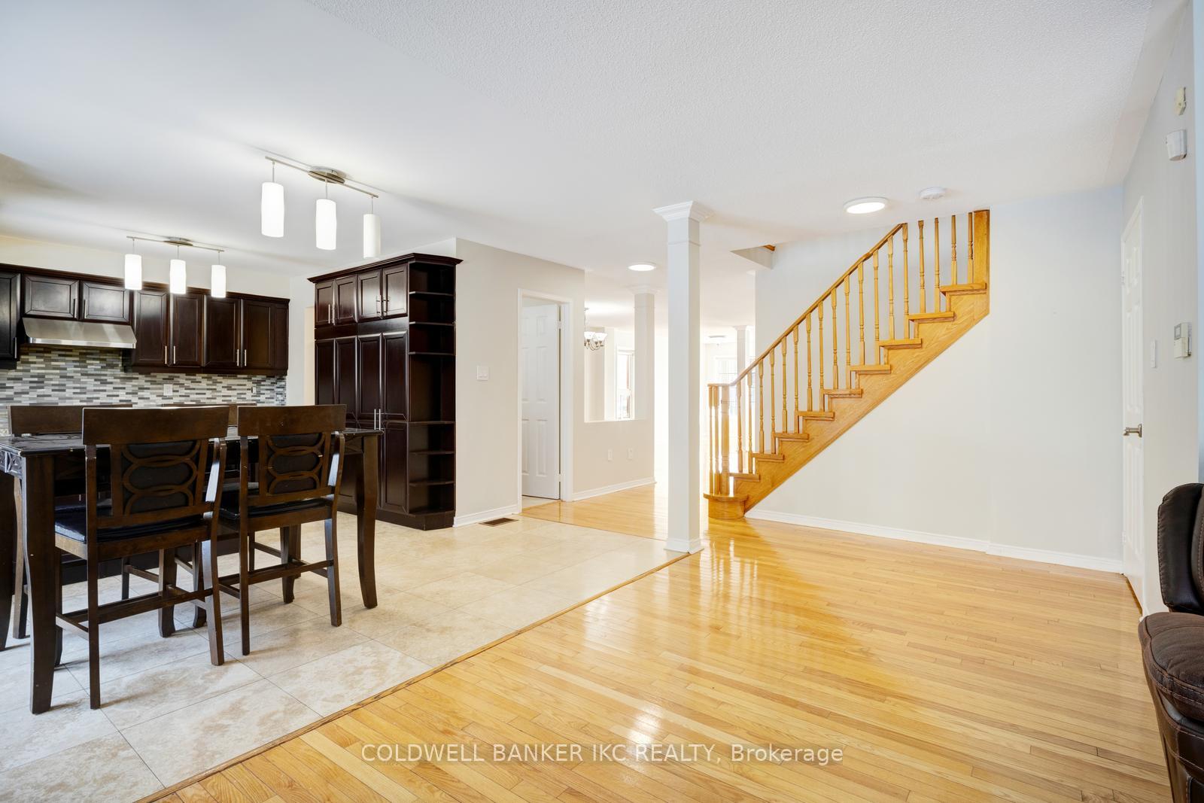
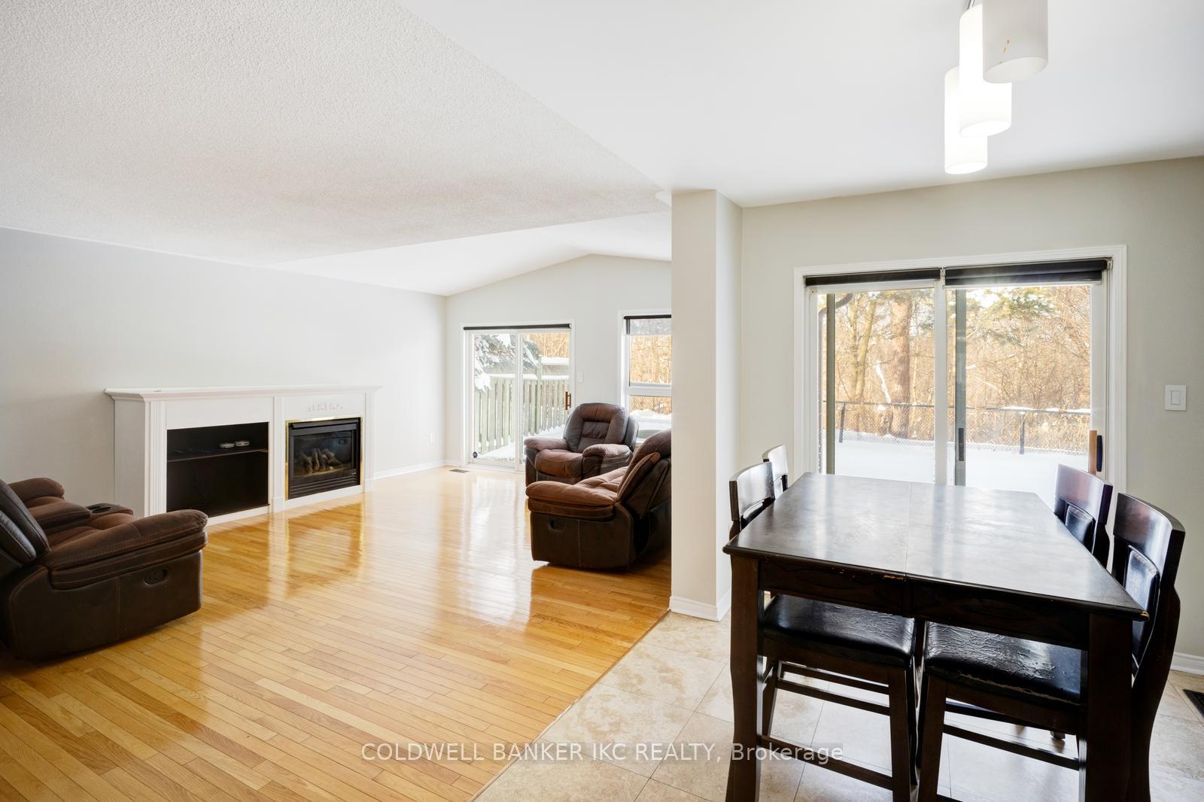 See all 44 photos
Property history
- $3,499SuspendedList: 2025-08-19|End: 2025-09-02|14 daysW12355353
- $1,199,000SuspendedList: 2025-06-26|End: 2025-09-02|68 daysW12247505
- $1,289,000TerminatedList: 2025-05-21|End: 2025-06-26|36 daysW12163101
- $1,199,000TerminatedList: 2025-03-21|End: 2025-05-16|56 daysW12034532
Facts and features
- BasementFinished
- Price per sq ft~$436
- Water, sewerMunicipal
- HeatingForced air
- Second kitchen
- Hardwood floors
- Fireplace
- Central air
The homeDetached, 2-storey, 2,500–3,000 sq ft
- Type: Detached
- Style: 2-storey
- Living space: 2,500–3,000 sq ft
- Basement: Finished
InsideFireplace Yes, Hardwood, Limestone flooring, Main level
- Fireplace: Yes
- Flooring: Hardwood, Limestone flooring
- Laundry: Main level
- Features: Auto garage door remote, carpet free, central vacuum
- Rooms above ground: 9
- Rooms in the basement: 4
- Bedrooms: 4 + 2 in the basement
- Bathrooms: 4
- Kitchens: 2
- Family room: Yes
Outside and lotBrick, stucco (plaster), Asphalt shingle, Brick
- Exterior: Brick, stucco (plaster)
- Roof: Asphalt shingle
- Foundation: Brick
- Other structures: Garden shed
- Size: 41.01 × 93.5 ft
Parking2 Garage, Attached, Private double
- Spaces: 2 Garage
- Garage: Attached
- Driveway: Private double
Heating, water and powerForced air, gas, Central air, Municipal water
- Heating: Forced air, gas
- Cooling: Central air
- Water: Municipal water
- Sewer: Municipal sewer
Costs and taxesTaxes $7,183 a year, HST included in the price, Water heater system
- Taxes, 2024: $7,183 a year
- HST: HST included in the price
- Rental items: Water heater system
NearbyGreenbelt/conservation, ravine
- Close to: Greenbelt/conservation, ravine
Listing detailsW12247505, Suspended, Jun 26, 2025
- MLS® number: W12247505
- Status: Suspended
- Listed on: Jun 26, 2025
- Days on market: 68
- Updated: Sep 2, 2025
- Possession: 60-89 days
- Occupied by: Vacant
- Listing brokerage: COLDWELL BANKER IKC REALTY
About this home
25 Hollowgrove Boulevard, Brampton (Vales of Castlemore), ON L6P 1B1
Luxurious Home Located In Prestigious Vales Of Castlemore. Absolute Pride Of Ownership With High End Finishes Throughout. Premium Ravine Lot Backing Onto Quiet Conservation. Upgraded Kitchen W/Granite Countertops. Upgraded Bathrooms, Quartz Countertops. Master Br Fully Remodeled With Built-In Fireplace & High End Finishes. Spacious Finished Basement With Separate Entrance. Main Floor Laundry. Freshly Painted with new Stairs and Hardwood Flooring. Fully Private Backyard, no house at the Back. Property Vacant. Motivated Seller!!!
Ask about this home
A HOMEH agent will answer your questions about this home.
Around this home
Daily convenience, out of 100, from the distances below
Schools nearby
School rating, out of 10.
Helpful calculators
Your HOMEH agent

"I would see it this week."