

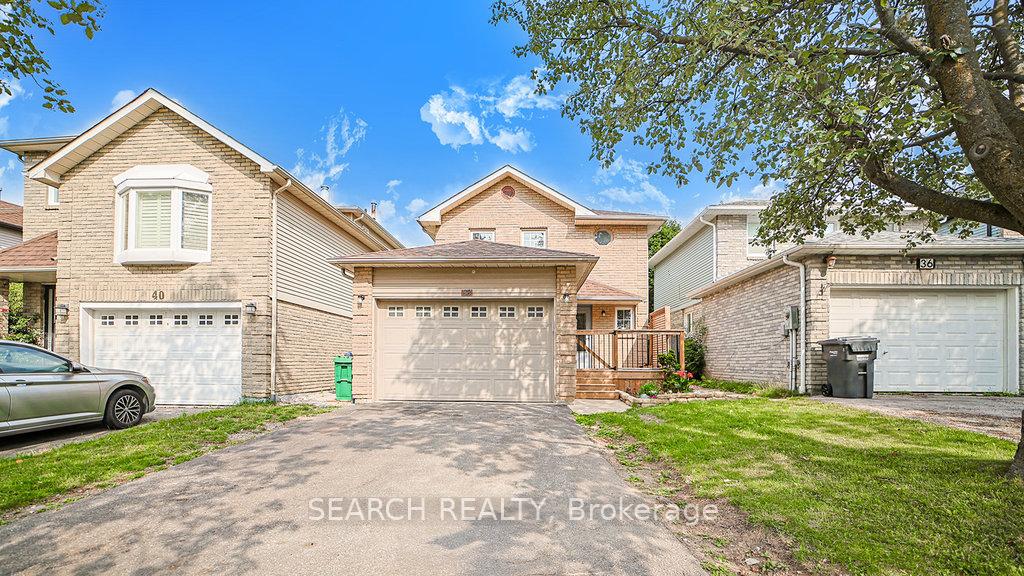
38 Roehampton Crescent
Detached Sold
1/1738 Roehampton Crescent
Detached Sold
 See all 17 photos
3 Bedrooms
2 Bathrooms
2 Garage
700–1.1K sq.ft
30×83 ft
$4,766/yr
Property history
Facts and features
- BasementFinished
- Water, sewerMunicipal
- Lot shapeRectangular
- HeatingForced air
What stands out
- Fireplace
- Central air
The homeDetached, 2-storey, 700–1,100 sq ft
- Type: Detached
- Style: 2-storey
- Living space: 700–1,100 sq ft
- Basement: Finished
- Waterfront: None
InsideFireplace Yes, wood stove, Water heater, Rooms above ground 6
- Fireplace: Yes, wood stove
- Features: Water heater
- Rooms above ground: 6
- Bedrooms: 3
- Bathrooms: 2
- Kitchens: 1
Outside and lotBrick, Shingles, Concrete
Outside
- Exterior: Brick
- Roof: Shingles
- Foundation: Concrete
- Features: Porch
- Size: 30 × 83 ft
- Shape: Rectangular
Parking2 Garage, Built-in, Front yard parking
- Spaces: 2 Garage
- Garage: Built-in
- Driveway: Front yard parking
Heating, water and powerForced air, gas, Central air, Municipal water
- Heating: Forced air, gas
- Cooling: Central air
- Water: Municipal water
- Sewer: Municipal sewer
Costs and taxesTaxes $4,766 a year, HST included in the price, Hot water heater
- Taxes, 2025: $4,766 a year
- HST: HST included in the price
- Rental items: Hot water heater
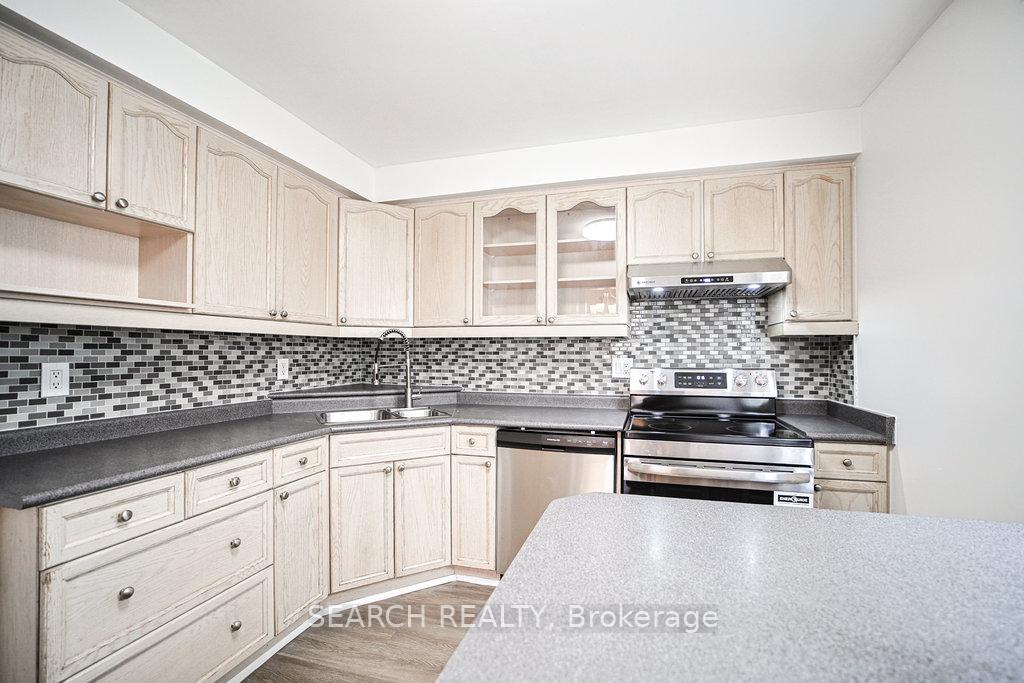
Included in the saleNew stainless steel fridge, stove and dishwasher. current washer and dryer.
- Included: New stainless steel fridge, stove and dishwasher. current washer and dryer.
NearbyPark, public transit, school
- Close to: Park, public transit, school
Listing detailsW12364143, Sold, Aug 26, 2025
- MLS® number: W12364143
- Status: Sold
- Listed on: Aug 26, 2025
- Days on market: 31
- Updated: Sep 26, 2025
- Possession: 2025-08-30 / Flexible
- Occupied by: Vacant
- Listing brokerage: SEARCH REALTY
About this home
38 Roehampton Crescent, Brampton (Brampton South), ON L6Y 2R4
Water HeaterParkPublic TransitSchoolPorch
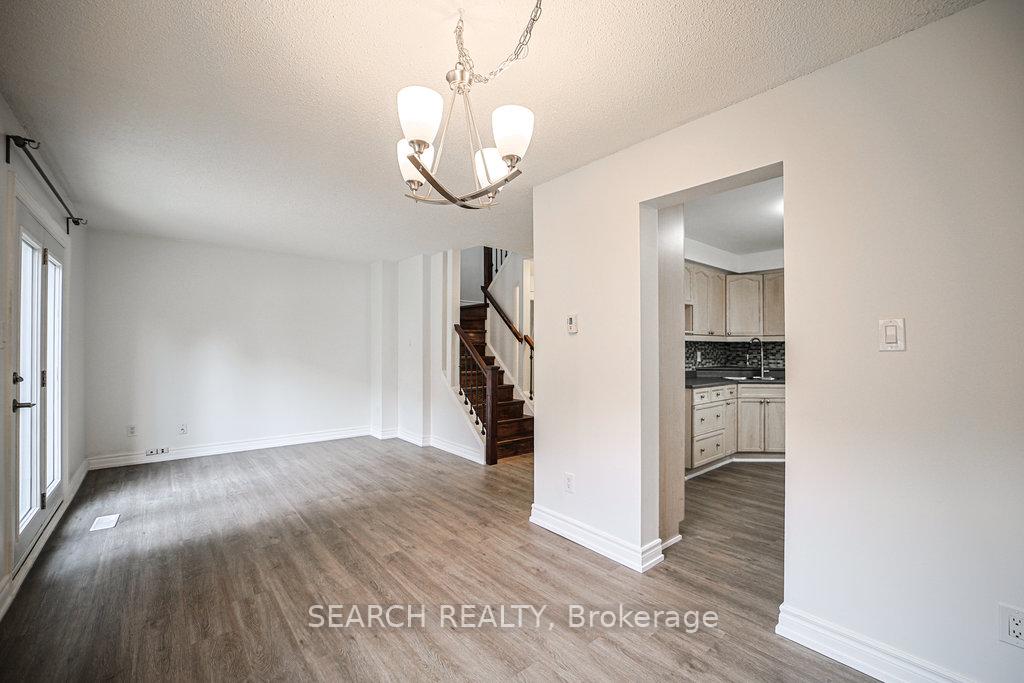
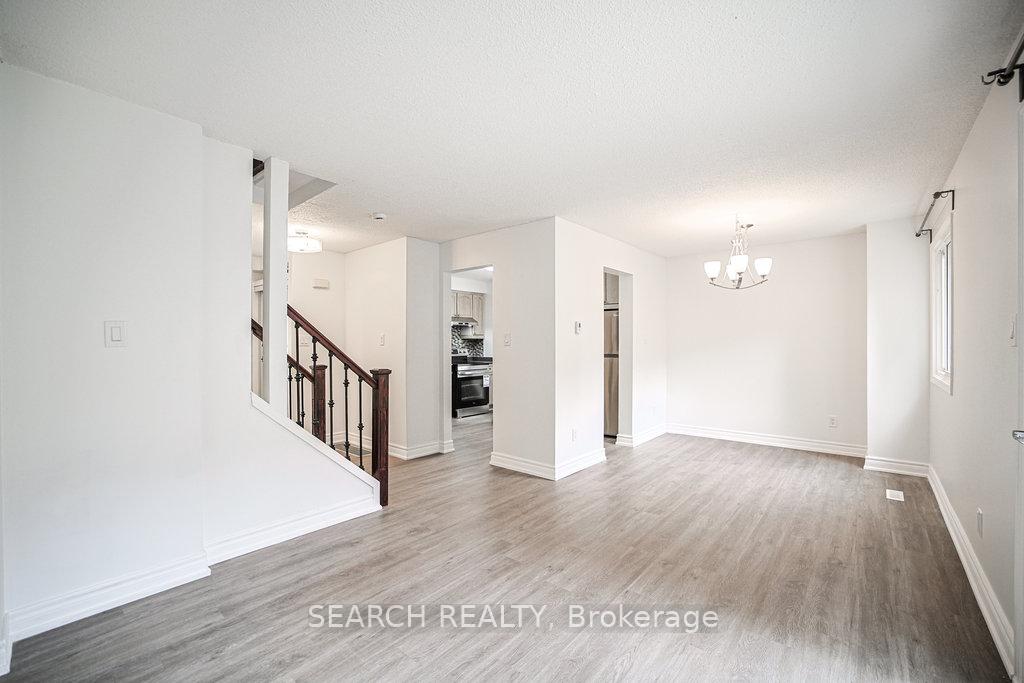
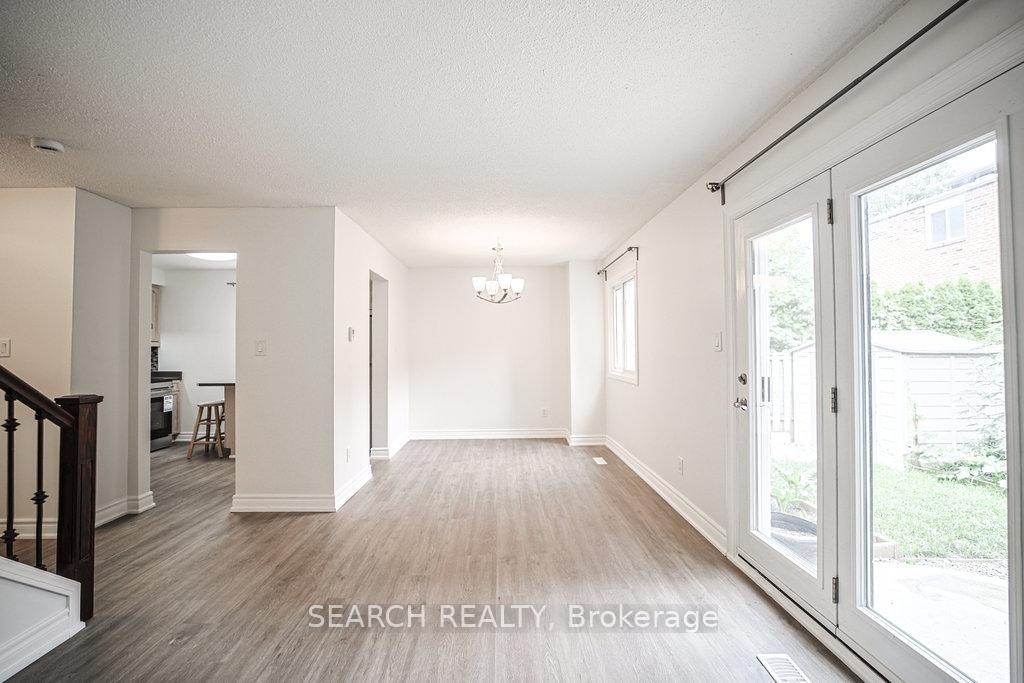
This stunning 3-bedroom detached home is situated in a quiet neighbourhood and features a beautifully finished basement, ideal for entertaining or as a home office. With brand-new flooring throughout, a kitchen equipped with NEW appliances and a cozy living and dining area, this home offers both comfort and Conveniently located near shopping centers and public transportation, provides easy access to amenities while maintaining a peaceful atmosphere. Don't miss out on this incredible opportunity!
Read more
Ask about this home
A HOMEH agent will answer your questions about this home.
Ask a question
Thinking of selling your home?See what your home is worth today.
Around this home
McMurchy Ave S & Steeles Ave W
Errands
Parks
Schools
Daily convenience, out of 100, from the distances below
ParkRoehampton Park · 8 within 1 km2 min walk115 m
GroceryHasty Market8 min walk487 m
SchoolBishop Francis Allen Catholic School10 min walk590 m
PharmacyGuardian8 min walk479 m
Cafés & foodMumma's Burritos · 15 within 1 km7 min walk461 m
Gym & rec centreFit4Less9 min walk540 m
LibraryBrampton Public Library8 min walk519 m
WalkDriveStraight-line distance, open map data
Grocery0.5 km
Park0.1 km
Coffee0.5 km
Dining0.5 km
Gym0.5 km
Schools nearby
School rating, out of 10.
Bishop Francis Allen Catholic Schoolelementary · Catholic · 0.6 km
4.7/10Low
AYSP/Brampton Centennial S.S.secondary · Public · 0.7 km
—
Brampton Centennial Secondary Schoolsecondary · Public · 0.8 km
7.0/10Good
Contact agent
Helpful calculators
Mortgage
Affordability
Closing costs
Land transfer tax
Property tax
Down payment
CMHC insurance
Stress test
Cashback Rebate
Your HOMEH agent

NimaHOMEH agent · Brampton
"I would see it this week."
Ask Nima