

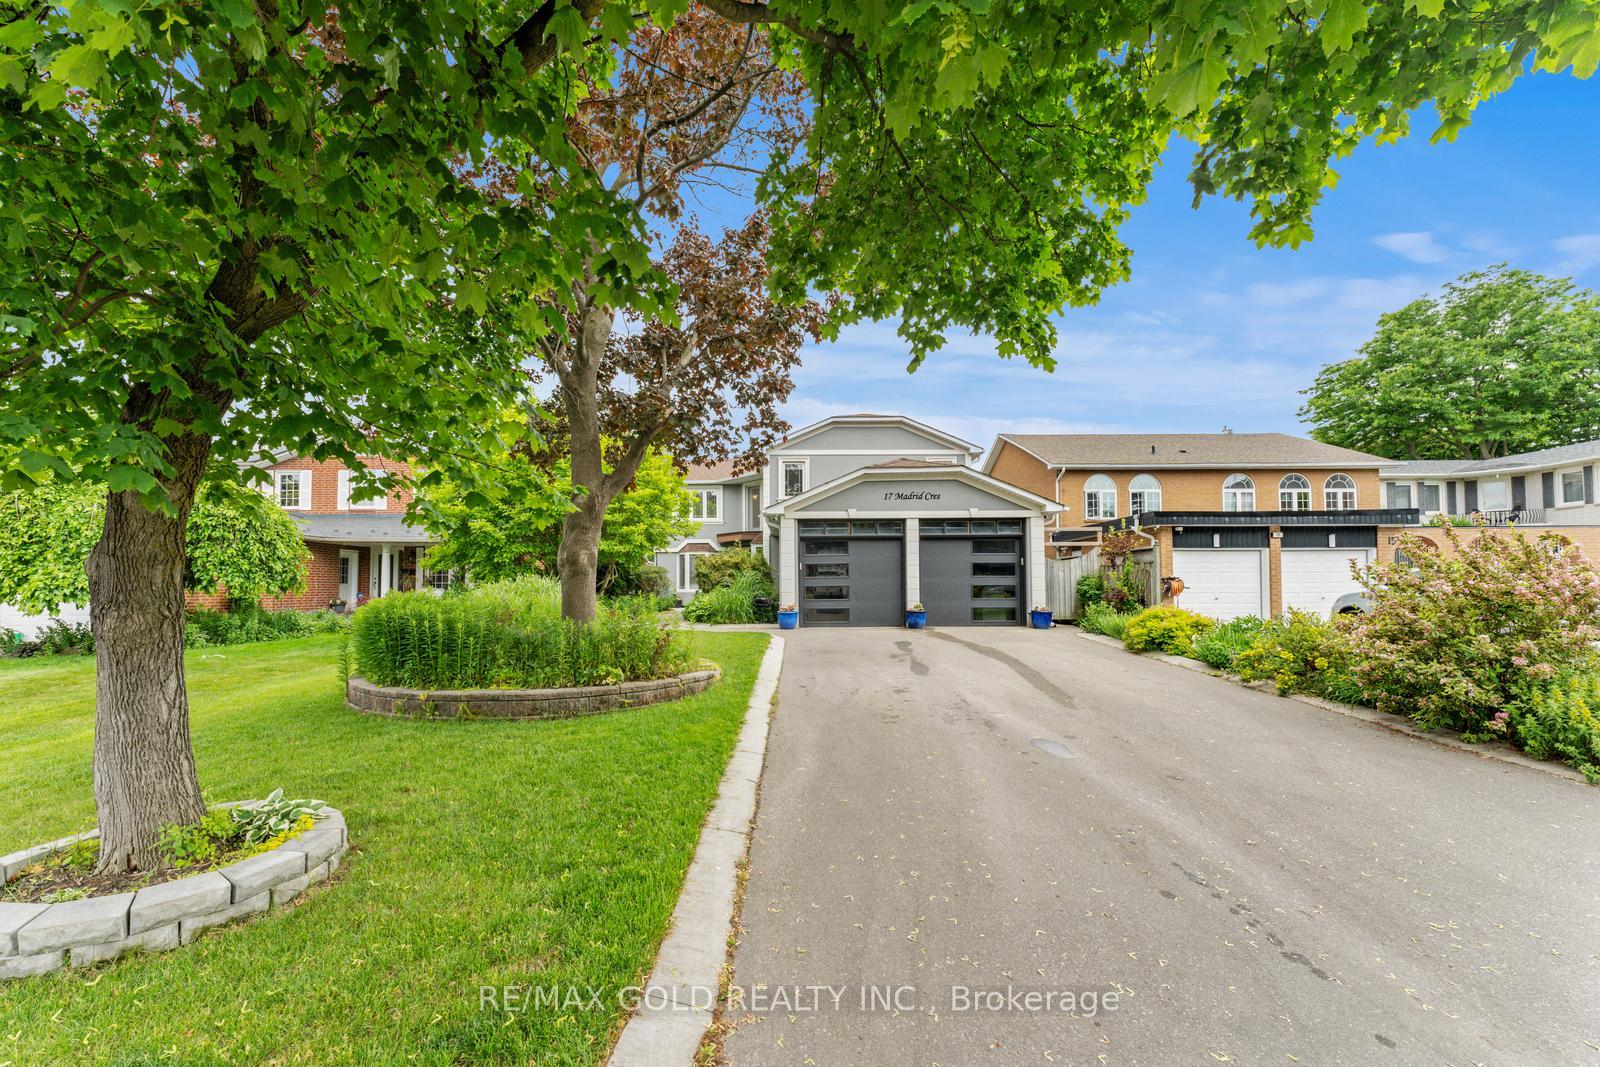
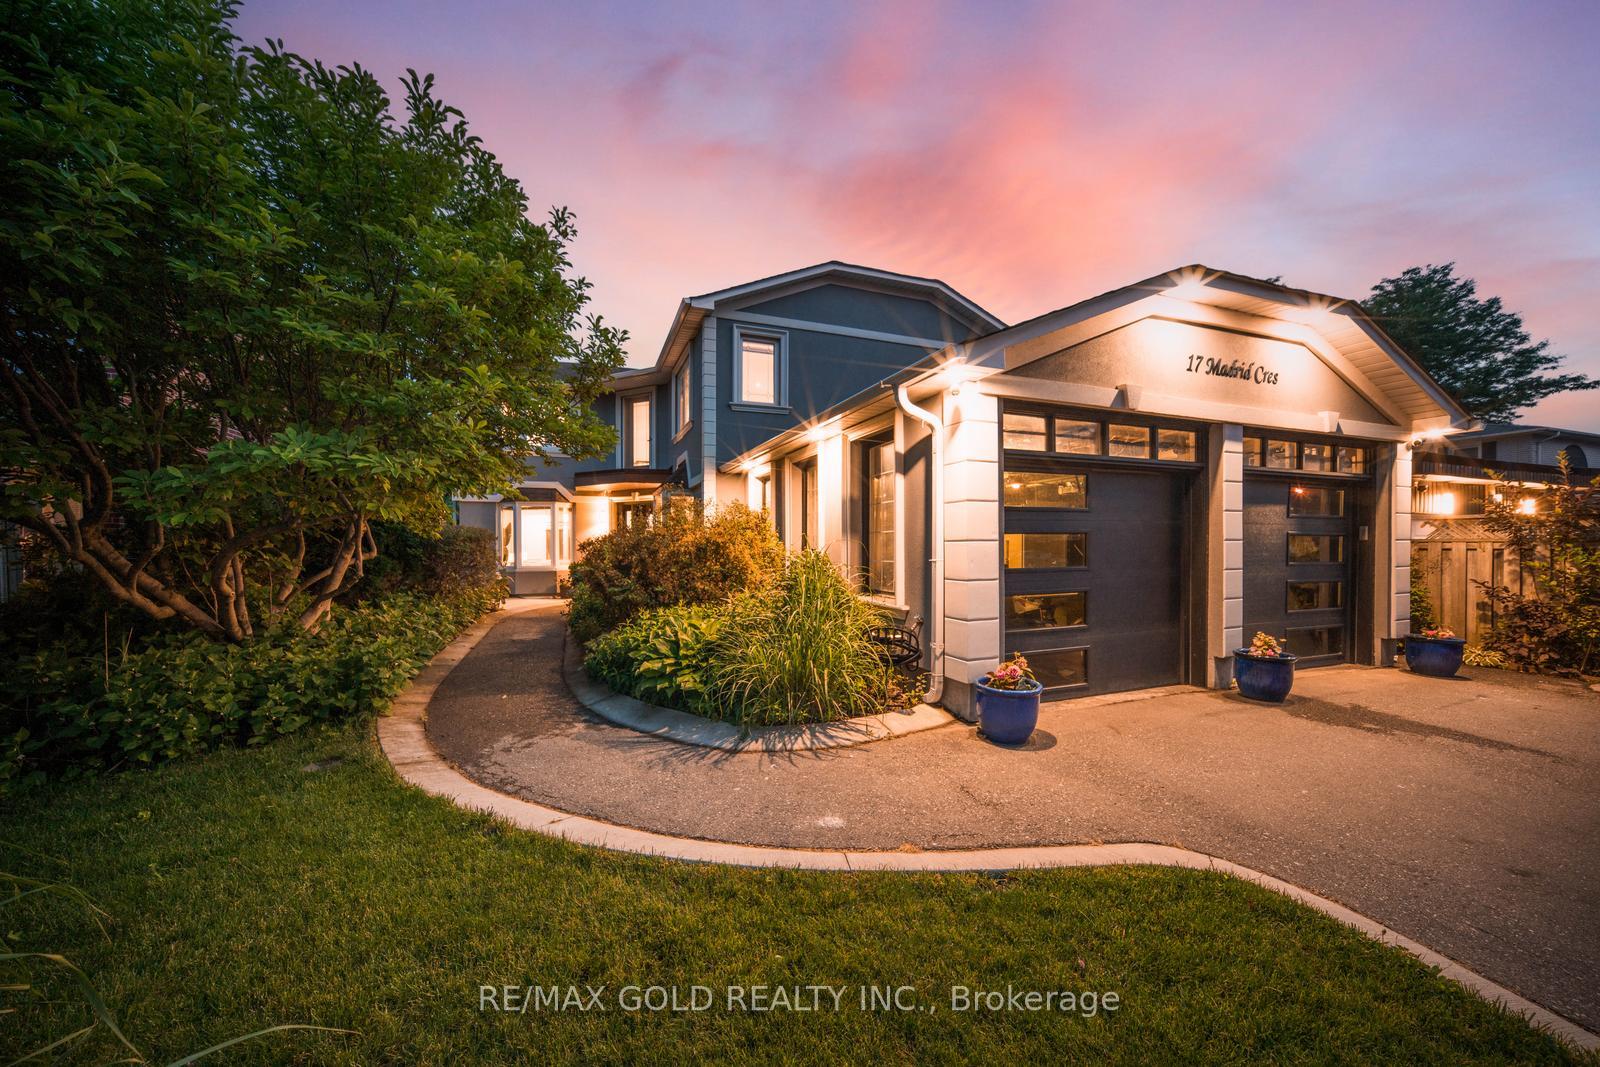
17 Madrid Crescent
17 Madrid Crescent
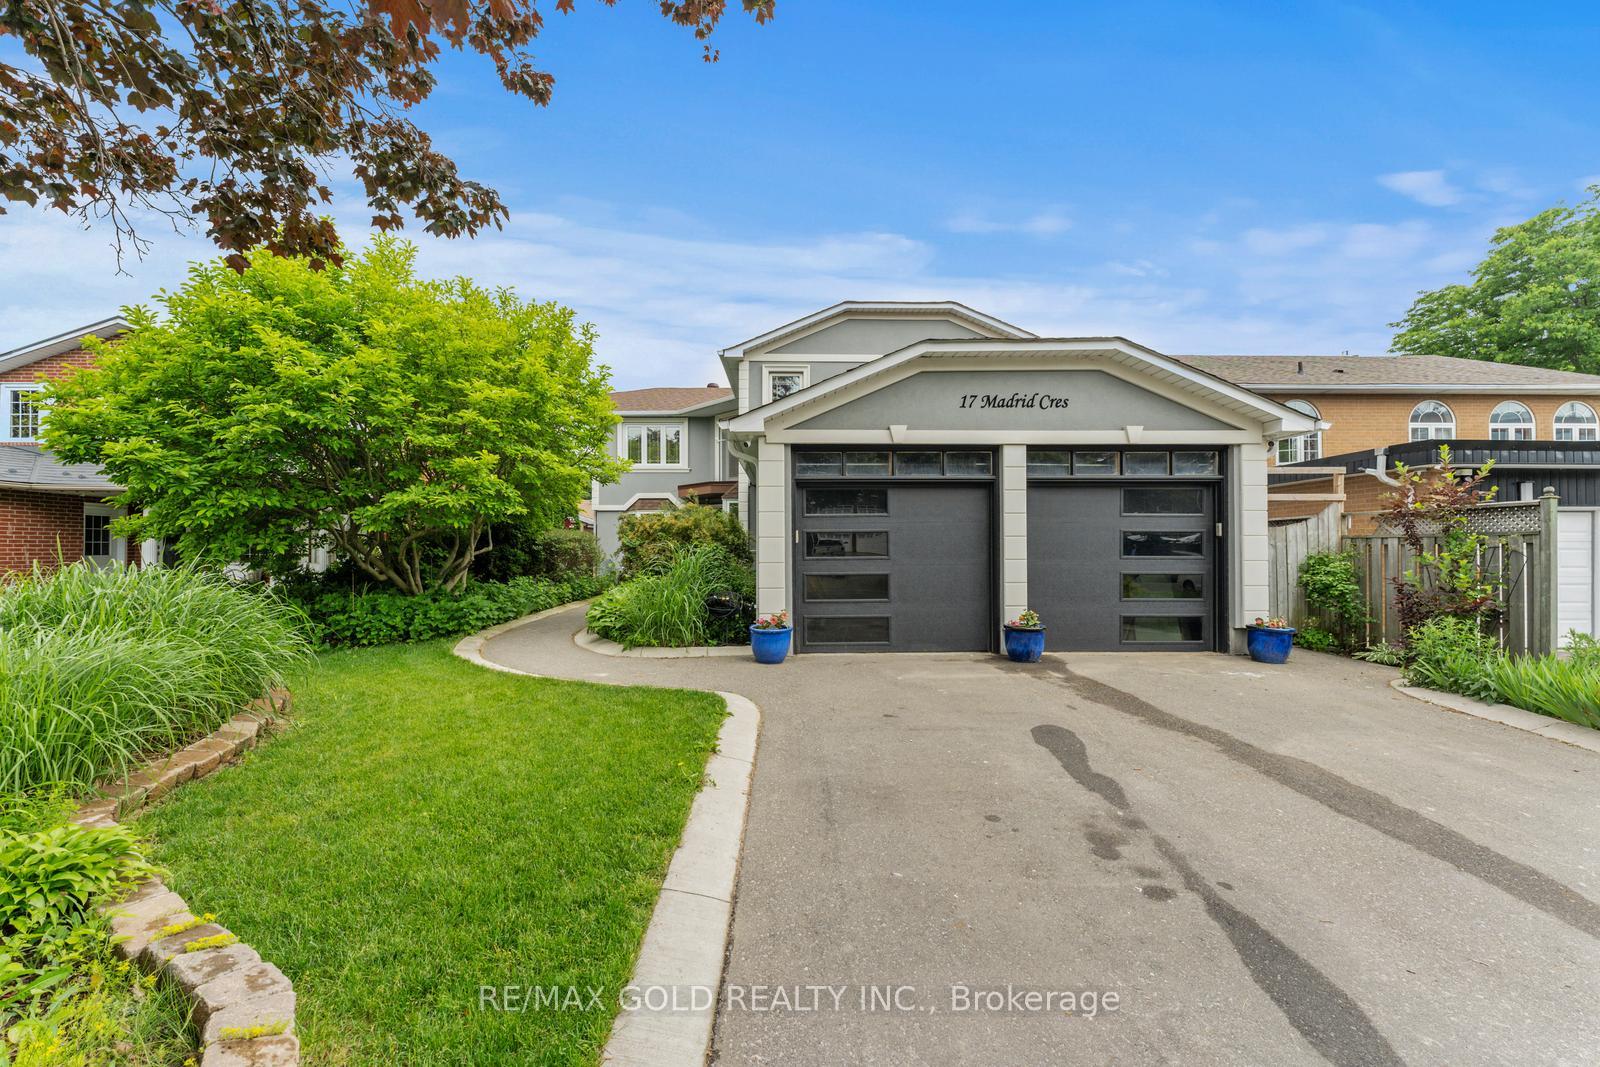 See all 44 photos
Property history
- $1,284,900ExpiredList: 2025-06-23|End: 2025-08-31|69 daysW12240732
Facts and features
- BasementApartment
- Age of home31–50 years
- Price per sq ft~$467
- Water, sewerMunicipal
- Second kitchen
- Separate entrance
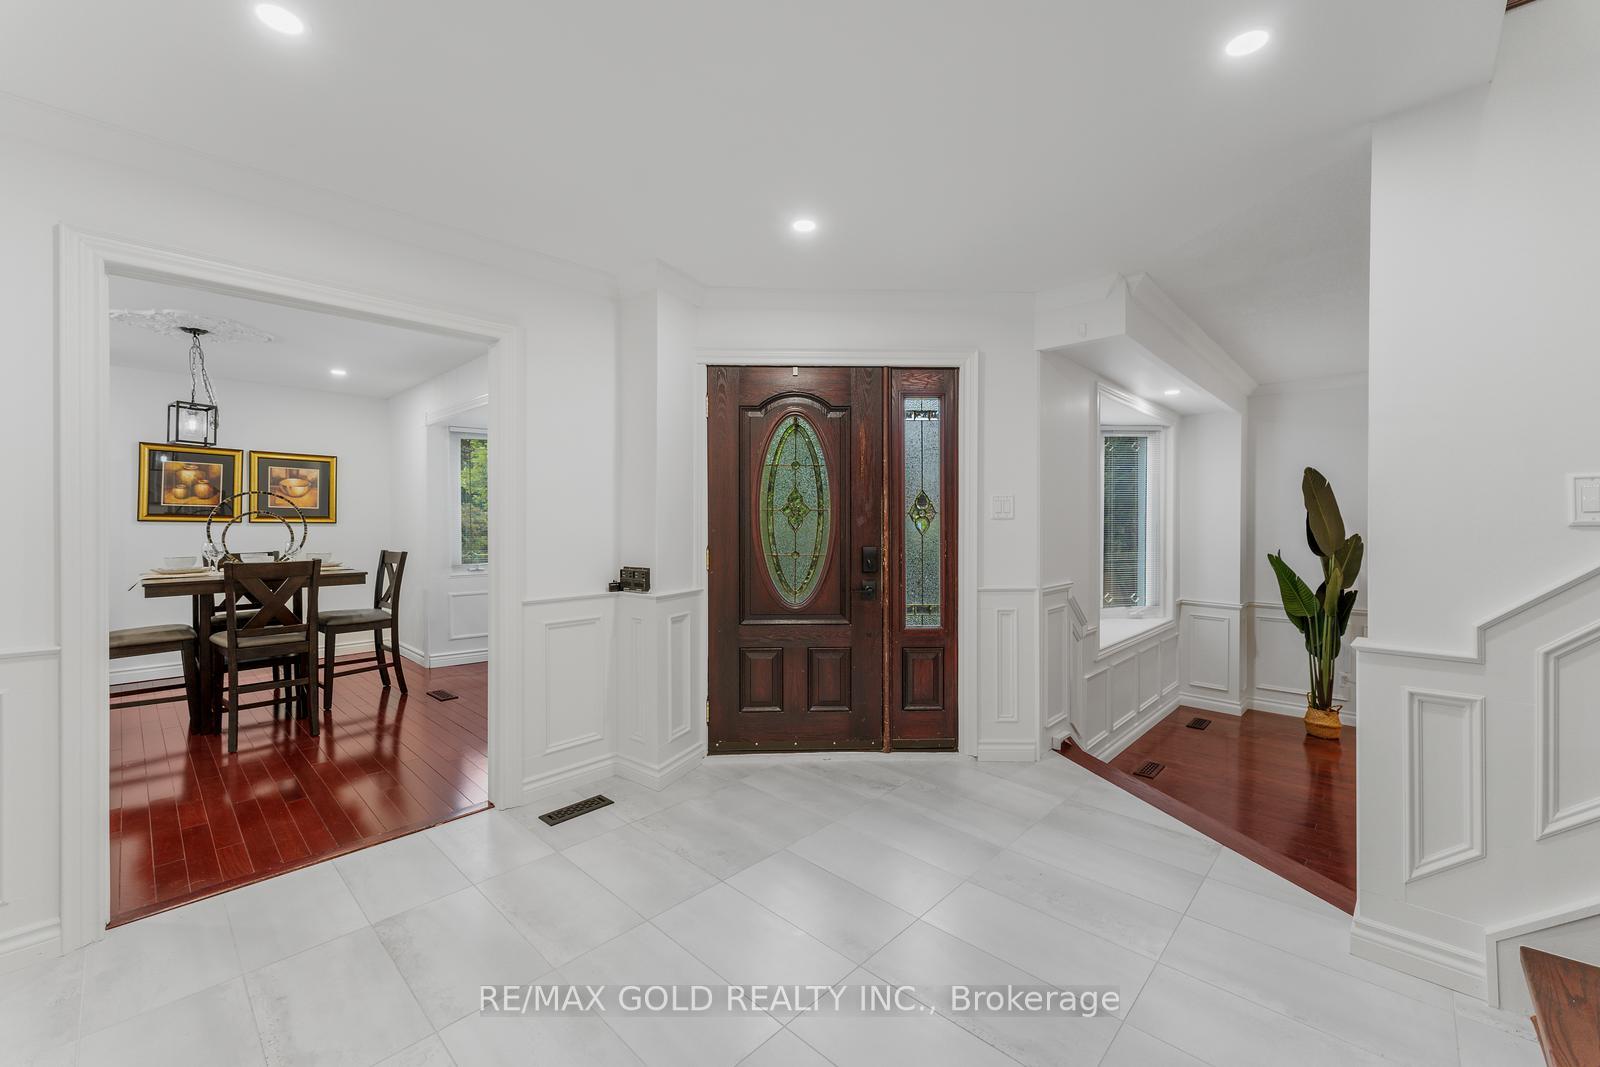
- Hardwood floors
- Fireplace
- Central air
- Pool
The homeDetached, 2-storey, Age 31–50 years
- Type: Detached
- Style: 2-storey
- Age: 31–50 years
- Living space: 2,500–3,000 sq ft
- Basement: Apartment, separate entrance
InsideFireplace Yes, electric, wood, Hardwood, Tile, Main level
- Fireplace: Yes, electric, wood
- Flooring: Hardwood, Tile
- Laundry: Main level
- Features: Auto garage door remote, carpet free, in-law suite, water heater owned
- Security: Smoke detector
- Rooms above ground: 10
- Rooms in the basement: 2
- Bedrooms: 5 + 2 in the basement
- Bathrooms: 5
- Kitchens: 2
- Family room: Yes
Outside and lotStucco (plaster), Asphalt shingle, Concrete
- Exterior: Stucco (plaster)
- Roof: Asphalt shingle
- Foundation: Concrete
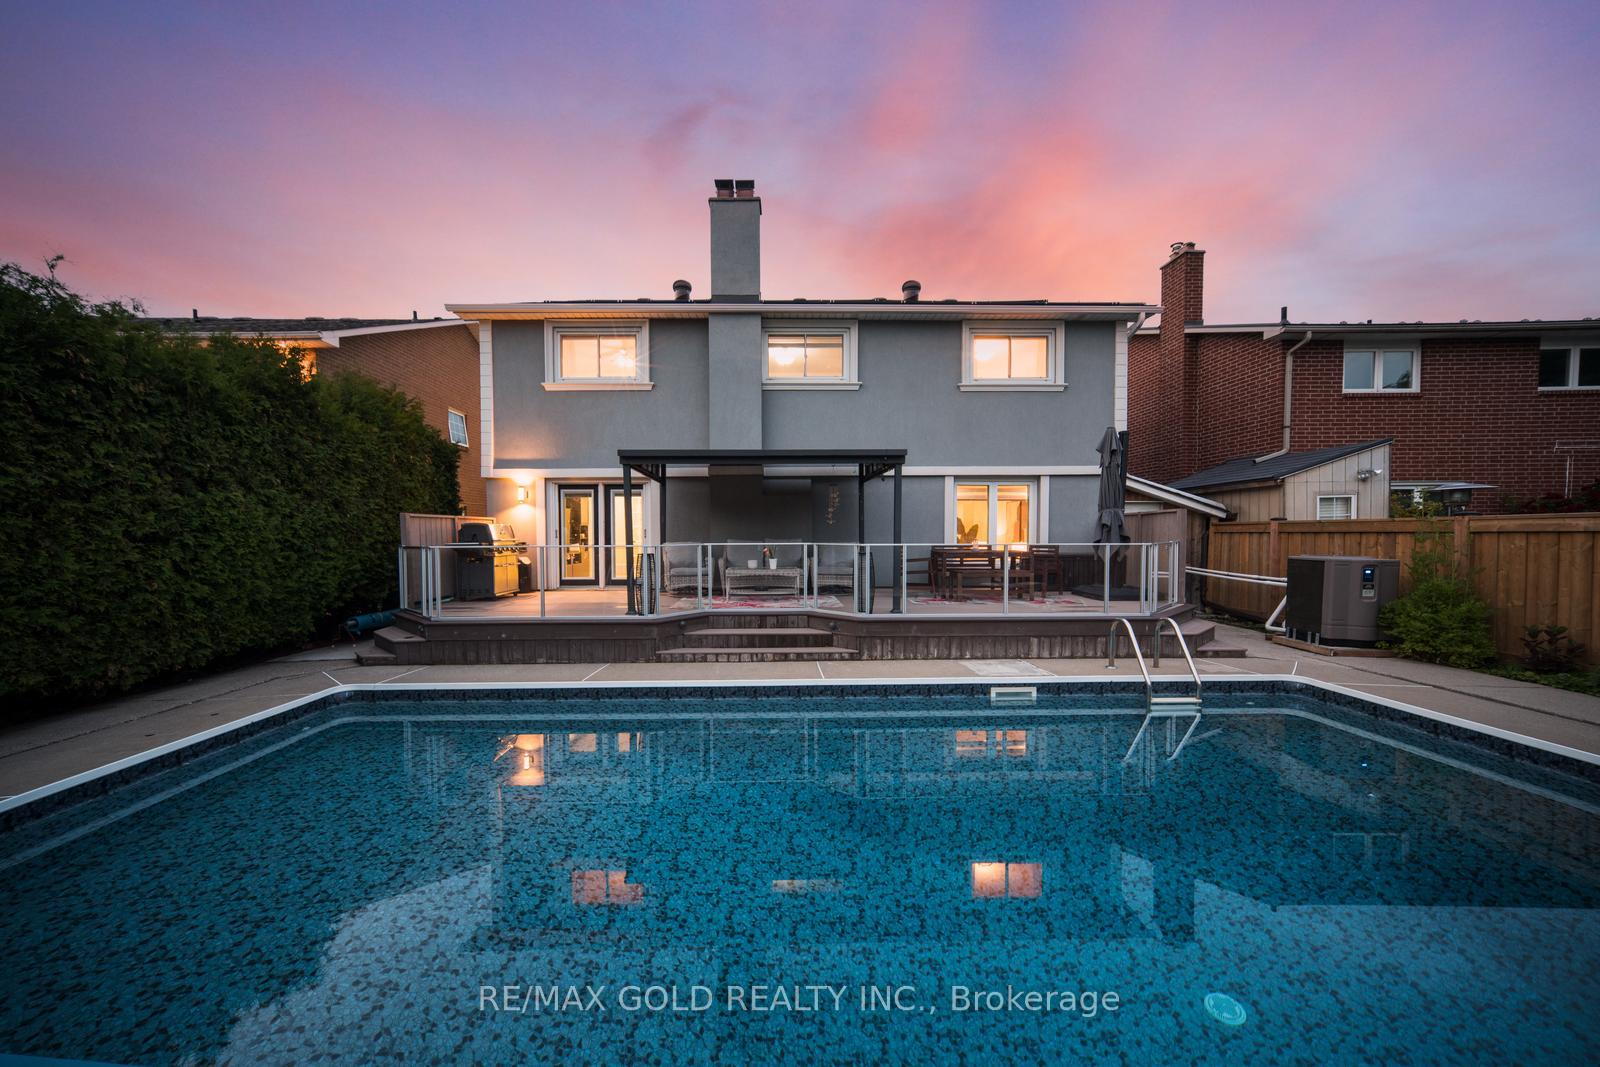
- Pool: Indoor
- Features: Deck, lawn sprinkler system
- Size: 50.06 × 141.21 ft
- Zoning: R5A
Parking2 Garage, Attached, Private
- Spaces: 2 Garage
- Garage: Attached
- Driveway: Private
Heating, water and powerForced air, electric, Central air, Municipal water
- Heating: Forced air, electric
- Cooling: Central air
- Water: Municipal water
- Sewer: Municipal sewer
Costs and taxesTaxes $6,840 a year, HST included in the price, Rental items None
- Taxes, 2024: $6,840 a year
- HST: HST included in the price
- Rental items: None
Included in the sale2 fridge, 2 stoves, dishwasher, washer and dryer
- Included: 2 fridge, 2 stoves, dishwasher, washer and dryer
NearbyPublic transit
- Close to: Public transit
Listing detailsW12240732, Expired, Jun 23, 2025
- MLS® number: W12240732
- Status: Expired
- Listed on: Jun 23, 2025
- Days on market: 69
- Updated: Aug 31, 2025
- Possession: Flexible
- Occupied by: Owner
- Listing brokerage: RE/MAX GOLD REALTY INC.
About this home
17 Madrid Crescent, Brampton (Central Park), ON L6S 2X5
PRICED TO SELL!**Legal 2-Bedroom Basement Apartment** Beautiful and spacious carpet-free home offering close to 3,600 sq ft of living space. Features 5 bedrooms upstairs perfect for extra income or extended family. Includes separate living, dining, and family rooms with a fireplace in both the living room and family room. Enjoy the heated inground pool and sprinkler system for easy outdoor care. Comes with stainless steel appliances and brand-new paint move-in ready! No sidewalk with parking for 6 cars (2 in garage + 4 on driveway). Sitting on a deep 50x141 ft lot, close to schools and all major amenities, this home truly has it all!
Ask about this home
A HOMEH agent will answer your questions about this home.
Around this home
Daily convenience, out of 100, from the distances below
Schools nearby
School rating, out of 10.
Helpful calculators
Your HOMEH agent

"I would see it this week."