

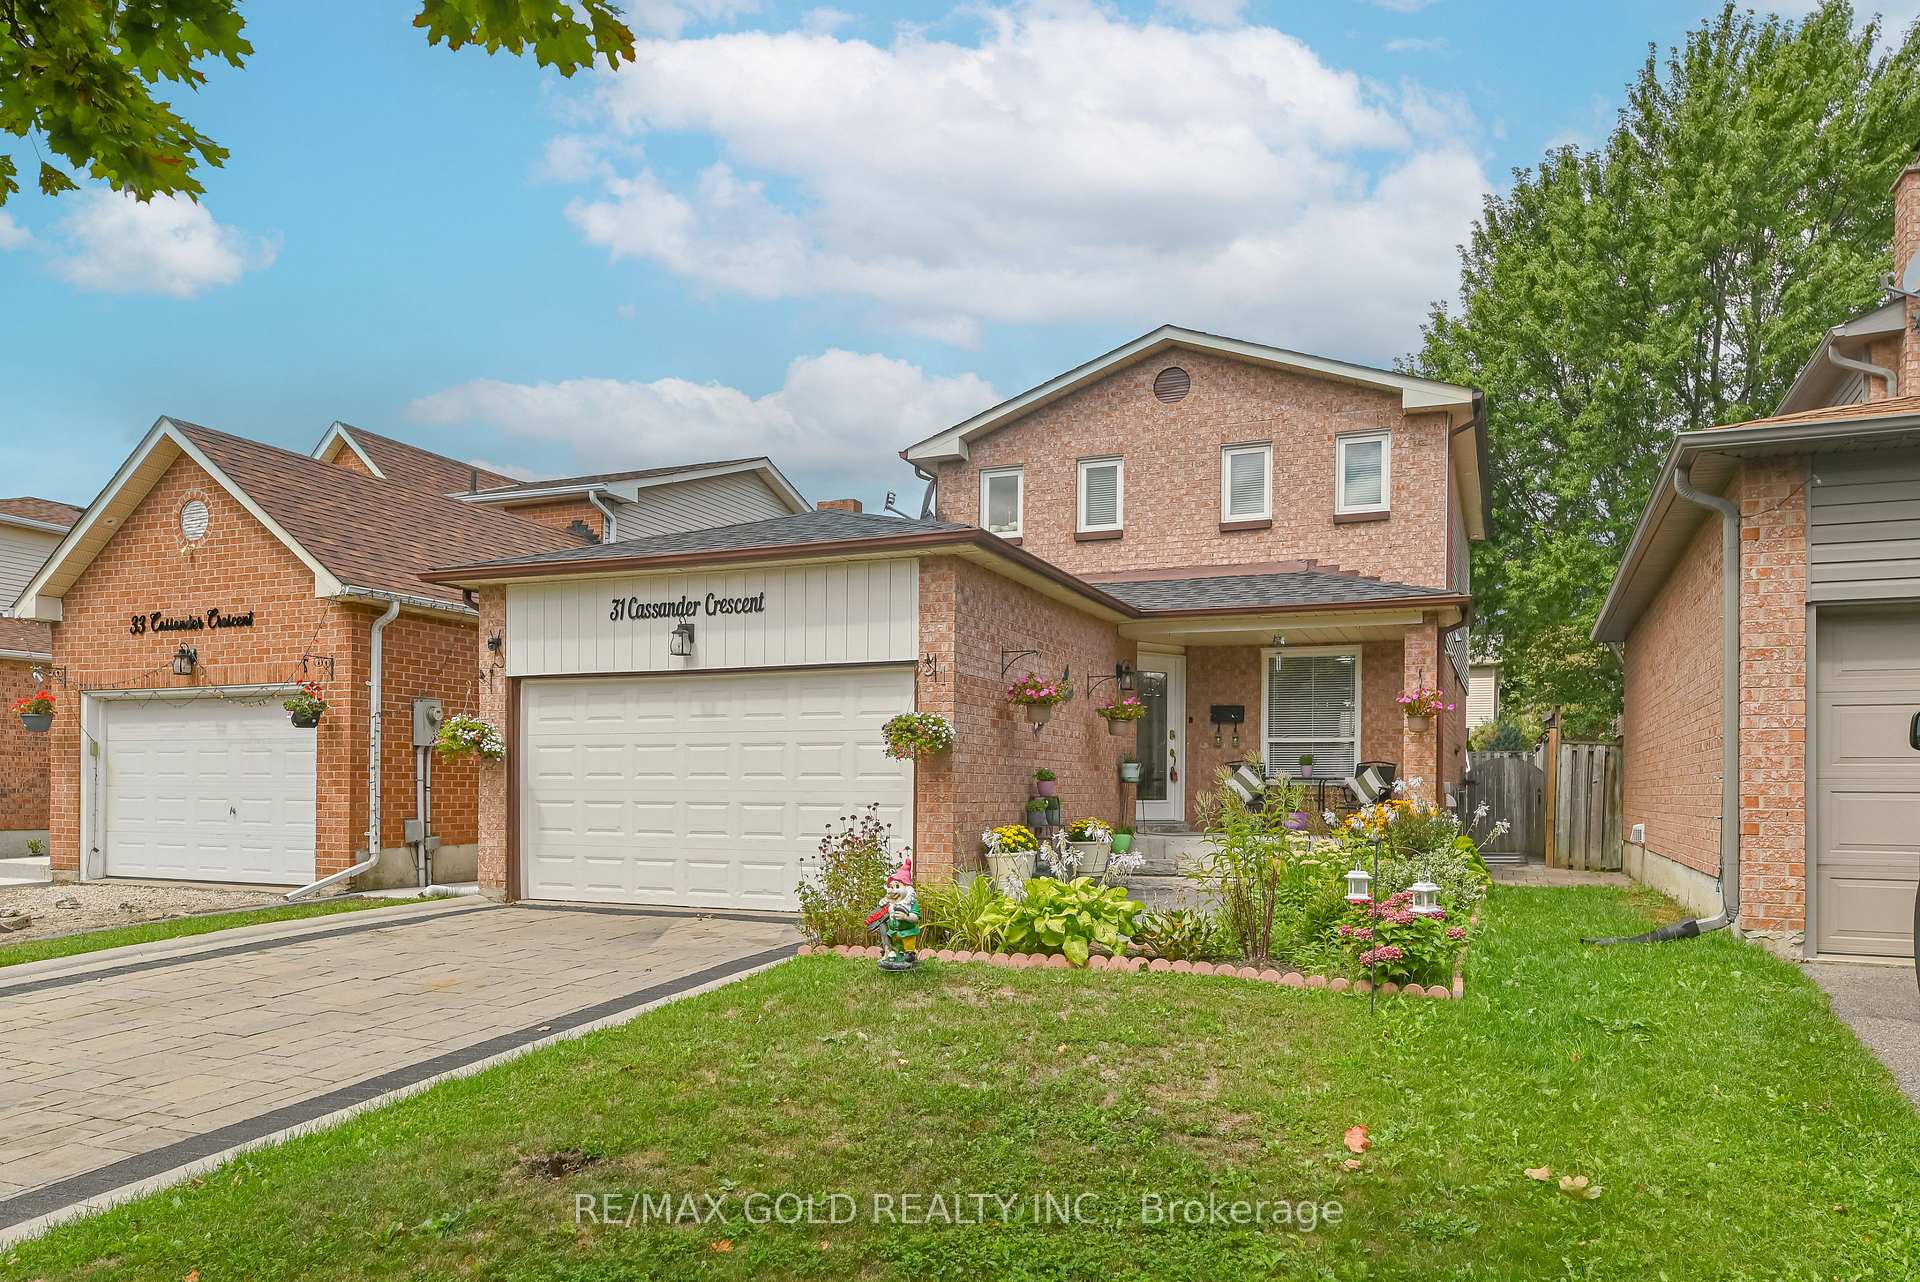
31 Cassander Crescent
31 Cassander Crescent
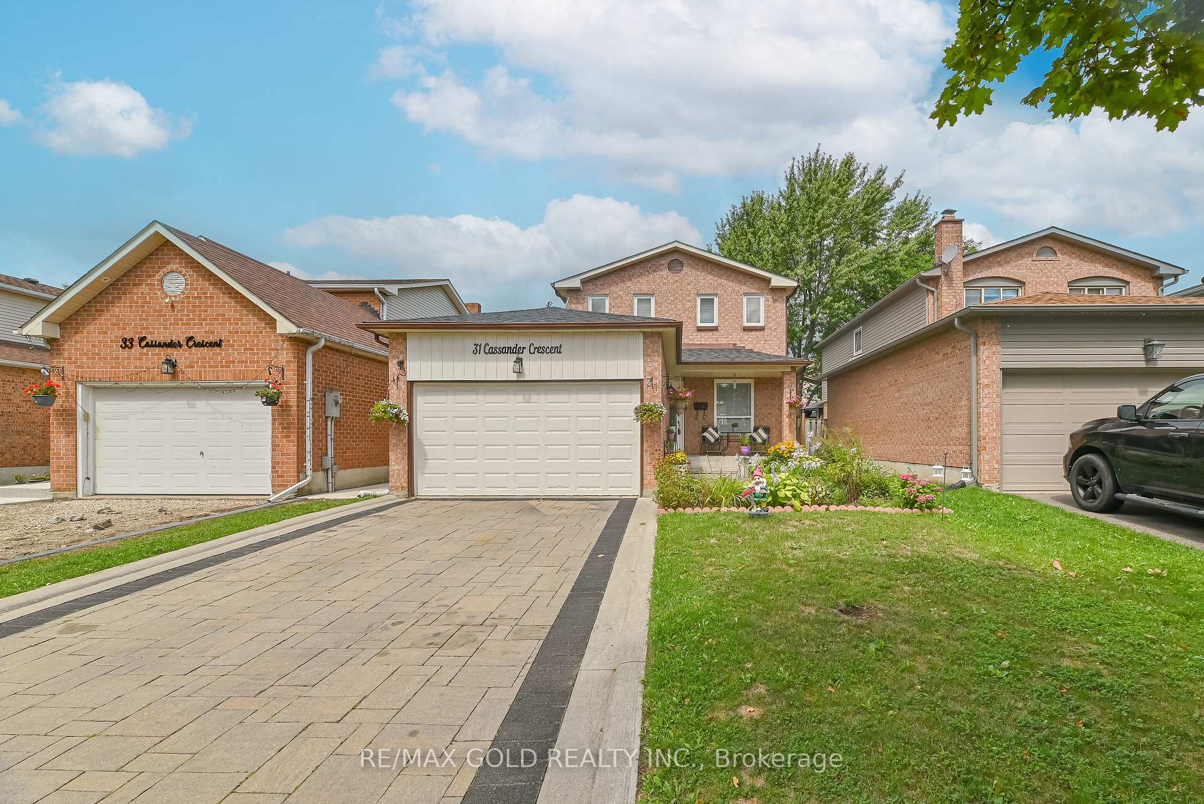
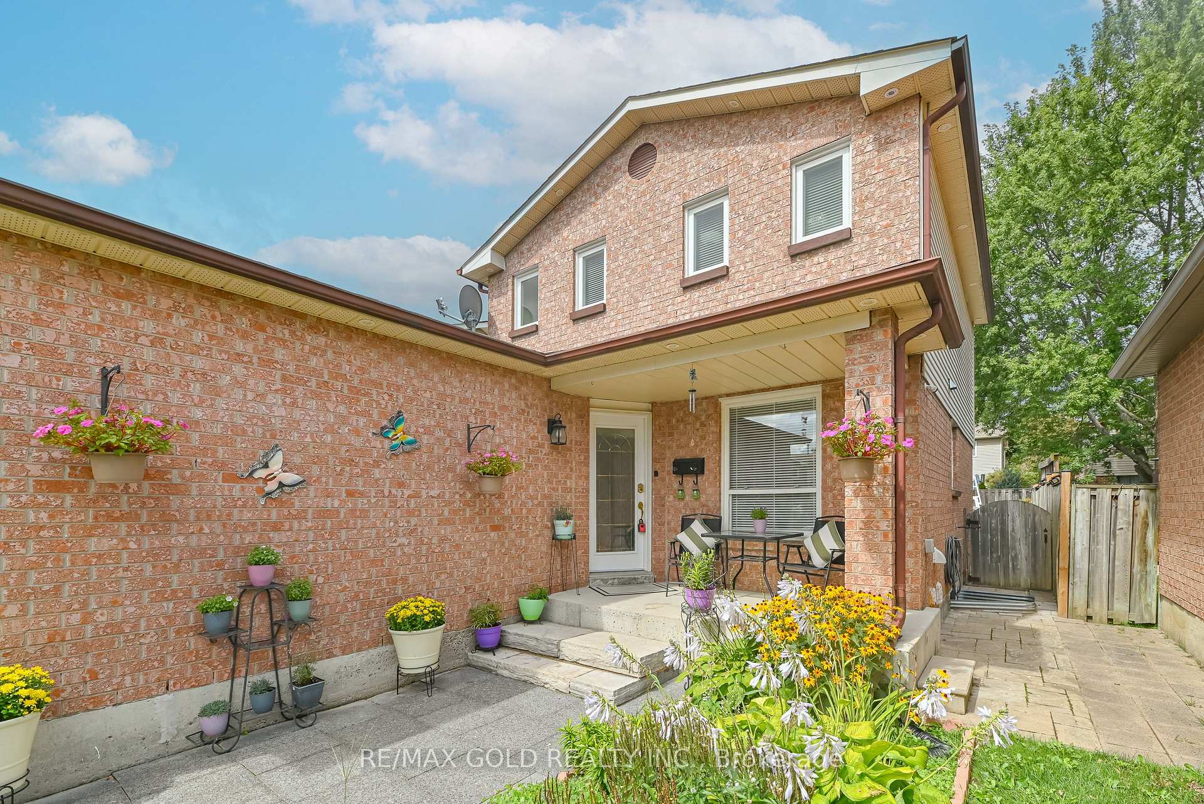
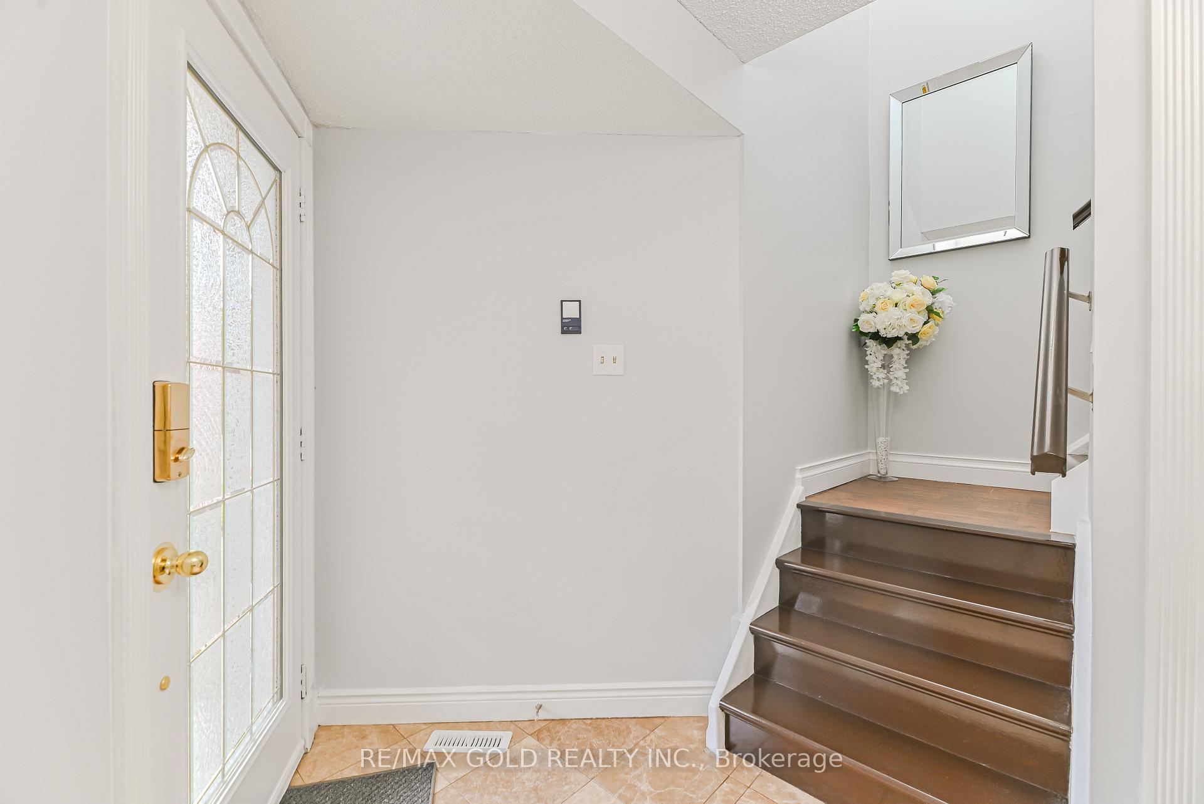
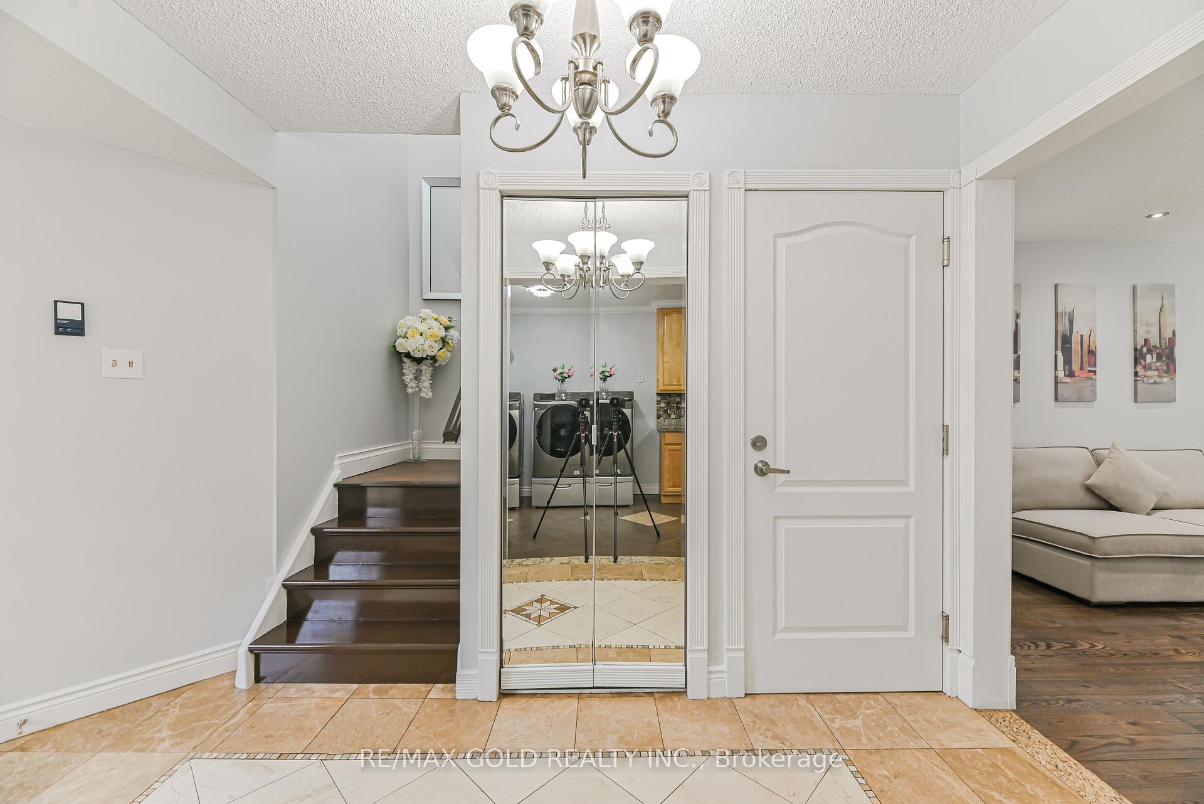 See all 46 photos
Property history
Facts and features
- BasementSeparate entrance
- Water, sewerMunicipal
- HeatingForced air
- CoolingCentral air
- Second kitchen
- Separate entrance
- Fireplace
- Central air
The homeDetached, 2-storey, 1,100–1,500 sq ft
- Type: Detached
- Style: 2-storey
- Living space: 1,100–1,500 sq ft
- Basement: Separate entrance
InsideFireplace Yes, Rooms above ground 7, Rooms in the basement 1
- Fireplace: Yes
- Rooms above ground: 7
- Rooms in the basement: 1
- Bedrooms: 3 + 1 in the basement
- Bathrooms: 2
- Kitchens: 2
- Family room: Yes
Outside and lotAluminum siding, brick, Roof Not applicable, Foundation Not applicable
- Exterior: Aluminum siding, brick
- Roof: Not applicable
- Foundation: Not applicable
- Size: 35.04 × 111.6 ft
Parking2 Garage, Attached, Private
- Spaces: 2 Garage
- Garage: Attached
- Driveway: Private
Heating, water and powerForced air, gas, Central air, Municipal water
- Heating: Forced air, gas
- Cooling: Central air
- Water: Municipal water
- Sewer: Municipal sewer
Costs and taxesTaxes $4,660 a year, HST included in the price, Hot water tank.
- Taxes, 2024: $4,660 a year
- HST: HST included in the price
- Rental items: Hot water tank.
Included in the sale2 fridges , 2 stoves , dishwasher, washer & dryer, all elf.
- Included: 2 fridges , 2 stoves , dishwasher, washer & dryer, all elf.
Listing detailsW12363838, Sold, Aug 25, 2025
- MLS® number: W12363838
- Status: Sold
- Listed on: Aug 25, 2025
- Days on market: 32
- Updated: Sep 26, 2025
- Possession: Flexible
- Occupied by: Owner
- Listing brokerage: RE/MAX GOLD REALTY INC.
About this home
31 Cassander Crescent, Brampton (Heart Lake East), ON L6Z 1Z5
Beautifully upgraded 3+1 bedroom detached home with a *LEGAL BASEMENT* apartment featuring a separate entrance, located in a desirable family-friendly neighbourhood. This home offers a modern galley kitchen with breakfast area, open-concept living & dining with walk-out to a professionally landscaped backyard with enclosed interlock patio, perennials, trees, plus an interlock driveway with no sidewalk to clean. Freshly painted and move-in ready, with a legal basement apartment providing excellent rental income potential. Close to Trinity Common Mall, top-rated schools, parks, Brampton Civic Hospital, Hwy 410 & transit. Don't miss it!
Ask about this home
A HOMEH agent will answer your questions about this home.
Around this home
Daily convenience, out of 100, from the distances below
Schools nearby
School rating, out of 10.
Helpful calculators
Your HOMEH agent

"I would see it this week."