

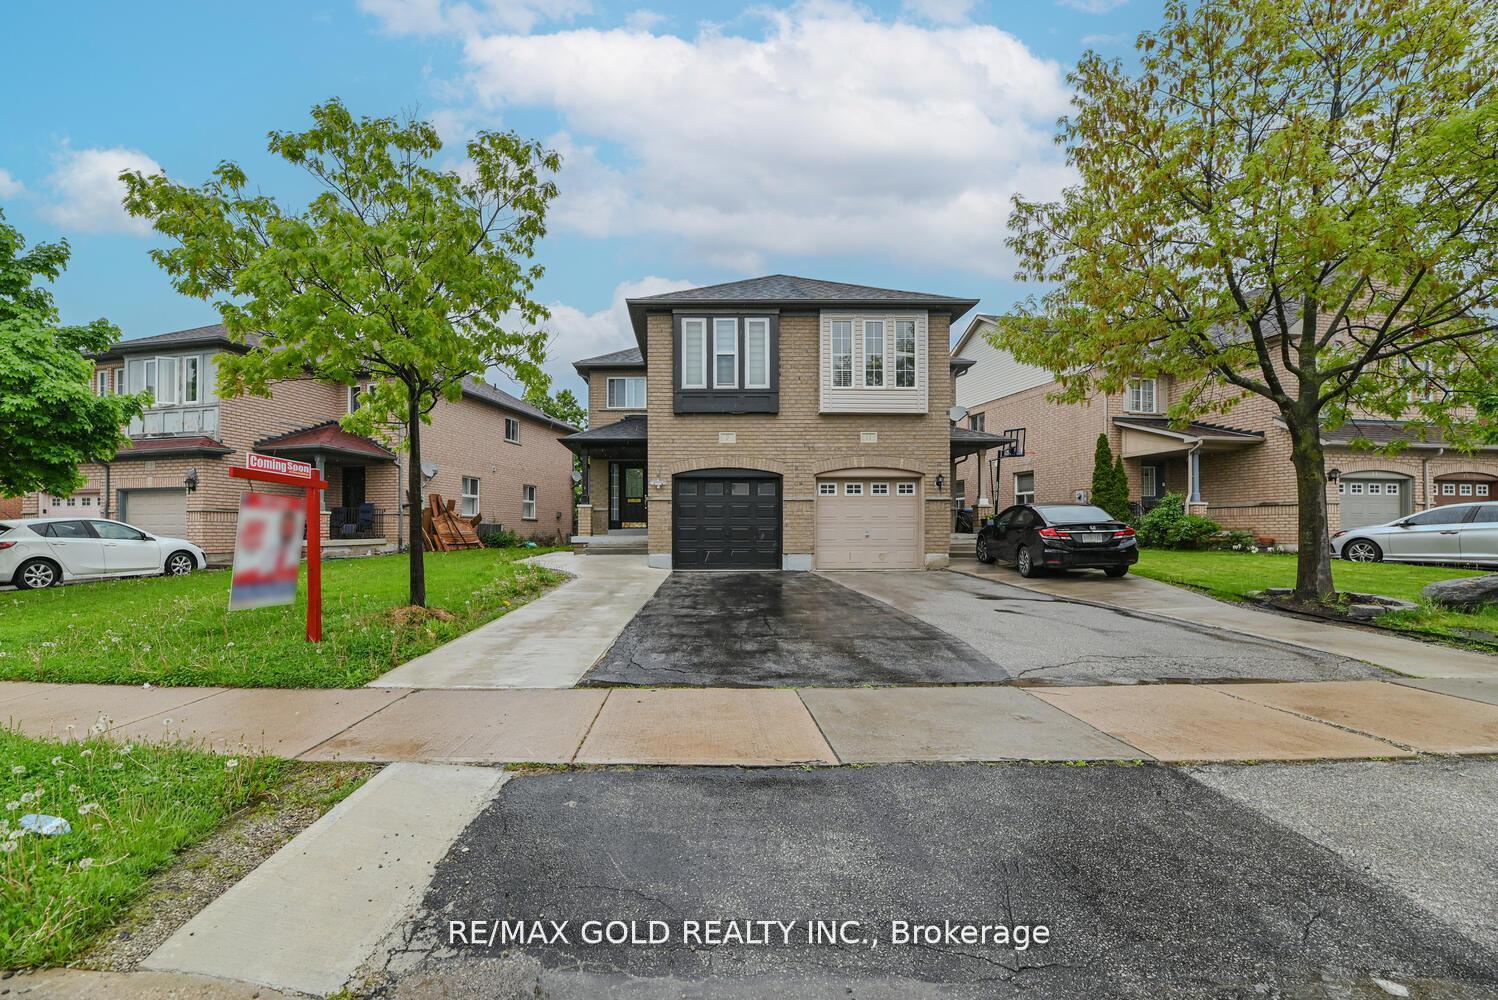
9 Fairlawn Boulevard
9 Fairlawn Boulevard
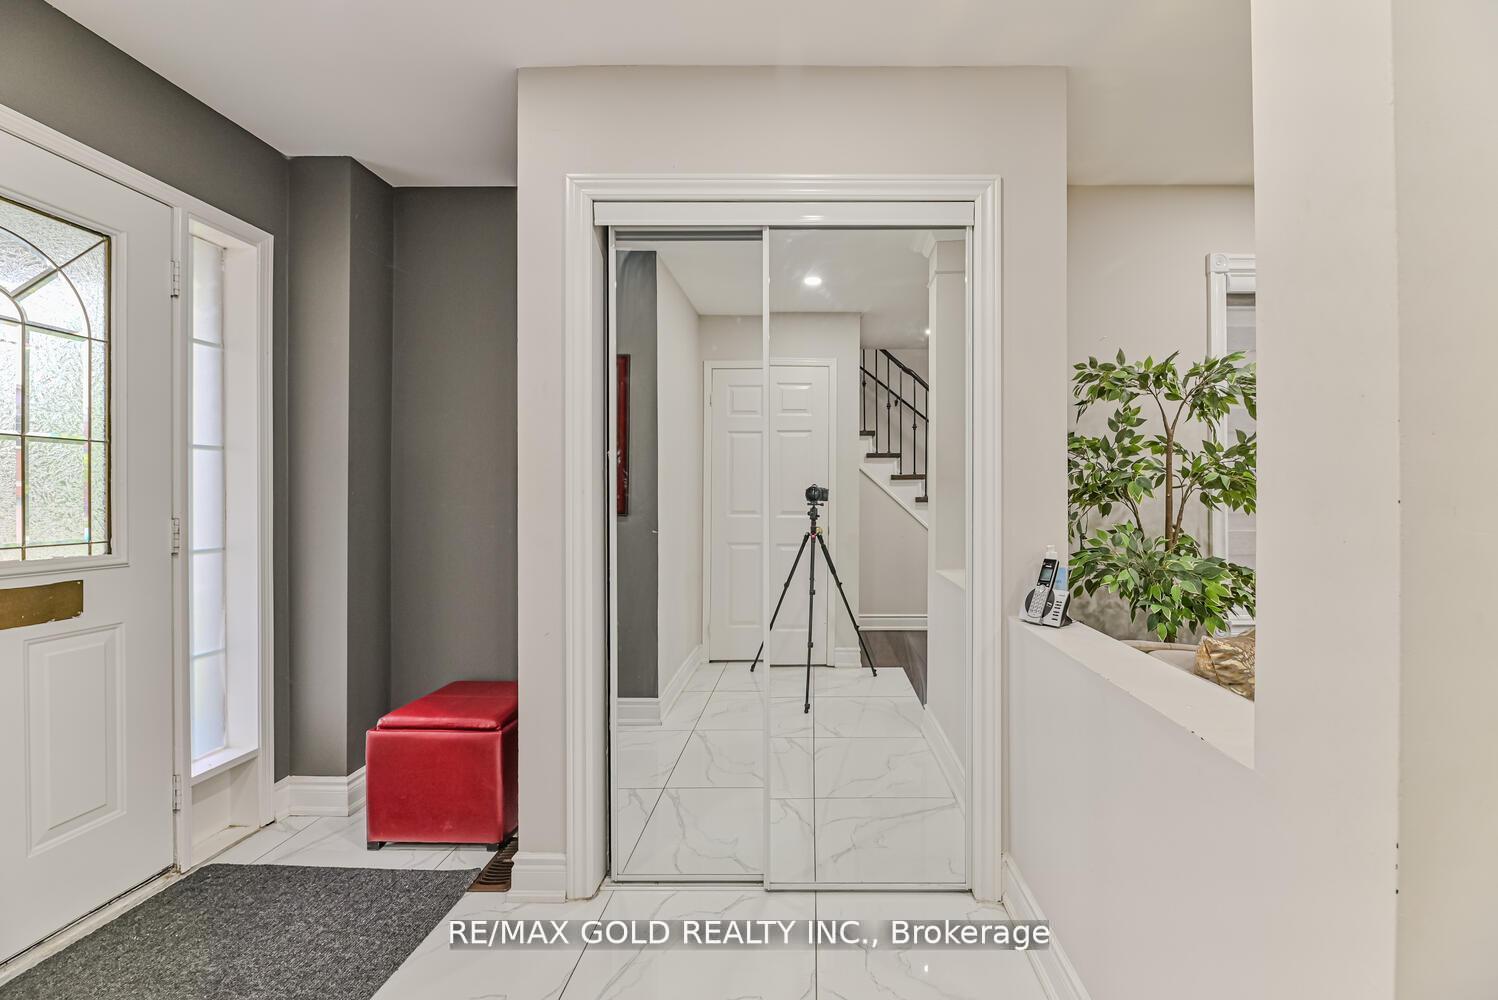 See all 39 photos
Property history
- $998,000ExpiredList: 2025-07-24|End: 2025-09-24|62 daysW12305594
- $898,888TerminatedList: 2025-06-09|End: 2025-07-23|44 daysW12208261
- $1,039,900TerminatedList: 2025-04-26|End: 2025-06-09|44 daysW12106962
- $1,049,900TerminatedList: 2025-01-16|End: 2025-04-26|100 daysW11927306
- $1,060,000SuspendedList: 2024-10-25|End: 2024-12-20|56 daysW9512205
Facts and features
- BasementFinished
- Age of home16–30 years
- Price per sq ft~$570
- Water, sewerMunicipal
- Second kitchen
- Separate entrance
- Hardwood floors
- Central air
The homeSemi-Detached, 2-storey, Age 16–30 years
- Type: Semi-Detached
- Style: 2-storey
- Age: 16–30 years
- Living space: 1,500–2,000 sq ft
- Basement: Finished, separate entrance
InsideHardwood, Carpet free, Rooms above ground 9
- Flooring: Hardwood
- Features: Carpet free
- Rooms above ground: 9
- Bedrooms: 4 + 2 in the basement
- Bathrooms: 4
- Kitchens: 2
- Family room: Yes
Outside and lotBrick, Asphalt shingle, Unknown
- Exterior: Brick
- Roof: Asphalt shingle
- Foundation: Unknown
- Size: 32.91 × 100.85 ft
Parking1 Garage, Built-in, Mutual
- Spaces: 1 Garage
- Garage: Built-in
- Driveway: Mutual
Heating, water and powerForced air, gas, Central air, Municipal water
- Heating: Forced air, gas
- Cooling: Central air
- Water: Municipal water
- Sewer: Municipal sewer
Costs and taxesTaxes $5,124 a year, HST included in the price, Hot water tank
- Taxes, 2024: $5,124 a year
- HST: HST included in the price
- Rental items: Hot water tank
Listing detailsW12305594, Expired, Jul 24, 2025
- MLS® number: W12305594
- Status: Expired
- Listed on: Jul 24, 2025
- Days on market: 62
- Updated: Sep 24, 2025
- Possession: 60-89 days
- Occupied by: Owner+tenant
- Listing brokerage: RE/MAX GOLD REALTY INC.
About this home
9 Fairlawn Boulevard, Brampton (Vales of Castlemore), ON L6P 1B6
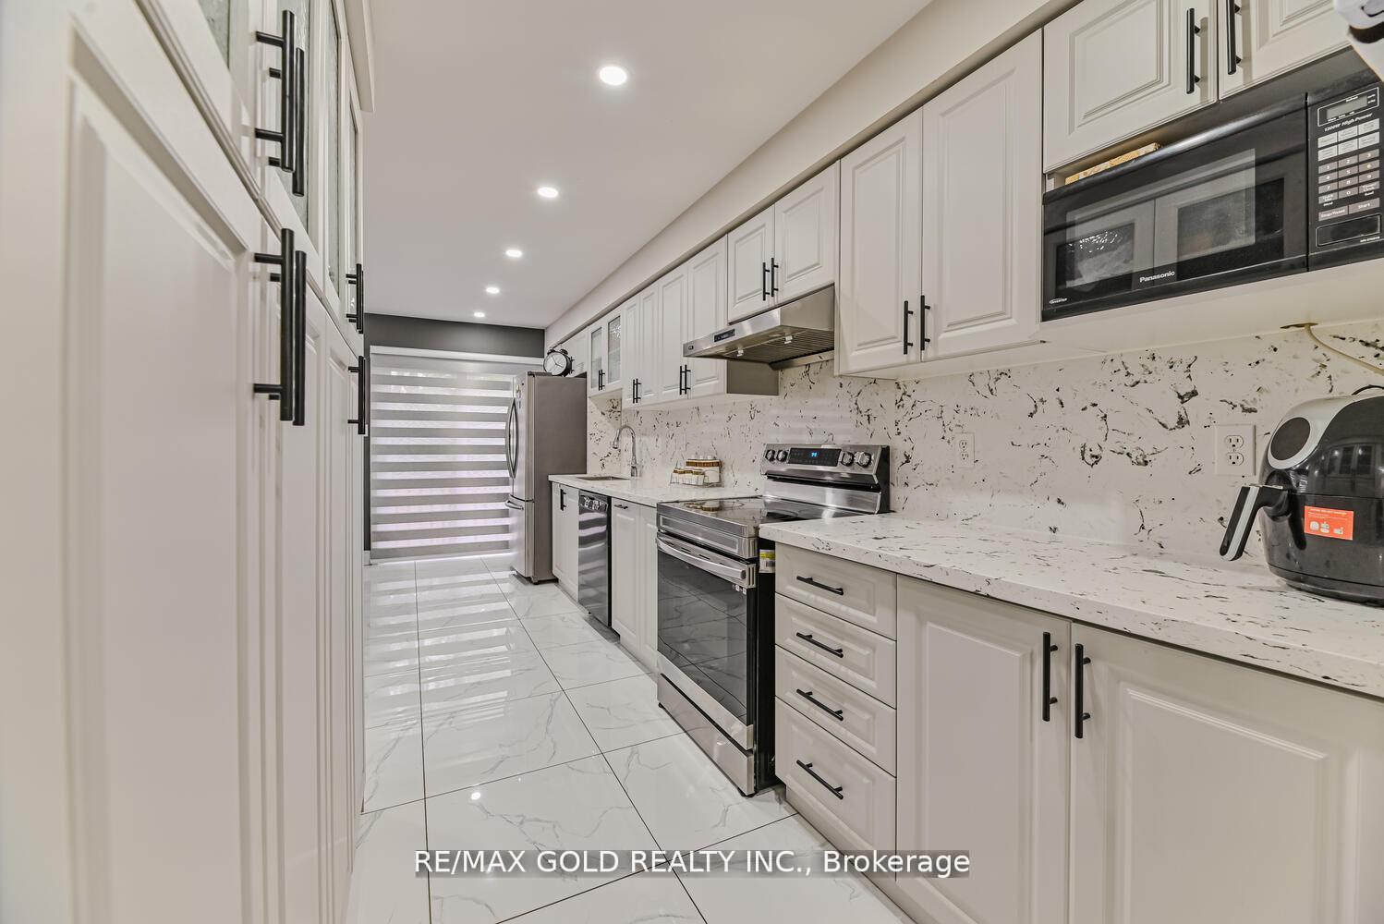
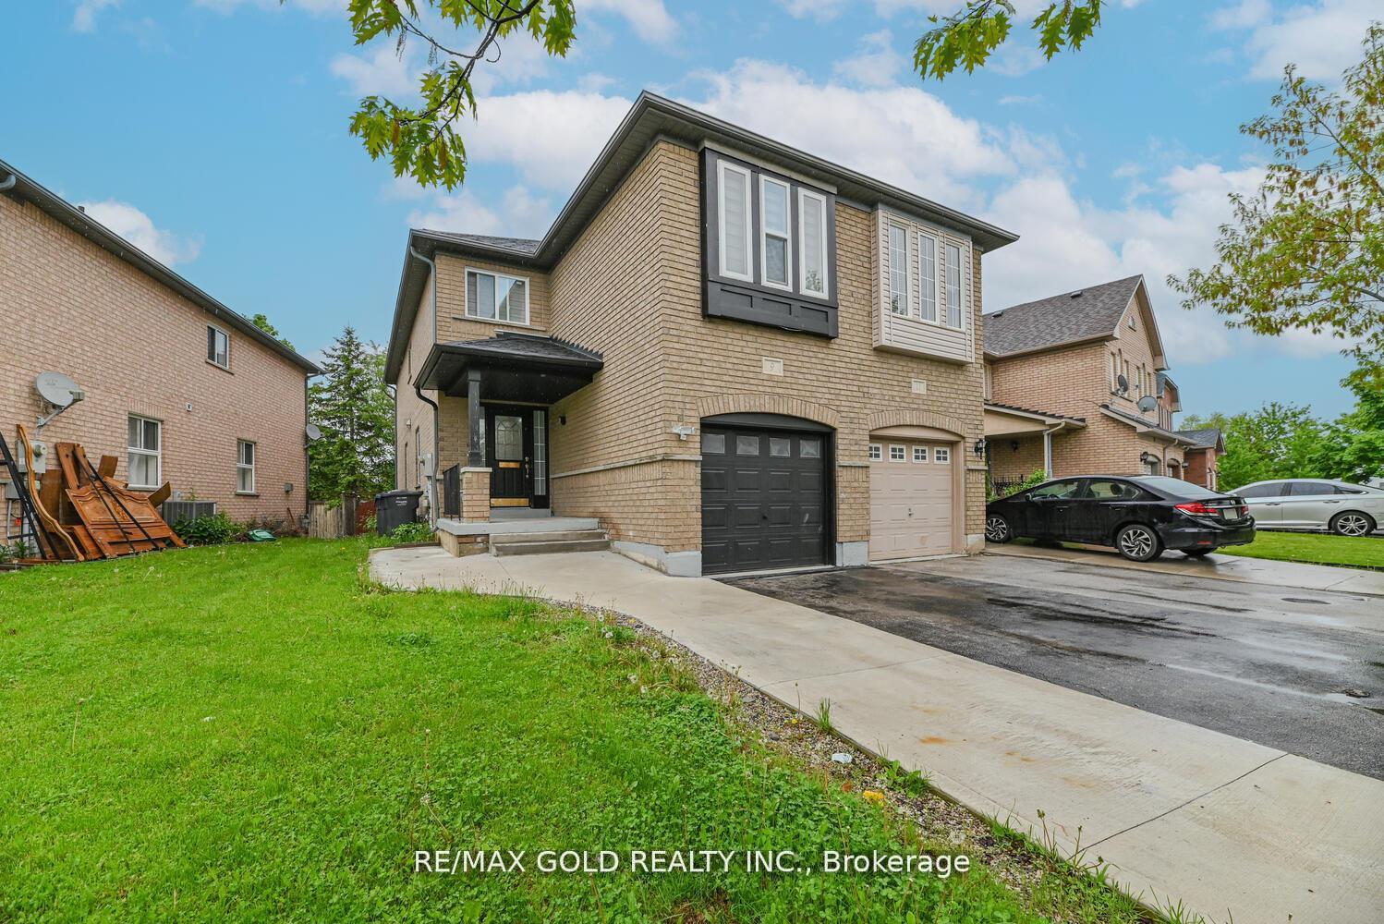
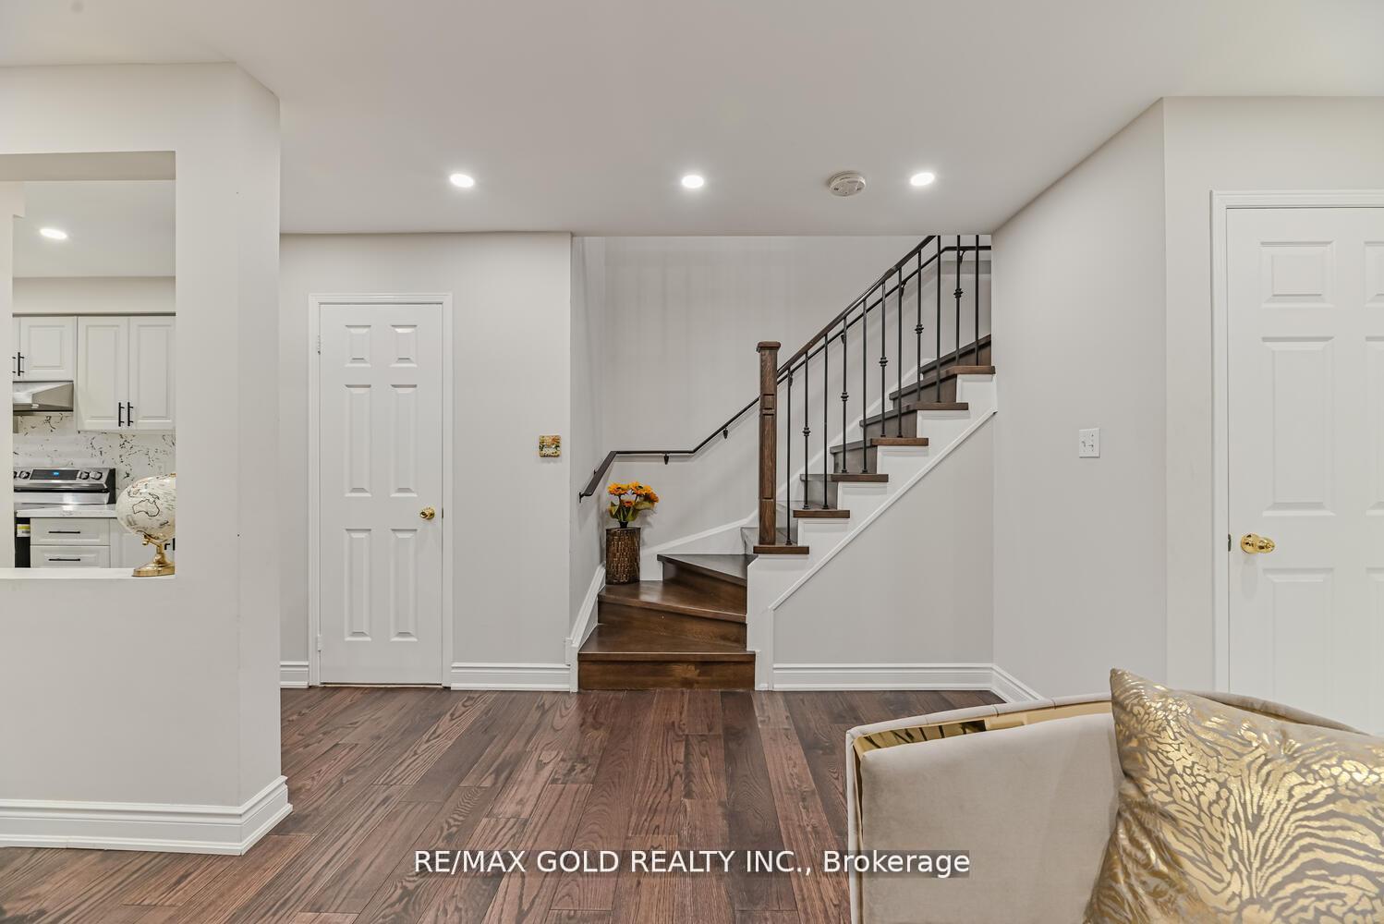
***Attention*** First Time Home Buyers And Investors. All Brick 4 Bedrooms 4 Washrooms Prestigious Fully Renovated Semi-Detached House in Neighbourhood of Vales of Castlemore. 1745 Sqft (As per Mpac). Two Bedroom Finished Basement. Sep Entrance through Garage. New Modern Kitchen With Quartz Counter. Separate Family Room. New Windows, Newer Furnace, New Roof, New Hardwood Flooring Throughout, New Paint, New Stair Case, New Pot Lights. New Laundry 2nd Floor. Separate* Laundry in Basement. Zebra Blinds. Living and Dining Area Boasts Ample Light Through Large Windows. Upstairs, the Master Bedroom Impresses with a Newly Renovated En-suite and Spacious Walk-in Closet. Good Size Rooms. Rare 4 Car Driveway, Beautifully kept Front and Backyard. Most Desirable Neighbourhood. Backs Onto A Ravine. Walking Distance To Schools, Plazas, Transit. Shows 10+++. 2 Fridge, 2 Stove, Dishwasher, 2 Washer & 2 Dryer. All Elf's & Window Coverings. Close To Fairlawn School, Public Transit, Park, Shopping Plazas, Gym. **EXTRAS** 2 Fridge, 2 Stove, Dishwasher, 2 Washer & 2 Dryer. All Elf's & Window Coverings. Close To Fairlawn School, Public Transit, Park, Shopping Plazas, Gym.
Ask about this home
A HOMEH agent will answer your questions about this home.
Around this home
Daily convenience, out of 100, from the distances below
Schools nearby
School rating, out of 10.
Helpful calculators
Your HOMEH agent

"I would see it this week."