

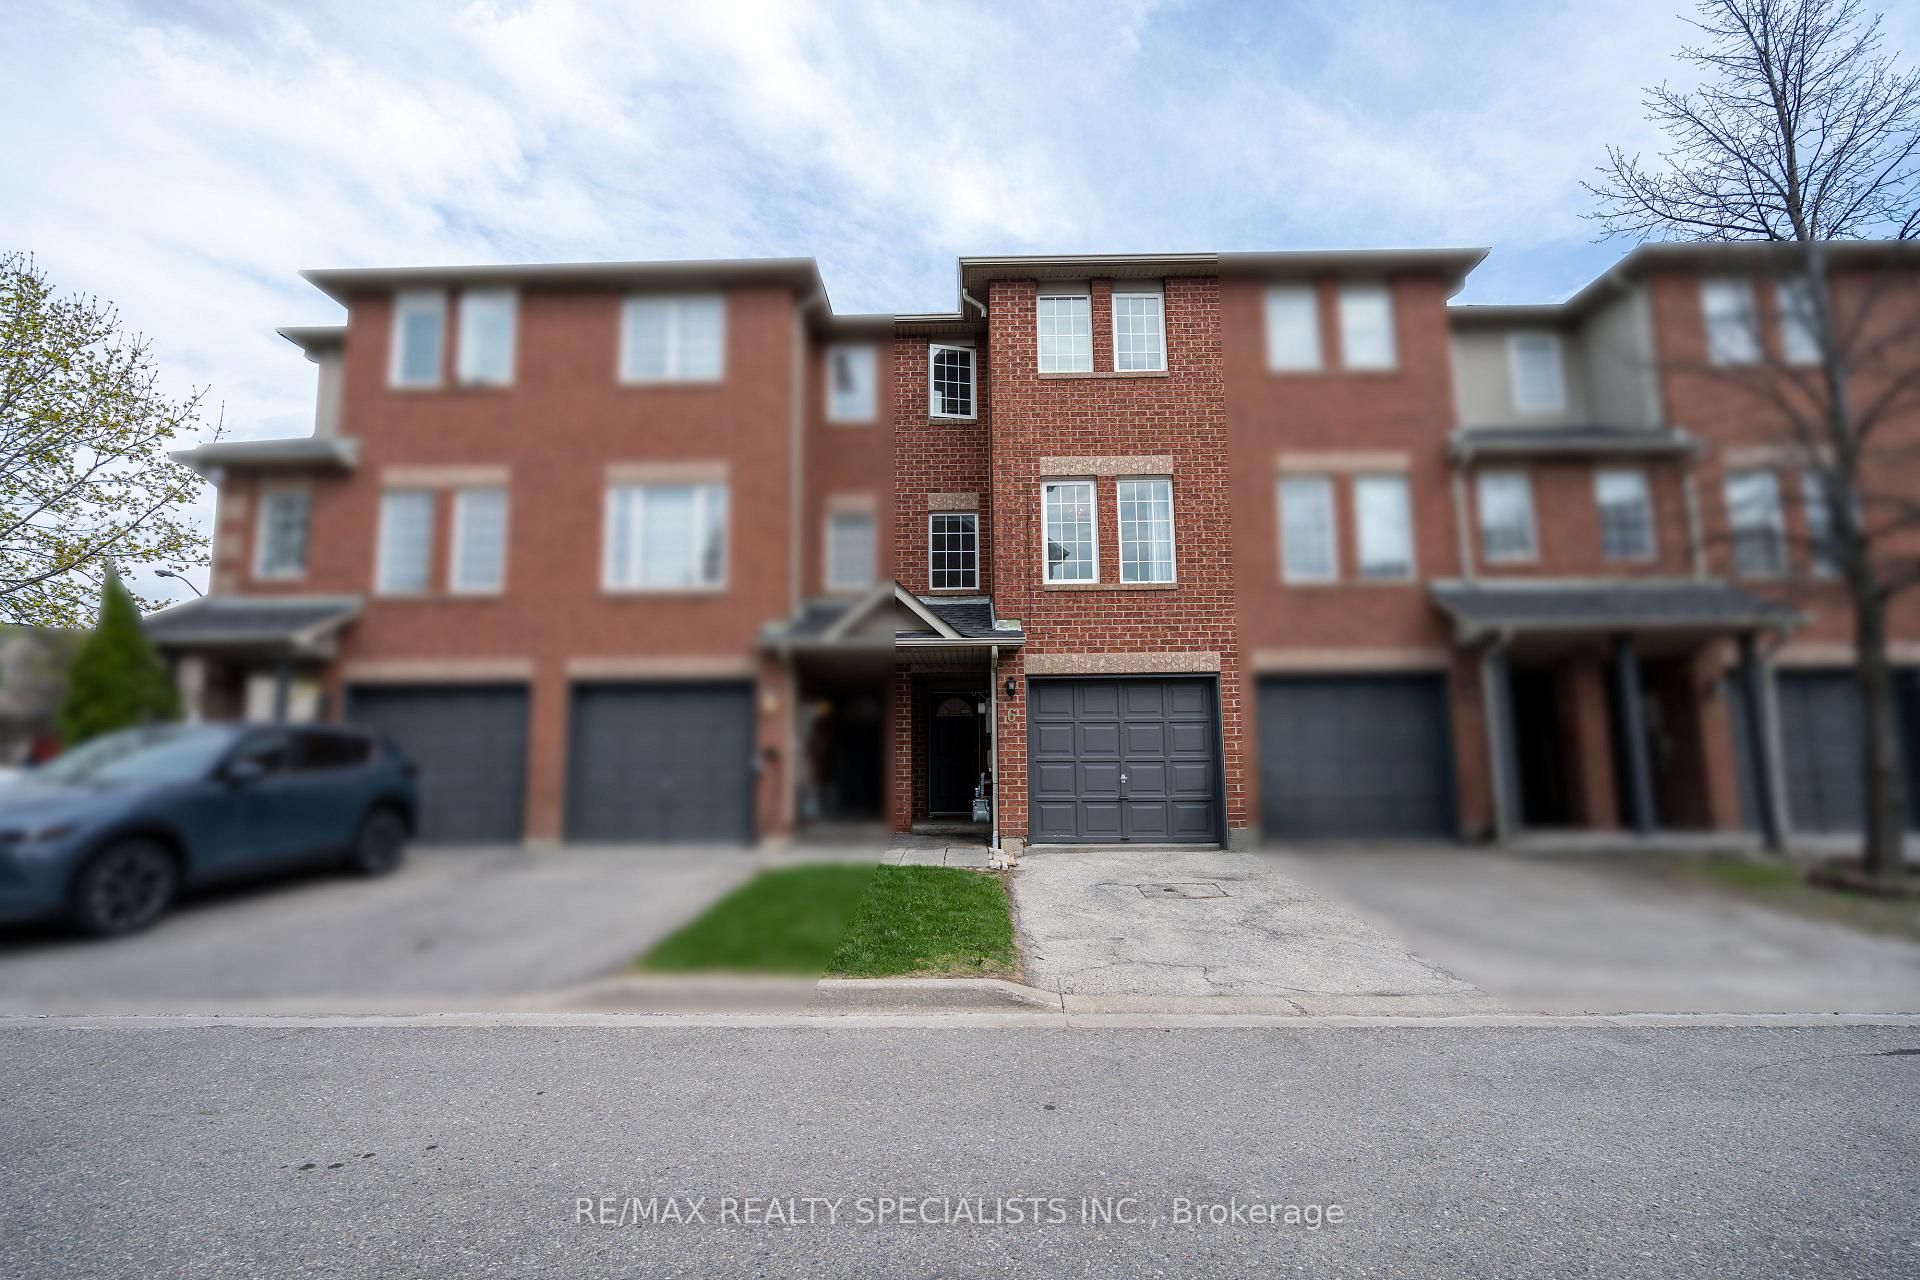
Unit 6, 6 Spadina Road
Unit 6, 6 Spadina Road
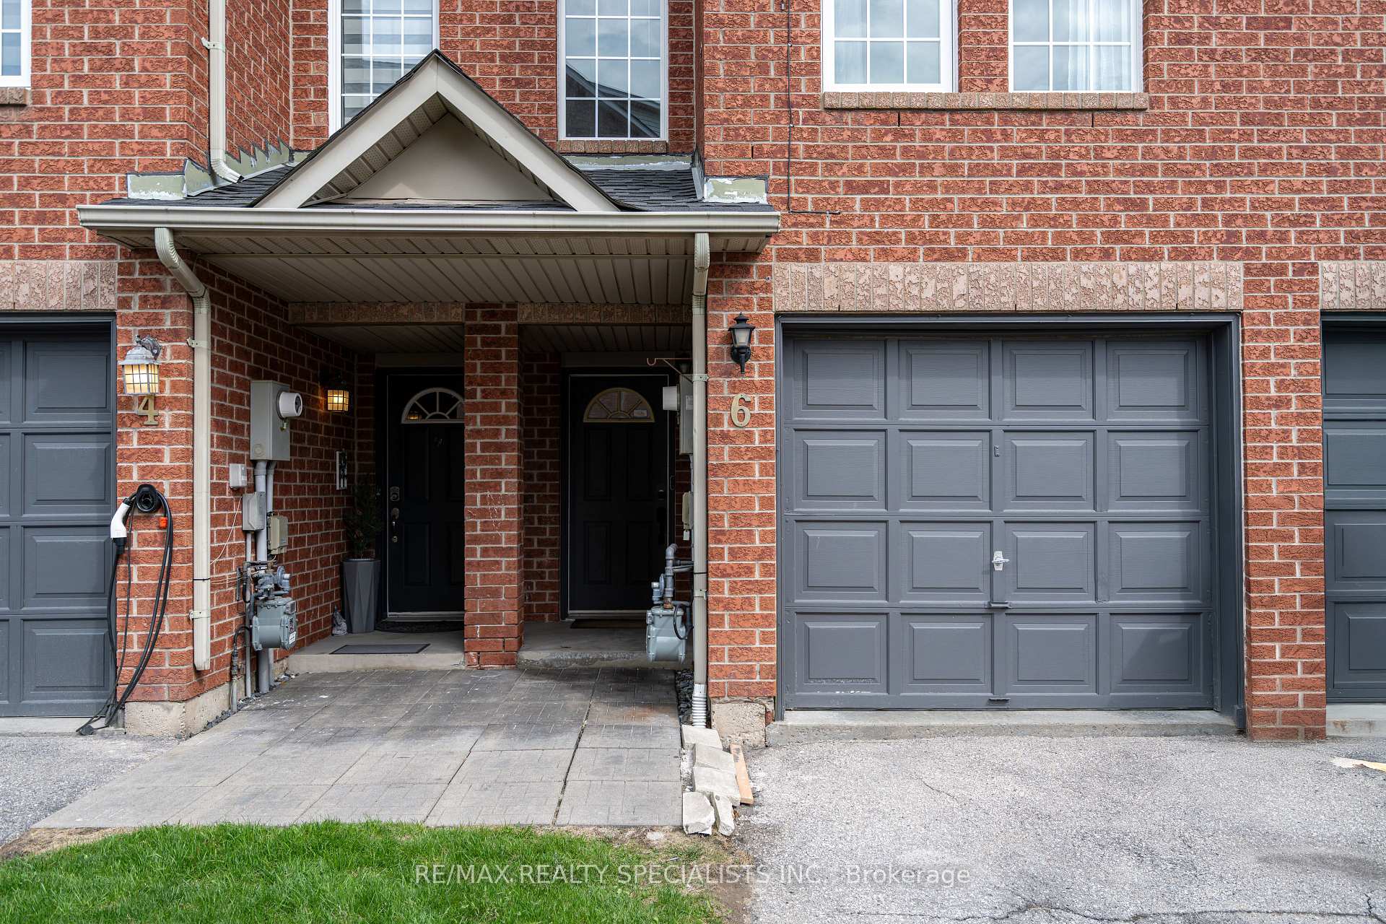
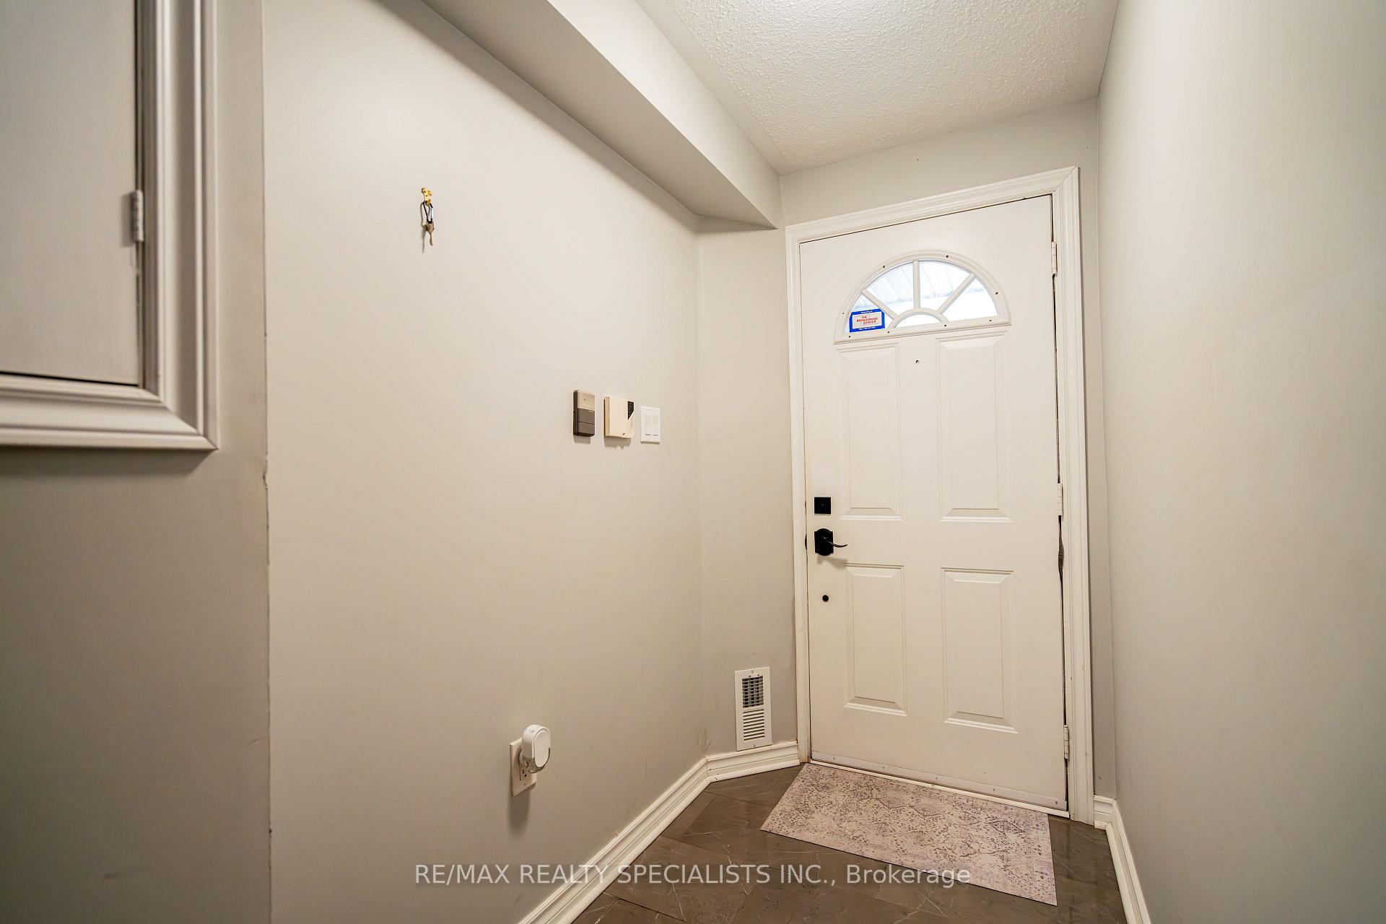
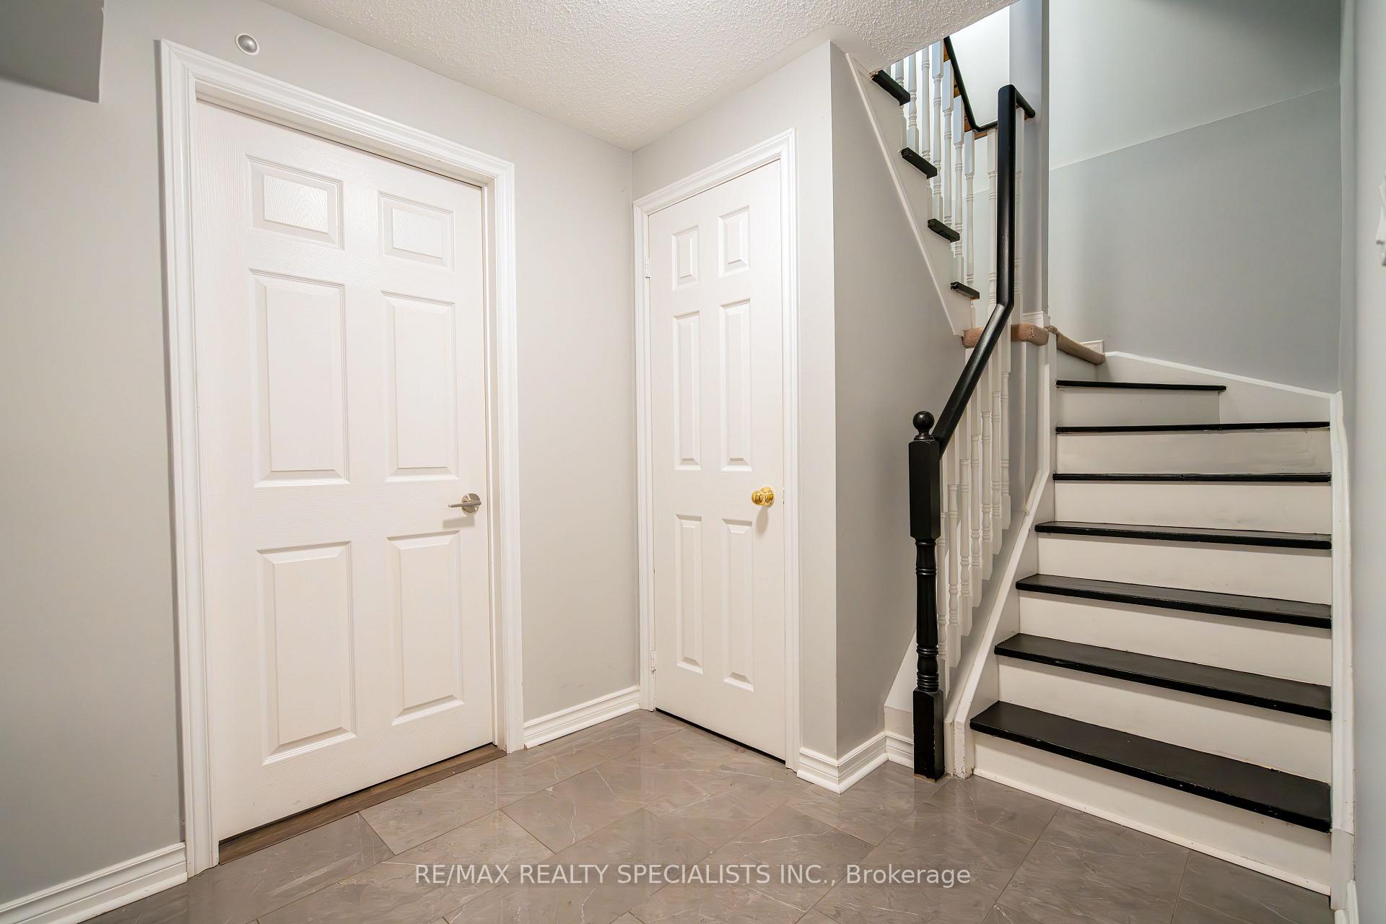
 See all 36 photos
Property history
Facts and features
- BasementWalk-out
- ExposureSouth
- LaundryInside
- LockerNone
- Central air
The homeCondo Townhouse, 3-storey, 1,400–1,599 sq ft
- Type: Condo Townhouse
- Style: 3-storey
- Living space: 1,400–1,599 sq ft
- Basement: Finished with walk-out
- Exposure: South
InsideBroadloom, Inside, main level, Auto garage door remote, water heater
- Flooring: Broadloom
- Laundry: Inside, main level
- Features: Auto garage door remote, water heater
- Rooms above ground: 7
- Bedrooms: 3
- Bathrooms: 2
- Kitchens: 1
OutsideBrick, Balcony None
- Exterior: Brick
- Balcony: None
Parking and locker2 Parking (1 garage + 1 drive), Built-in, Parking type Owned
- Spaces: 2 Parking (1 garage + 1 drive)
- Garage: Built-in
- Parking type: Owned
- Driveway: Private
- Locker: None
Building158 Spadina Road Townhouses, Units 68, Registered 2000
- Name: 158 Spadina Road Townhouses
- Units: 68
- Registered: 2000
- Condo corporation: 628
- Amenities: Bbqs allowed, visitor parking
- Pets: Allowed
Heating, water and powerForced air, gas, Central air
- Heating: Forced air, gas
- Cooling: Central air
Costs and taxesTaxes $3,530 a year, Condo fee $171 a month, Common elements included, building insurance included, parking included
- Taxes, 2024: $3,530 a year
- Condo fee: $171 a month
- Fee includes: Common elements included, building insurance included, parking included
- HST: No HST
- Rental items: Hot water tank
- Under contract: Hot water heater
Included in the saleIncl: existing s/s fridge, stove, hood vent, dishwasher, white stacked washer dryer. incl all existing blinds, curtains + hardware, light fixtures, garage door opener, camera doorbell, smart thermostat., All decorative arts & mirrors
- Included: Incl: existing s/s fridge, stove, hood vent, dishwasher, white stacked washer dryer. incl all existing blinds, curtains + hardware, light fixtures, garage door opener, camera doorbell, smart thermostat.
- Not included: All decorative arts & mirrors
NearbyCul de sac/dead end, place of worship, public transit, school
- Close to: Cul de sac/dead end, place of worship, public transit, school
Listing detailsW12114700, Sold, May 1, 2025
- MLS® number: W12114700
- Status: Sold
- Listed on: May 1, 2025
- Days on market: 25
- Updated: May 26, 2025
- Possession: Flexible
- Occupied by: Owner
- Listing brokerage: RE/MAX REALTY SPECIALISTS INC.
About this home
Unit 6, 6 Spadina Road, Brampton (Brampton West), ON L6X 4X6
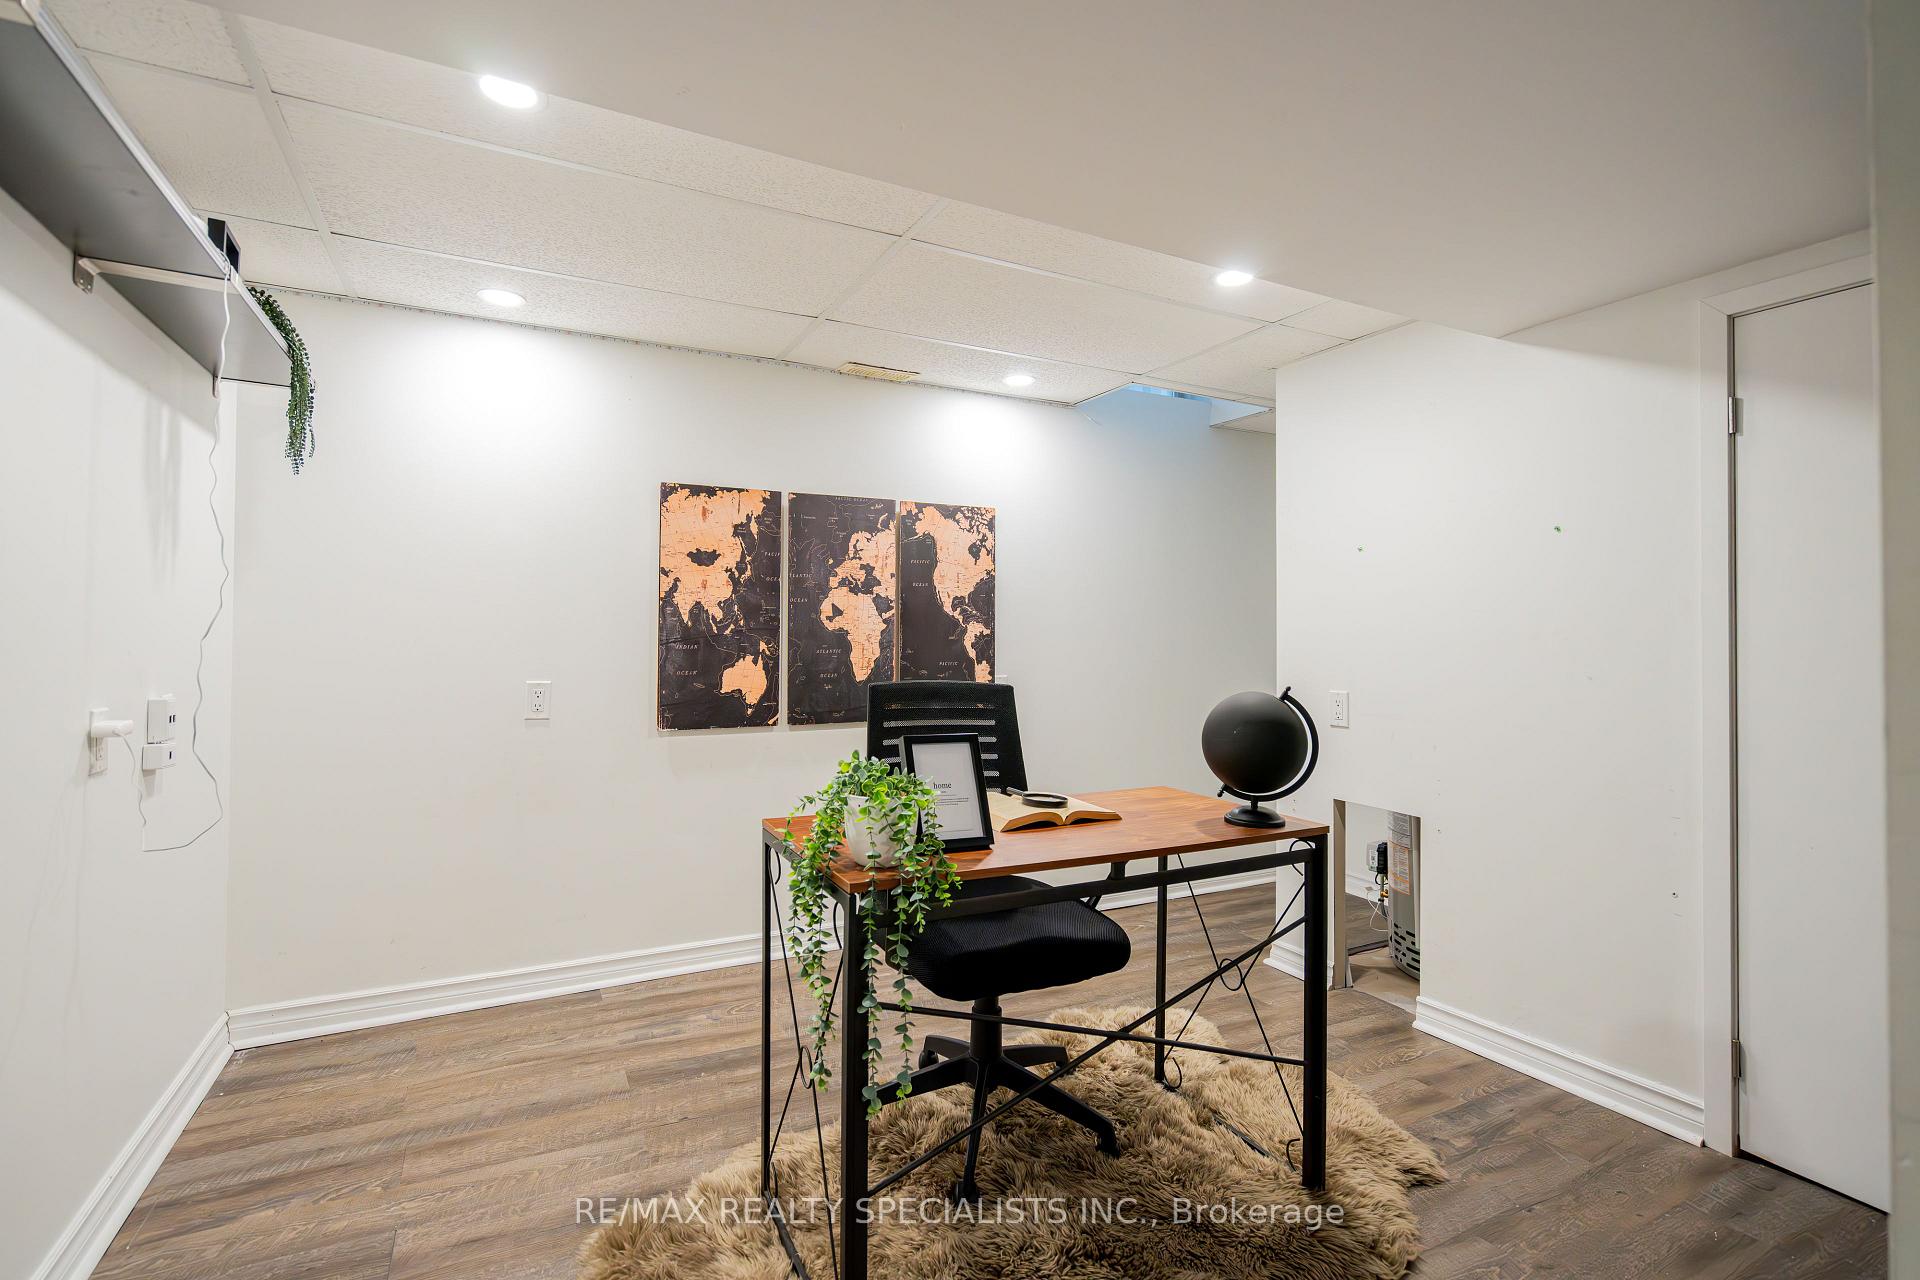
Welcome To Beautiful North West Brampton! This Fresh & Modern 3 Bedroom Townhouse Has It All! Backing On To Greenspace With A South Exposure, You Will Enjoy Your Backyard All Day. 1505Sf Of Living Space, 3 Well Appointed Bedrooms W/ Large Closets, 2 Modern White Bathrooms, Plenty Of Counter Space In The Bright Eat-In The Kitchen With Sun Streaming In! Excellent Overall Layout W/ Spacious Office Space On The Main Level. Shopping, Parks, Highway Access, Sense Of Community & Great Schools. Private Garage And Plenty Of Storage. Newer Windows, Furnace, Ac, Roof Shingles - All Recently Updated. Just Move In And Enjoy!Best Location In The Pocket, On A Cul De Sac W/ No Neighbours In The Back!
Ask about this home
A HOMEH agent will answer your questions about this home.
Know more about 158 Spadina Road Townhouses
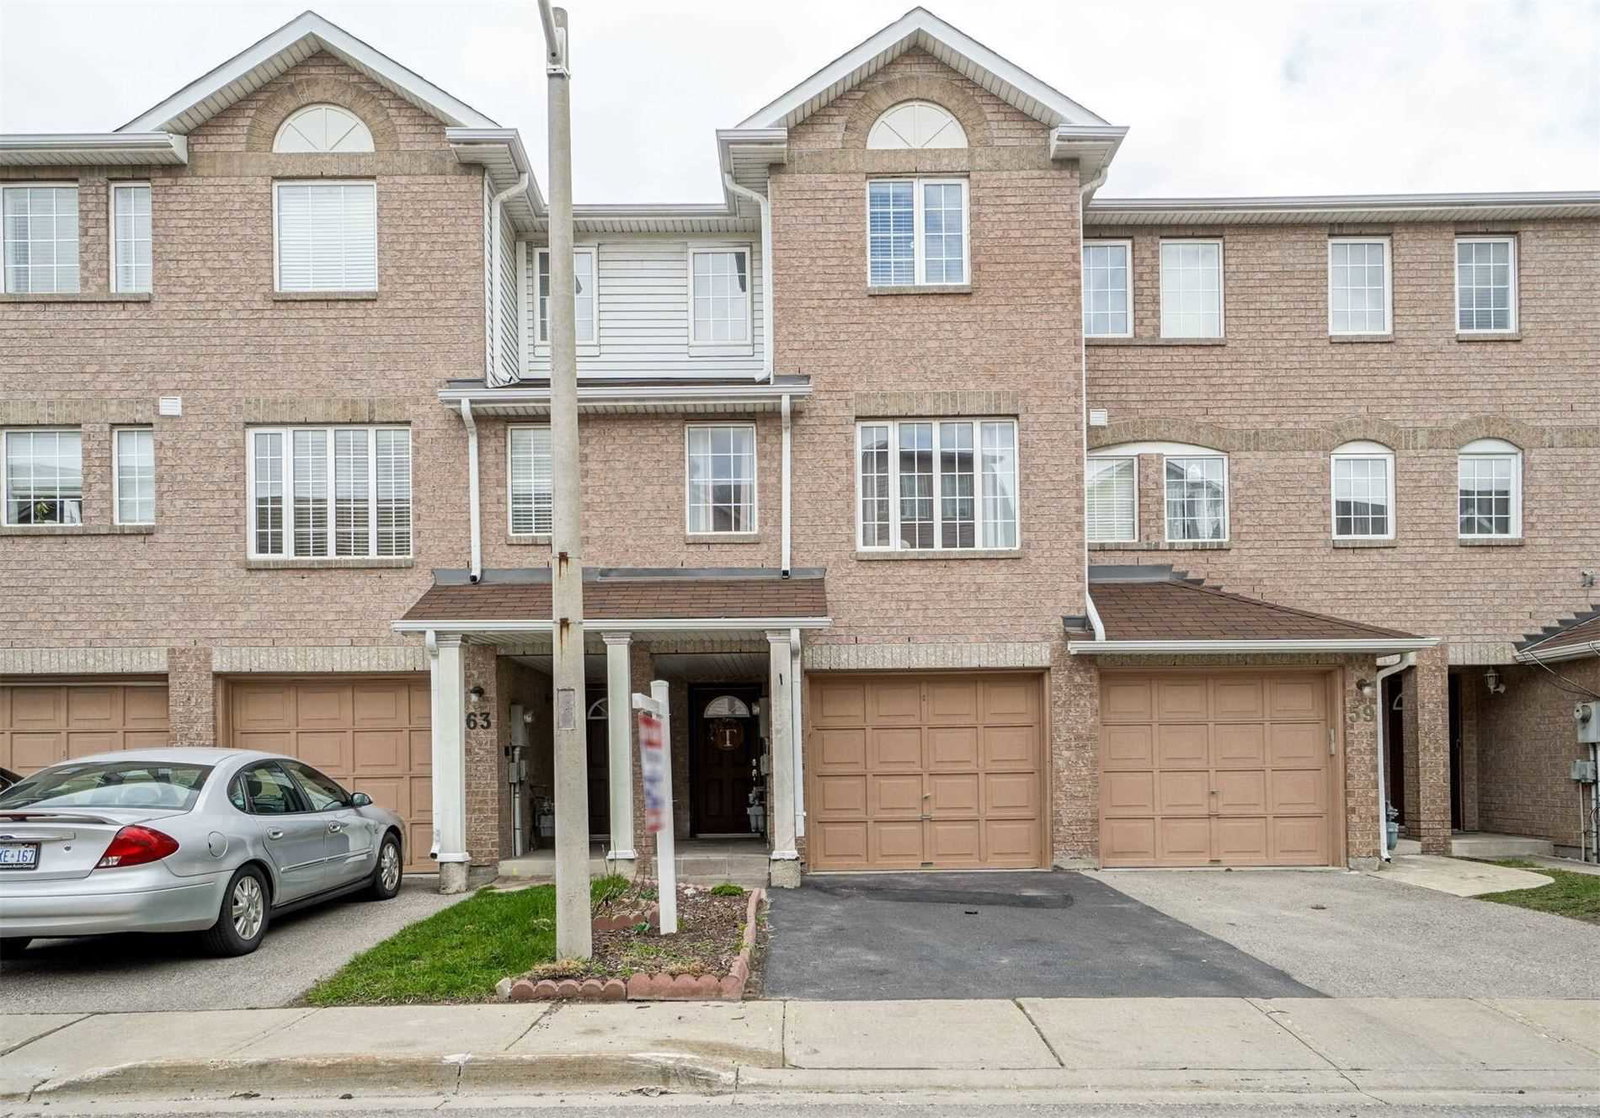
Condo building · 1-89 Spadina Rd
158 Spadina Road Townhouses is a condo with 68 suites, built in 2000. No units are on the market here right now.
- 1storey
- 68suites
- $484/sq ft
- 2000built
No similar units for sale in 158 Spadina Road Townhouses right now.
Around this home
Daily convenience, out of 100, from the distances below
Schools nearby
School rating, out of 10.
Helpful calculators
Your HOMEH agent

"I would see it this week."