

5 Sea Cliff Crescent
5 Sea Cliff Crescent
 See all 50 photos
Property history
- $2,500,000ExpiredList: 2025-10-20|End: 2026-02-01|104 daysW12471014
Facts and features
- BasementUnfinished
- Age of home6–15 years
- Water, sewerMunicipal
- HeatingForced air
- Hardwood floors
- Fireplace
- Central air
The homeDetached, 2-storey, Age 6–15 years
- Type: Detached
- Style: 2-storey
- Age: 6–15 years
- Living space: 5,000+ sq ft
- Basement: Full, unfinished
InsideFireplace Yes, family room, natural gas, Hardwood, Broadloom, Main level
- Fireplace: Yes, family room, natural gas
- Flooring: Hardwood, Broadloom
- Laundry: Main level
- Features: Air exchanger, auto garage door remote, built-in oven, central vacuum
- Rooms above ground: 12
- Bedrooms: 6
- Bathrooms: 6
- Kitchens: 1
- Family room: Yes
Outside and lotBrick, stucco (plaster), Asphalt shingle, Concrete
- Exterior: Brick, stucco (plaster)
- Roof: Asphalt shingle
- Foundation: Concrete
- Features: Patio, lighting
- Size: 60.01 × 115.16 ft
- Zoning: Residential
Parking2 Garage, Built-in, Private double
- Spaces: 2 Garage
- Garage: Built-in
- Driveway: Private double
Heating, water and powerForced air, gas, Central air, Municipal water
- Heating: Forced air, gas
- Cooling: Central air
- Water: Municipal water
- Sewer: Municipal sewer
Costs and taxesTaxes $17,241 a year, HST included in the price, Hot water tank
- Taxes, 2025: $17,241 a year
- HST: HST included in the price
- Rental items: Hot water tank
Included in the saleBuilt in appliances fridge, stove, oven, microwave oven, dishwasher, washer, dryer, 2 automatic garage door openers and multi jet hot tub. newer furnace, central air and central vacuum with accessories.
- Included: Built in appliances fridge, stove, oven, microwave oven, dishwasher, washer, dryer, 2 automatic garage door openers and multi jet hot tub. newer furnace, central air and central vacuum with accessories.
NearbyPublic transit, school bus route
- Close to: Public transit, school bus route
Listing detailsW12471014, Expired, Oct 20, 2025
- MLS® number: W12471014
- Status: Expired
- Listed on: Oct 20, 2025
- Days on market: 104
- Updated: Feb 1, 2026
- Possession: 2026-01-30 / 60-89 days
- Occupied by: Owner
- Listing brokerage: RE/MAX PRESIDENT REALTY
About this home
5 Sea Cliff Crescent, Brampton (Bram East), ON L6T 0G4
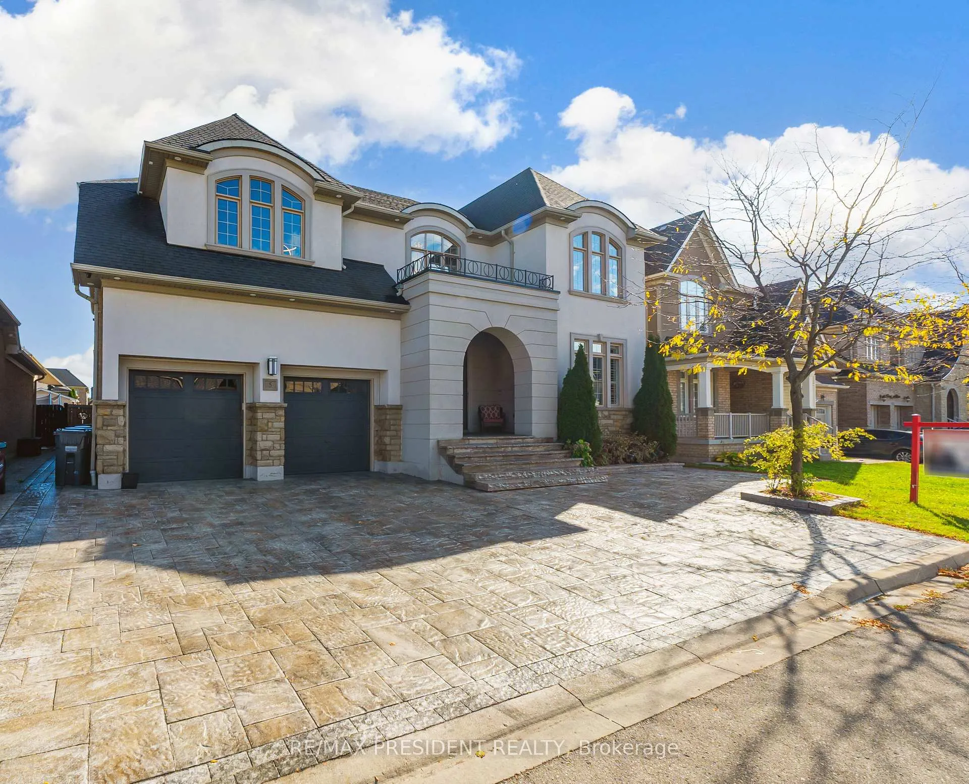
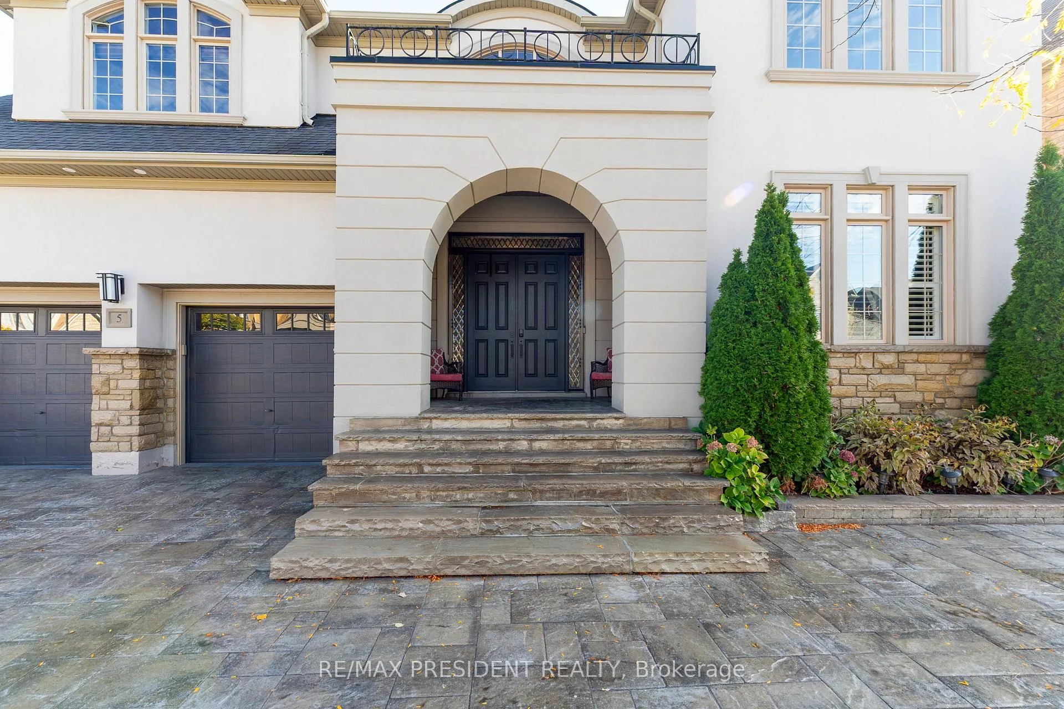
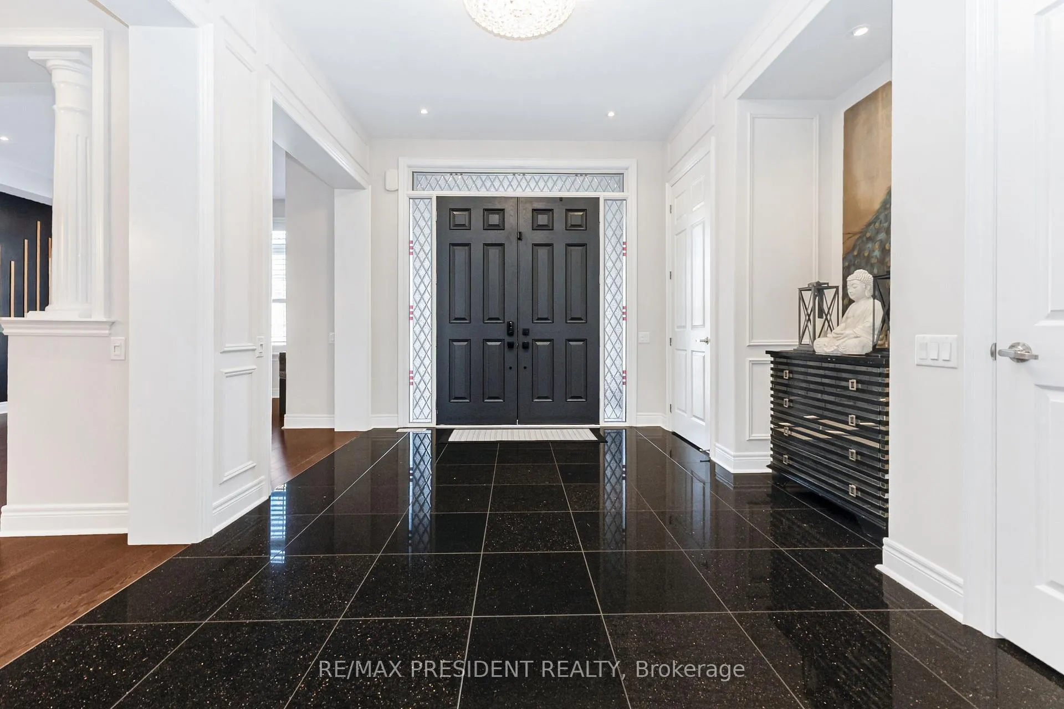
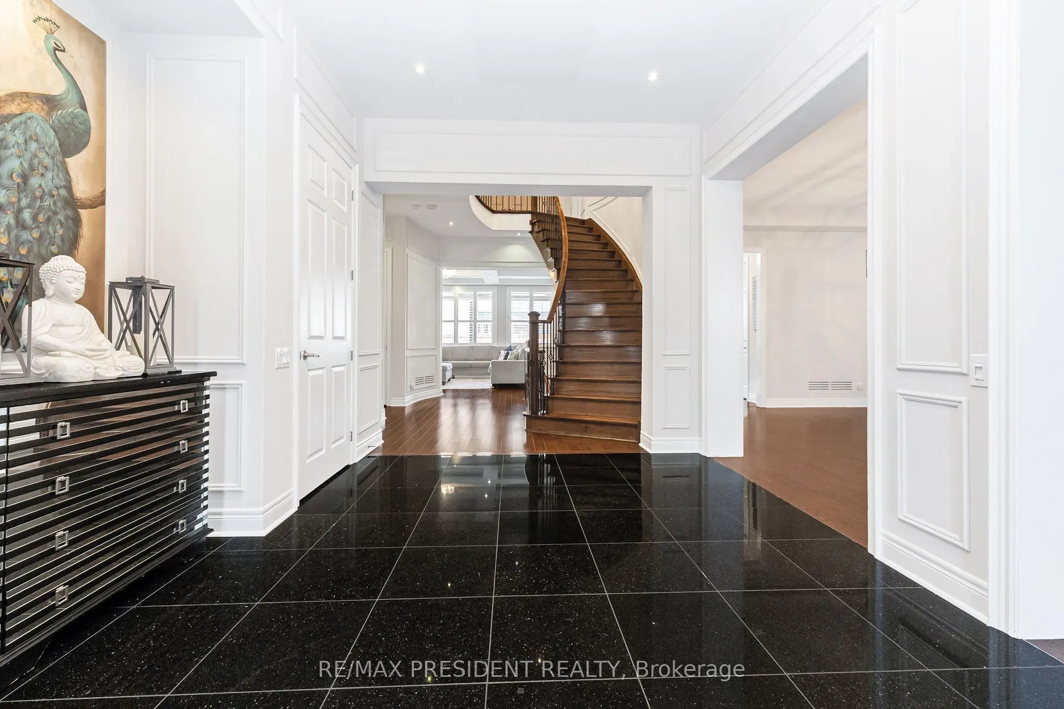
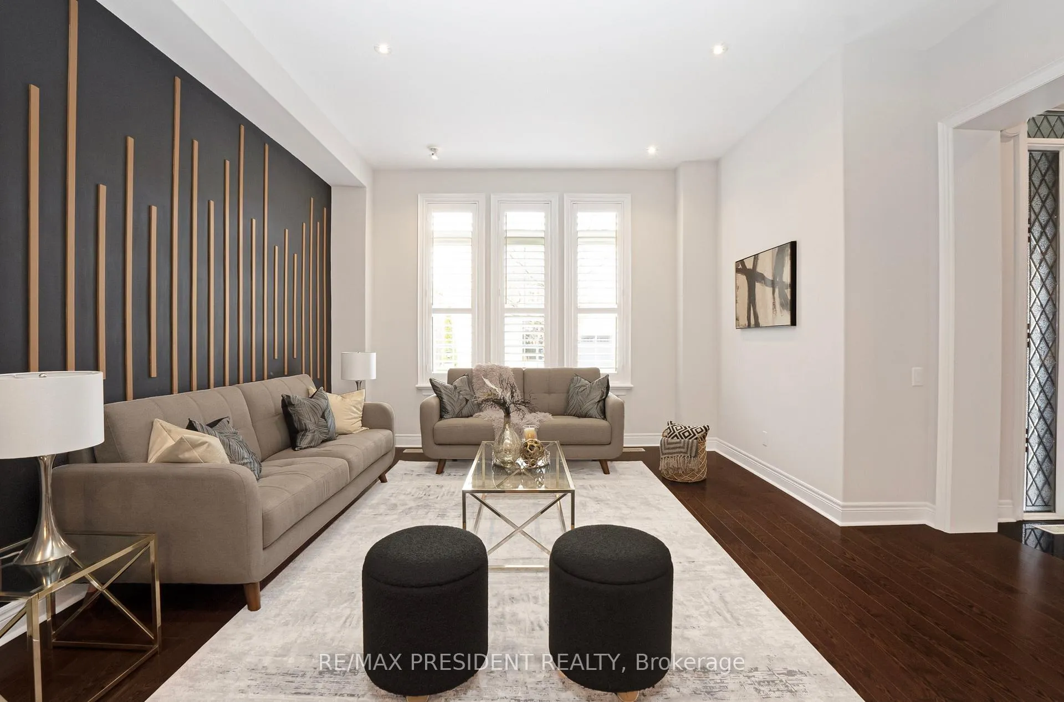
Honeysuckle model, boasting over 5500 sq. ft. of luxury living. Step into elegance with 10 ft. smooth ceilings on the main floor, adorned with granite kitchen countertops and built-in appliances. The upgraded pantry & servery provide convenience, 2 double door walkouts to the covered patio from Kitchen & Den invites outdoor enjoyment. Combined dining & living, family room offers a cozy ambiance with a waffle ceiling & gas fireplace. A full in-law suite on the main floor adds versatility. Hardwood graces the main floor and upper hallway, while ceramic tiles adorn high-traffic areas. Upstairs, 9 ft. ceilings and 8 ft. doors enhance the grandeur. The master bedroom boasts spacious his/her walk-in closets and a spa ensuite, complete with a walkout to covered balcony. Two bedrooms feature his/her closets and full ensuites, while two additional bedrooms share a combined ensuite. This home is meticulously updated with modern lighting and pot lights. Over $250,000 in upgrades.
Ask about this home
A HOMEH agent will answer your questions about this home.
Around this home
Daily convenience, out of 100, from the distances below
Schools nearby
School rating, out of 10.
Helpful calculators
Your HOMEH agent

"Priced 17% over the Hestimate. I would see it this week."