

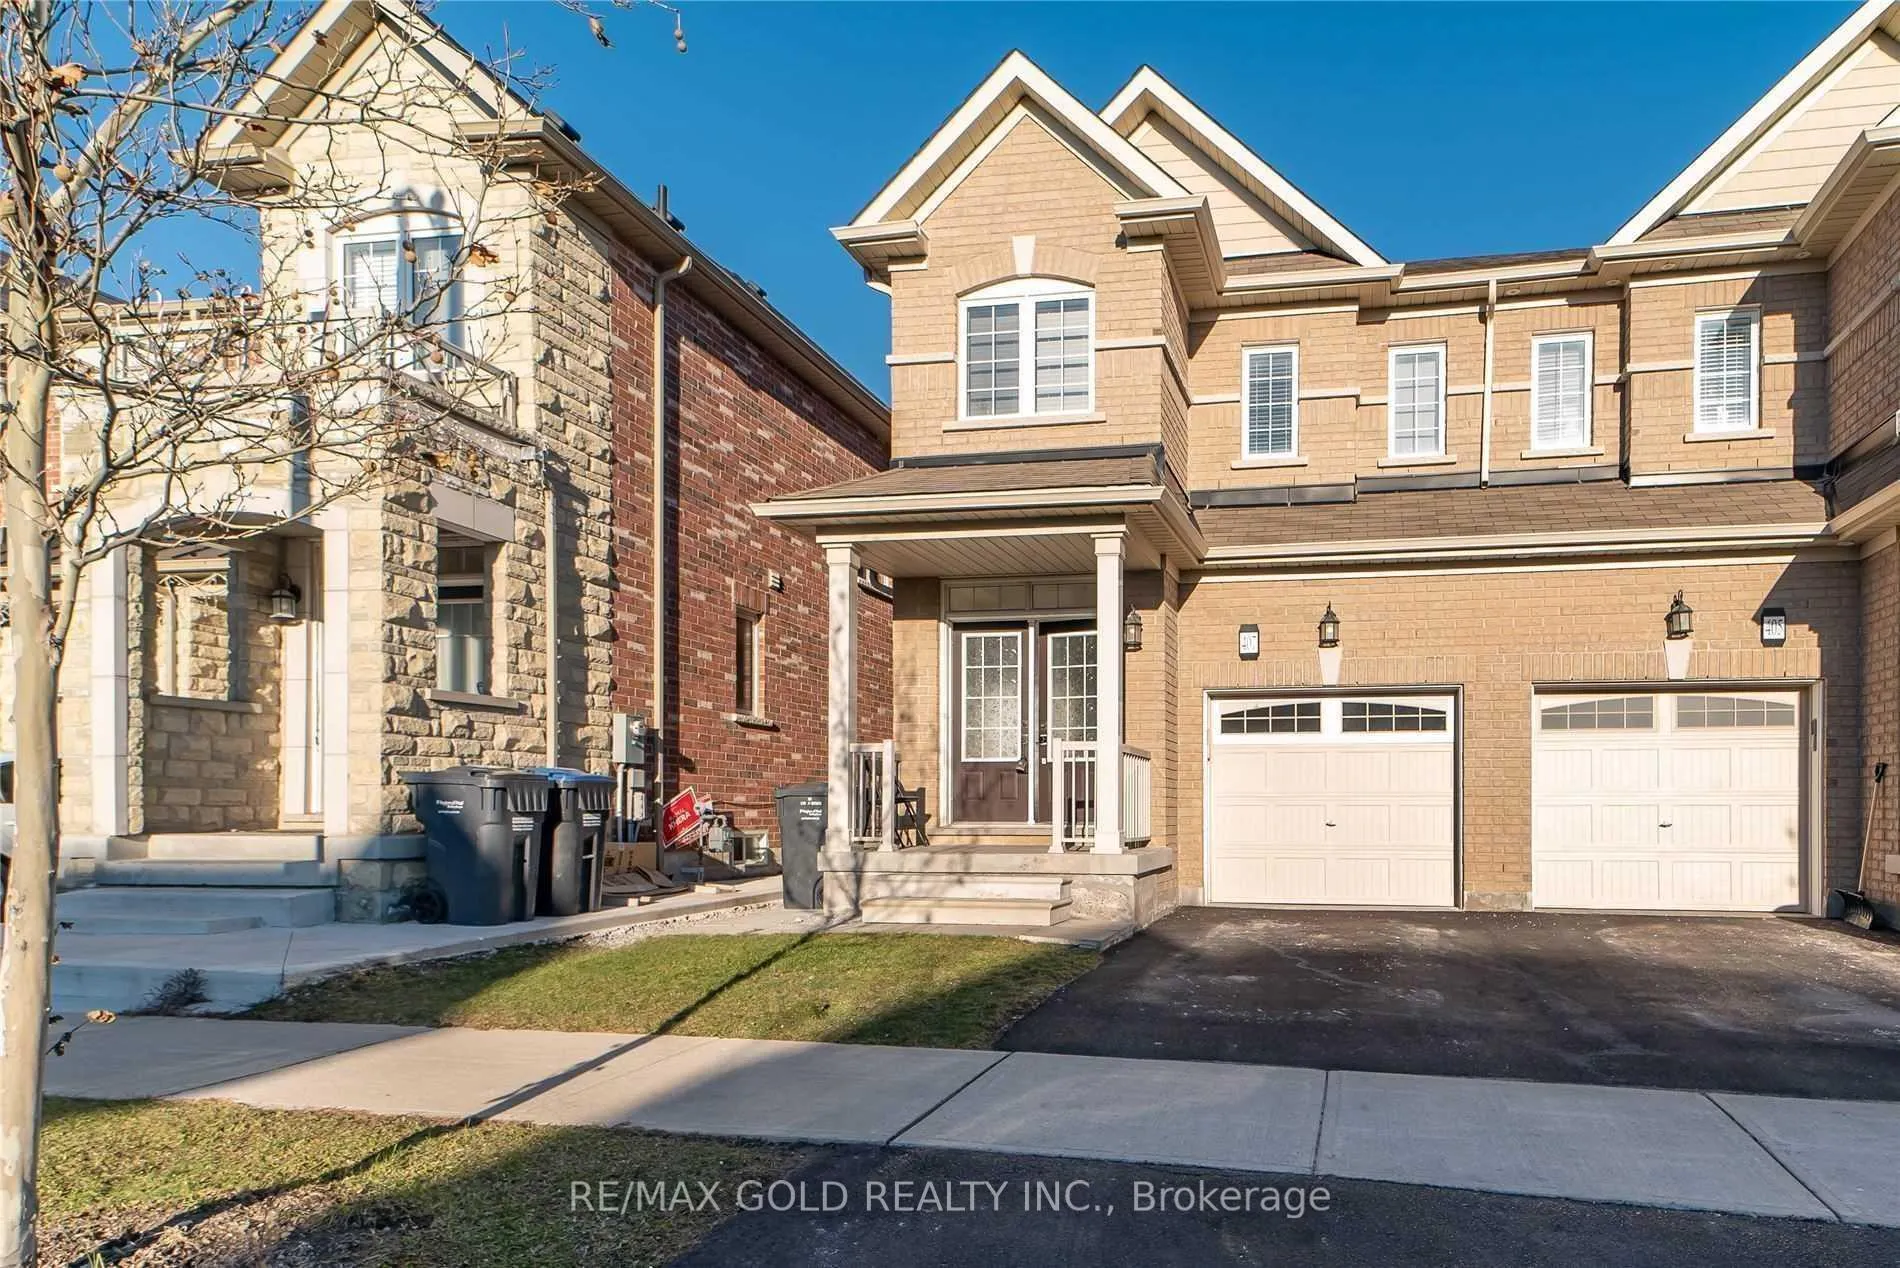
407 Queen Mary Drive
Semi-Detached Terminated
1/11407 Queen Mary Drive
Semi-Detached Terminated
 See all 11 photos
1 Bedroom
1 Bathroom
0 Garage
700–1.1K sq.ft
Basement
— Unit
Property history
- $1,450TerminatedList: 2025-11-08|End: 2026-01-16|69 daysW12526834
Facts and features
- BasementApartment
- Lease term12 months
- FurnishedUnfurnished
- LaundryEnsuite
What stands out
- Separate entrance
- Central air
The homeSemi-Detached, Apartment, 700–1,100 sq ft
- Type: Semi-Detached
- Style: Apartment
- Living space: 700–1,100 sq ft
- Basement: Apartment, separate entrance
InsideVinyl, Tile, Ensuite, On demand water heater
- Flooring: Vinyl, Tile
- Laundry: Ensuite
- Features: On demand water heater
- Rooms above ground: 2
- Rooms in the basement: 2
- Bedrooms: 1
- Bathrooms: 1
- Kitchens: 1
Outside and lotBrick, Other, Other
- Exterior: Brick
- Roof: Other
- Foundation: Other
Parking1 Parking, Available
- Spaces: 1 Parking
- Driveway: Available
Heating, water and powerForced air, gas, Central air, Municipal water
- Heating: Forced air, gas
- Cooling: Central air
- Water: Municipal water
- Sewer: Municipal sewer
Rent and termsRent $1,450 a month, Basement, Unfurnished
- Rent: $1,450 a month
- Space for rent: Basement
- Furnished: Unfurnished
- Lease: 12 months
- Paid: Monthly
- Rent includes: Parking
- Deposit: Required
- Credit check: Required
- Employment letter: Required
- Rental application: Required
- References: Required
IncludedStove, fridge, washer & dryer. all elfs. tenant pays 30% utilities. 1 car parking.
- Included: Stove, fridge, washer & dryer. all elfs. tenant pays 30% utilities. 1 car parking.
Listing detailsW12526834, Terminated, Nov 8, 2025
- MLS® number: W12526834
- Status: Terminated
- Listed on: Nov 8, 2025
- Days on market: 69
- Updated: Jan 16, 2026
- Possession: Immediate
- Occupied by: Tenant
- Listing brokerage: RE/MAX GOLD REALTY INC.
About this home
407 Queen Mary Drive, Brampton (Northwest Brampton), ON L7A 4K6
On Demand Water Heater
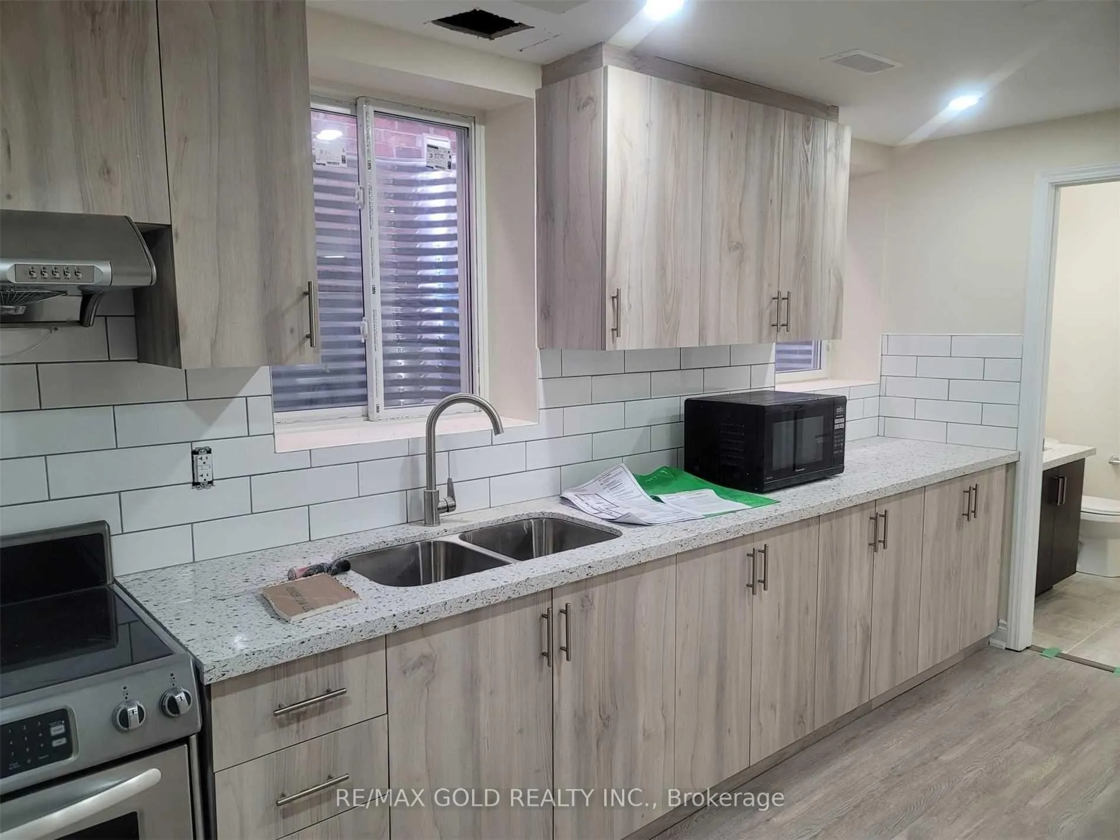
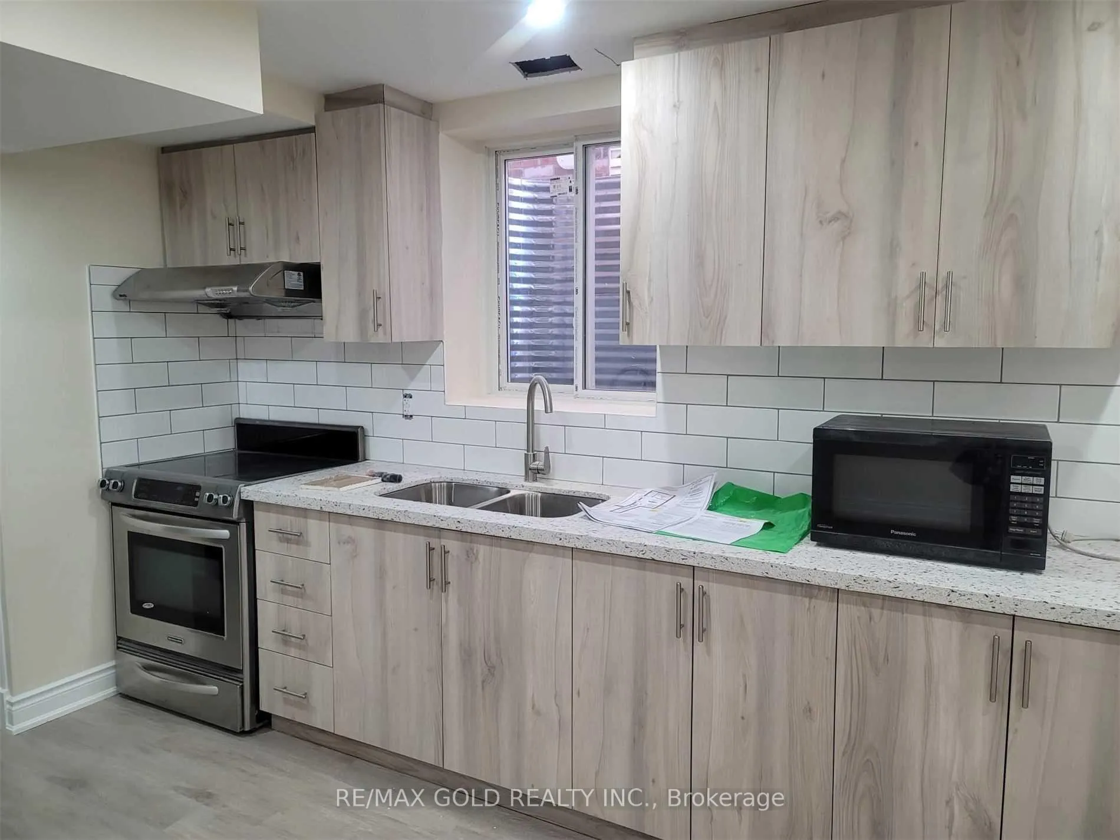
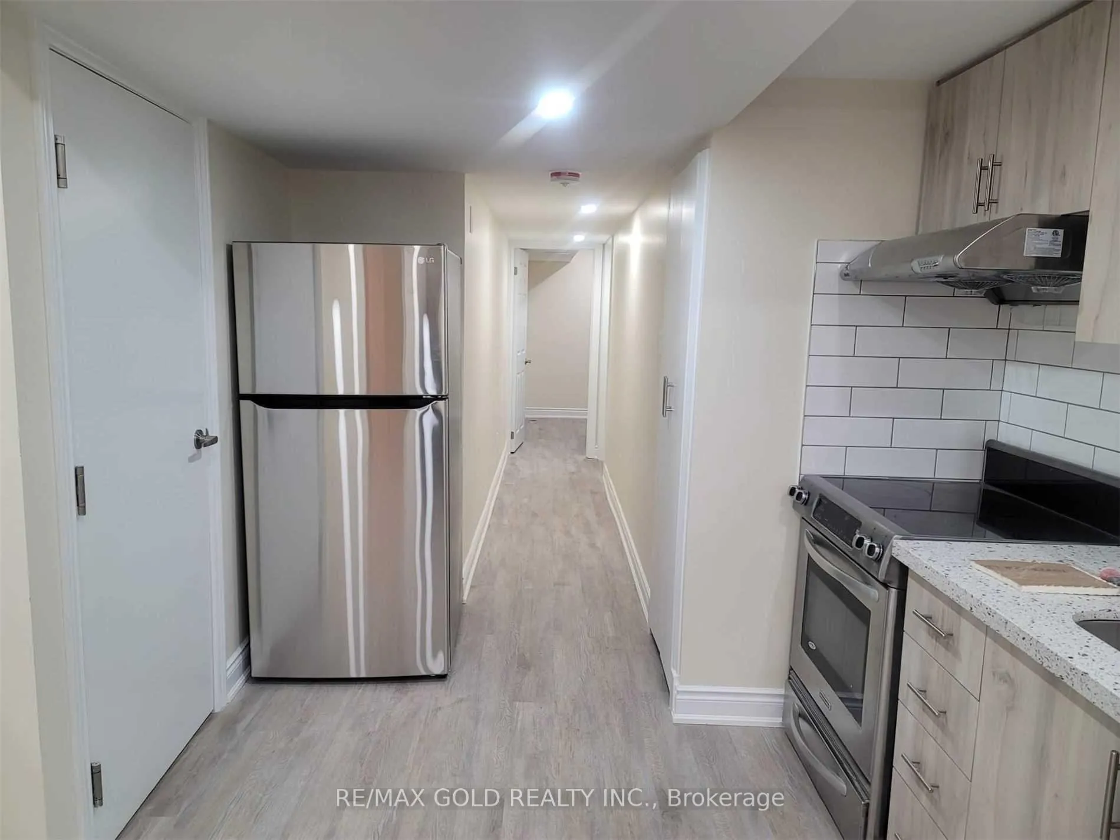
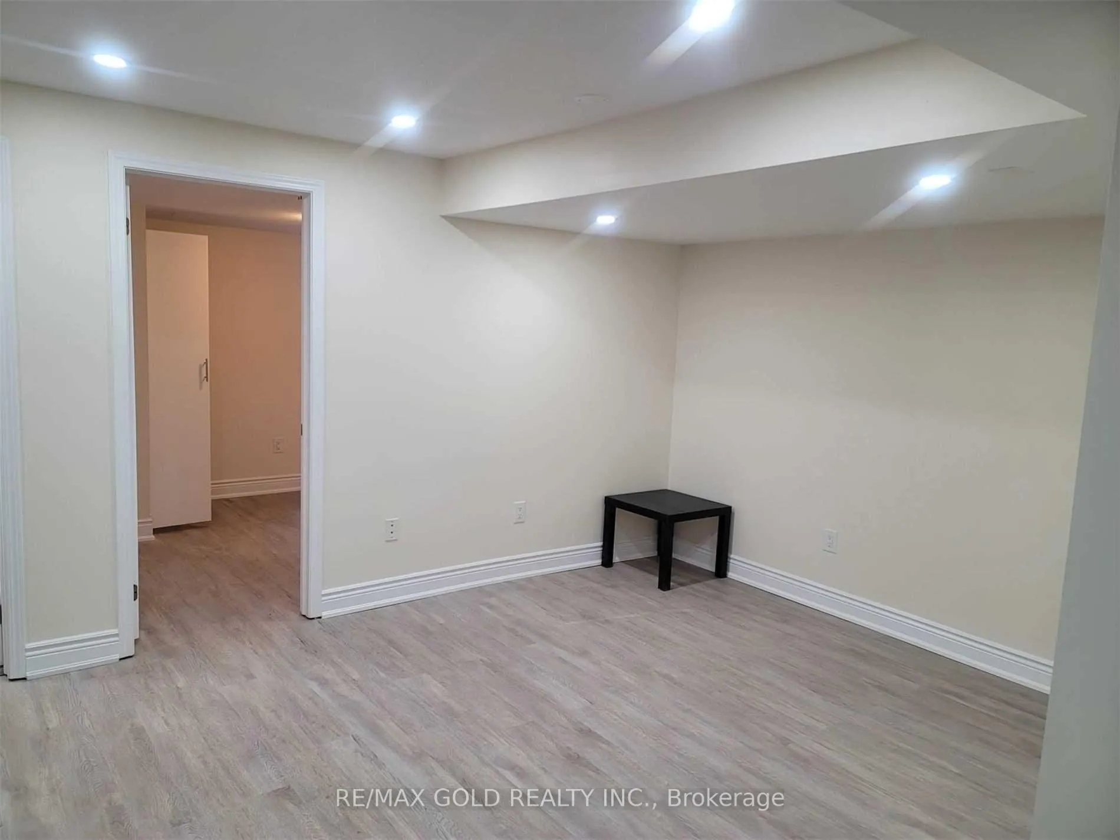
One Bedroom Legal Basement Apartment For Rent. Spacious Open Concept Living Room. Modern Kitchen With Quartz Countertops & Backsplash. Large Windows Providing Ample Natural Light. Pot lights Throughout. Separate Entrance & Laundry. Transit At Door Steps. Mins Away From Schools, Park, Plaza.
Read more
Ask about this home
A HOMEH agent will answer your questions about this home.
Ask a question
Around this home
Mclaughlin / Wanless
Errands
Parks
Schools
Daily convenience, out of 100, from the distances below
ParkBanas Park · 9 within 1 km4 min walk236 m
GroceryAsian Food Centre3 min walk165 m
SchoolHigh Five Academy for Learning2 min walk120 m
PharmacyI.D.A.18 min walk1.1 km
Cafés & foodPizza Depot · 3 within 1 km8 min walk475 m
Gym & rec centreAnytime Fitness28 min walk1.7 km
WalkDriveStraight-line distance, open map data
Grocery0.2 km
Park0.2 km
Dining1.1 km
Gym1.7 km
Schools nearby
School rating, out of 10.
High Five Academy for Learningelementary · Private · 0.1 km
—
Malala Yousafzai PS (Elementary)elementary · Public · 0.3 km
—
St. Lucy Catholic Elementary Schoolelementary · Catholic · 0.8 km
5.3/10Fair
Contact agent
Helpful calculators
Rent vs buy
Affordability
Mortgage
Down payment
Stress test
CMHC insurance
Your HOMEH agent

NimaHOMEH agent · Brampton
"I would see it this week."
Ask Nima