

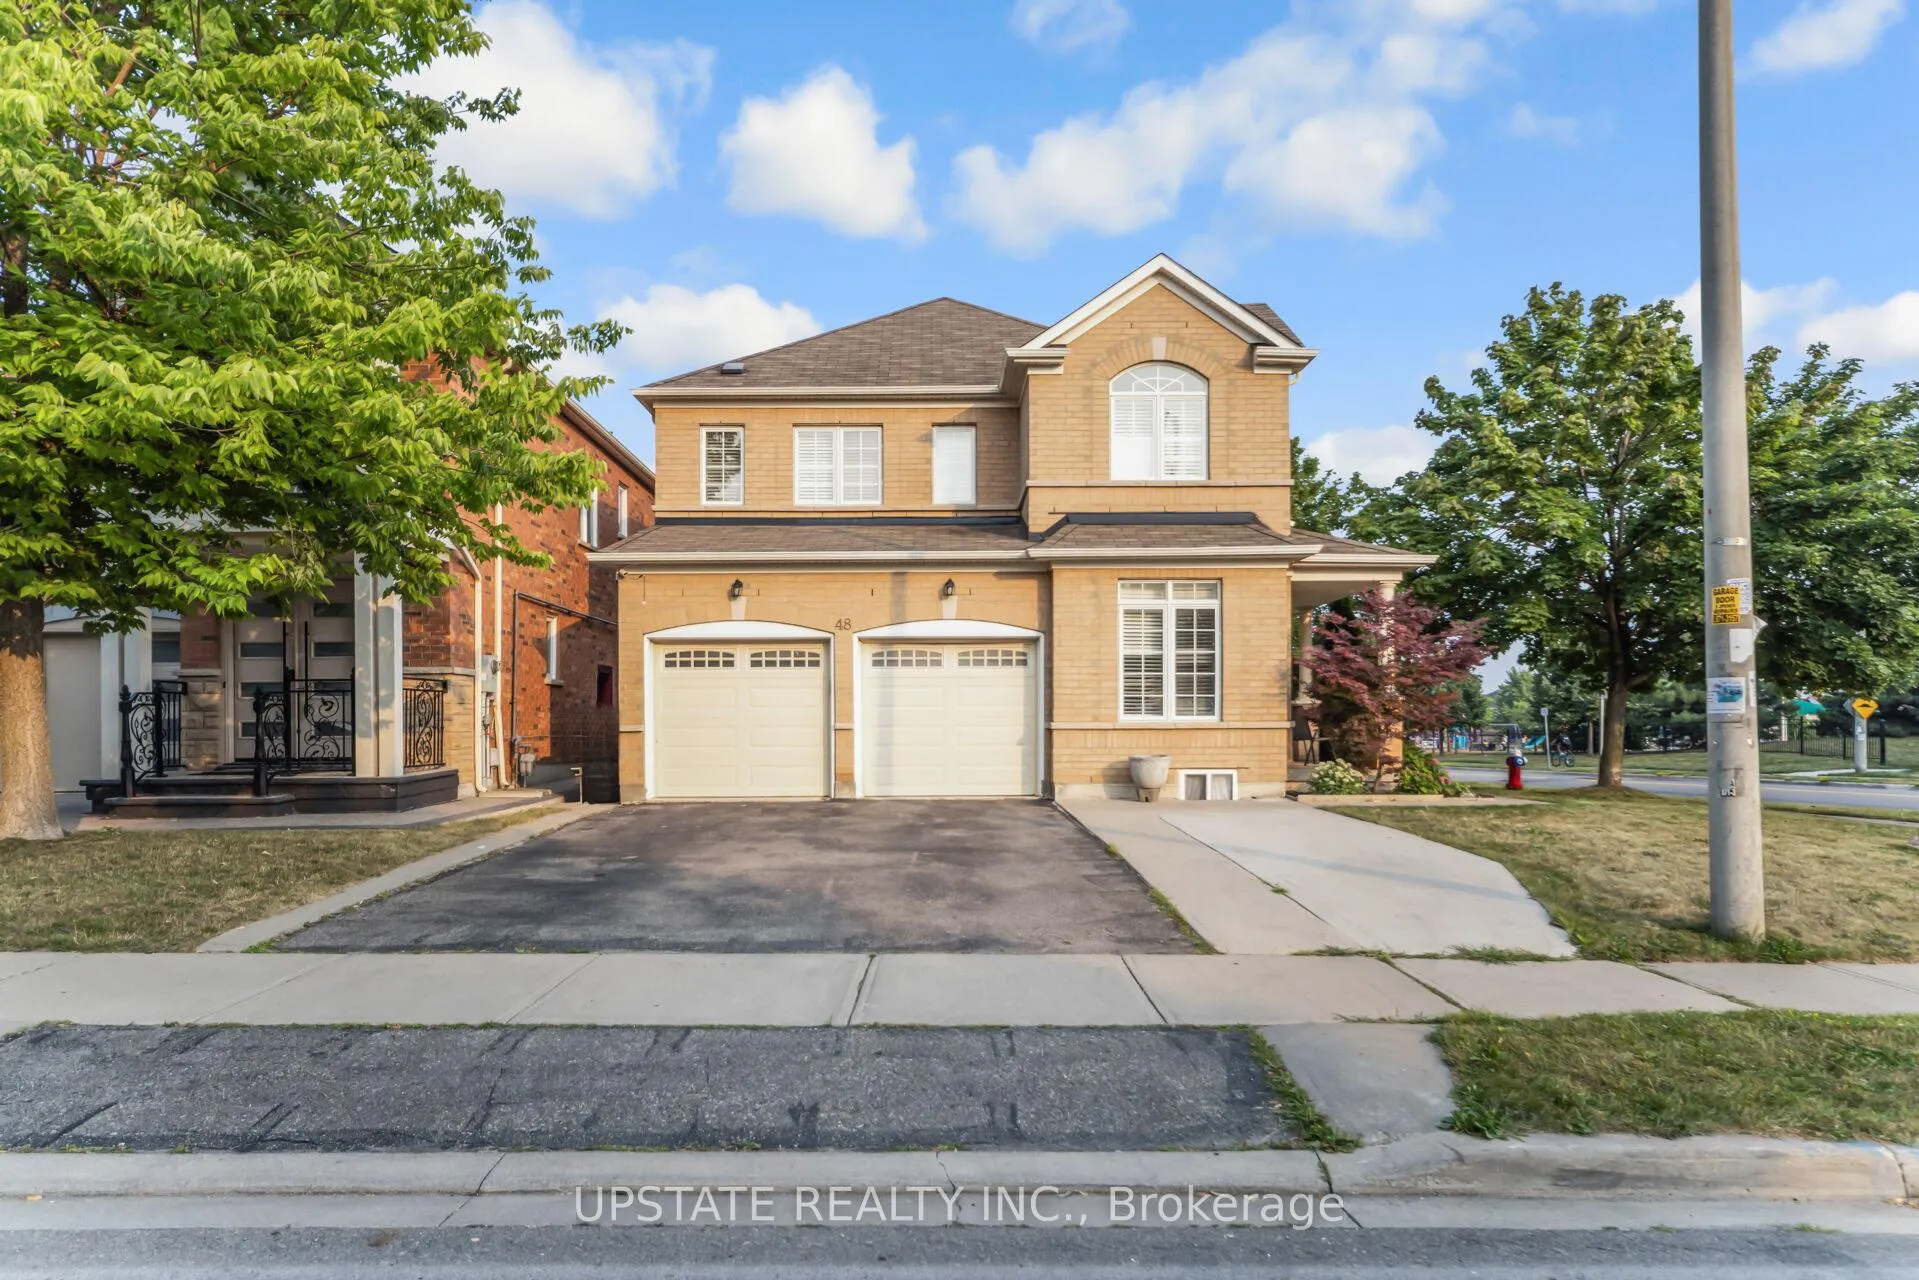
48 Clementine Drive
48 Clementine Drive
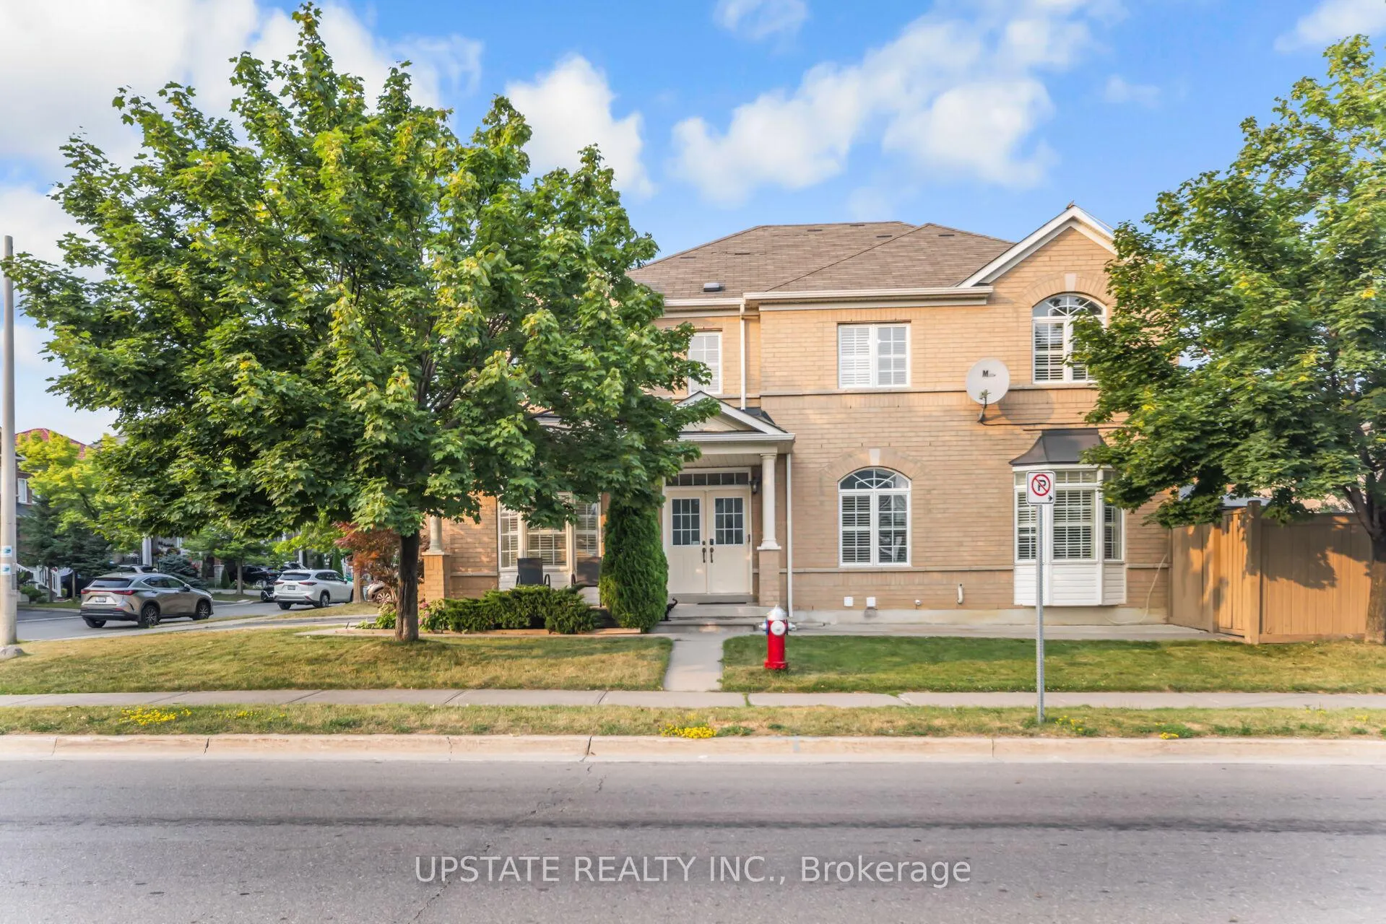
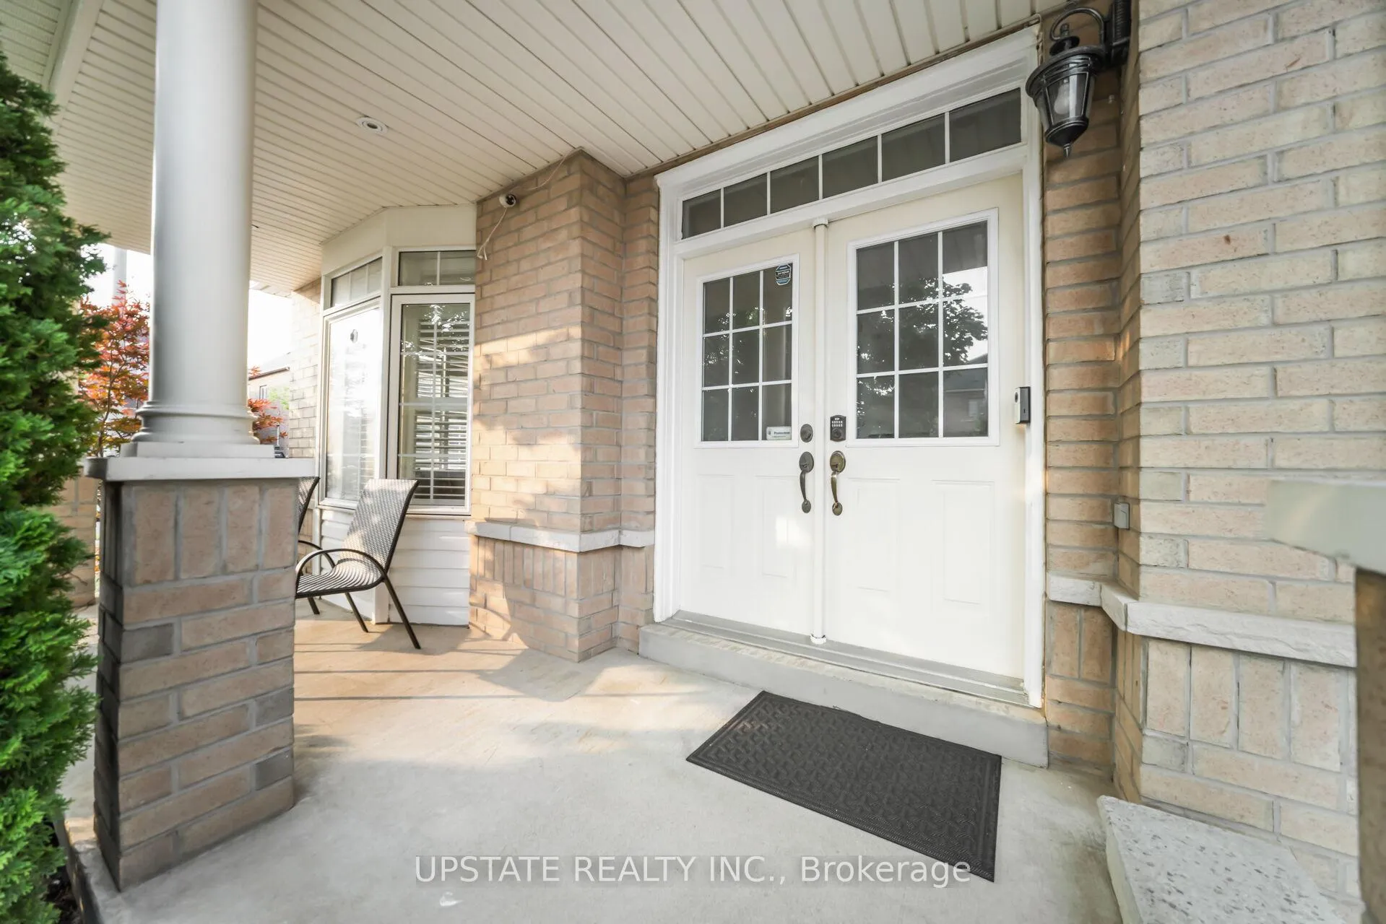
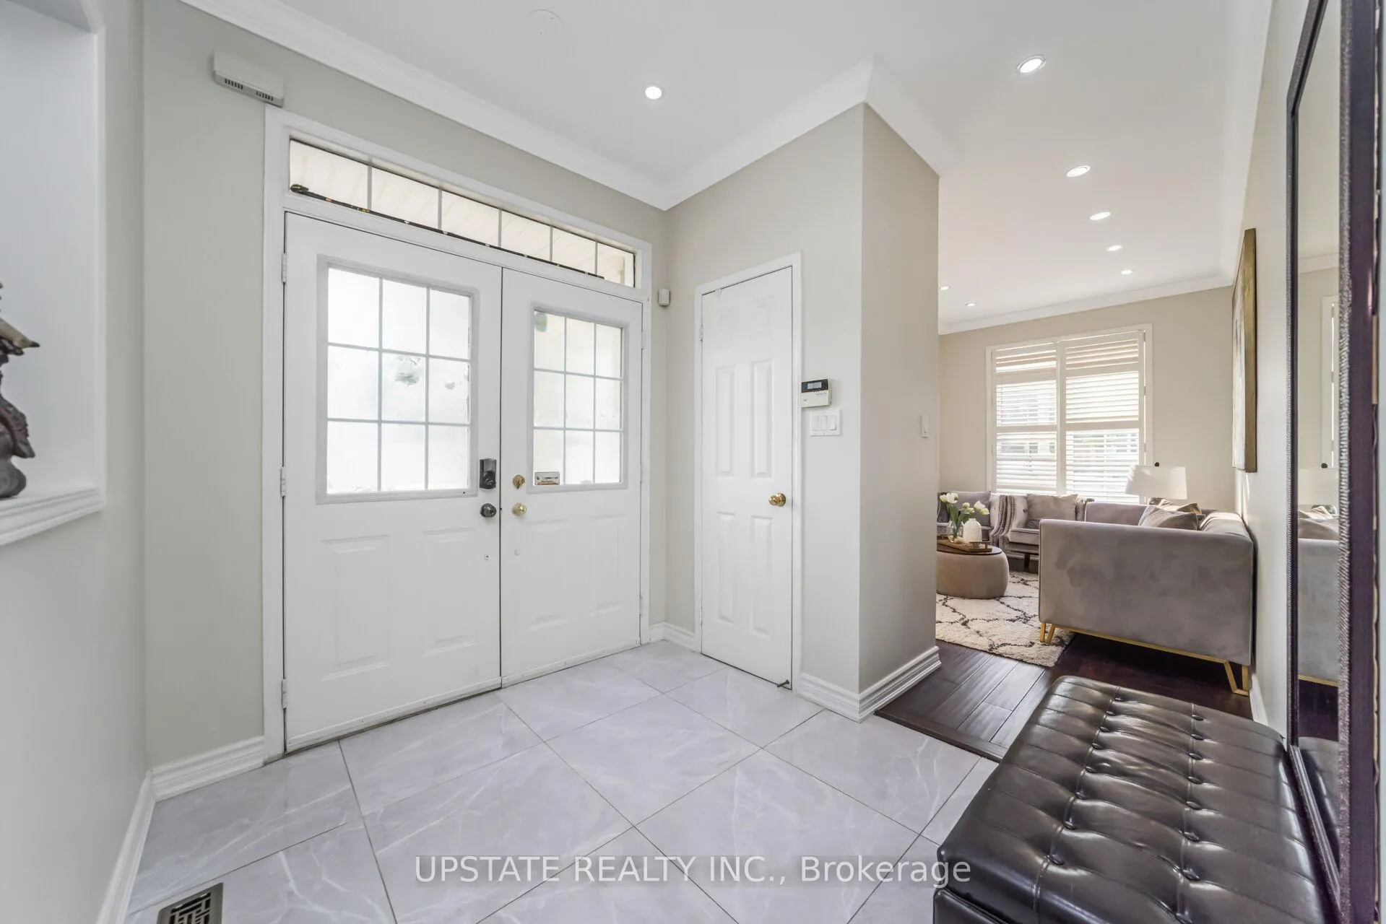
 See all 35 photos
Property history
- $1,220,000SuspendedList: 2025-08-07|End: 2026-03-11|216 daysW12330711
Facts and features
- BasementWalk-up
- Price per sq ft~$542
- Water, sewerMunicipal
- HeatingHeat pump
- Second kitchen
- Hardwood floors
- Fireplace
- Central air
The homeDetached, 2-storey, 2,000–2,500 sq ft
- Type: Detached
- Style: 2-storey
- Living space: 2,000–2,500 sq ft
- Basement: Finished, walk-up
InsideFireplace Yes, Hardwood, Porcelain, Rooms above ground 8
- Fireplace: Yes
- Flooring: Hardwood, Porcelain
- Rooms above ground: 8
- Rooms in the basement: 2
- Bedrooms: 4 + 2 in the basement
- Bathrooms: 5
- Kitchens: 2
- Family room: Yes
Outside and lotBrick, Asphalt shingle, Concrete
- Exterior: Brick
- Roof: Asphalt shingle
- Foundation: Concrete
- Size: 40.46 × 87 ft
Parking2 Garage, Attached, Private
- Spaces: 2 Garage
- Garage: Attached
- Driveway: Private
Heating, water and powerHeat pump, gas, Central air, Municipal water
- Heating: Heat pump, gas
- Cooling: Central air
- Water: Municipal water
- Sewer: Municipal sewer
Costs and taxesTaxes $8,472 a year, HST included in the price, Hot water tank
- Taxes, 2025: $8,472 a year
- HST: HST included in the price
- Rental items: Hot water tank
Included in the saleAll elf, window coverings, s/s fridge, gas stove, dishwasher,b/i microwave, washer & dryer, 2 gdo. basement: fridge, stove.
- Included: All elf, window coverings, s/s fridge, gas stove, dishwasher,b/i microwave, washer & dryer, 2 gdo. basement: fridge, stove.
Listing detailsW12330711, Suspended, Aug 7, 2025
- MLS® number: W12330711
- Status: Suspended
- Listed on: Aug 7, 2025
- Days on market: 216
- Updated: Mar 11, 2026
- Possession: Flexible
- Occupied by: Owner+tenant
- Listing brokerage: UPSTATE REALTY INC.
About this home
48 Clementine Drive, Brampton (Bram West), ON L6Y 5R7
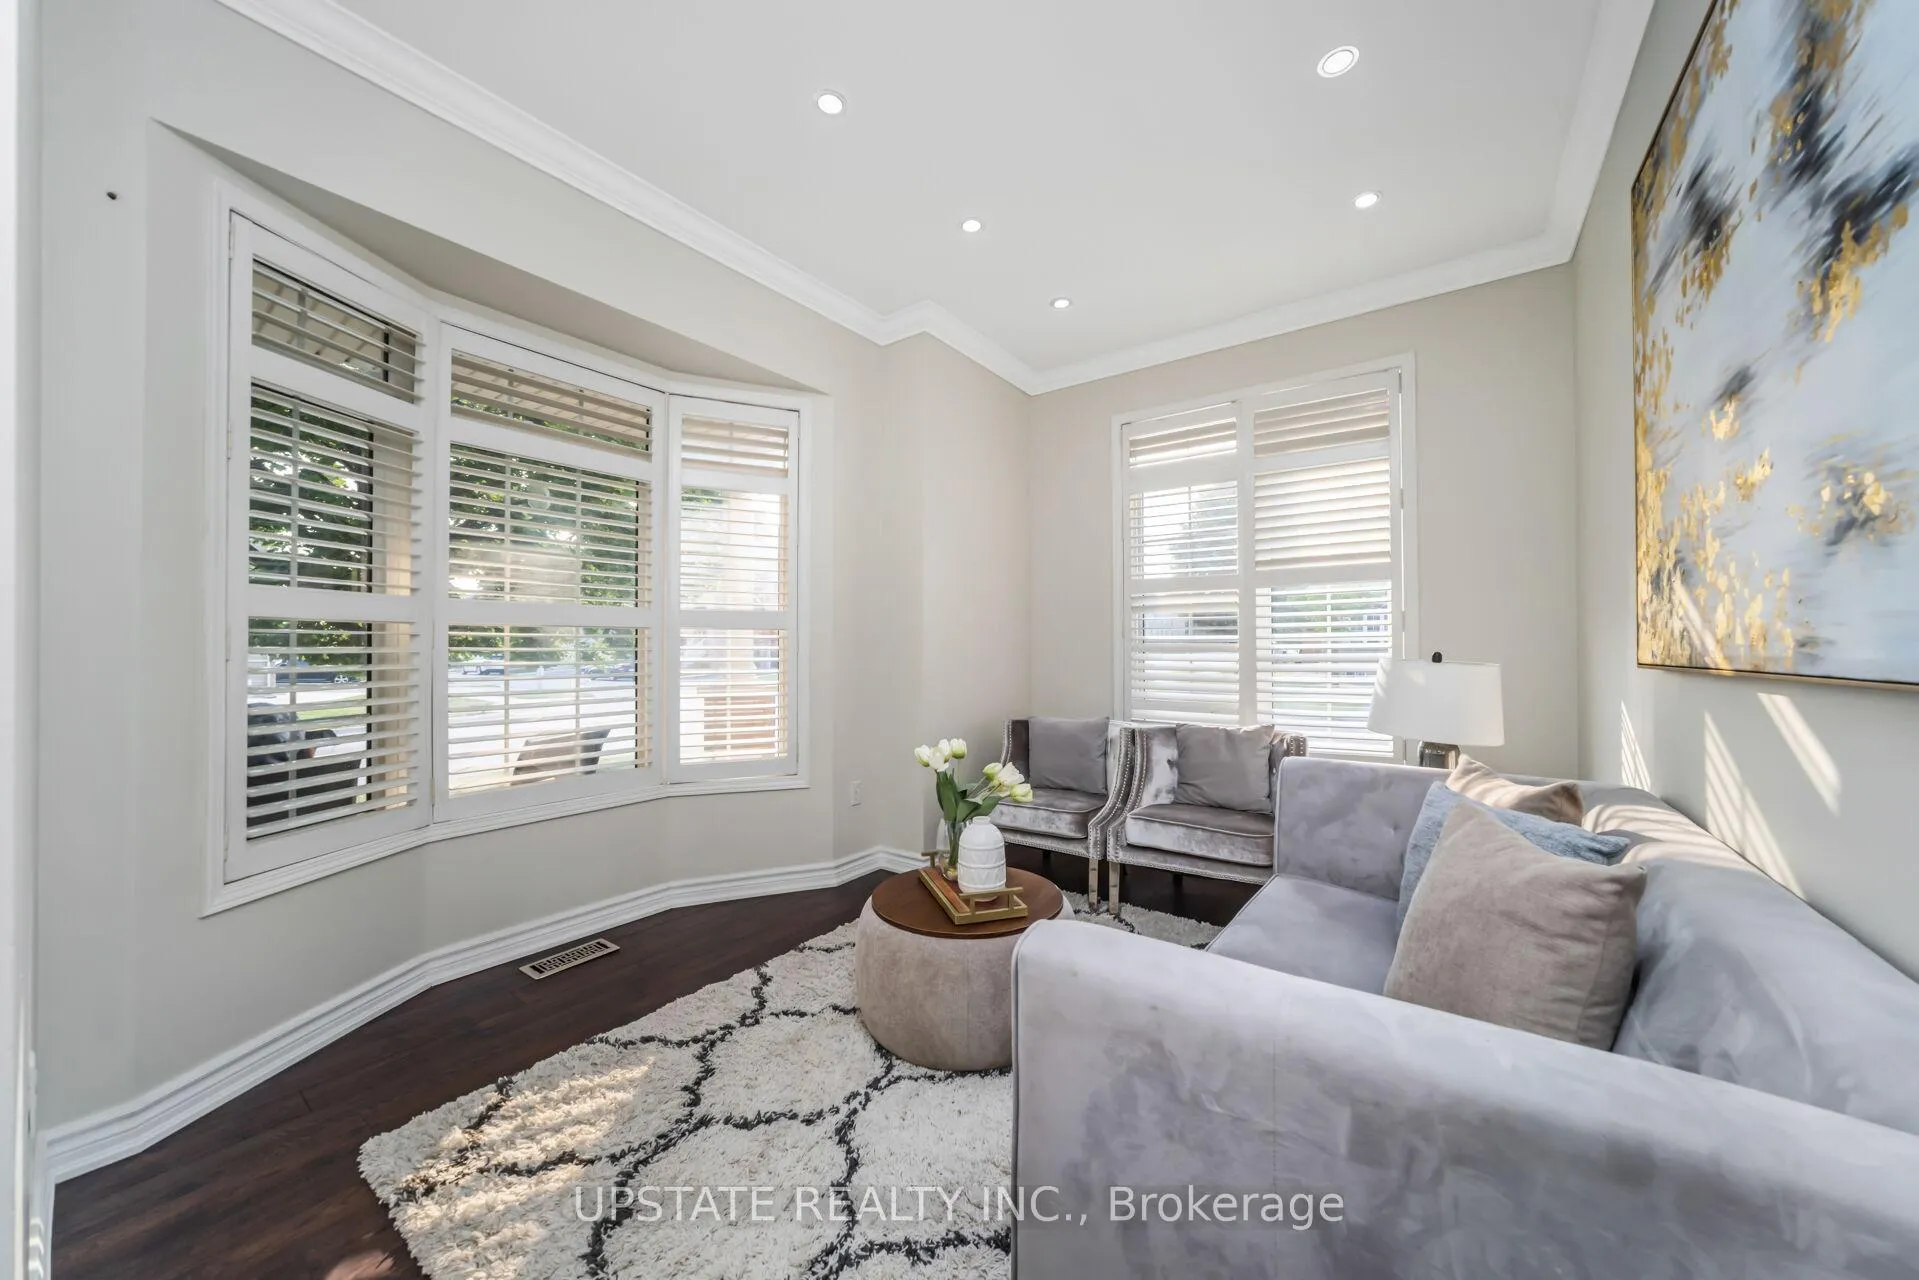
Welcome to this immaculate and beautifully maintained 4-bedroom corner detached home, ideally located on the desirable border of Brampton and Mississauga. Offering a harmonious blend of luxury, comfort, and convenience, this home is a perfect choice for families seeking a spacious and elegant living environment with excellent access to amenities, schools, parks, and major highways. The main floor features an airy 9-foot ceiling, giving a sense of grandeur and space. Gleaming hardwood floors run throughout the separate living and family rooms, creating a warm and inviting atmosphere. The separate living room is ideal for entertaining guests or enjoying a quiet evening with loved ones. With hardwood floors and pot lights accentuating the space, its the perfect blend of sophistication and comfort. The spacious dining room stands out with its elegant crown molding, further complemented by recessed lighting, creating a beautiful ambiance for family meals and celebrations. The family room offers a cozy and functional retreat within the home. Featuring a gas fireplace. At the heart of the home lies a beautifully updated kitchen outfitted with sleek quartz countertops, a stylish backsplash, and a central island, this kitchen is perfect for both meal preparation and casual dining. Upstairs, youll find four generously sized bedrooms, each offering comfort, natural light, and plenty of storage space. The highlight of the upper floor is the impressive primary bedroom, which features a large walk-in closet and a luxurious 5-piece ensuite bathroom. Fully finished 2-bedroom walk-up basement. The backyard and side yard have been partially paved, with a gazebo making them perfect for gatherings, barbecues, or simply relaxing outdoors with minimal upkeep. Prime Location Roberta Bondar Public School is within walking distance, TD Bank, local restaurants, and convenience stores are also close by. Major highways 407 and 401.
Ask about this home
A HOMEH agent will answer your questions about this home.
Around this home
Daily convenience, out of 100, from the distances below
Schools nearby
School rating, out of 10.
Helpful calculators
Your HOMEH agent

"Priced 15% over the Hestimate. I would see it this week."