

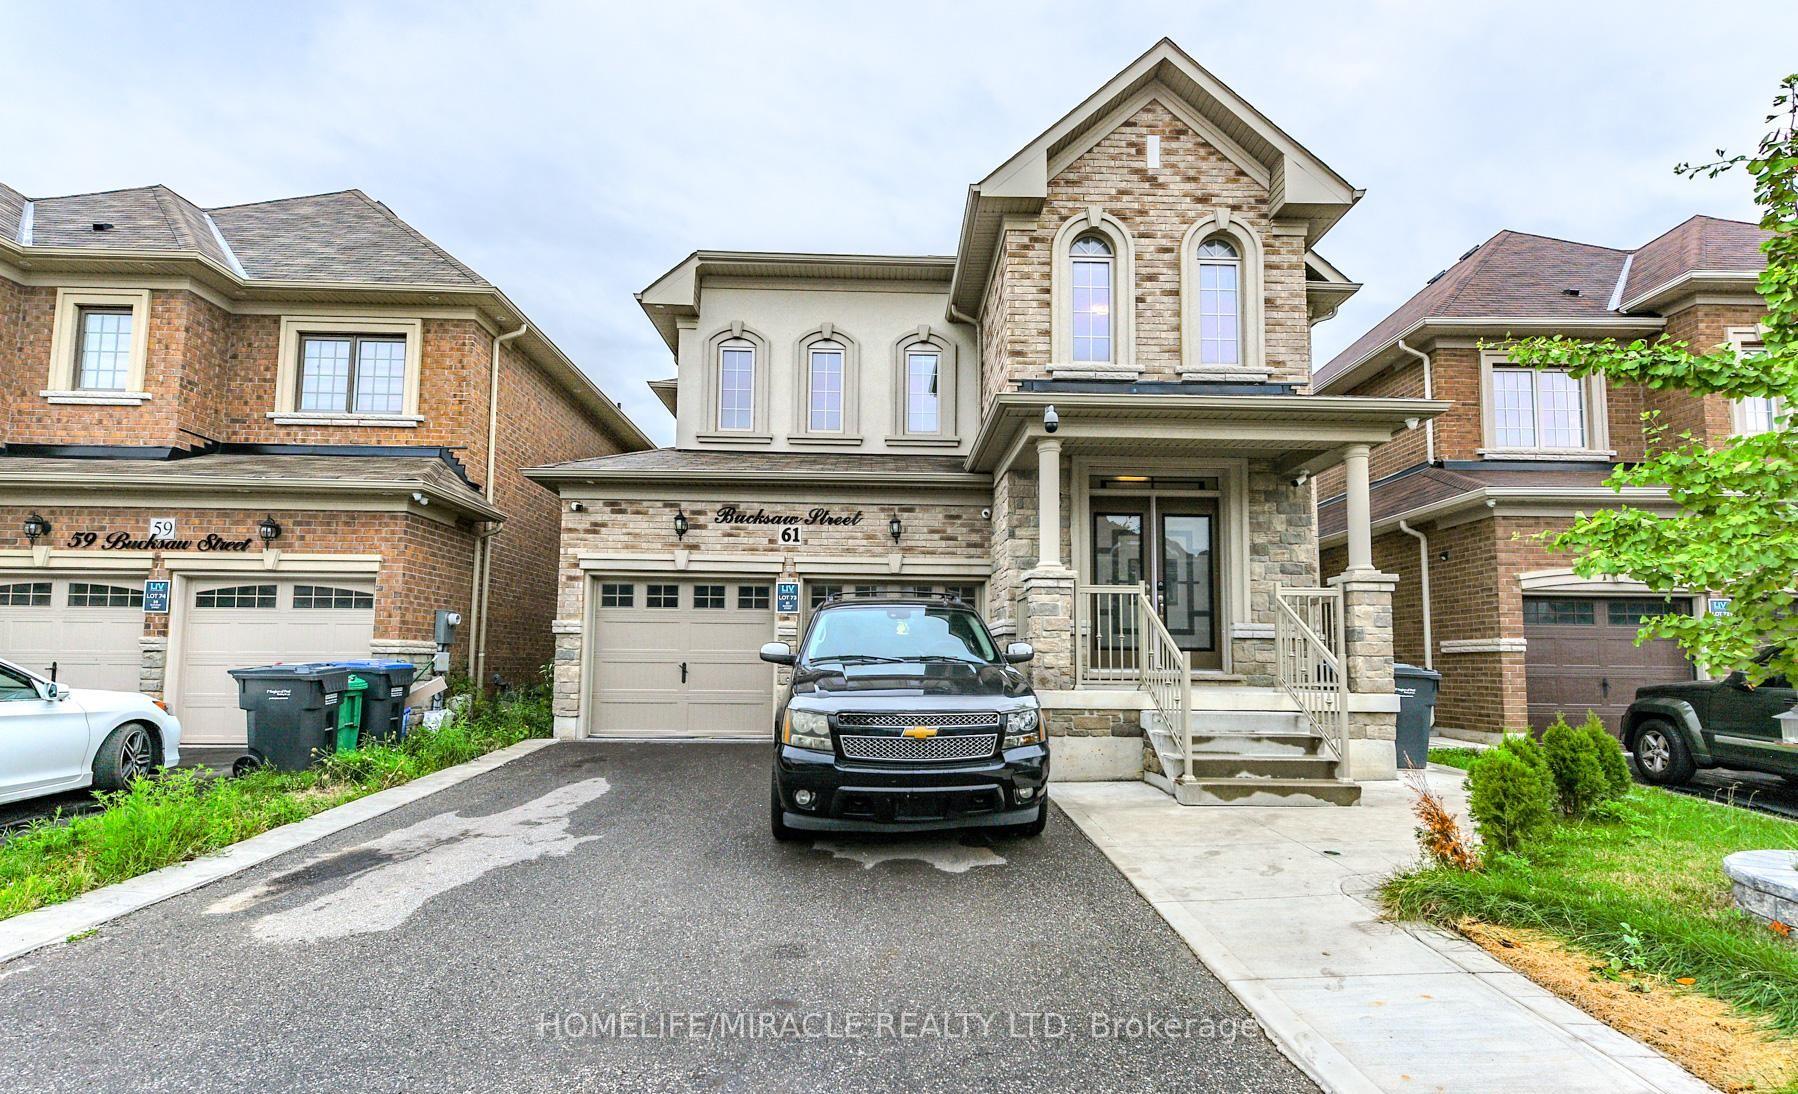
61 Bucksaw Street
Detached Sold
1/4361 Bucksaw Street
Detached Sold
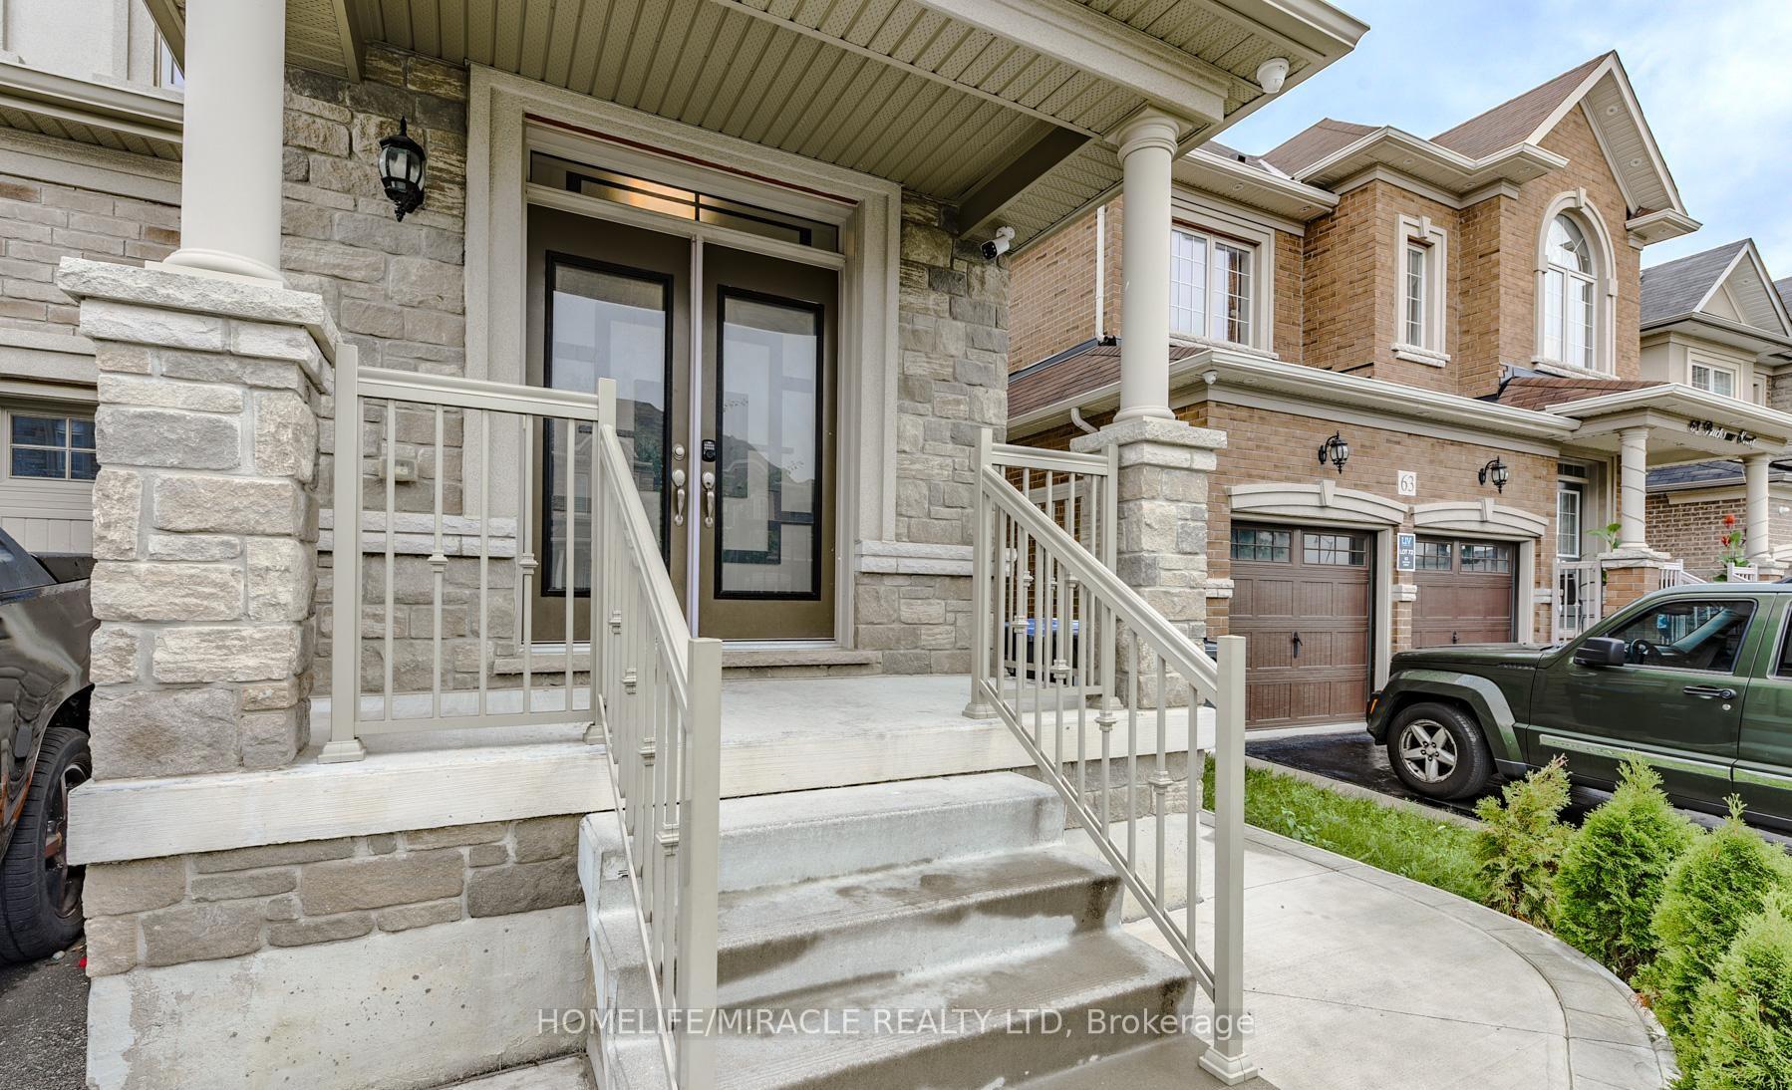
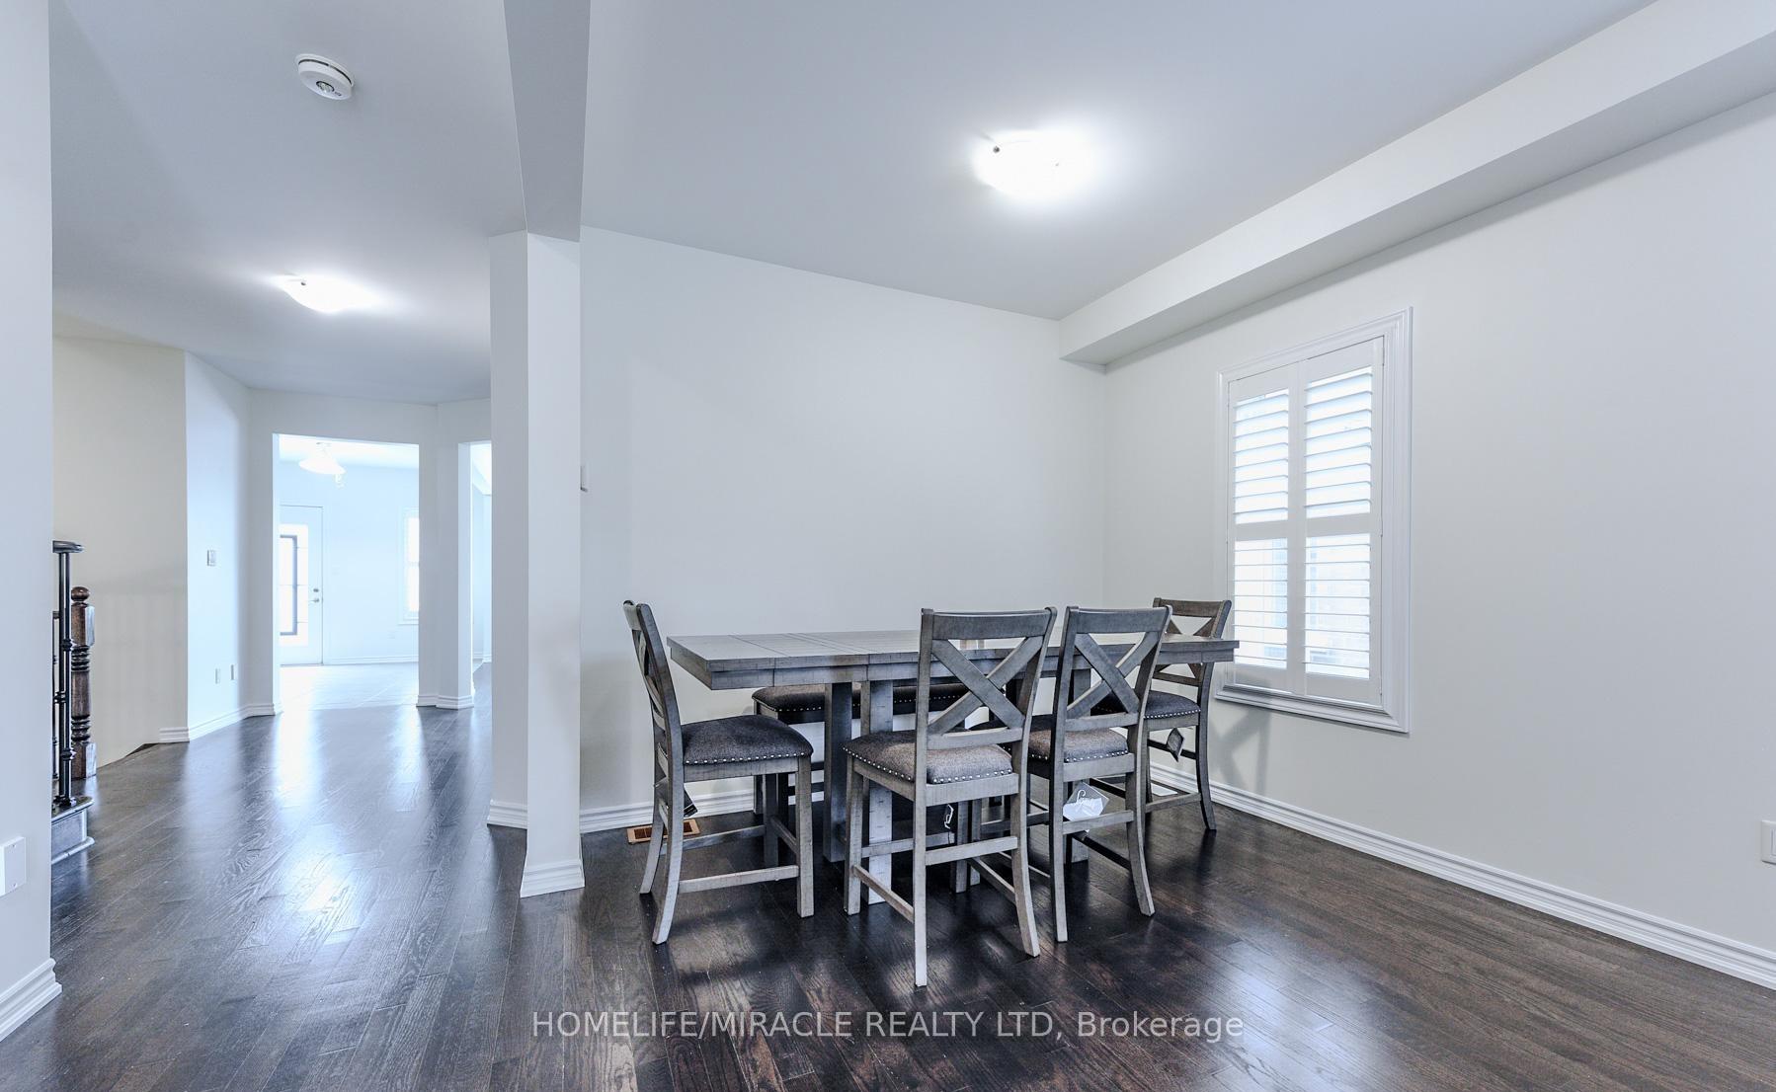 See all 43 photos
Asked for: $1,399,000Sold Nov 7, 2025
5 Bedrooms
5 Bathrooms
2 Garage
3K–3.5K sq.ft
40.62×90.67 ft
$9,233/yr
Property history
Facts and features
- BasementUnfinished
- Water, sewerMunicipal
- HeatingForced air
- CoolingCentral air
What stands out
- Separate entrance
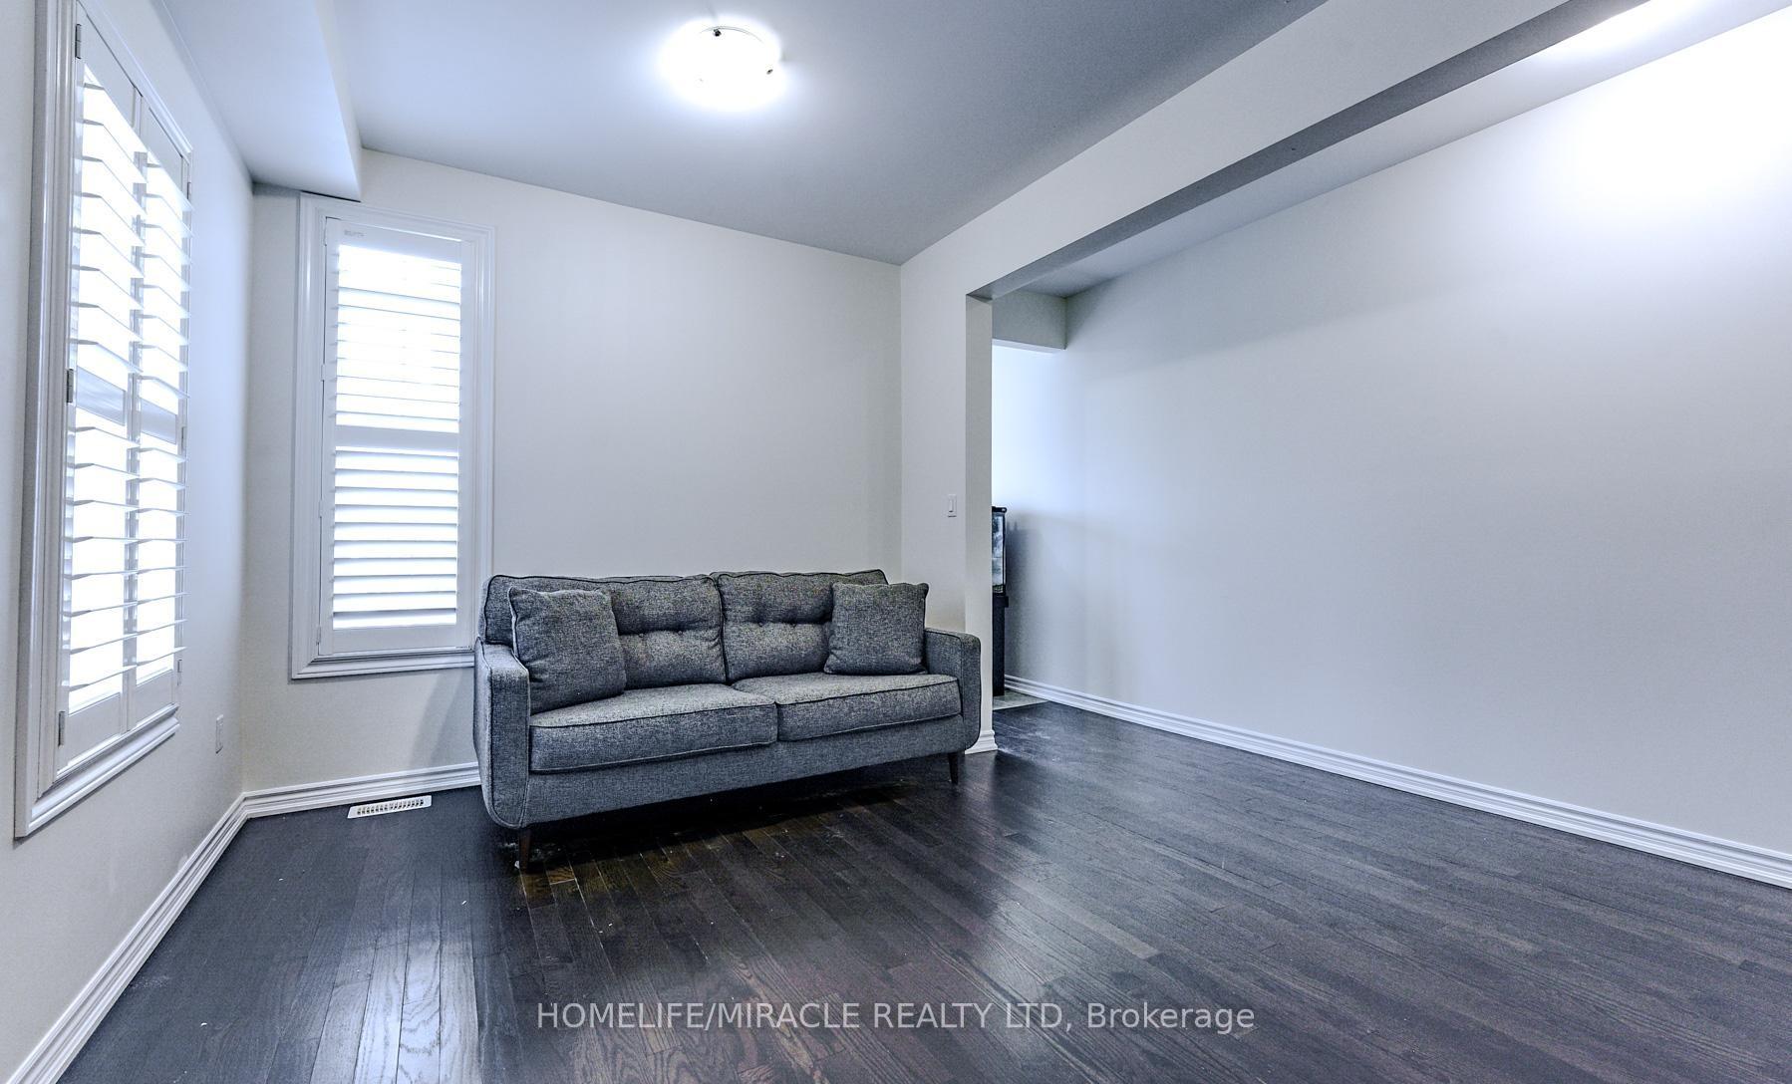
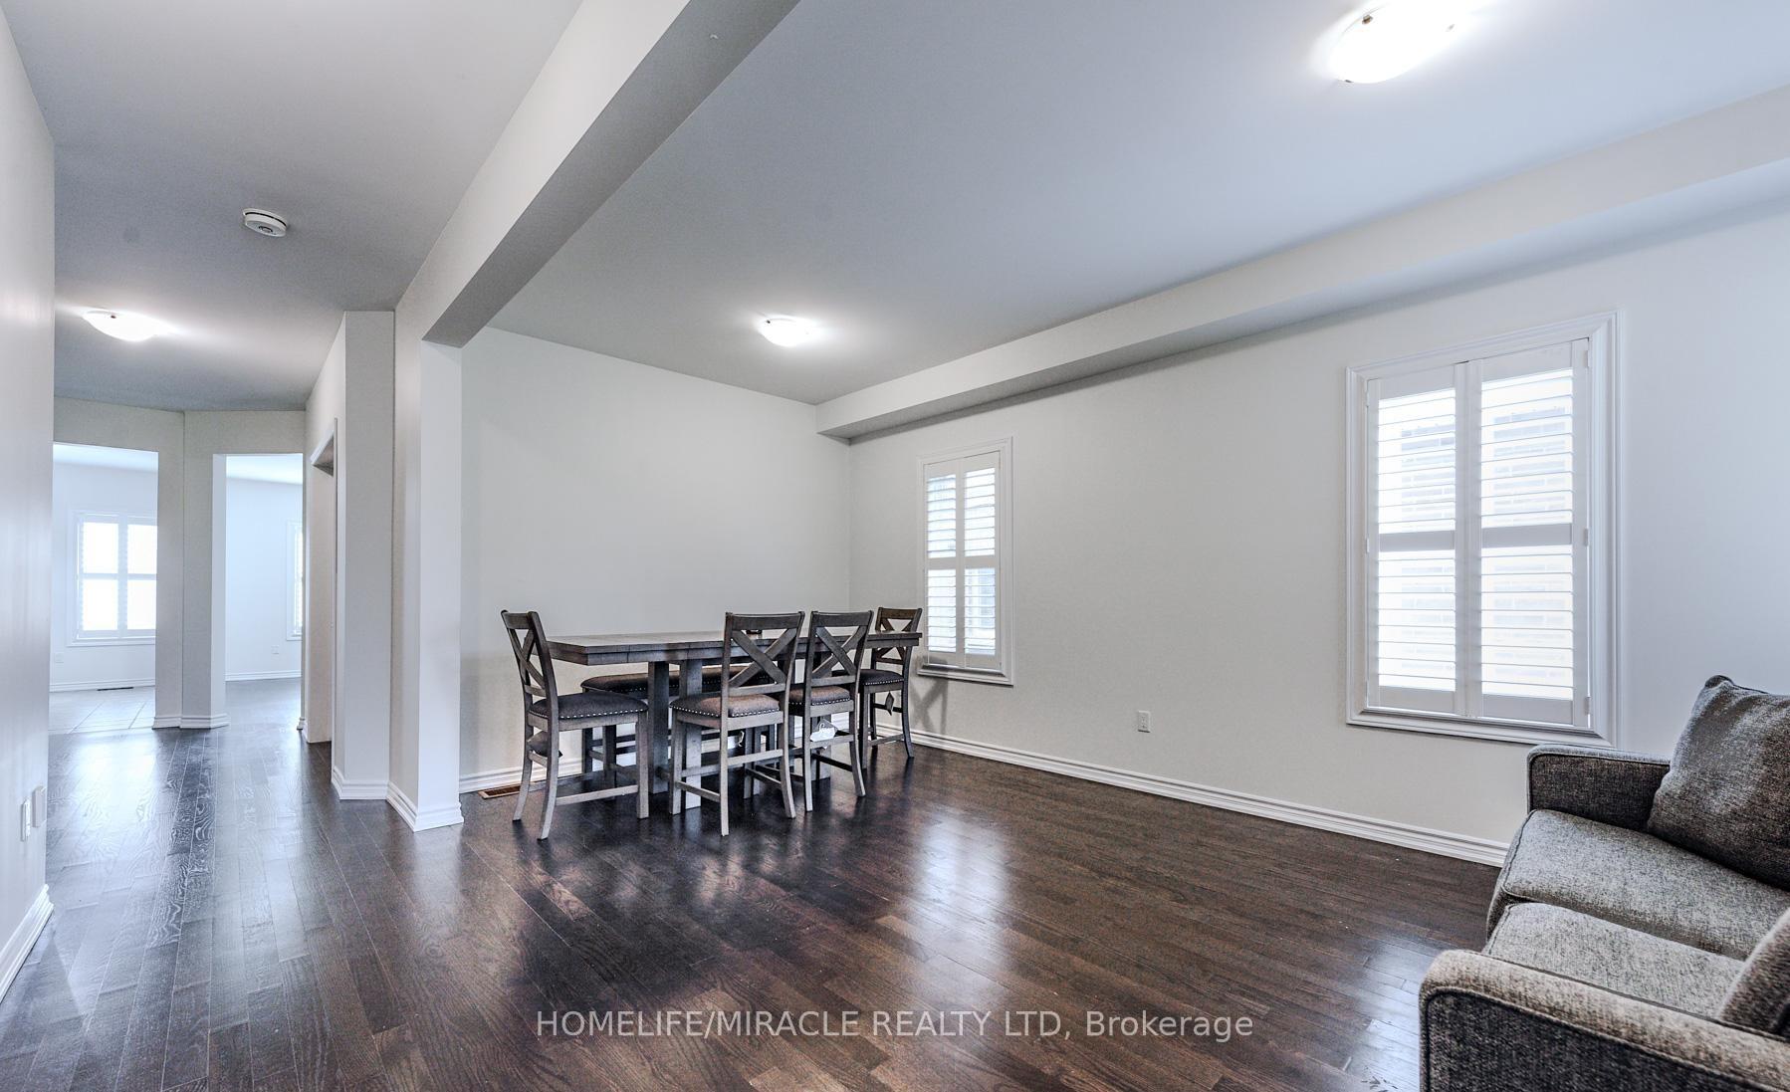
- Hardwood floors
- Fireplace
- Central air
The homeDetached, 2-storey, 3,000–3,500 sq ft
- Type: Detached
- Style: 2-storey
- Living space: 3,000–3,500 sq ft
- Basement: Unfinished, separate entrance
InsideFireplace Yes, Hardwood, Ceramic, Broadloom, Built-in oven
- Fireplace: Yes
- Flooring: Hardwood, Ceramic, Broadloom
- Features: Built-in oven
- Rooms above ground: 11
- Bedrooms: 5
- Bathrooms: 5
- Kitchens: 1
- Family room: Yes
Outside and lotBrick, Asphalt shingle, Concrete
Outside
- Exterior: Brick
- Roof: Asphalt shingle
- Foundation: Concrete
- Size: 40.62 × 90.67 ft
Parking2 Garage, Attached, Private
- Spaces: 2 Garage
- Garage: Attached
- Driveway: Private
Heating, water and powerForced air, gas, Central air, Municipal water
- Heating: Forced air, gas
- Cooling: Central air
- Water: Municipal water
- Sewer: Municipal sewer
Costs and taxesTaxes $9,233 a year, HST included in the price, Hot water tank
- Taxes, 2025: $9,233 a year
- HST: HST included in the price
- Rental items: Hot water tank
Included in the saleAll existing appliances, window coverings, all electric fixtures, central ac, heater, furnace., Not included None
- Included: All existing appliances, window coverings, all electric fixtures, central ac, heater, furnace.
- Not included: None
NearbyPark, public transit, school
- Close to: Park, public transit, school
Listing detailsW12411789, Sold, Sep 18, 2025
- MLS® number: W12411789
- Status: Sold
- Listed on: Sep 18, 2025
- Days on market: 50
- Updated: Nov 7, 2025
- Possession: Flexible
- Occupied by: Owner
- Listing brokerage: HOMELIFE/MIRACLE REALTY LTD
About this home
61 Bucksaw Street, Brampton (Northwest Brampton), ON L7A 4P8
Built-In OvenParkPublic TransitSchool
Well-Maintained Home Located in the Esteemed 'Liv Communities' of Northwest Brampton, Featuring 9-Foot Ceilings and Hardwood Flooring on the Main Level, Accompanied by an Oak Staircase with Iron Pickets. The Second Floor Boasts 5 Bedrooms and 4 Full Bathrooms. The main floor laundry, and the Modern Kitchen equipped with Granite Countertops and upgraded Cabinets, complemented by a Family Room featuring a Gas Fireplace.
Read more
Ask about this home
A HOMEH agent will answer your questions about this home.
Ask a question
Thinking of selling your home?See what your home is worth today.
Around this home
Wanless / Creditview
Errands
Parks
Schools
Daily convenience, out of 100, from the distances below
ParkMary Goodwillie Young Park · 2 within 1 km10 min walk625 m
GroceryAsian Food Centre24 min walk1.5 km
SchoolRed Cedar PS (Elementary)11 min walk680 m
PharmacyI.D.A.8 min walk471 m
Cafés & foodRoyal Taste · 5 within 1 km8 min walk479 m
Gym & rec centreCassie Campbell Community Centre26 min walk1.6 km
WalkDriveStraight-line distance, open map data
Grocery1.5 km
Park0.6 km
Coffee0.9 km
Dining0.5 km
Gym1.6 km
Schools nearby
School rating, out of 10.
Red Cedar PS (Elementary)elementary · Public · 0.7 km
—
Brisdale Public Schoolelementary · Public · 0.8 km
—
St. Aidan Catholic Elementary Schoolelementary · Catholic · 1.0 km
4.1/10Low
Contact agent
Helpful calculators
Mortgage
Affordability
Closing costs
Land transfer tax
Property tax
Down payment
CMHC insurance
Stress test
Cashback Rebate
Your HOMEH agent

KimHOMEH agent · Brampton
"I would see it this week."
Ask Kim