

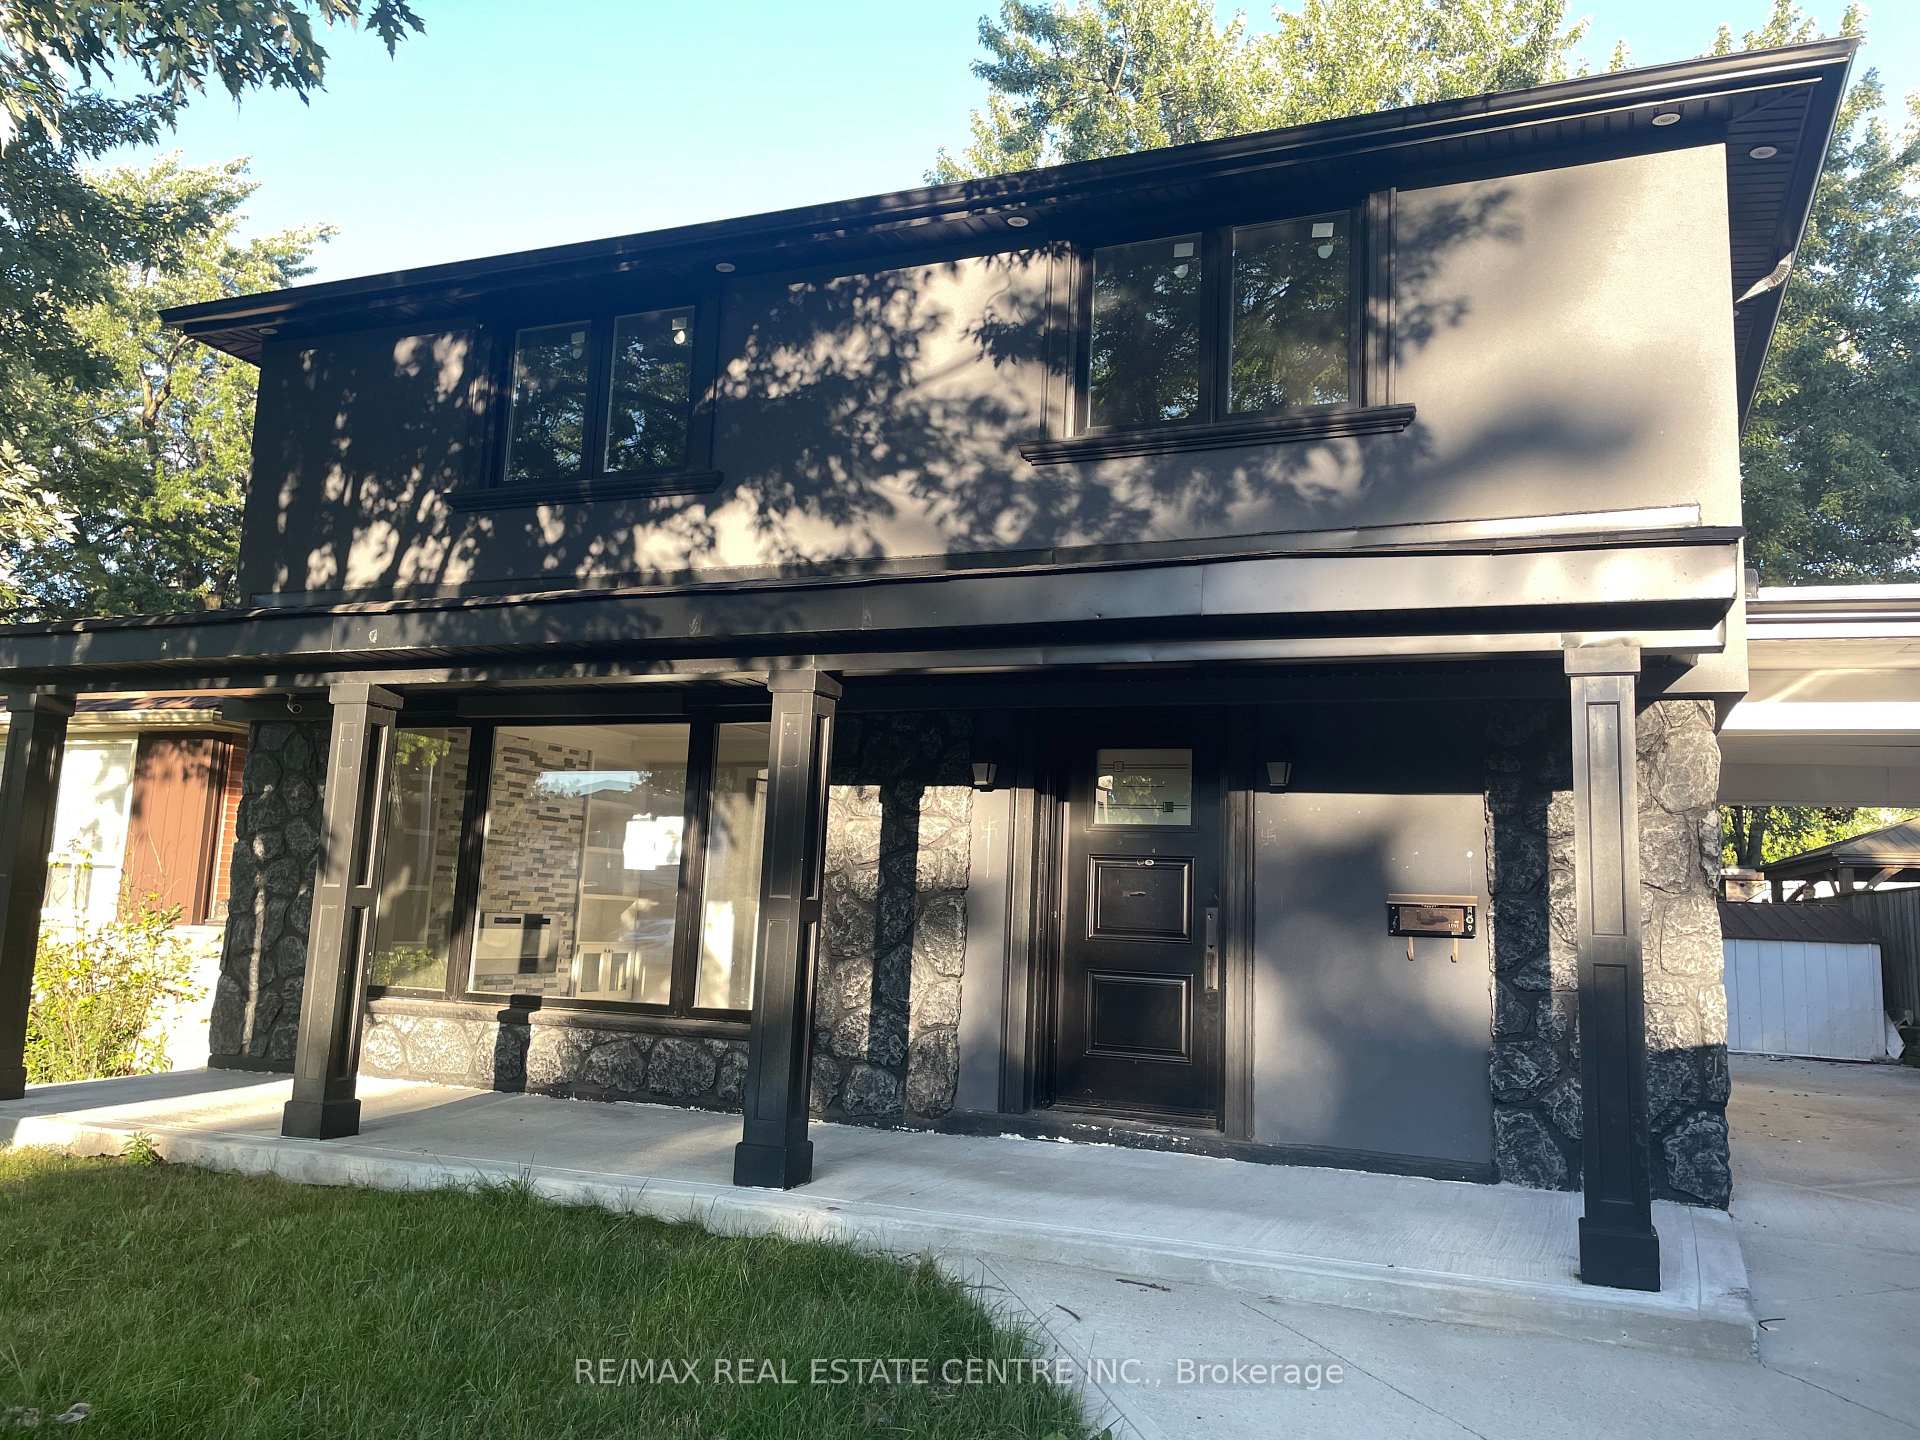
5 Tullamore Road
Detached Sold
1/105 Tullamore Road
Detached Sold
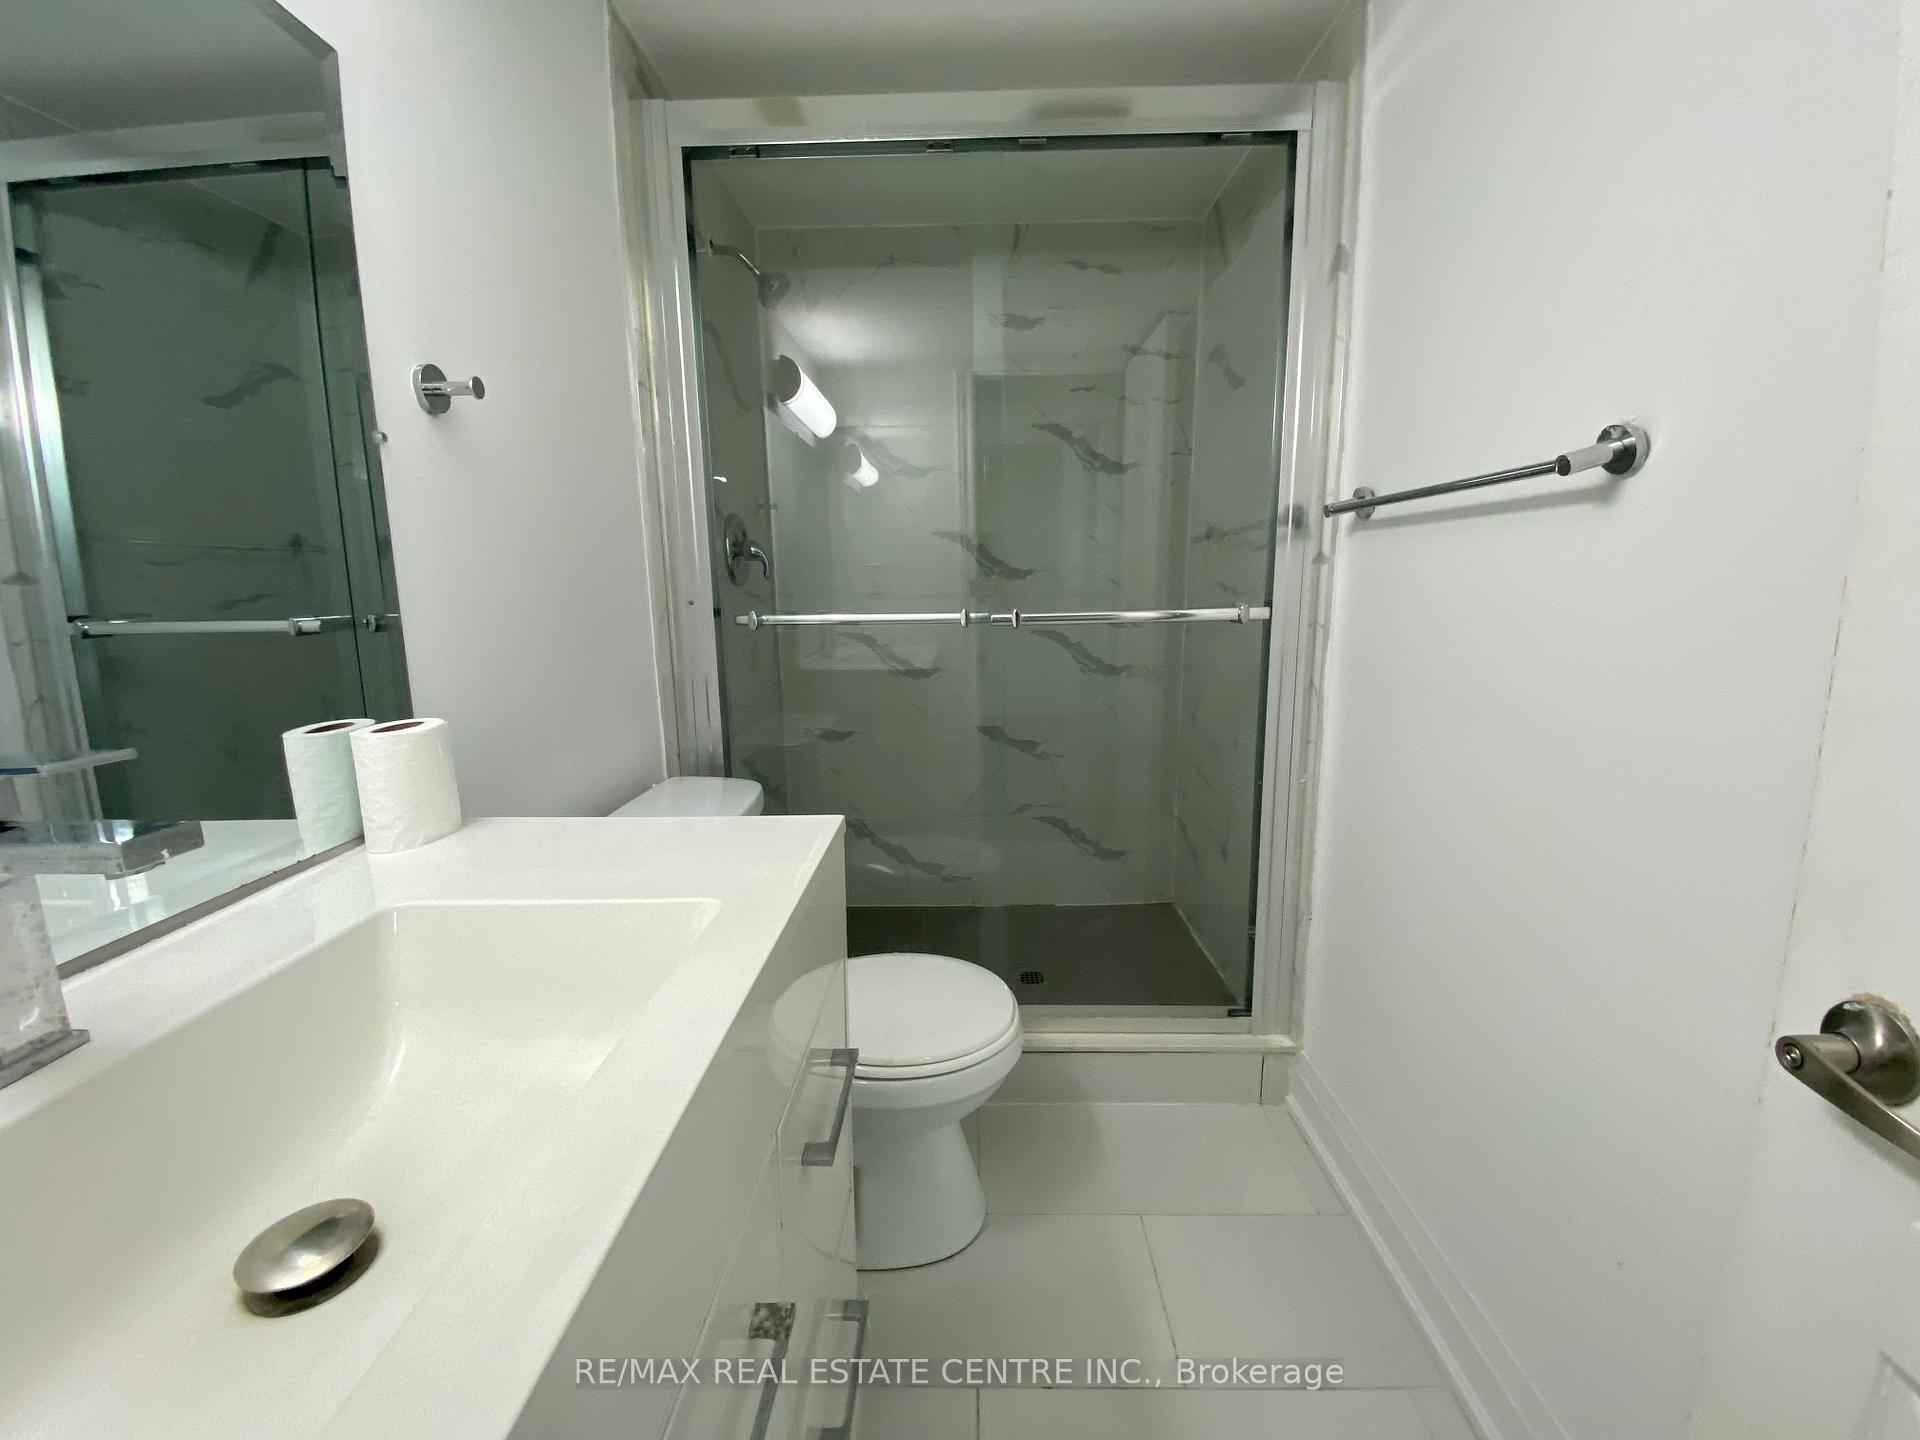 See all 10 photos
Asked for: $969,000Sold Jan 2, 2025
4+2 Bedrooms
4 Bathrooms
1 Garage
— sq.ft
51.79×109.2 ft
$4,800/yr
Property history
Facts and features
- BasementApartment
- Water, sewerMunicipal
- HeatingForced air
- CoolingCentral air
What stands out
- Second kitchen
- Separate entrance
- Central air
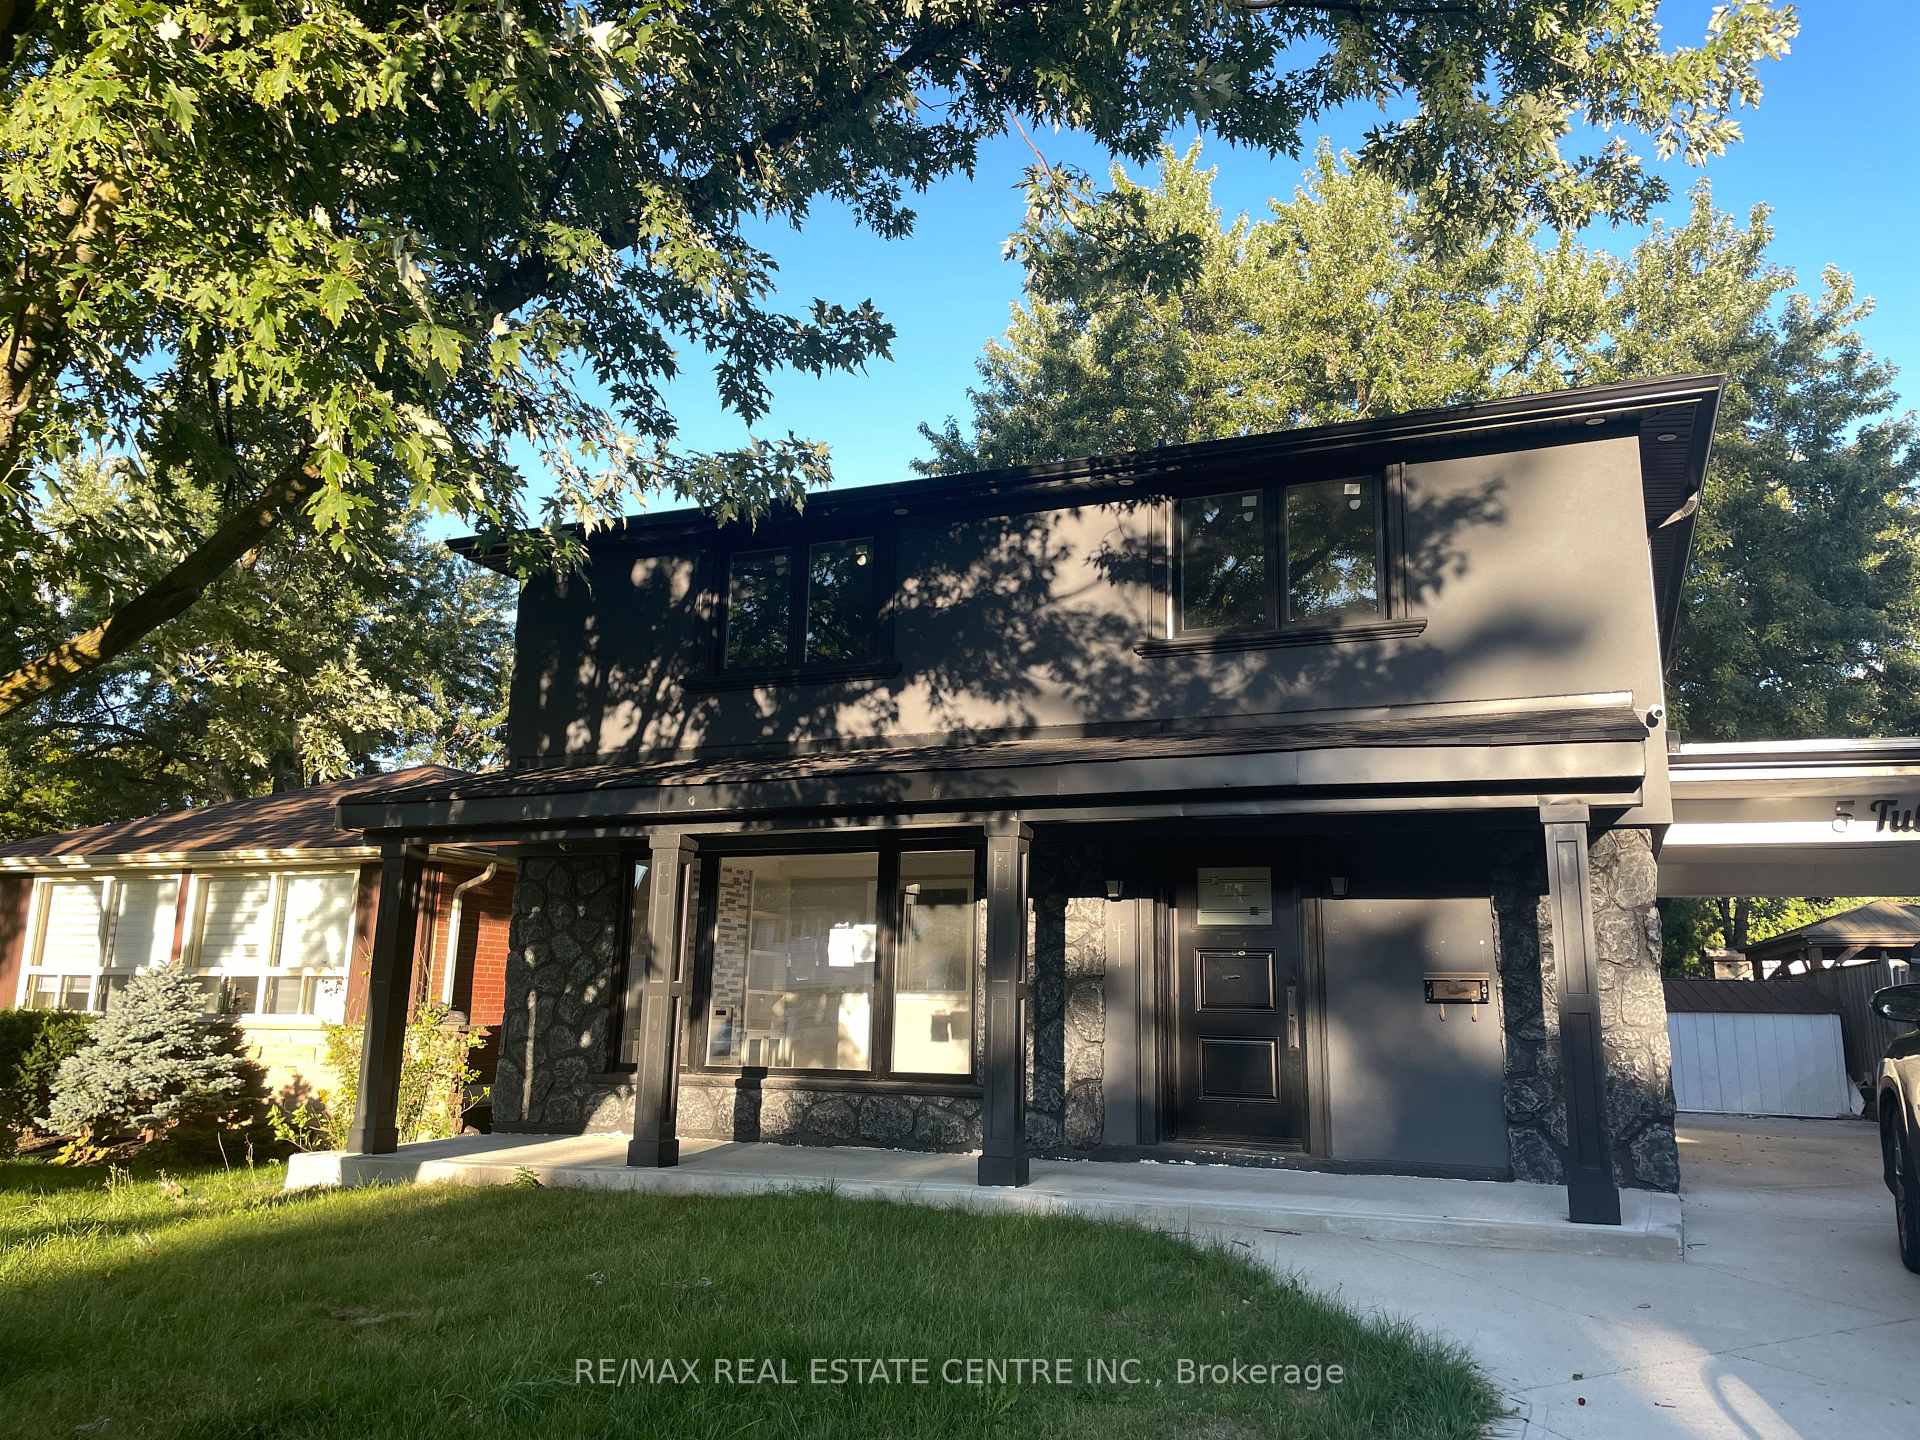
The homeDetached, 2-storey, Separate entrance, apartment
- TypeDetached
- Style2-storey
- BasementSeparate entrance, apartment
InsideIn-law suite, water heater, water softener, Rooms above ground 7, Rooms in the basement 3
- FeaturesIn-law suite, water heater, water softener
- Rooms above ground7
- Rooms in the basement3
- Bedrooms4 + 2 in the basement
- Bathrooms4
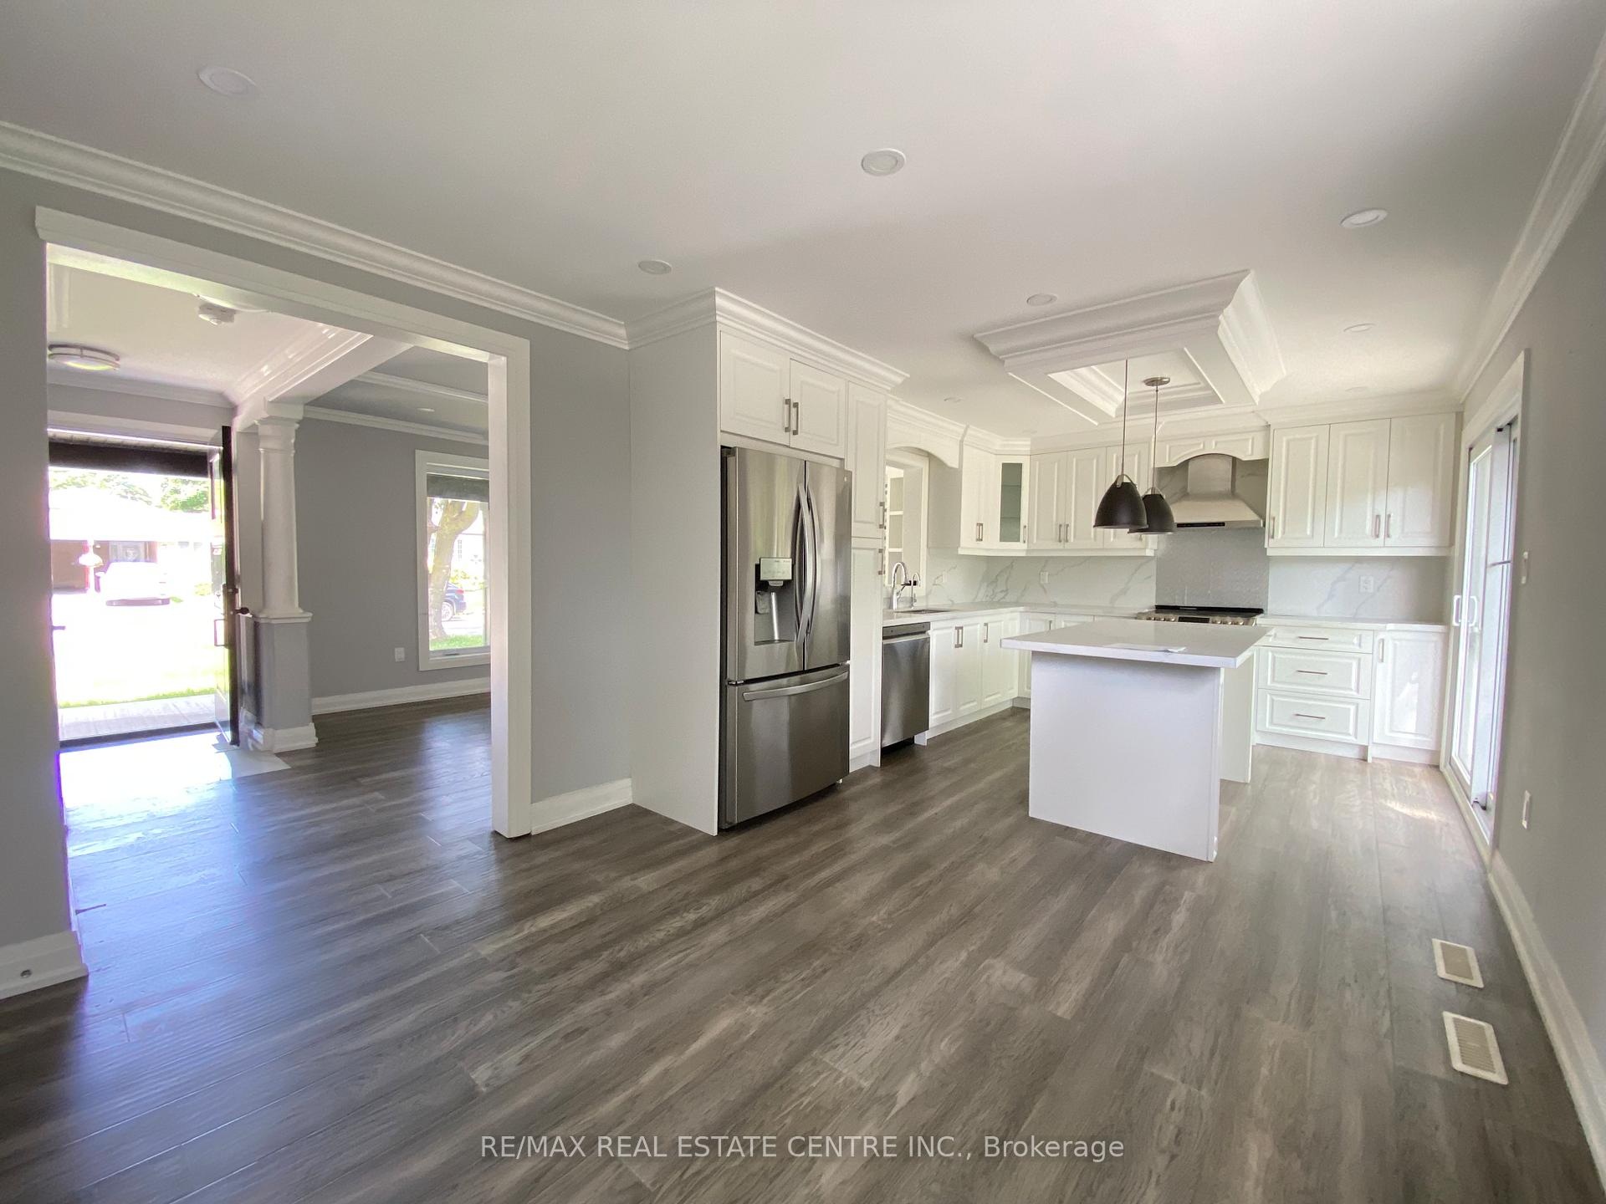
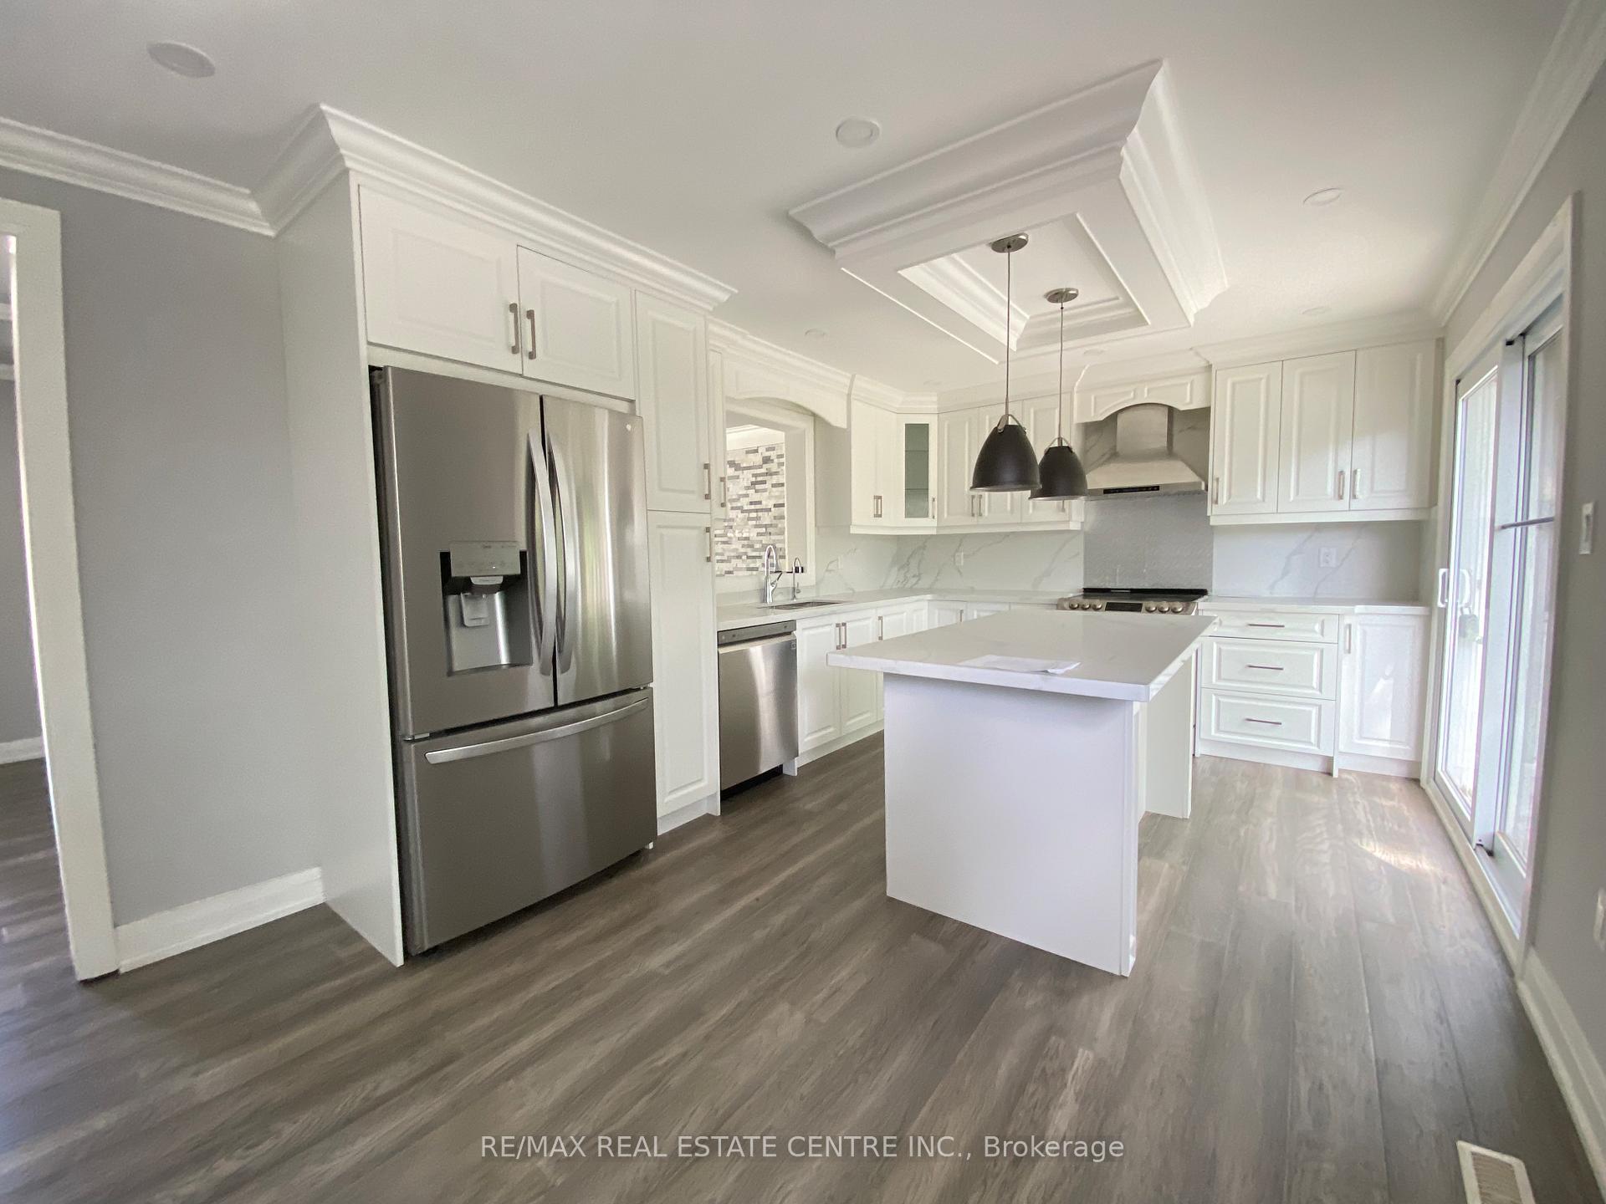
- Kitchens2
Outside and lotStucco (plaster), brick, Asphalt shingle, Concrete block
- ExteriorStucco (plaster), brick
- RoofAsphalt shingle
- FoundationConcrete block
- Size51.79 × 109.2 ft
Parking1 Garage, Carport, Available
- Spaces1 Garage
- GarageCarport
- DrivewayAvailable
Heating, water and powerForced air, gas, Central air, Municipal water
- HeatingForced air, gas
- CoolingCentral air
- WaterMunicipal water
- SewerMunicipal sewer
Costs and taxesTaxes $4,800 a year, Hwt and water softener
- Taxes, 2024$4,800 a year
- Rental itemsHwt and water softener
Included in the saleNot included None
- Not includedNone
Listing detailsW11821468, Sold, Nov 30, 2024
- MLS® numberW11821468
- StatusSold
- Listed onNov 30, 2024
- Days on market33
- UpdatedJan 2, 2025
- PossessionImmediately
- Occupied byVacant
- Listing brokerageRE/MAX REAL ESTATE CENTRE INC.
About this home
5 Tullamore Road, Brampton (Brampton East), ON L6W 1J6
In-Law SuiteWater HeaterWater Softener
Updated home with tons of potential, on a good size lot. Open concept main level, 4 bedrooms on the second level and 2 full baths. Basement boasts a Second kitchen and a separate entrance, with 2 extra bedrooms and a bath. Large driveway for 4 cars, carport and a large backyard. Steps To Schools, Sheridan College, Shopping Mall, Highway & Public Transit
Read more
Ask about this home
A HOMEH agent will answer your questions about this home.
Ask a question
Thinking of selling your home?See what your home is worth today.
Around this home
Kennedy and Tullamore
Errands
Parks
Schools
Daily convenience, out of 100, from the distances below
ParkPeel Village Park · 1 within 1 km12 min walk710 m
Grocery佳樂超市 Seasons Foodmart14 min walk858 m
SchoolPeel Alternative - North Elementary8 min walk490 m
PharmacyShoppers Drug Mart18 min walk1.1 km
Cafés & foodTropical Paradise Restaurant & Grill · 12 within 1 km9 min walk524 m
Gym & rec centreKen Giles Recreation Center16 min walk957 m
HospitalPeel Memorial Centre for Integrated Health and Wellness25 min walk1.6 km
WalkDriveStraight-line distance, open map data
Grocery0.9 km
Park0.7 km
Coffee0.7 km
Dining0.5 km
Gym1.0 km
Hospital1.6 km
Schools nearby
School rating, out of 10.
Peel Alternative - North Elementaryelementary · Public · 0.5 km
—
Peel Alternative Northsecondary · Public · 0.5 km
—
Peel Alternative North Isrsecondary · Public · 0.5 km
—
Contact agent
Helpful calculators
Mortgage
Affordability
Closing costs
Land transfer tax
Property tax
Down payment
CMHC insurance
Stress test
Cashback Rebate
Your HOMEH agent

NimaHOMEH agent · Brampton
"I would see it this week."
Ask Nima