

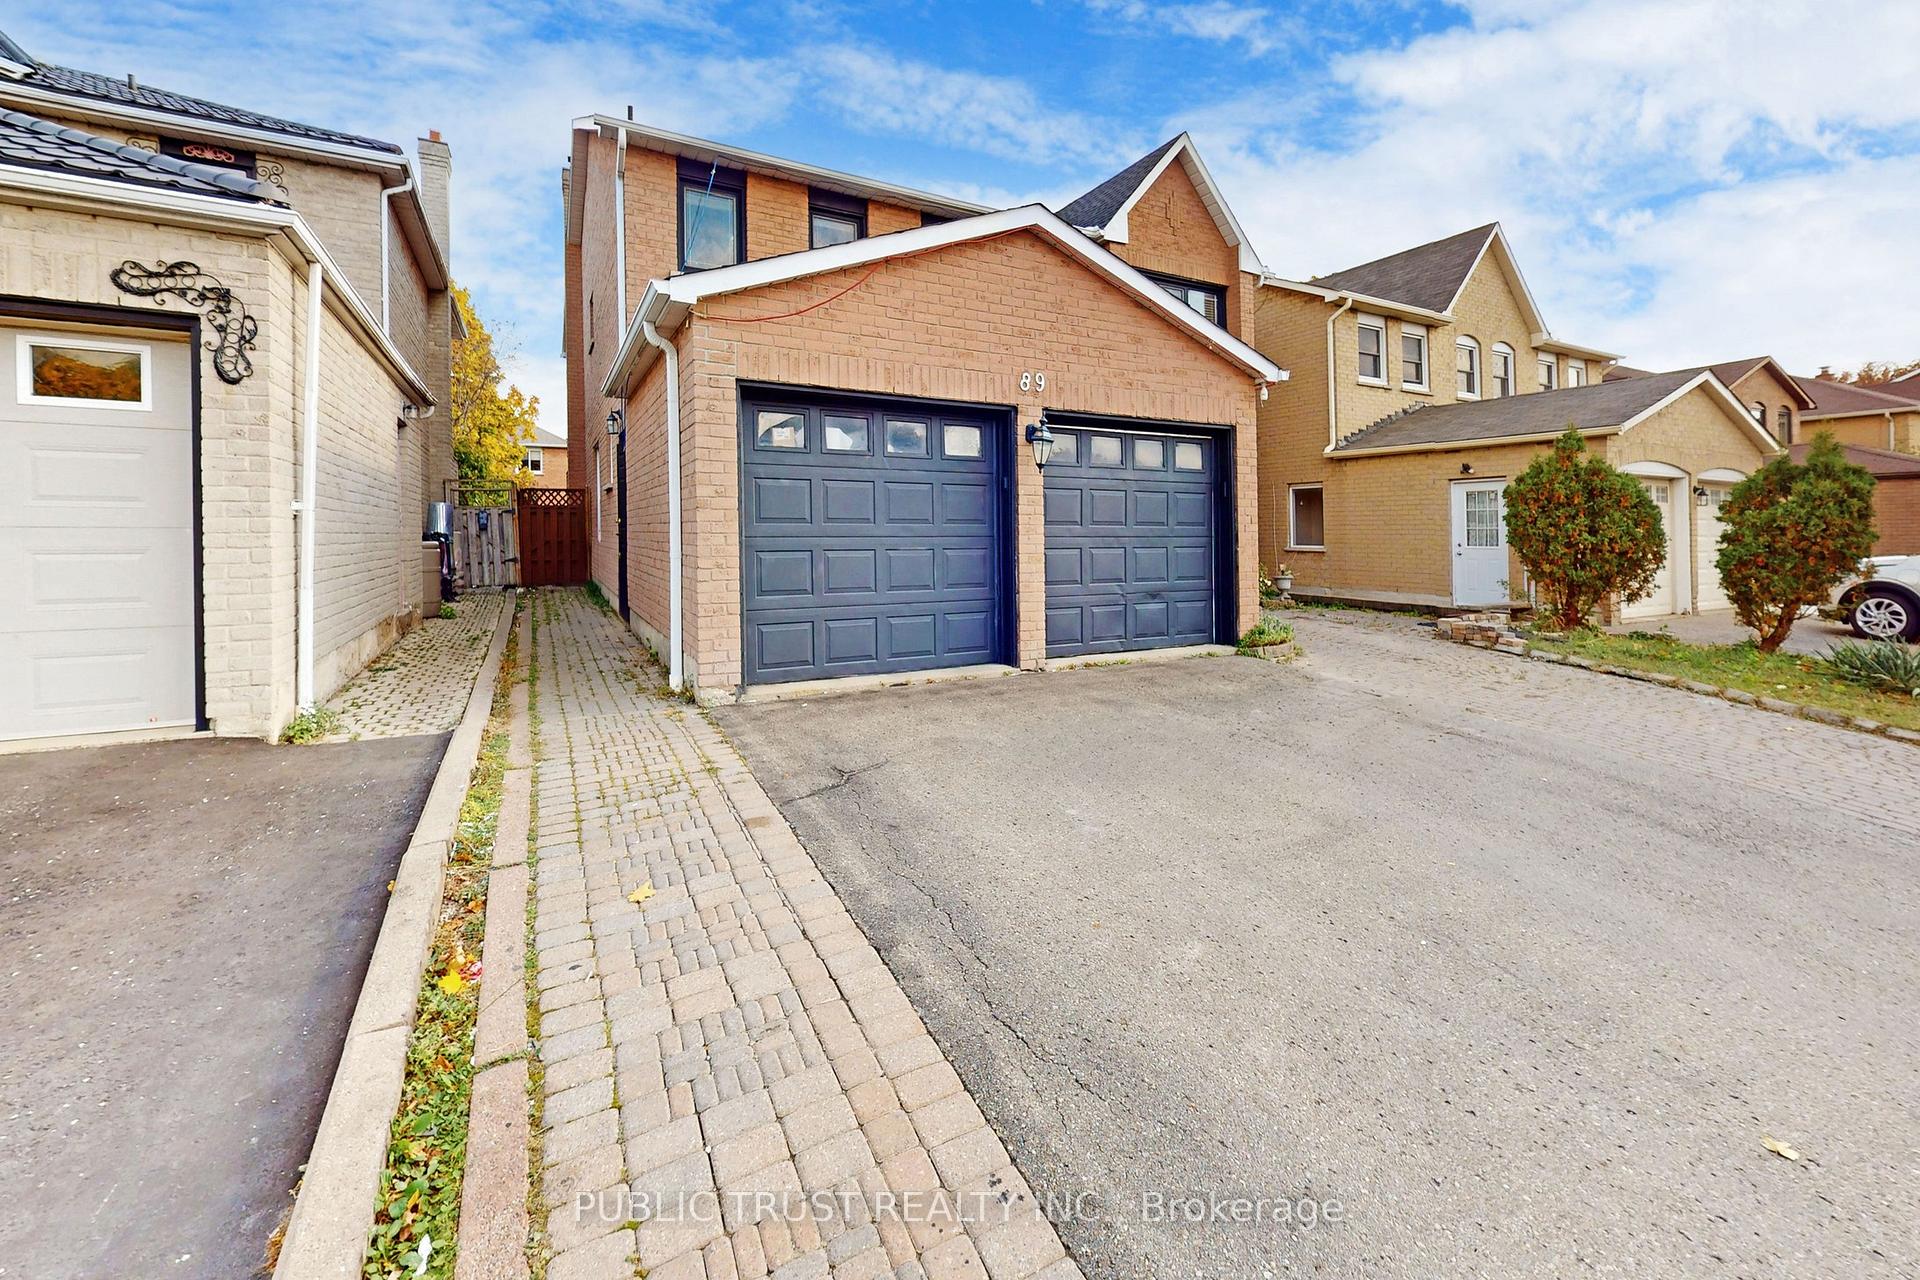
89 Newport Street
Detached Sold
1/3889 Newport Street
Detached Sold
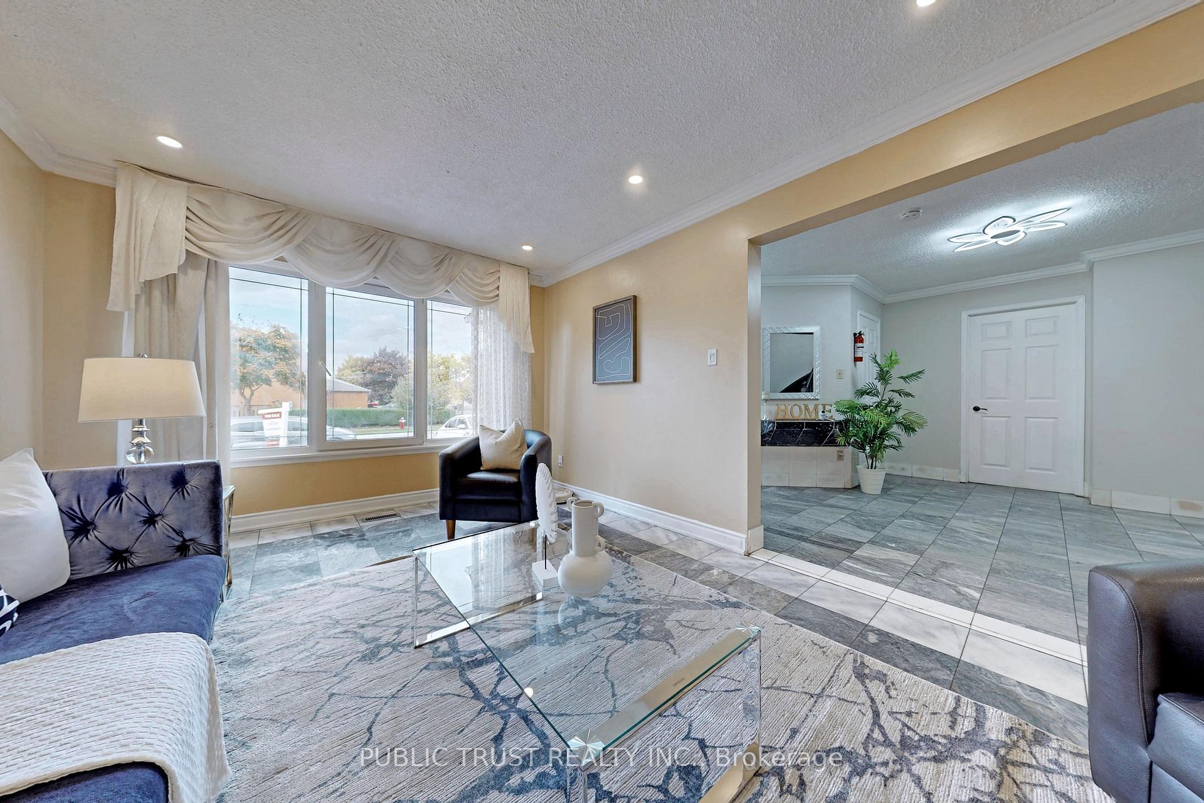
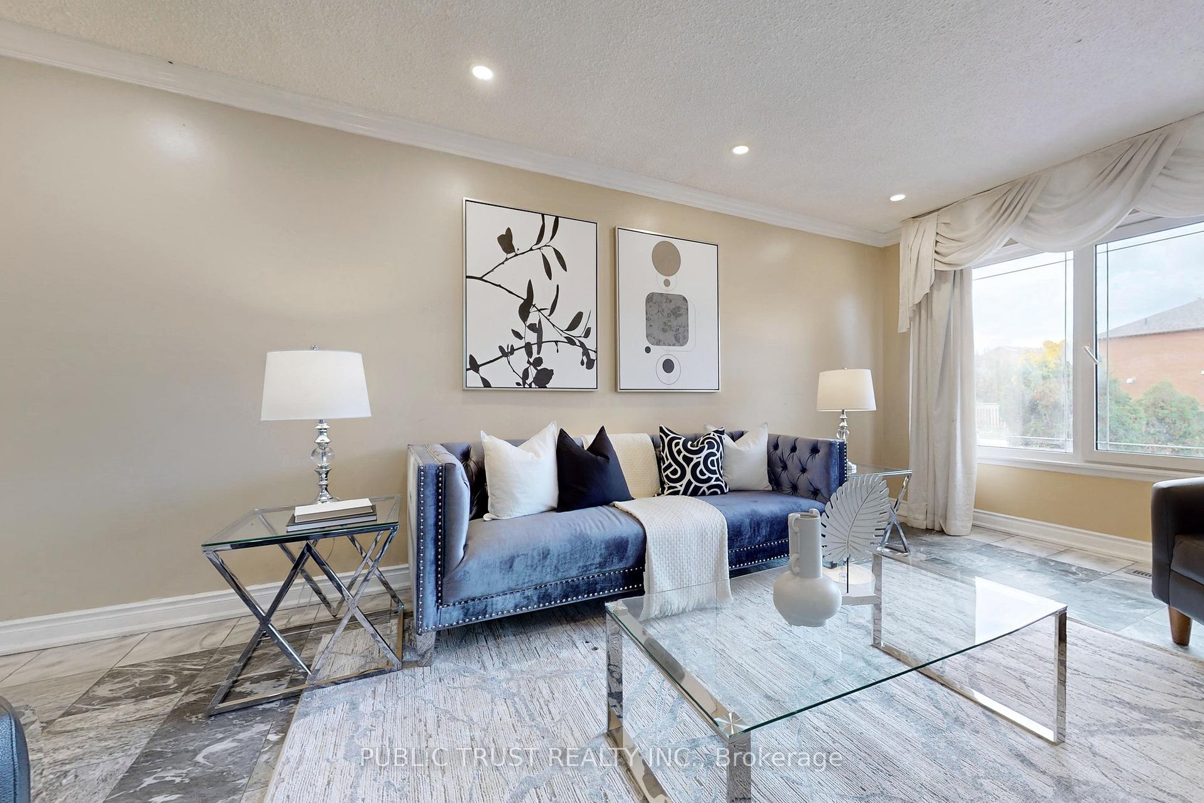
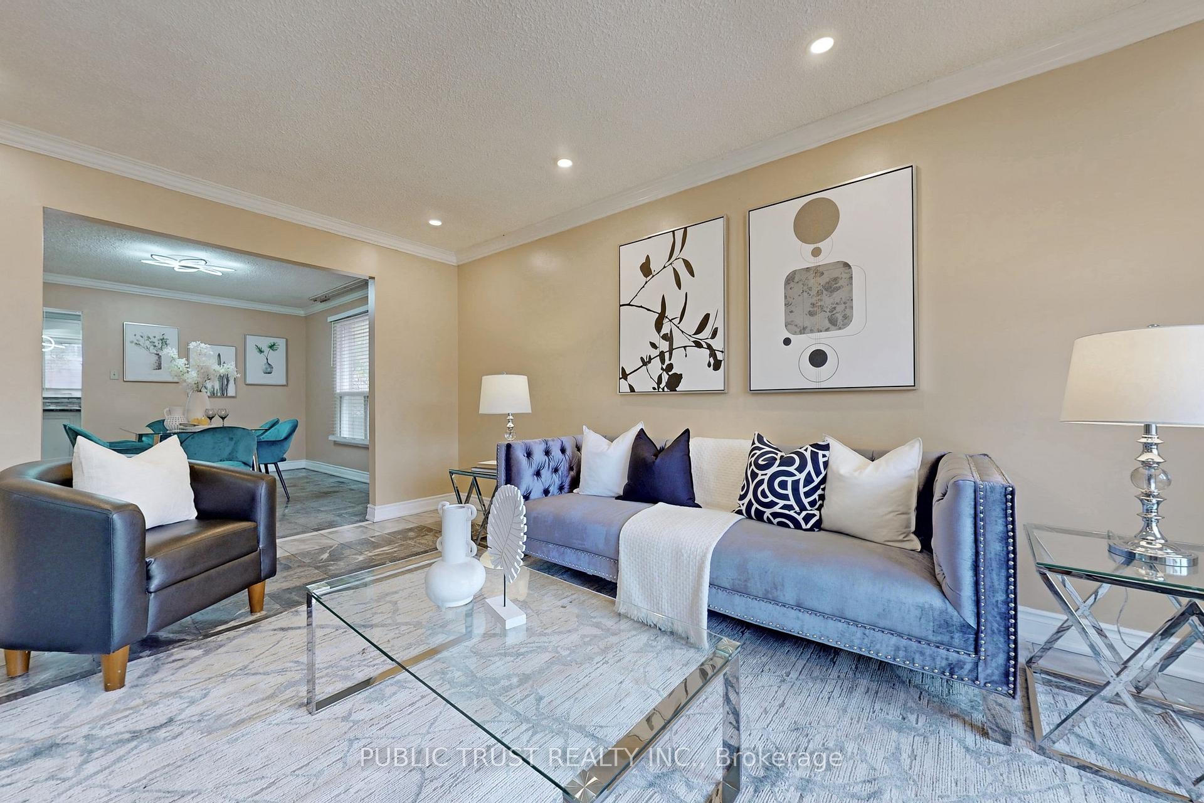
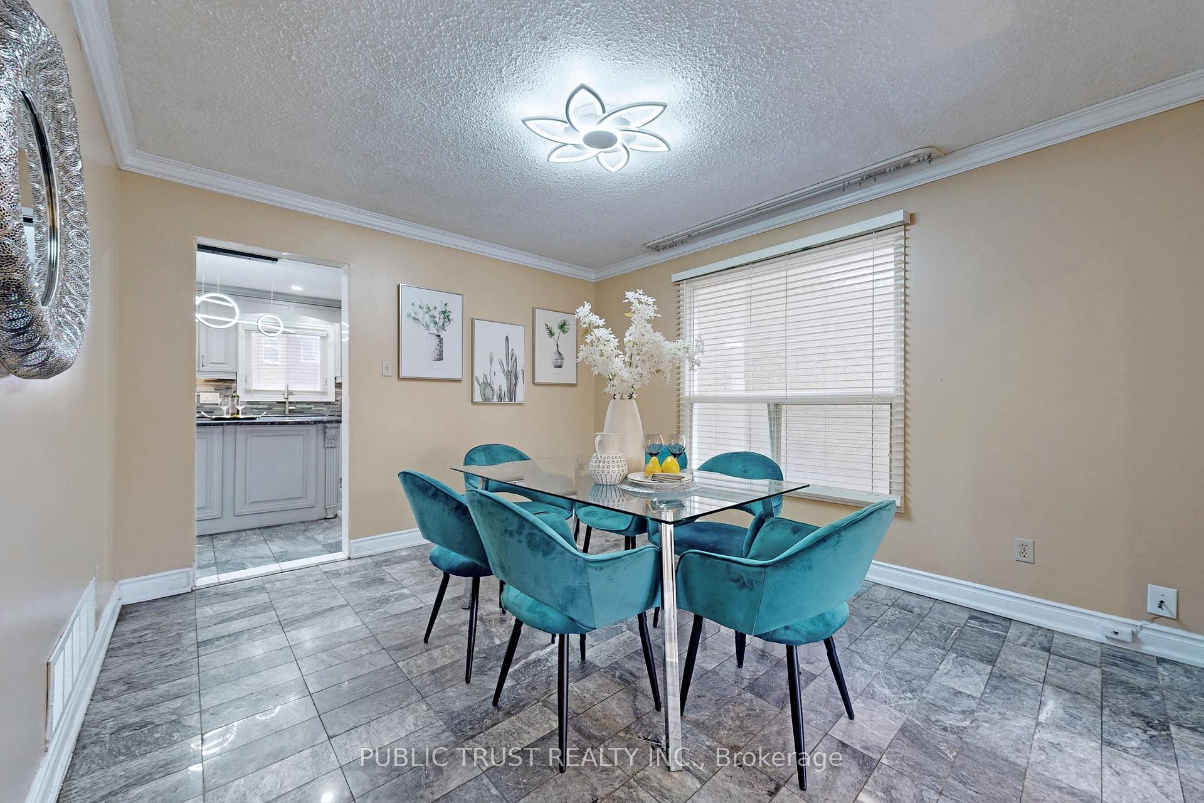 See all 38 photos
5+4 Bedrooms
5 Bathrooms
2 Garage
3K–3.5K sq.ft
45.93×110.3 ft
$6,485/yr
Property history
Facts and features
- BasementApartment
- Age of home31–50 years
- Water, sewerMunicipal
- HeatingForced air
What stands out
- 3 kitchens
- Fireplace
- Central air
The homeDetached, 2-storey, Age 31–50 years
- Type: Detached
- Style: 2-storey
- Age: 31–50 years
- Living space: 3,000–3,500 sq ft
- Basement: Apartment, walk-up
InsideFireplace Yes, Marble, Main level
- Fireplace: Yes
- Flooring: Marble
- Laundry: Main level
- Features: Other
- Rooms above ground: 10
- Rooms in the basement: 6
- Bedrooms: 5 + 4 in the basement
- Bathrooms: 5
- Kitchens: 3
- Family room: Yes
Outside and lotBrick, Asphalt shingle, Unknown
Outside
- Exterior: Brick
- Roof: Asphalt shingle
- Foundation: Unknown
- Size: 45.93 × 110.3 ft
Parking2 Garage, Attached, Private
- Spaces: 2 Garage
- Garage: Attached
- Driveway: Private
Heating, water and powerForced air, gas, Central air, Municipal water
- Heating: Forced air, gas
- Cooling: Central air
- Water: Municipal water
- Sewer: Municipal sewer
Costs and taxesTaxes $6,485 a year, Hot water tanks
- Taxes, 2024: $6,485 a year
- Rental items: Hot water tanks
Included in the saleFridges, microwaves, chandelier led lights, blinds, stoves, laundery machines.
- Included: Fridges, microwaves, chandelier led lights, blinds, stoves, laundery machines.
Listing detailsW10414212, Sold, Nov 7, 2024
- MLS® number: W10414212
- Status: Sold
- Listed on: Nov 7, 2024
- Days on market: 55
- Updated: Jan 1, 2025
- Possession: 30-60 days
- Occupied by: Partial
- Listing brokerage: PUBLIC TRUST REALTY INC.
About this home
89 Newport Street, Brampton (Westgate), ON L6S 4N1
Other
Marble House At Prime Location, This Beautiful 3000+Sqft With 5 Bedrooms Plus Den And Two Bed Rooms Two Basements With Separate Entrance. Legal Split Basement, Excellent For Rental Income. Ensuite Bath With Jacuzzi In Master Bed Room With W/I Closet & Lounge Area. Laundry Room At Main Floor Located Less Than A Minute From Hwy 410 And Trinity Common Plaza, Bus Terminal, Grocery Store, Restaurants, Movie Theater, Pharmacy Etc. Number Of Schools Within 2Km.
Read more
Ask about this home
A HOMEH agent will answer your questions about this home.
Ask a question
Thinking of selling your home?See what your home is worth today.
Around this home
Bovaird Dr/Hwy 410
Errands
Parks
Schools
Daily convenience, out of 100, from the distances below
ParkNasmith Park · 7 within 1 km3 min walk156 m
GroceryShell Select5 min walk280 m
SchoolSt Marguerite Bourgeoys Separate School7 min walk400 m
PharmacyShoppers Drug Mart5 min walk326 m
Cafés & foodTim Hortons · 15 within 1 km5 min walk281 m
Gym & rec centreFit4Less13 min walk817 m
WalkDriveStraight-line distance, open map data
Grocery0.3 km
Park0.2 km
Coffee0.3 km
Dining0.5 km
Gym0.8 km
Schools nearby
School rating, out of 10.
St Marguerite Bourgeoys Separate Schoolelementary · Private · 0.4 km
6.0/10Fair
Russell D Barber Public Schoolelementary · Public · 0.8 km
—
Great Lakes Public Schoolelementary · Public · 1.2 km
7.0/10Good
Contact agent
Helpful calculators
Mortgage
Affordability
Closing costs
Land transfer tax
Property tax
Down payment
CMHC insurance
Stress test
Cashback Rebate
Your HOMEH agent

NimaHOMEH agent · Brampton
"I would see it this week."
Ask Nima