

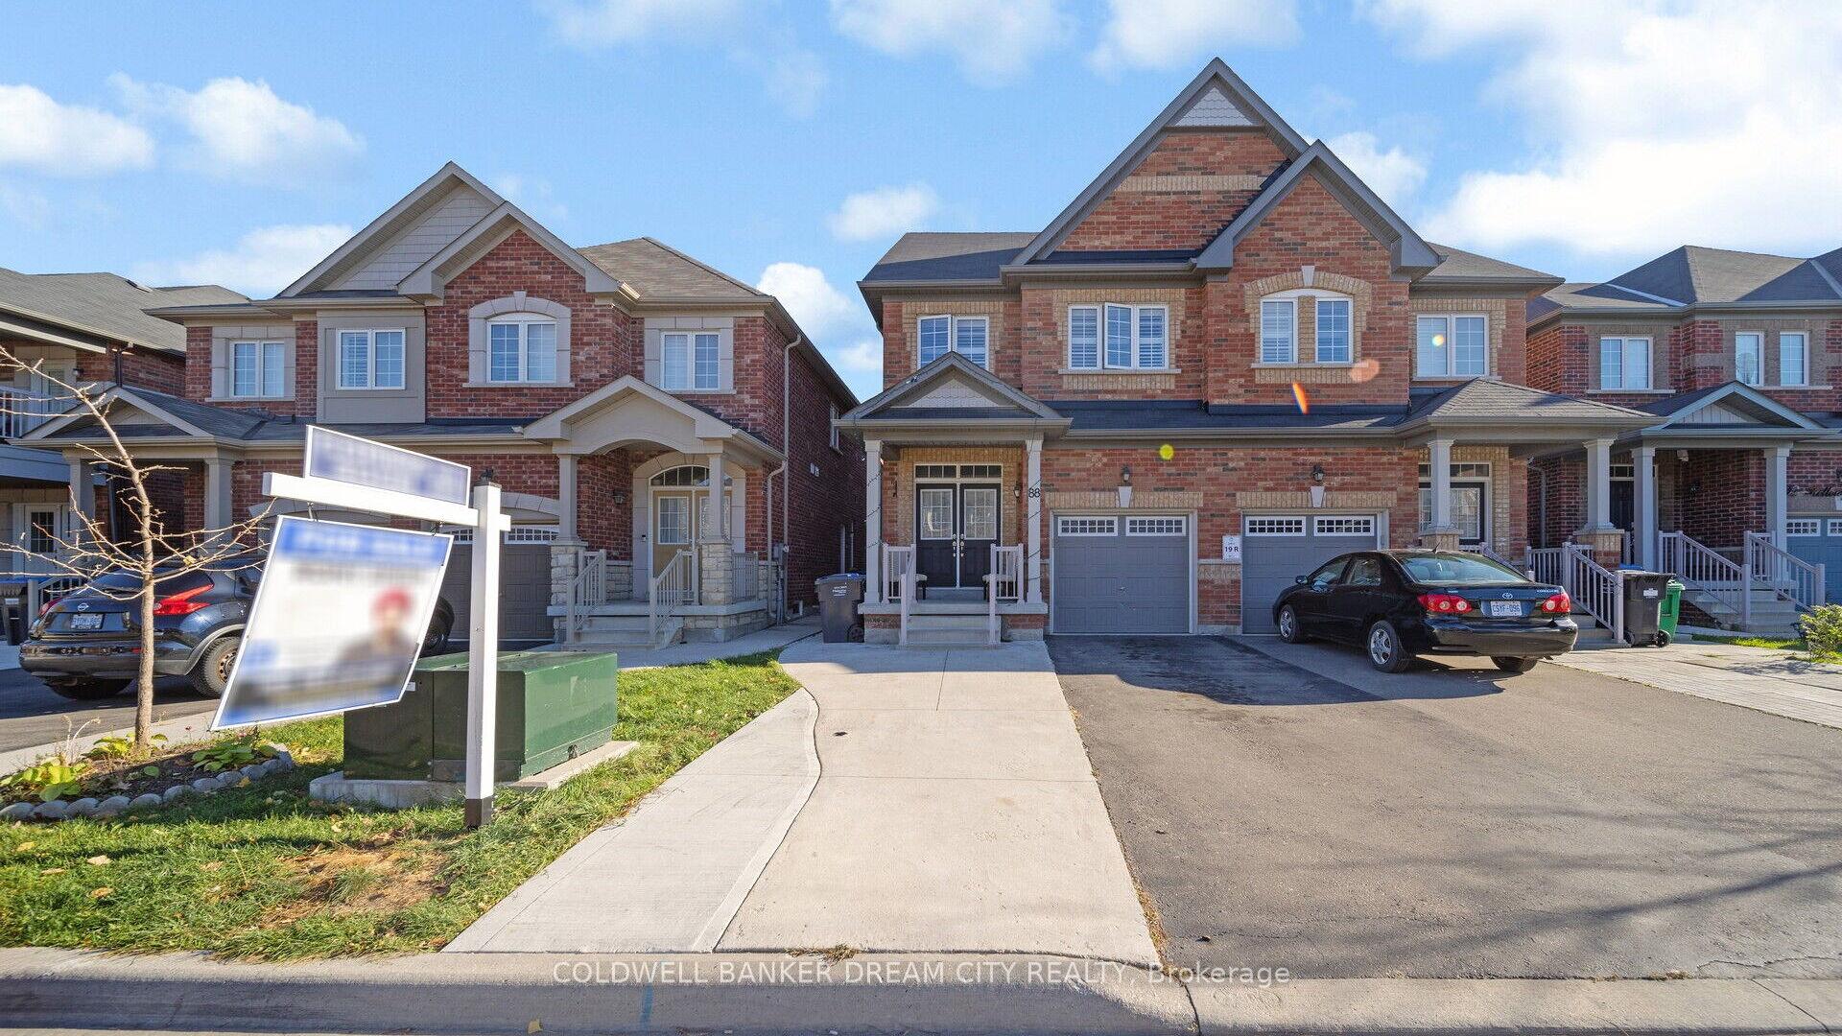
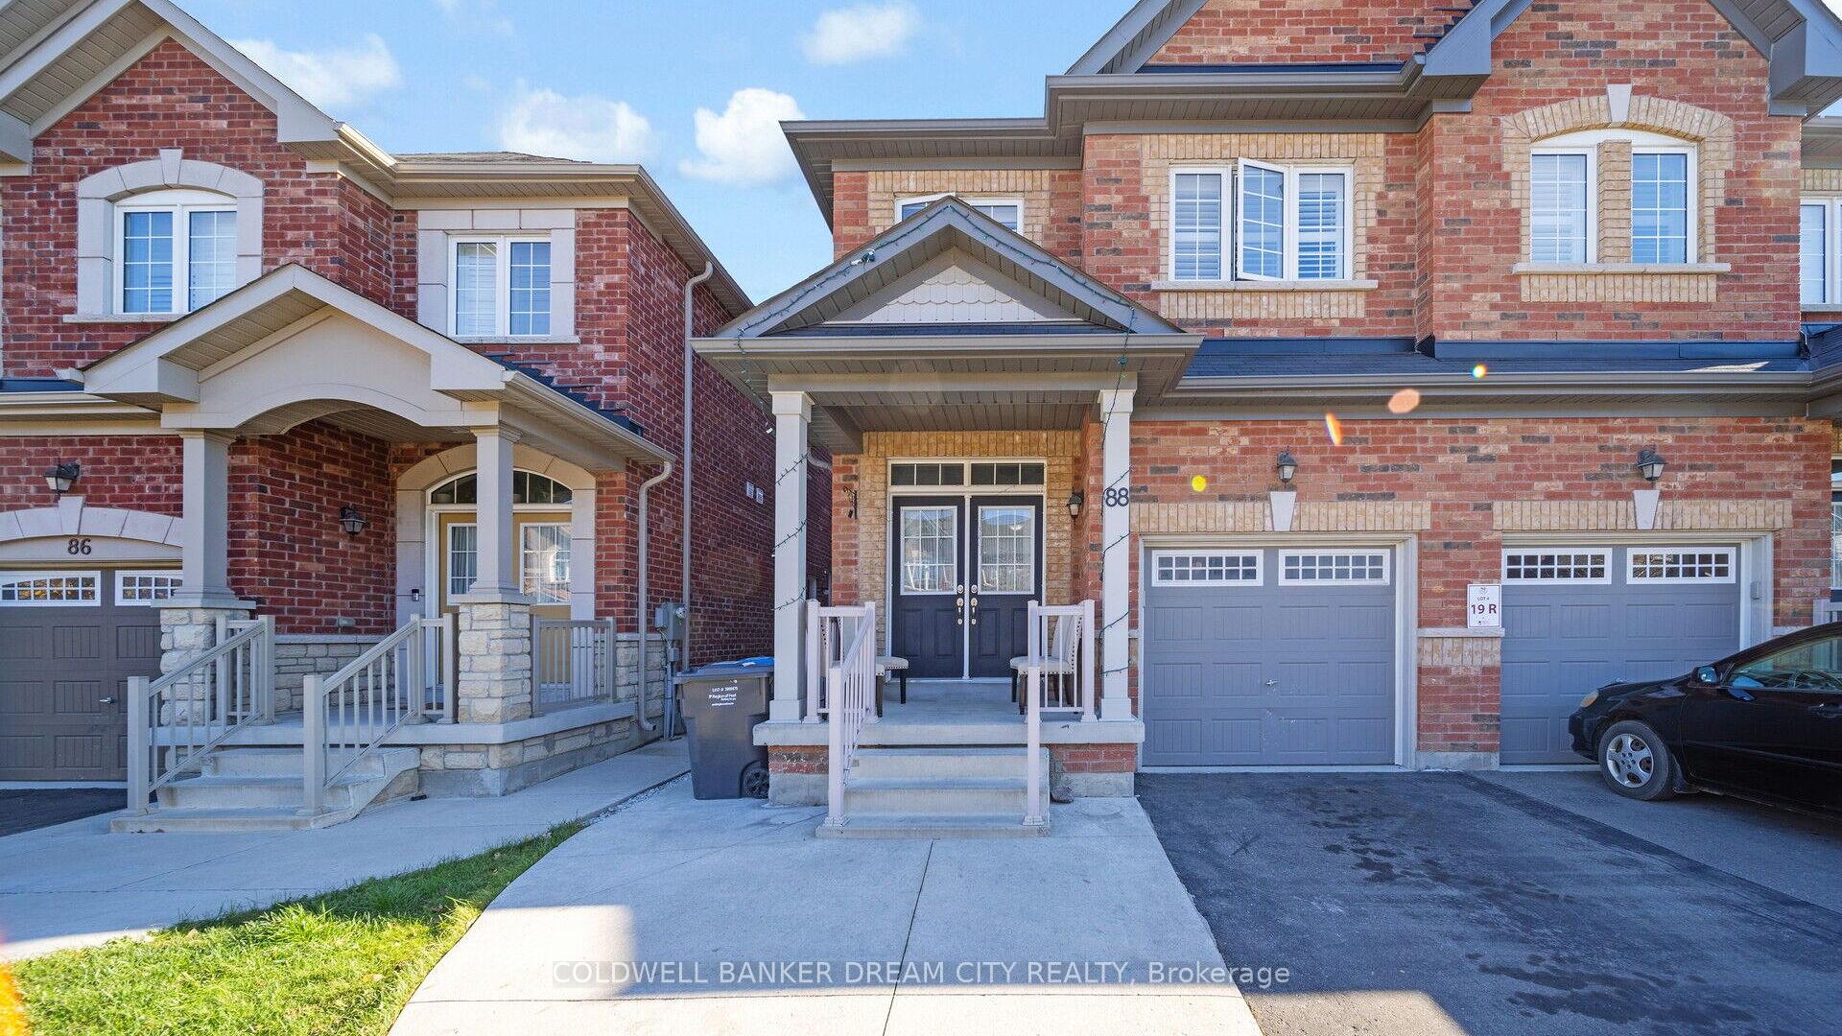
88 Hollowgrove Boulevard
Semi-Detached Sold
1/3988 Hollowgrove Boulevard
Semi-Detached Sold
 See all 39 photos
Asked for: $1,094,999Sold Jan 1, 2025
3+1 Bedrooms
4 Bathrooms
1 Garage
— sq.ft
23.62×112 ft
$6,829/yr
Property history
Facts and features
- BasementFinished
- Age of home0–5 years
- Water, sewerMunicipal
- HeatingForced air
What stands out
- Second kitchen
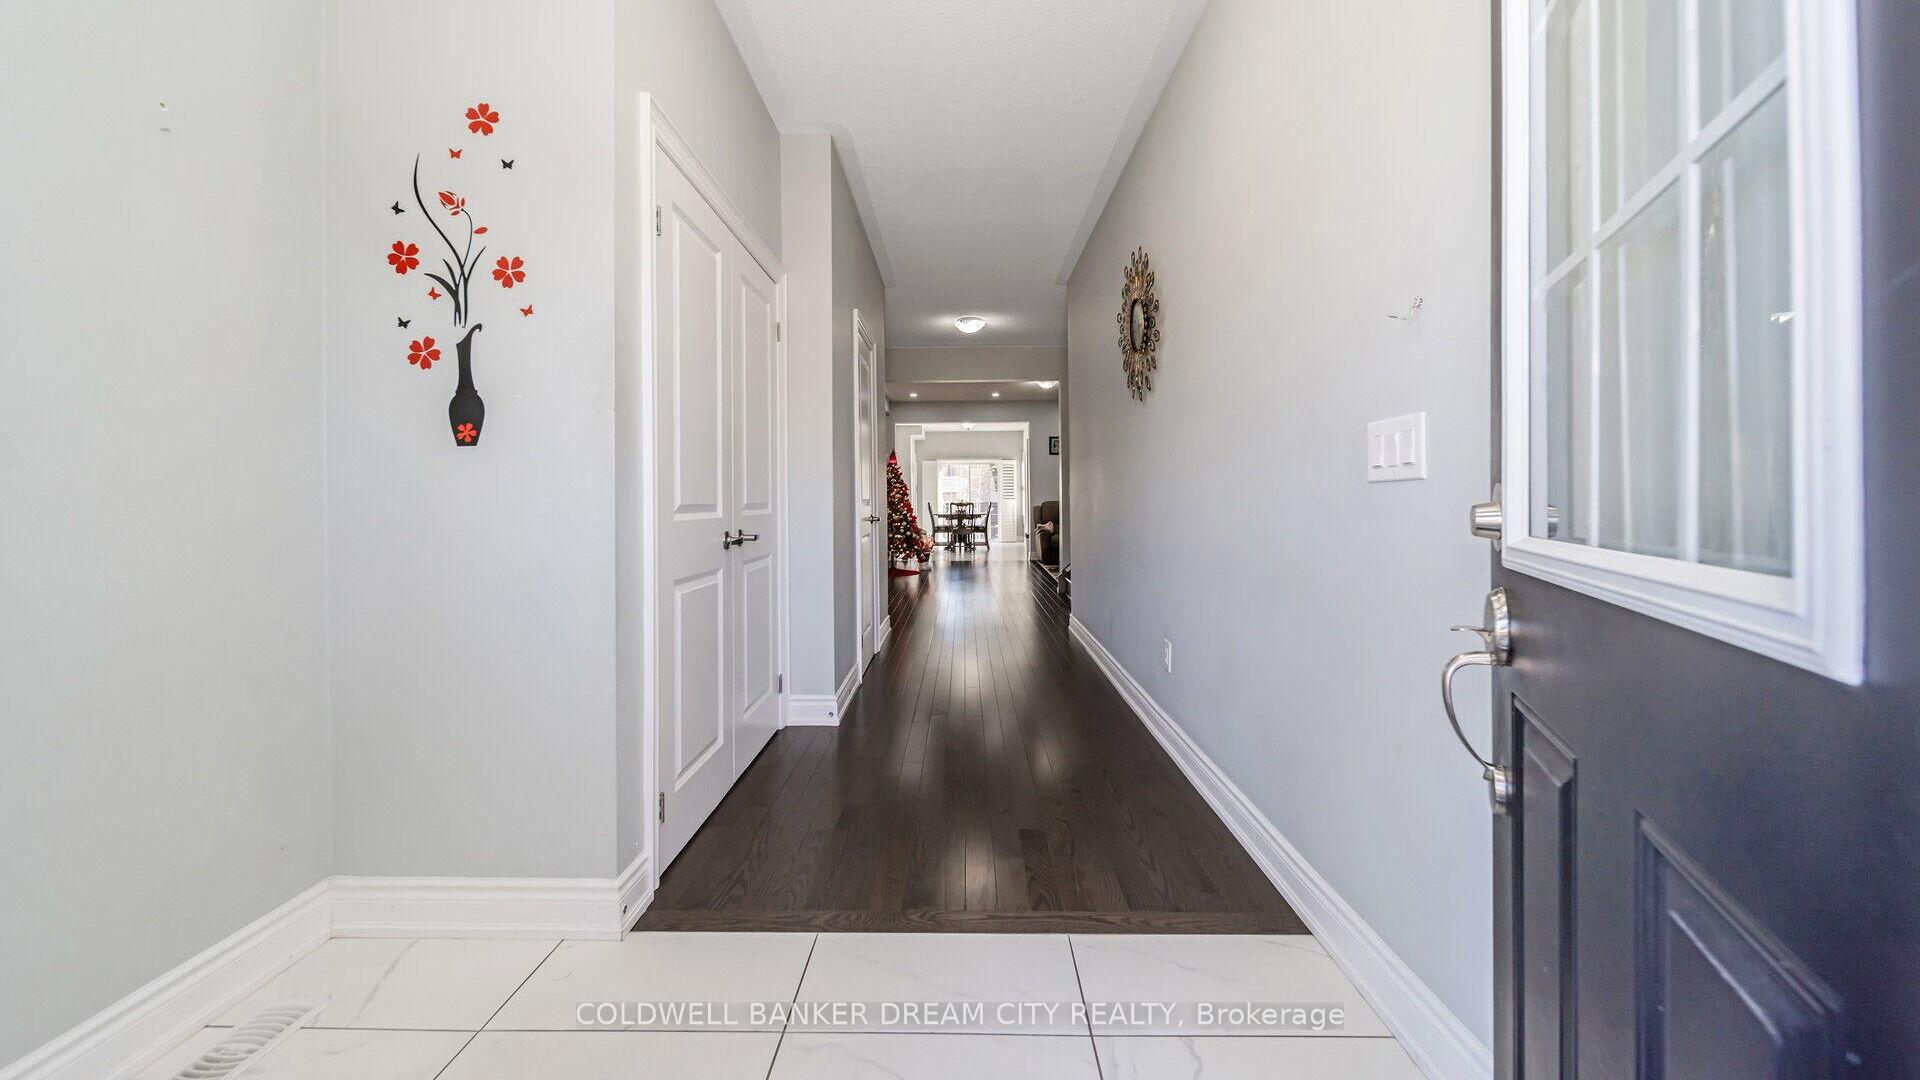
- Hardwood floors
- Central air
The homeSemi-Detached, 2-storey, Age 0–5 years
- Type: Semi-Detached
- Style: 2-storey
- Age: 0–5 years
- Basement: Finished
InsideTile, Ceramic, Hardwood, Broadloom, Upper level, Other
- Flooring: Tile, Ceramic, Hardwood, Broadloom
- Laundry: Upper level
- Features: Other
- Rooms above ground: 6
- Rooms in the basement: 2
- Bedrooms: 3 + 1 in the basement
- Bathrooms: 4
- Kitchens: 2
- Family room: Yes
Outside and lotBrick, Shingles, Poured concrete
Outside
- Exterior: Brick
- Roof: Shingles
- Foundation: Poured concrete
- Size: 23.62 × 112 ft
Parking1 Garage, Attached, Private
- Spaces: 1 Garage
- Garage: Attached
- Driveway: Private
Heating, water and powerForced air, gas, Central air, Municipal water
- Heating: Forced air, gas
- Cooling: Central air
- Water: Municipal water
- Sewer: Municipal sewer
- Natural gas: Yes
- Hydro: Yes
- Cable: Yes
Costs and taxesTaxes $6,829 a year, HST included in the price
- Taxes, 2024: $6,829 a year
- HST: HST included in the price
Listing detailsW10414903, Sold, Nov 8, 2024
- MLS® number: W10414903
- Status: Sold
- Listed on: Nov 8, 2024
- Days on market: 54
- Updated: Jan 1, 2025
- Possession: To Be Determined
- Occupied by: Owner
- Listing brokerage: COLDWELL BANKER DREAM CITY REALTY
About this home
88 Hollowgrove Boulevard, Brampton (Vales of Castlemore), ON L6P 4L6
Other
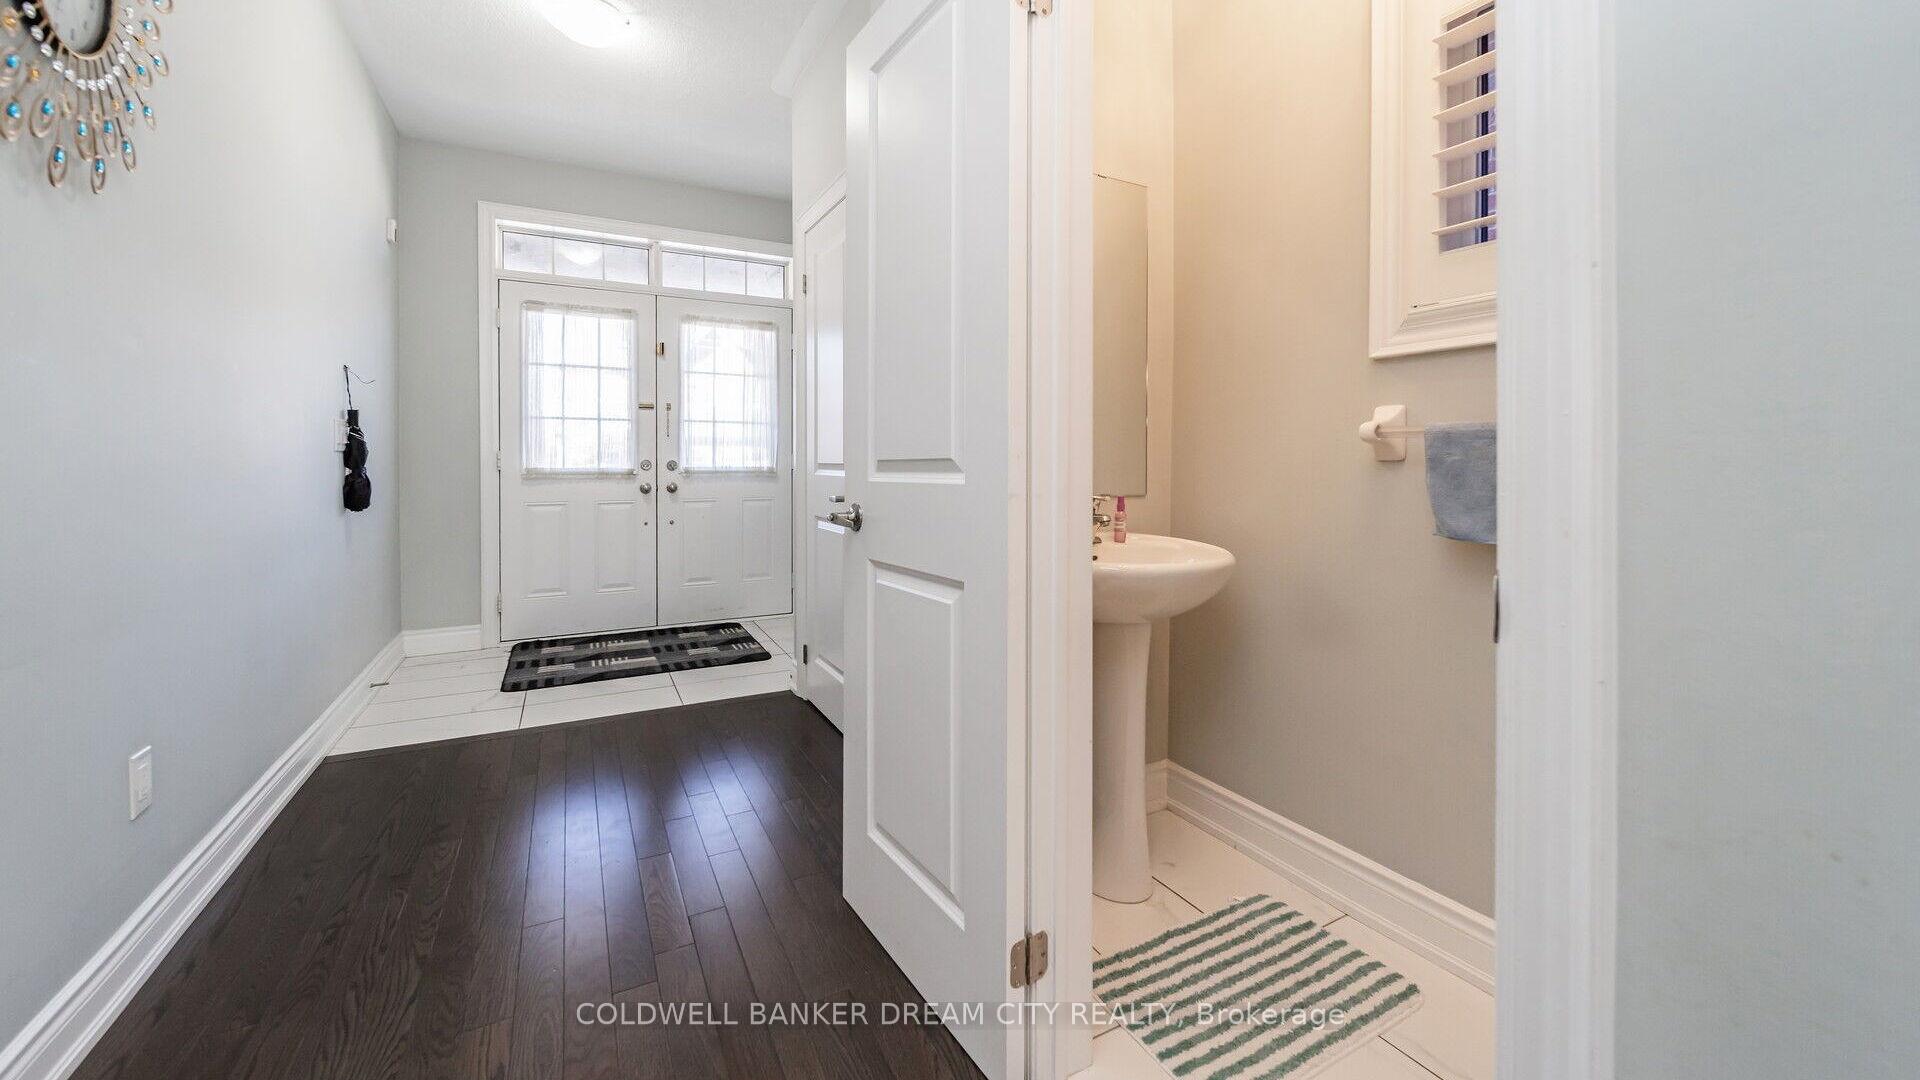
Located in a quiet court in the Vales of Castlemore, this 2017-built home features a finished basement and offers approximately 1,950 sq ft of living space. The main floor boasts a 9-foot ceiling, elegant hardwood flooring, and a beautifully stained staircase. With no sidewalk, the driveway provides extra parking convenience. This property is just steps away from an elementary school and park, making it ideal for families.
Read more
Ask about this home
A HOMEH agent will answer your questions about this home.
Ask a question
Thinking of selling your home?See what your home is worth today.
Around this home
Airport Rd & Sandalwood Pkwy
Errands
Parks
Schools
Daily convenience, out of 100, from the distances below
ParkFairlawn Park · 6 within 1 km10 min walk600 m
GroceryConvenience7 min walk425 m
SchoolFairlawn Elementary Public School7 min walk430 m
PharmacyPharmasave7 min walk451 m
Cafés & foodFresh Bite & Meat · 3 within 1 km7 min walk414 m
Gym & rec centreLA Fitness21 min walk1.3 km
WalkDriveStraight-line distance, open map data
Grocery0.4 km
Park0.6 km
Dining1.1 km
Schools nearby
School rating, out of 10.
Fairlawn Elementary Public Schoolelementary · Public · 0.4 km
—
Father Clair Tipping Schoolelementary · Private · 0.7 km
6.6/10Good
Robert J Lee Public Schoolelementary · Public · 0.9 km
6.5/10Good
Contact agent
Helpful calculators
Mortgage
Affordability
Closing costs
Land transfer tax
Property tax
Down payment
CMHC insurance
Stress test
Cashback Rebate
Your HOMEH agent

NimaHOMEH agent · Brampton
"I would see it this week."
Ask Nima