

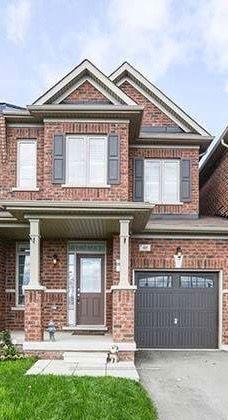
69 Kempenfelt Trail
69 Kempenfelt Trail
 See all 11 photos
Property history
Facts and features
- BasementUnfinished
- Lot size22 × 89 ft
- Lease term12 months
- FurnishedUnfurnished
- Central air
The homeFreehold Townhouse, 2-storey, 1,500–2,000 sq ft
- TypeFreehold Townhouse
- Style2-storey
- Living space1,500–2,000 sq ft
- BasementFull, unfinished
InsideCeramic, Broadloom, Ensuite, Rooms above ground 7
- FlooringCeramic, Broadloom
- LaundryEnsuite
- Rooms above ground7
- Bedrooms3
- Bathrooms3
- Kitchens1
Outside and lotBrick, Shingles, Concrete
- ExteriorBrick
- RoofShingles
- FoundationConcrete
- Size21.98 × 88.58 ft
Parking1 Garage, Built-in, Private
- Spaces1 Garage
- GarageBuilt-in
- DrivewayPrivate
Heating, water and powerForced air, gas, Central air, Municipal water
- HeatingForced air, gas
- CoolingCentral air
- WaterMunicipal water
- SewerMunicipal sewer
Rent and termsRent $3,050 a month, Entire property, Unfurnished
- Rent$3,050 a month
- Space for rentEntire property
- FurnishedUnfurnished
- Lease12 months
- Rent includesCentral air conditioning, parking, common elements
- DepositRequired
- Credit checkRequired
- Employment letterRequired
- Rental applicationRequired
- ReferencesRequired
- Rental itemsHot water tank
IncludedAll elfs ,all window coverings,s/s fridge, s/s stove, s/s dishwasher, washer & dryer.
- IncludedAll elfs ,all window coverings,s/s fridge, s/s stove, s/s dishwasher, washer & dryer.
NearbyClear view, library, place of worship, public transit, rec./commun.centre, school
- Close toClear view, library, place of worship, public transit, rec./commun.centre, school
Listing detailsW11882461, Rented, Dec 5, 2024
- MLS® numberW11882461
- StatusRented
- Listed onDec 5, 2024
- Days on market35
- UpdatedJan 9, 2025
- PossessionTo Be Arranged
- Occupied byVacant
- Listing brokerageRE/MAX REAL ESTATE CENTRE TEAM ARORA REALTY
About this home
69 Kempenfelt Trail, Brampton (Northwest Brampton), ON L7A 0Z8
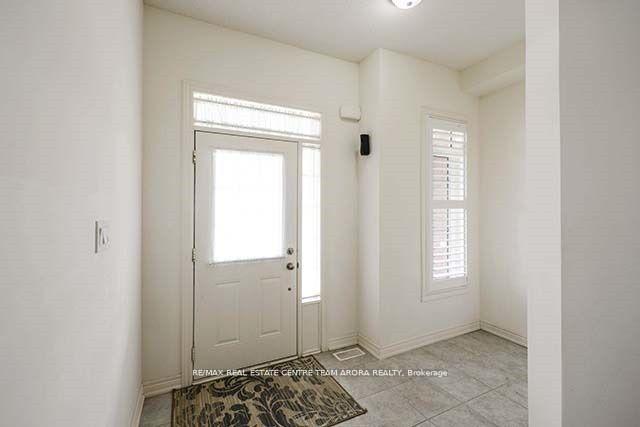
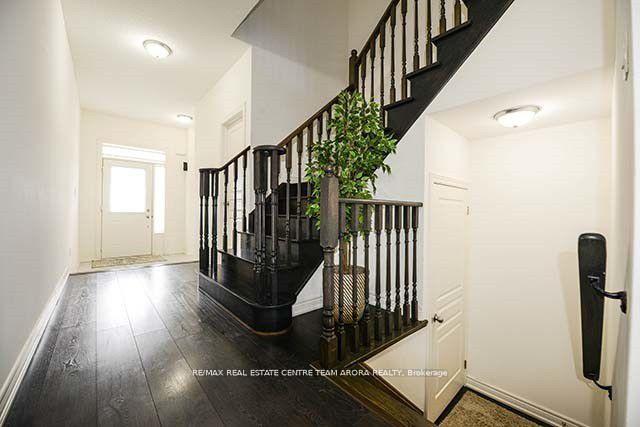
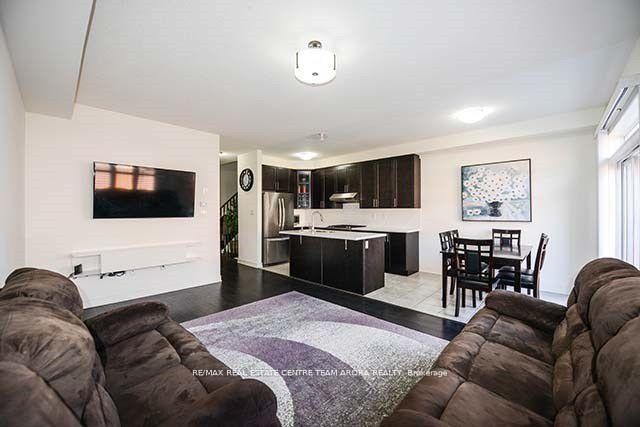
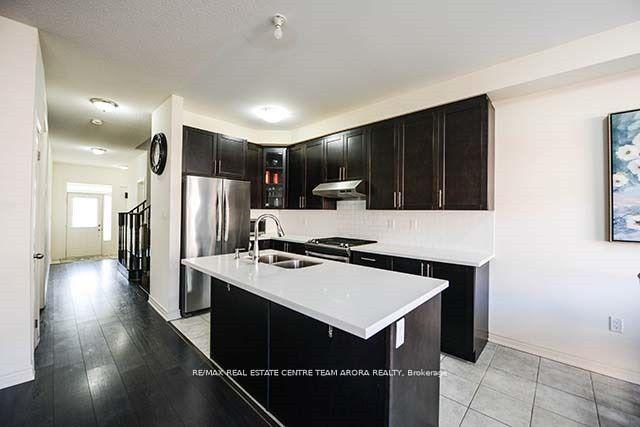
Beautiful 3-bedroom, 3-bathroom freehold townhome available For Lease Located in High-demand area of Northwest Brampton. Close To GO station. Boasting 9-foot ceilings on both floors, this home offers an expansive and open-concept great room on the main floor, filled with natural light and featuring elegant California shutters on both levels. The family-sized, upgraded eat-in kitchen is perfect for gatherings, complete with quartz countertops and stainless steel appliances. Stamped Concrete in The Backyard. Conveniently Located To All Essential Amenities like Banks, Grocery, Transit. This home is perfect for comfortable and modern living.
Ask about this home
A HOMEH agent will answer your questions about this home.
Around this home
Daily convenience, out of 100, from the distances below
Schools nearby
School rating, out of 10.
Helpful calculators
Your HOMEH agent

"I would see it this week."