

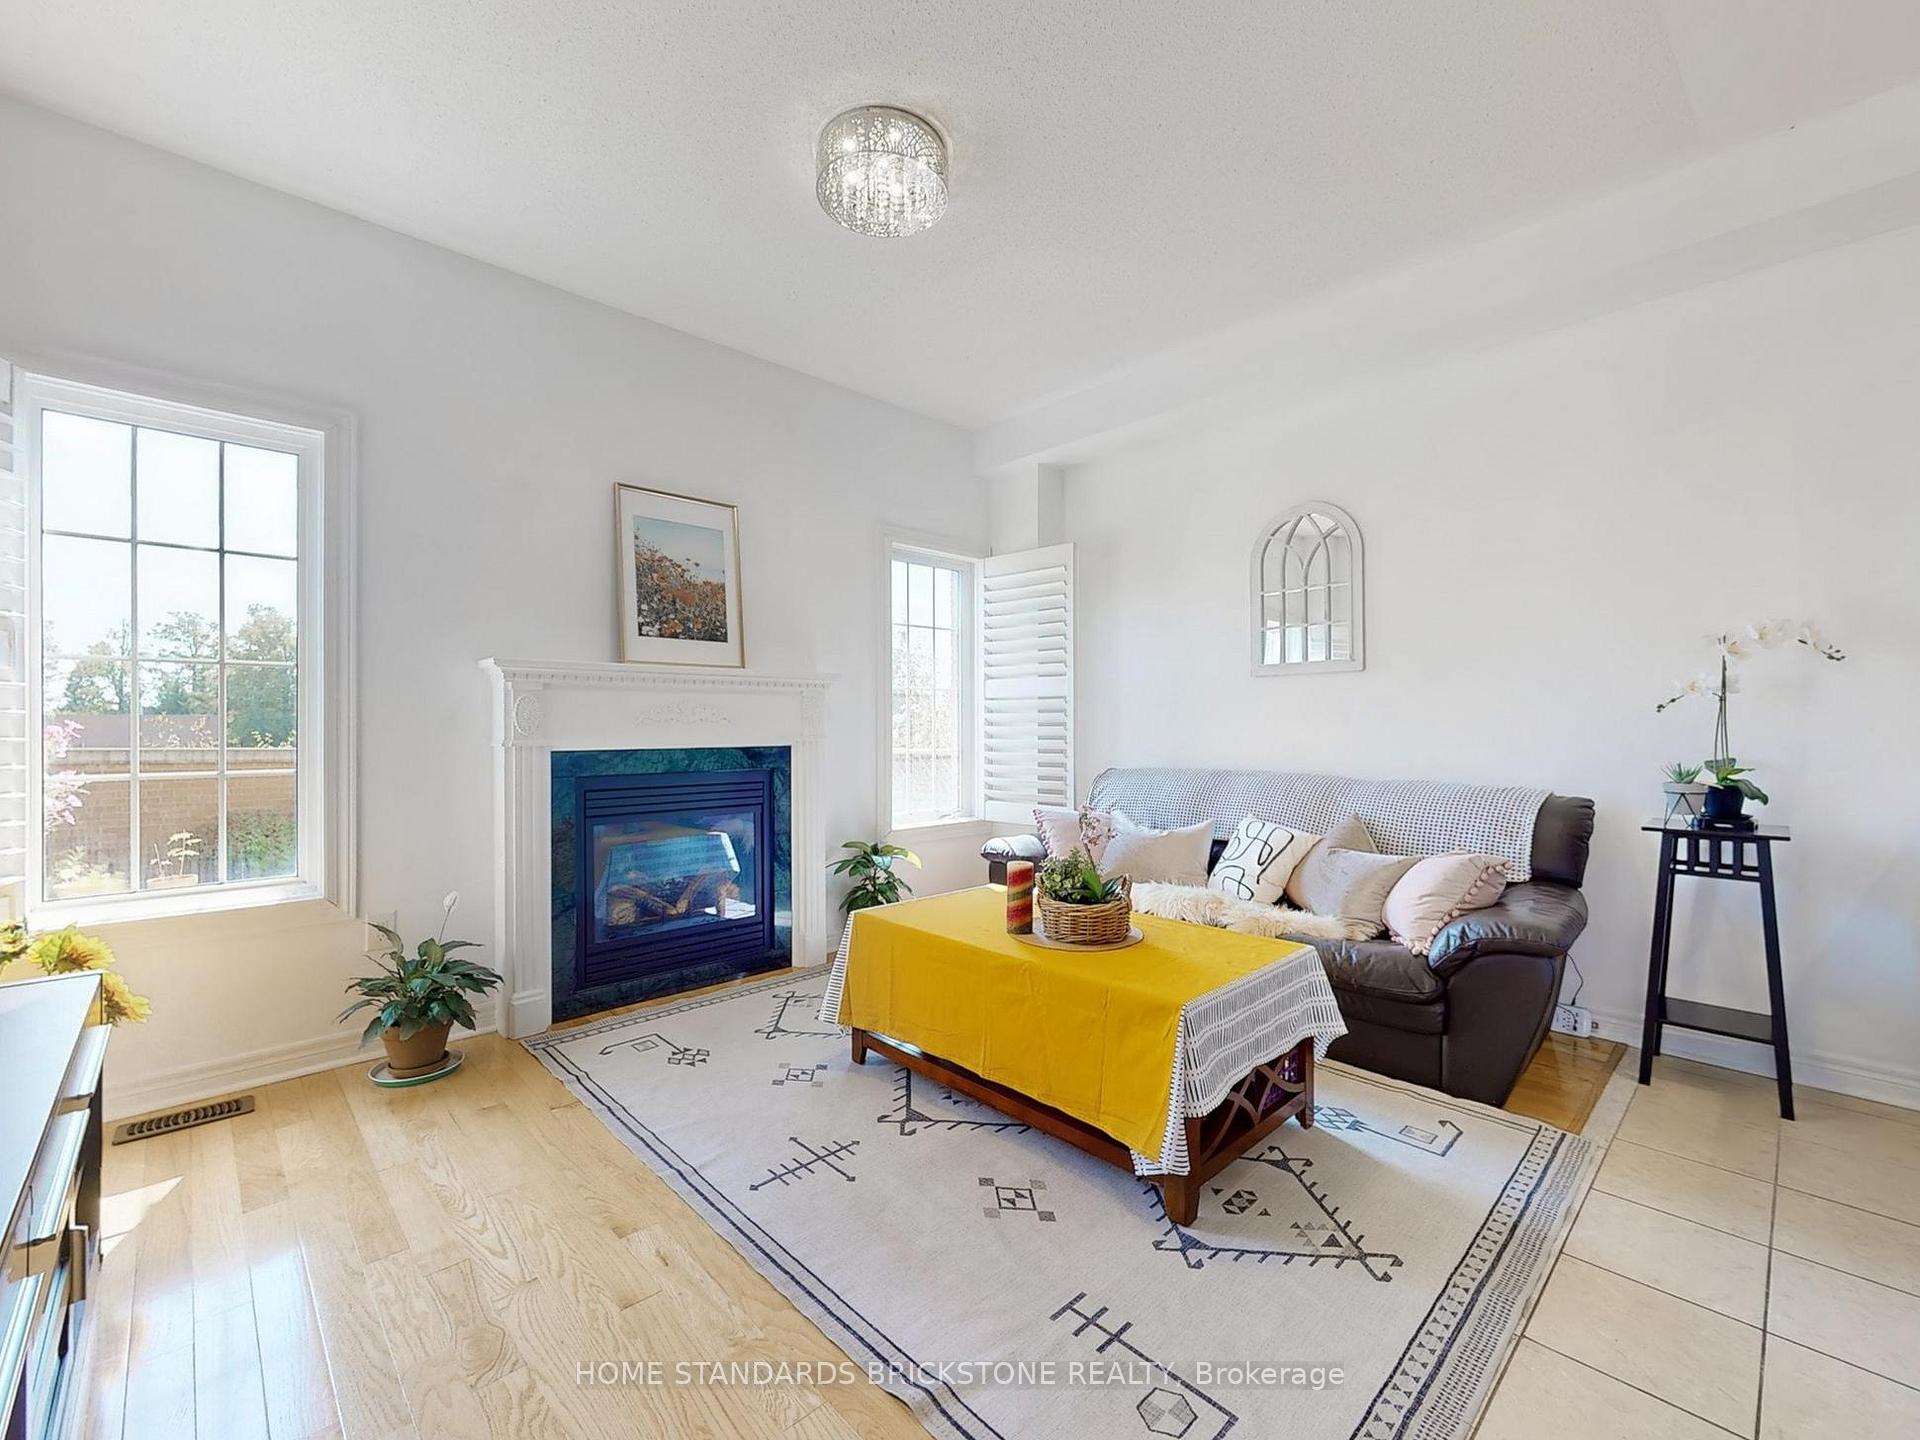
50 Versailles Crescent
Semi-Detached Sold
1/5050 Versailles Crescent
Semi-Detached Sold
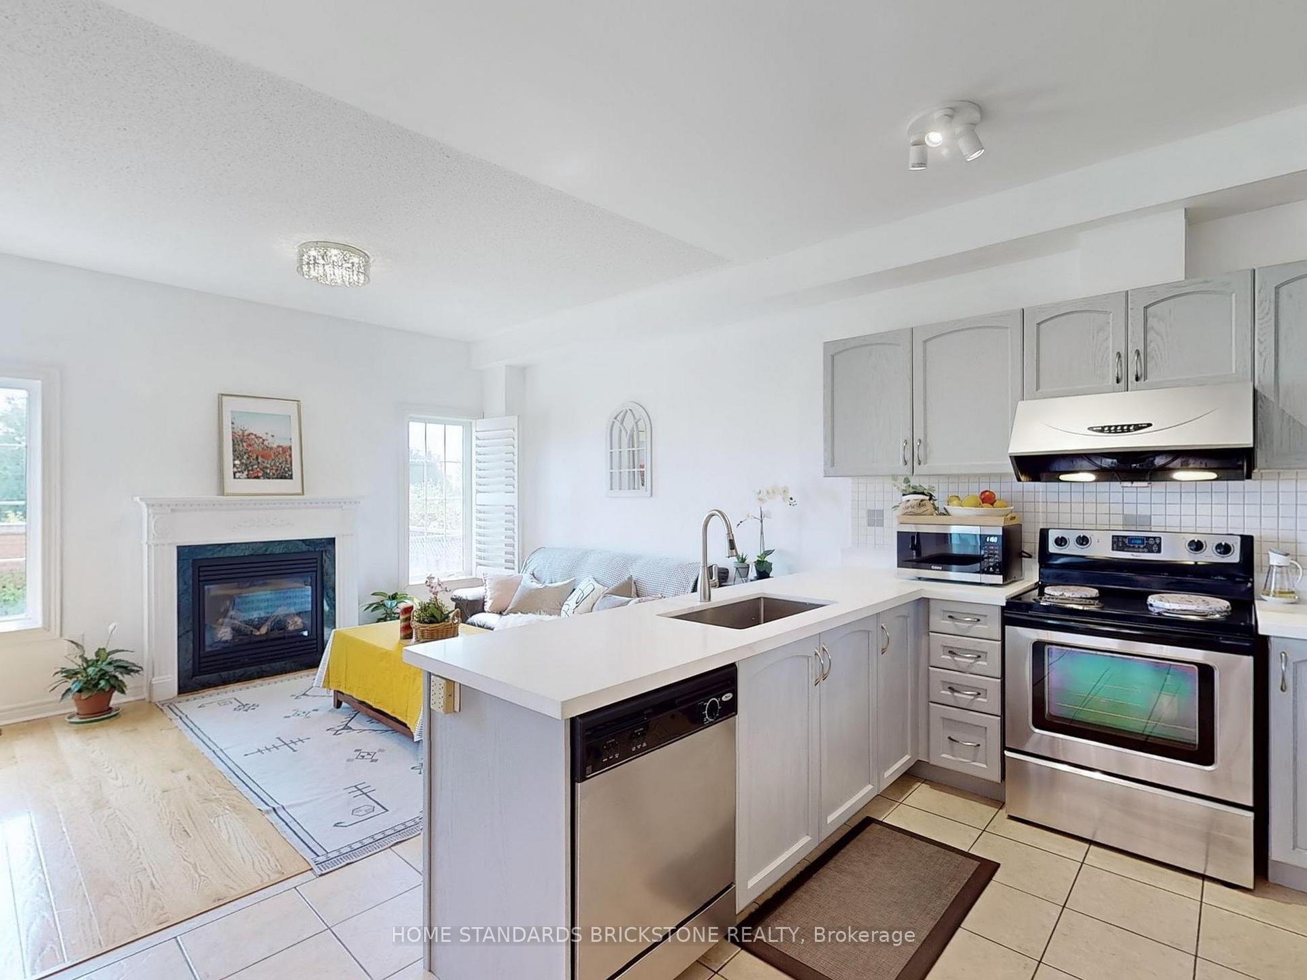
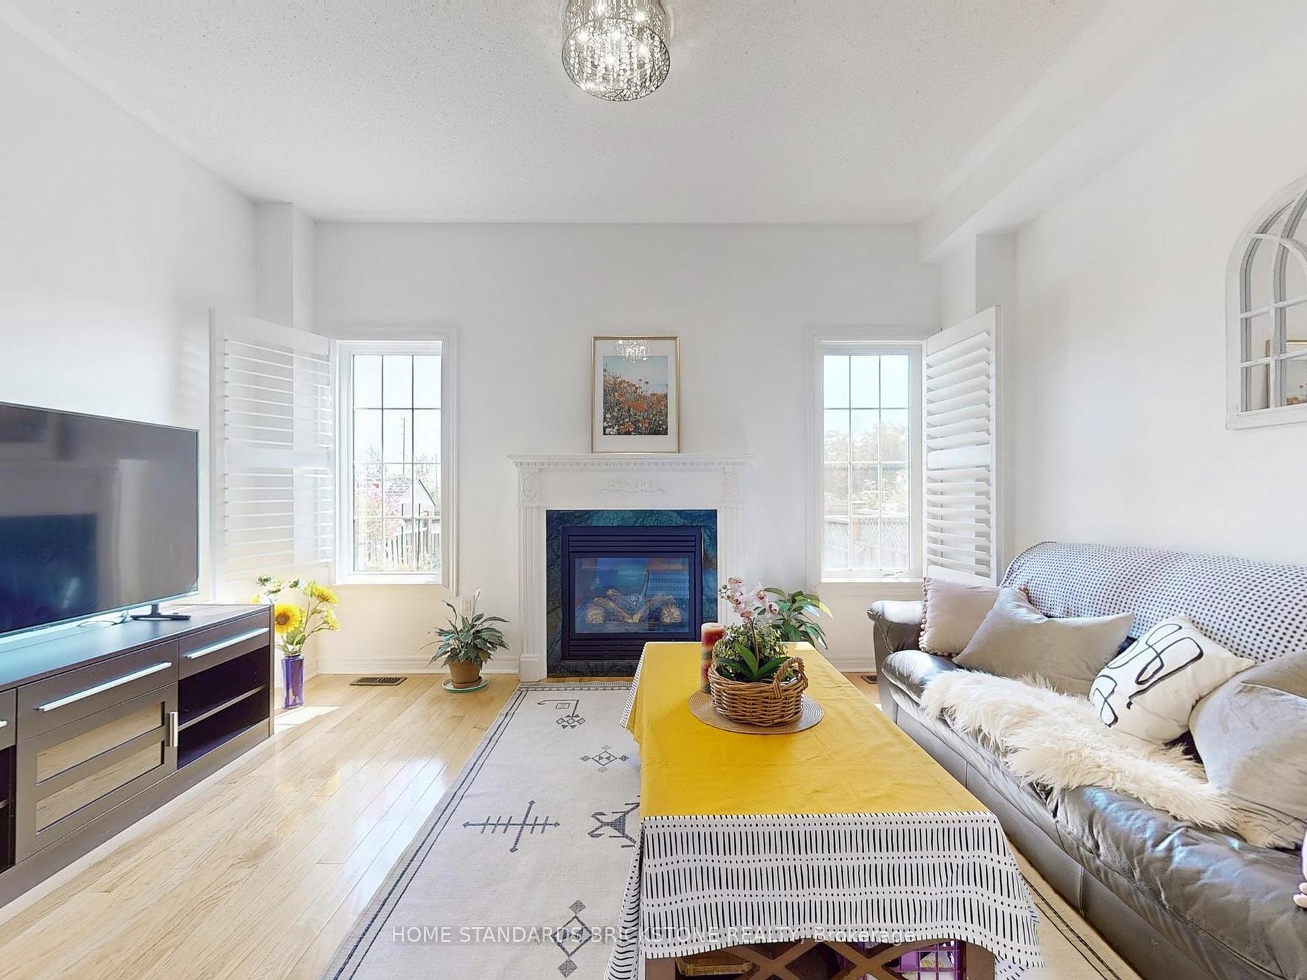
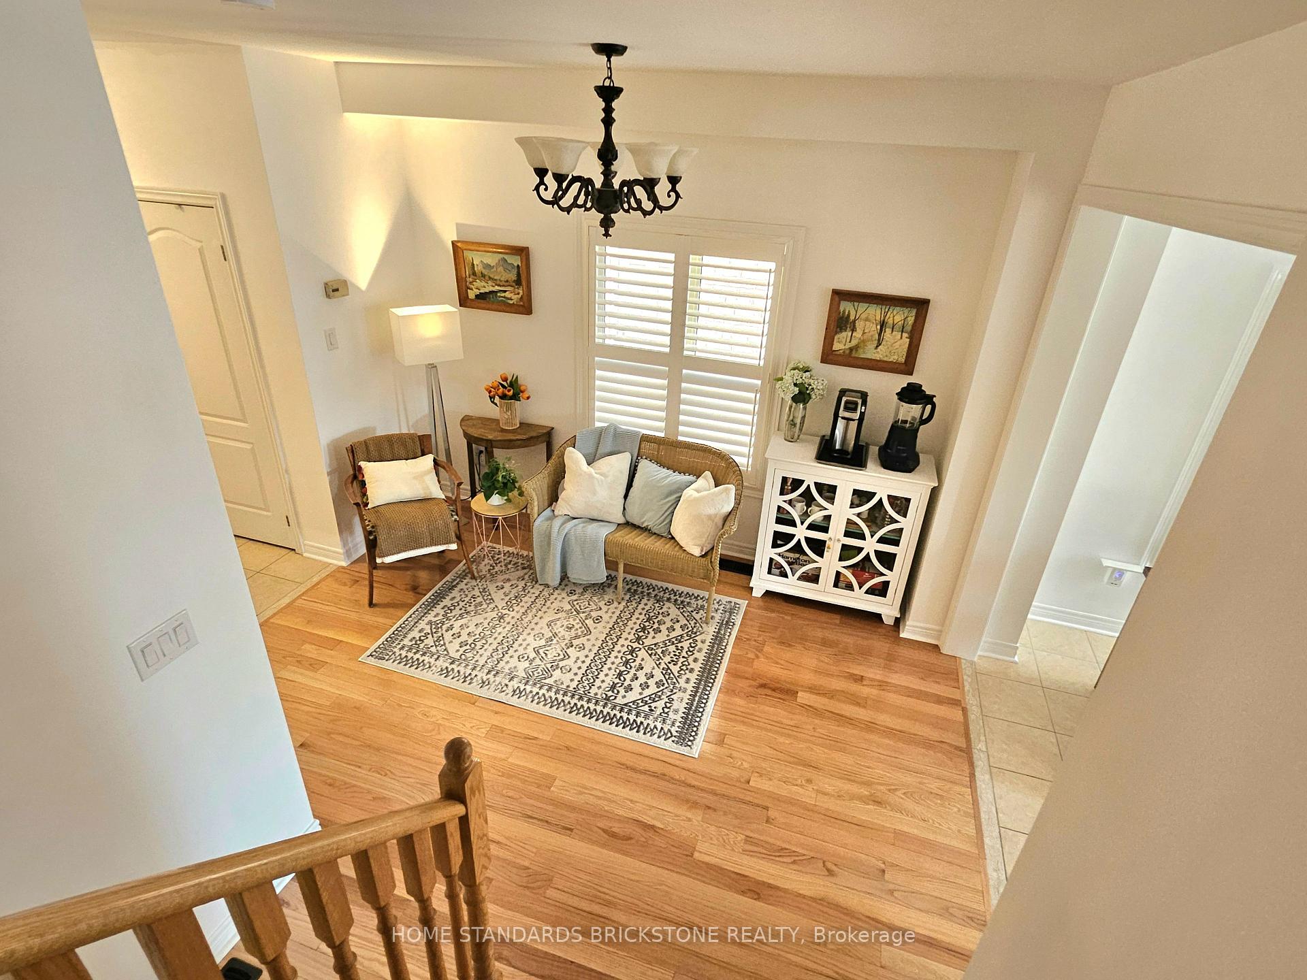
 See all 50 photos
3 Bedrooms
3 Bathrooms
1 Garage
1.1K–1.5K sq.ft
23.62×104.99 ft
$6,051/yr
Property history
Facts and features
- BasementPart finished
- Age of home6–15 years
- Water, sewerMunicipal
- HeatingForced air
What stands out
- Hardwood floors
- Fireplace
- Central air
The homeSemi-Detached, 2-storey, Age 6–15 years
- Type: Semi-Detached
- Style: 2-storey
- Age: 6–15 years
- Living space: 1,100–1,500 sq ft
- Basement: Partially finished
InsideFireplace Yes, Tile, Hardwood, Carpet free
- Fireplace: Yes
- Flooring: Tile, Hardwood
- Features: Carpet free
- Rooms above ground: 7
- Bedrooms: 3
- Bathrooms: 3
- Kitchens: 1
- Family room: Yes
Outside and lotBrick, Asphalt shingle, Concrete
Outside
- Exterior: Brick
- Roof: Asphalt shingle
- Foundation: Concrete
- Size: 23.62 × 104.99 ft
Parking1 Garage, Attached, Private
- Spaces: 1 Garage
- Garage: Attached
- Driveway: Private
Heating, water and powerForced air, gas, Central air, Municipal water
- Heating: Forced air, gas
- Cooling: Central air
- Water: Municipal water
- Sewer: Municipal sewer
Costs and taxesTaxes $6,051 a year, HST included in the price, Hot water tank
- Taxes, 2025: $6,051 a year
- HST: HST included in the price
- Rental items: Hot water tank
Included in the saleExisting kitchen s/s appliances; fridge, stove, hood, dishwasher, washer/dryer(2nd flr), california shutter and all elf's, A freezer and small washer in basement
- Included: Existing kitchen s/s appliances; fridge, stove, hood, dishwasher, washer/dryer(2nd flr), california shutter and all elf's
- Not included: A freezer and small washer in basement
Listing detailsW12473576, Sold, Oct 21, 2025
- MLS® number: W12473576
- Status: Sold
- Listed on: Oct 21, 2025
- Days on market: 106
- Updated: Feb 4, 2026
- Possession: Flexible
- Occupied by: Owner
- Listing brokerage: HOME STANDARDS BRICKSTONE REALTY
About this home
50 Versailles Crescent, Brampton (Bram East), ON L6P 3J9
Carpet Free
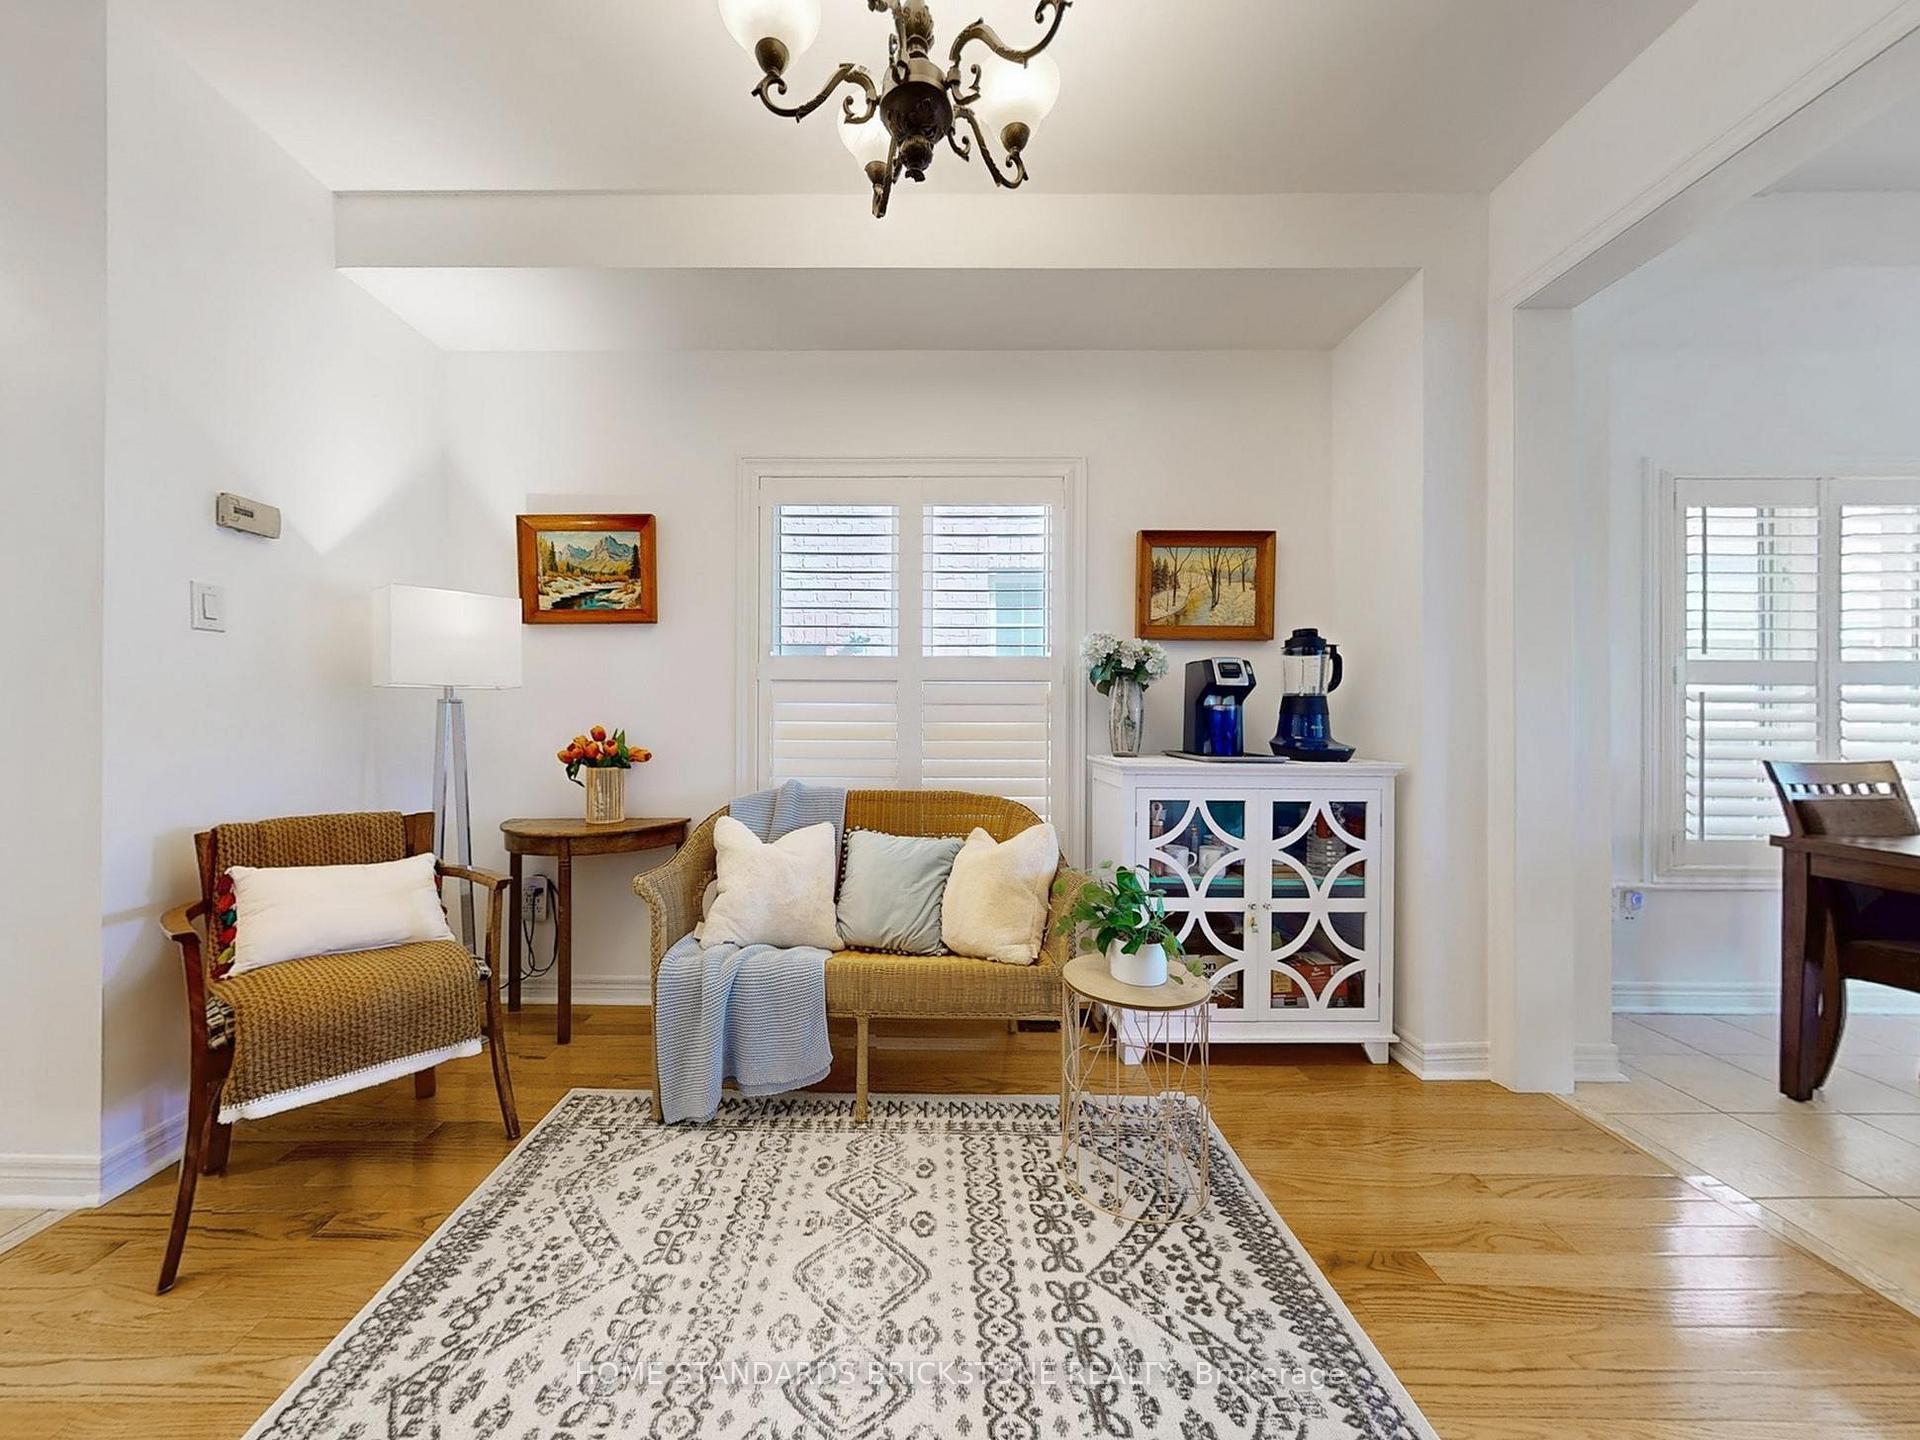
Most desirable prime location! Beautifully maintained Semi-detached home, easy access to Hwy 427, Hwy 50, Hwy 407 and Hwy 27. This home offers *9 feet ceilings on the main floor, Oak stairs, California shutters, and large bright windows *Freshly painted * New garage door, *New countertop *Updated hardwood floor, New washroom vanities, Super private Fenced backyard.
Read more
Ask about this home
A HOMEH agent will answer your questions about this home.
Ask a question
Thinking of selling your home?See what your home is worth today.
Around this home
Hwy 50/ Caottrelle Blvd
Errands
Parks
Schools
Daily convenience, out of 100, from the distances below
ParkPicasso Park · 6 within 1 km5 min walk301 m
GroceryChalco FreshCo6 min walk343 m
SchoolBeryl Ford11 min walk700 m
PharmacyShoppers Drug Mart6 min walk384 m
Cafés & foodJohal Sweets · 9 within 1 km7 min walk411 m
Gym & rec centreAspire Climbing Vaughan7 min walk407 m
WalkDriveStraight-line distance, open map data
Grocery0.3 km
Park0.3 km
Coffee0.5 km
Dining0.4 km
Gym0.4 km
Schools nearby
School rating, out of 10.
Beryl Fordelementary · Public · 0.7 km
6.1/10Fair
Credo Christian Schoolelementary · Private · 0.9 km
—
Thorndale Public Schoolelementary · Public · 0.9 km
6.3/10Fair
Contact agent
Helpful calculators
Mortgage
Affordability
Closing costs
Land transfer tax
Property tax
Down payment
CMHC insurance
Stress test
Cashback Rebate
Your HOMEH agent

NimaHOMEH agent · Brampton
"I would see it this week."
Ask Nima