

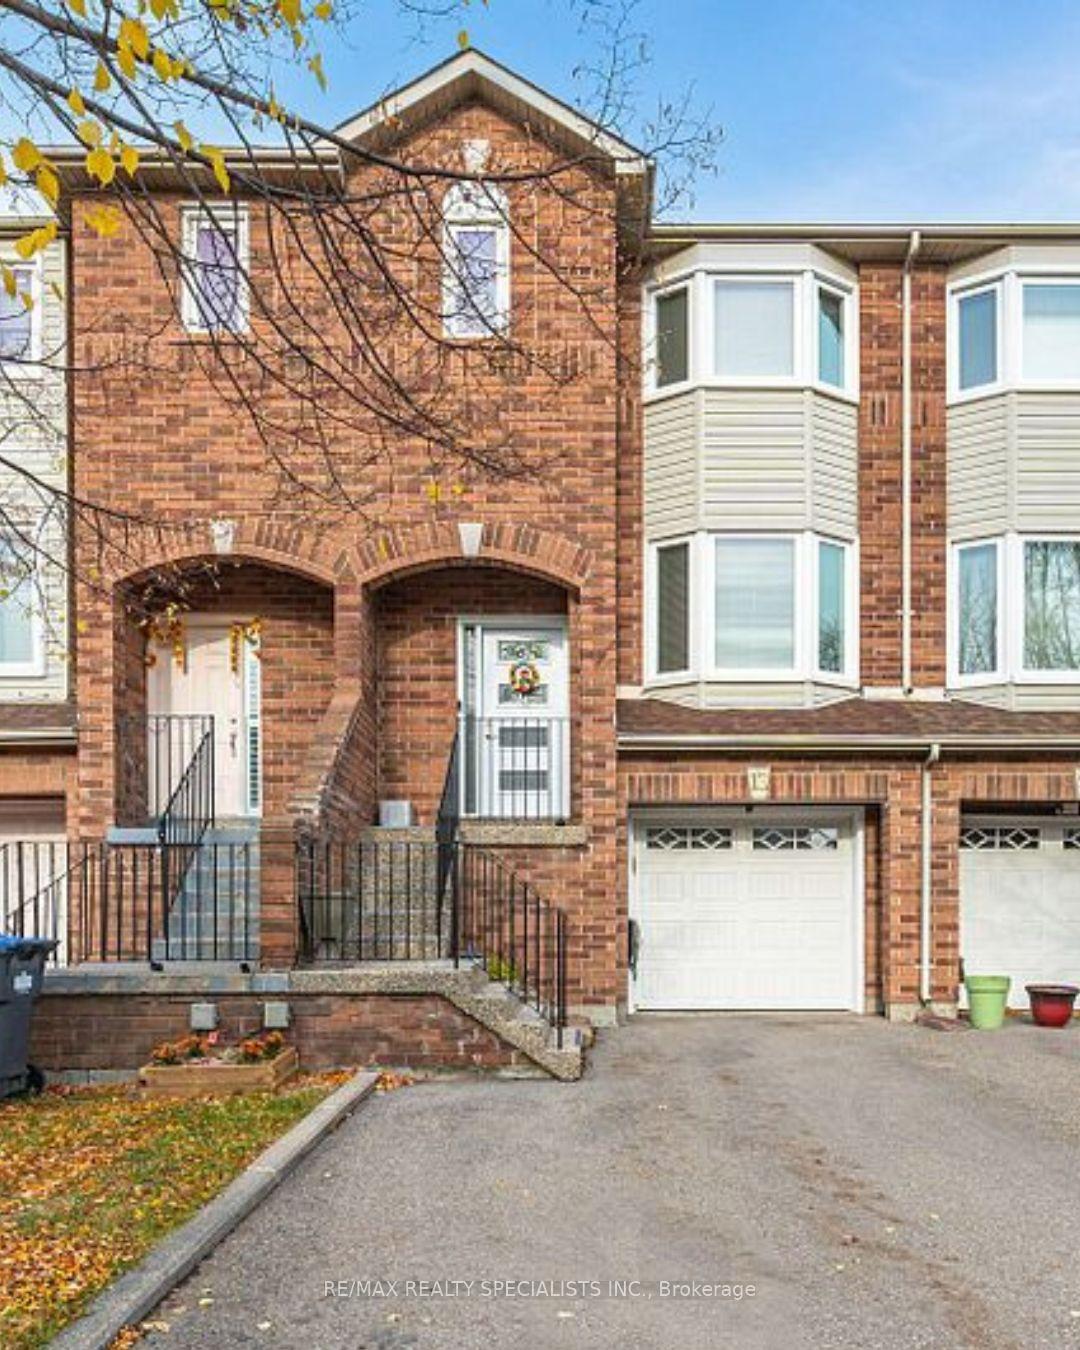
13 Dino Court
13 Dino Court
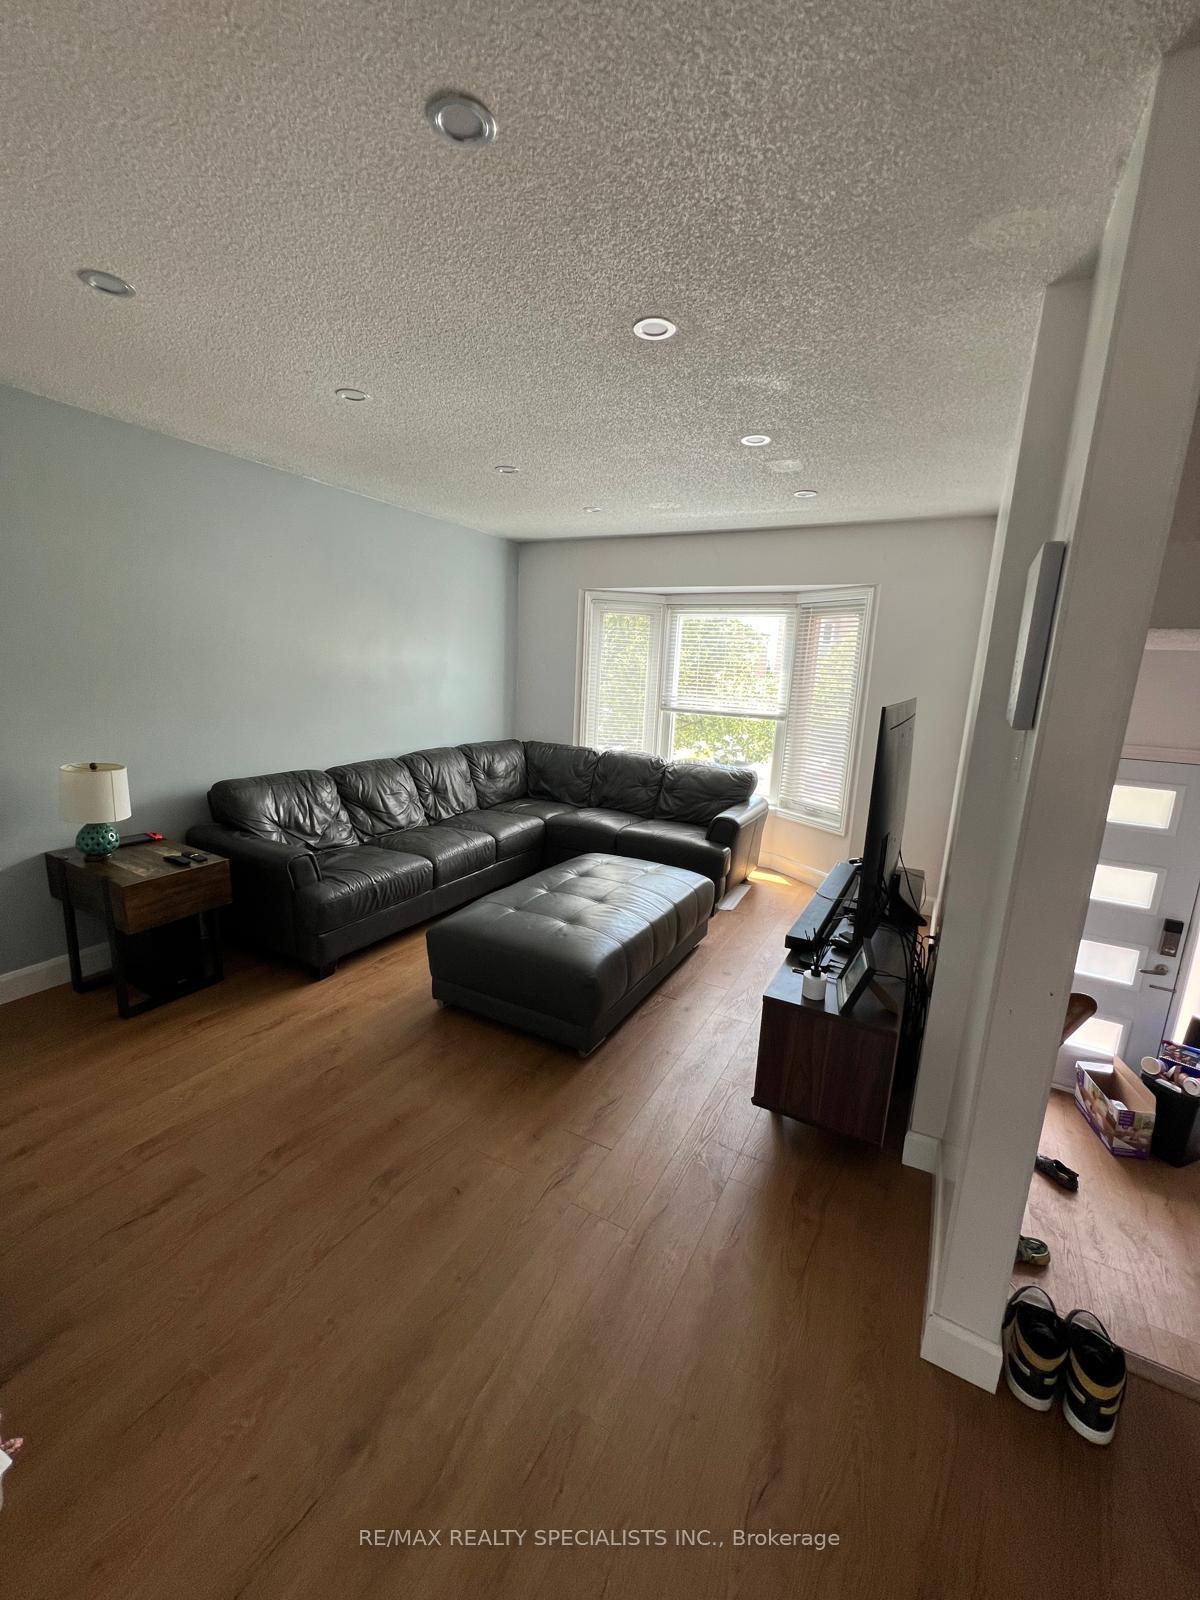 See all 16 photos
Property history
Facts and features
- BasementApartment
- Lease term12 months
- FurnishedUnfurnished
- Age of home16–30 years
- Walk-out basement
- Central air
The homeLink, 2-storey, Age 16–30 years
- Type: Link
- Style: 2-storey
- Age: 16–30 years
- Living space: 2,000–2,500 sq ft
- Basement: Apartment, finished with walk-out
InsideVinyl, In basement, lower level, Auto garage door remote, built-in oven, carpet free, in-law suite
- Flooring: Vinyl
- Laundry: In basement, lower level
- Features: Auto garage door remote, built-in oven, carpet free, in-law suite
- Security: Alarm system
- Rooms above ground: 7
- Bedrooms: 3 + 1 in the basement
- Bathrooms: 3
- Kitchens: 1
- Family room: Yes
Outside and lotBrick, Asphalt shingle, Concrete
- Exterior: Brick
- Roof: Asphalt shingle
- Foundation: Concrete
- Accessibility: Parking
Parking1 Garage, Attached, Available
- Spaces: 1 Garage
- Garage: Attached
- Driveway: Available
Heating, water and powerForced air, gas, Central air, Municipal water
- Heating: Forced air, gas
- Cooling: Central air
- Water: Municipal water
- Sewer: Municipal sewer
- Natural gas: Available
- Hydro: Available
- Cable: Available
- Telephone: Available
Rent and termsRent $3,200 a month, Entire property, Unfurnished
- Rent: $3,200 a month
- Space for rent: Entire property
- Furnished: Unfurnished
- Lease: 12 months
- Rent includes: Parking
- Rental items: Hot water tank
IncludedAll wall mounted tvs
- Not included: All wall mounted tvs
NearbyClear view, electric car charger, fenced yard, golf, hospital, school
- Close to: Clear view, electric car charger, fenced yard, golf, hospital, school
Listing detailsW12485688, Rented, Oct 28, 2025
- MLS® number: W12485688
- Status: Rented
- Listed on: Oct 28, 2025
- Days on market: 31
- Updated: Nov 28, 2025
- Possession: 2025-12-01 / 1-29 days
- Occupied by: Owner
- Listing brokerage: RE/MAX REALTY SPECIALISTS INC.
About this home
13 Dino Court, Brampton (Fletcher's Creek South), ON L6Y 4X6
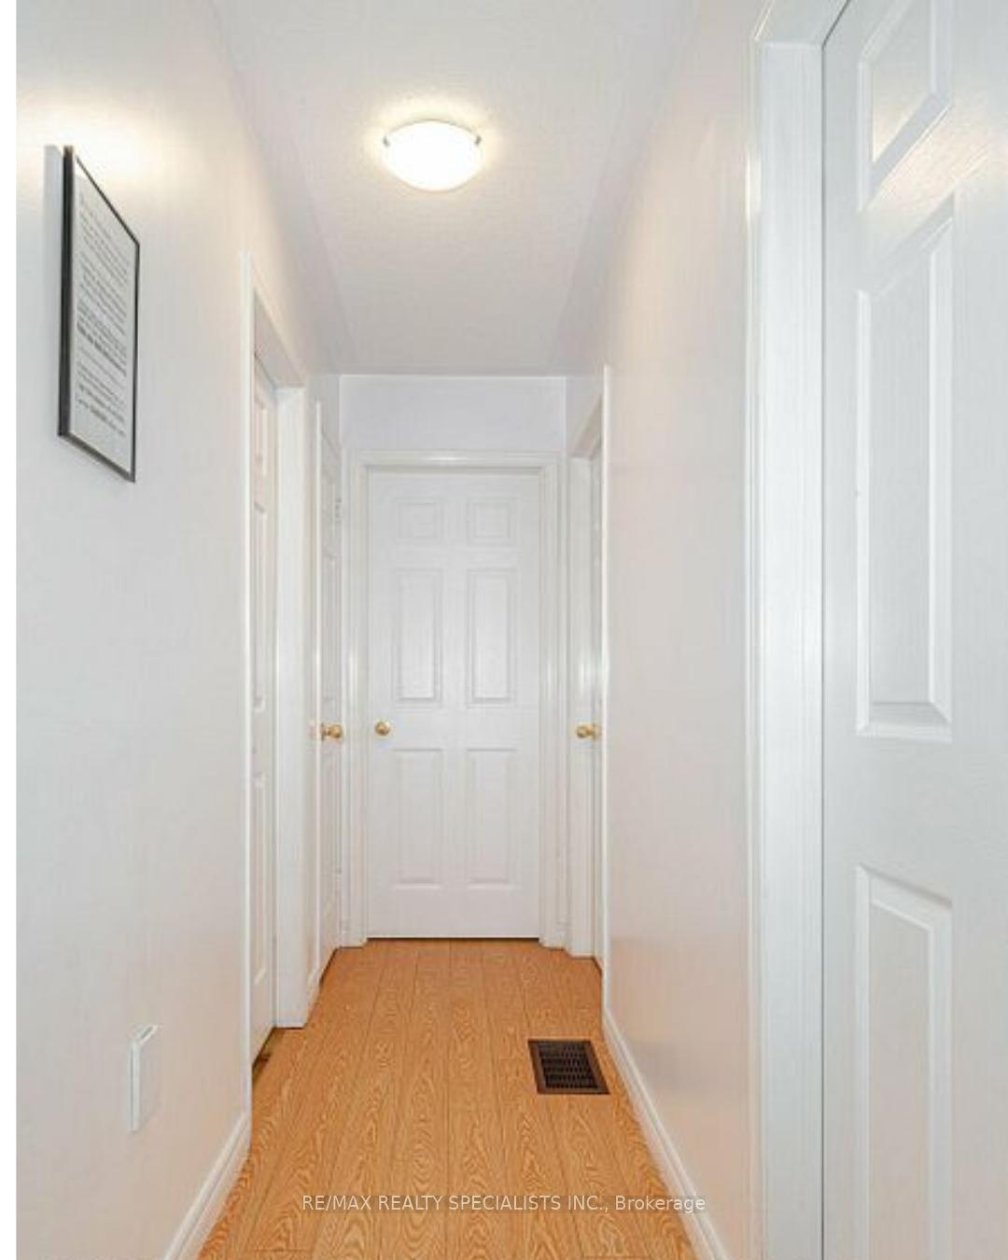
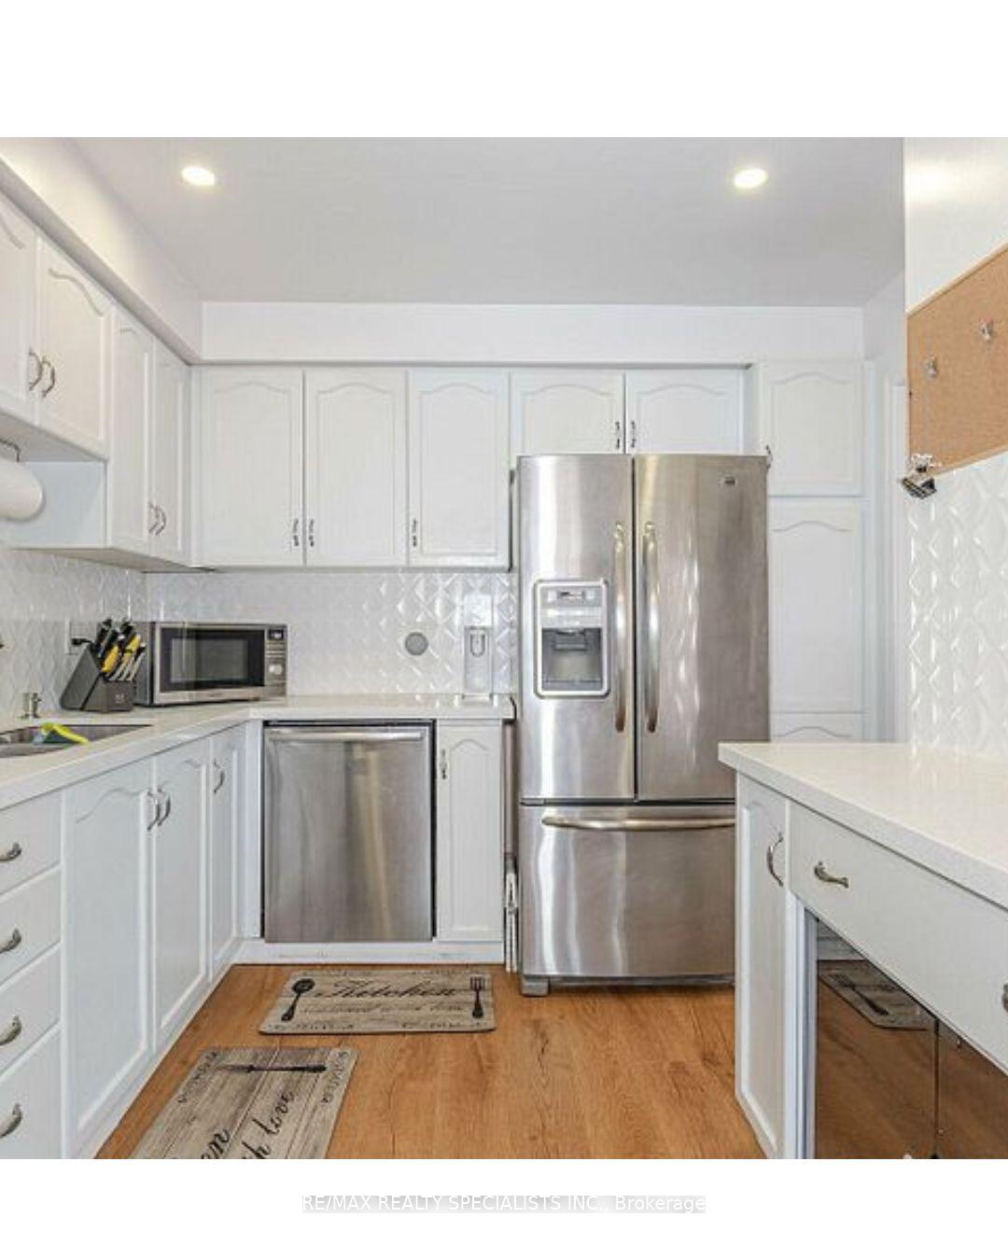
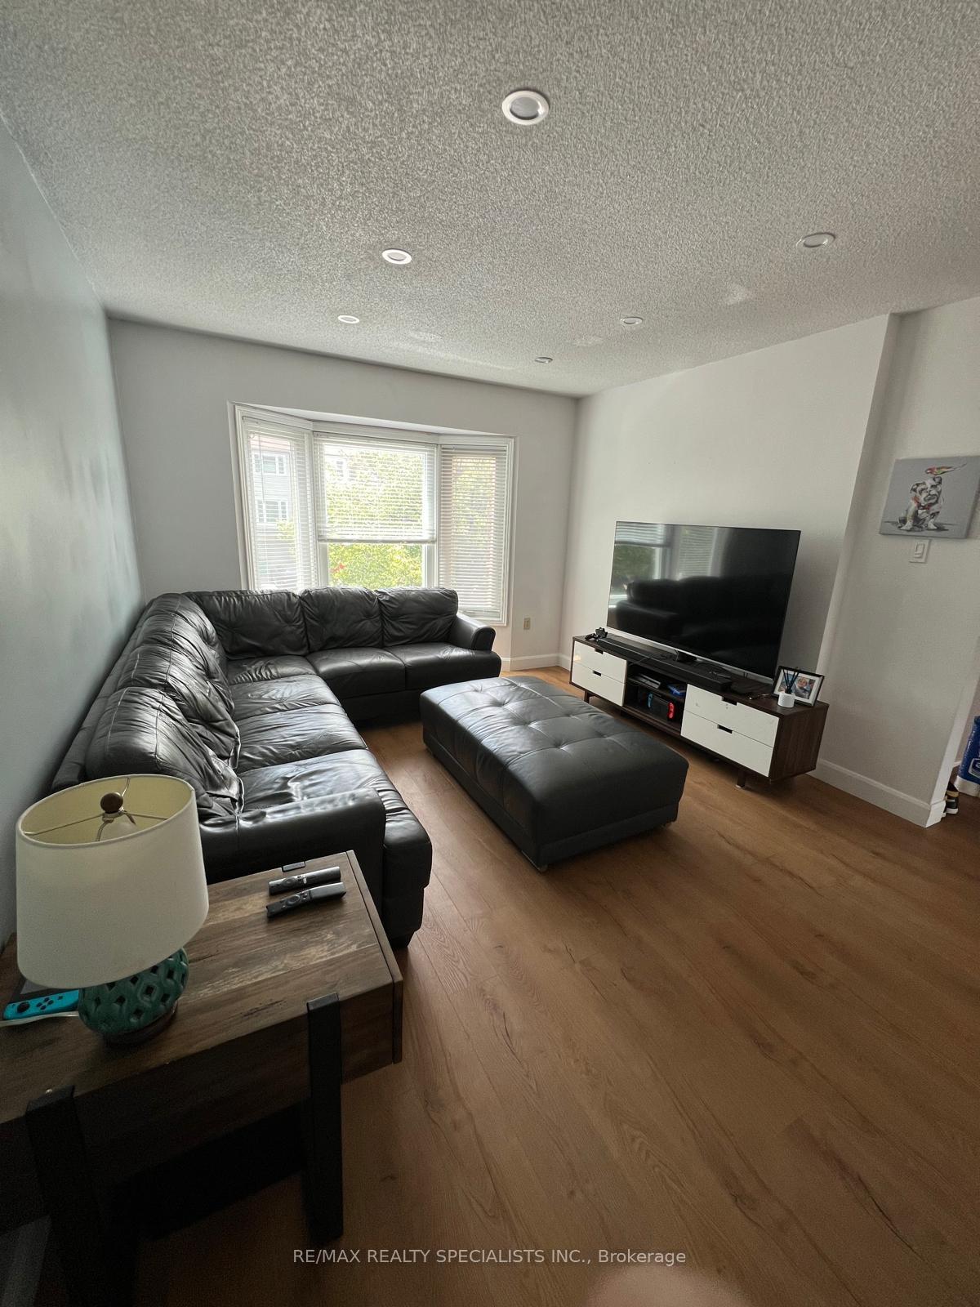
Client Remarks Gorgeous Freehold Townhome With Finished Walk Out Basement & Also Has A Separate Entrance to Basement From The Garage Can Be Used As Separate Entrance. This Gem Is Located In One Of The Most Desirable Neighbourhood Of Brampton. Main Level Welcomes You Into The Foyer With Glass Insert Modern Main Door Entry, Living and Dining Room With Luxury Vinyl Floor and Bay Window. Spacious & Sun Filled Family Room & Breakfast Area, White Kitchen With Quartz Counter, Under Mount Sink & Ceramic Backsplash. Upper Level Boasts Of Spacious Master Bedroom With 4 Pcs Ensuite Bath & Large Closet, Plus Other Two Very Generous Sized Bedrooms And 4 Pcs Bath. Lower Level Features Finished Basement With Cozy Rec Room, Large Laundry Room & Walk Out To Fenced Back Yard. Also Features Entrance To Home From The Garage, Lots of Storage Hidden Under The Foyer & Steps. Close To School, Shopping, Transit, Community Centre, Place of Worship, Sheridan College & Hwy 407... Lots More to List!!
Ask about this home
A HOMEH agent will answer your questions about this home.
Around this home
Daily convenience, out of 100, from the distances below
Schools nearby
School rating, out of 10.
Helpful calculators
Your HOMEH agent

"I would see it this week."