

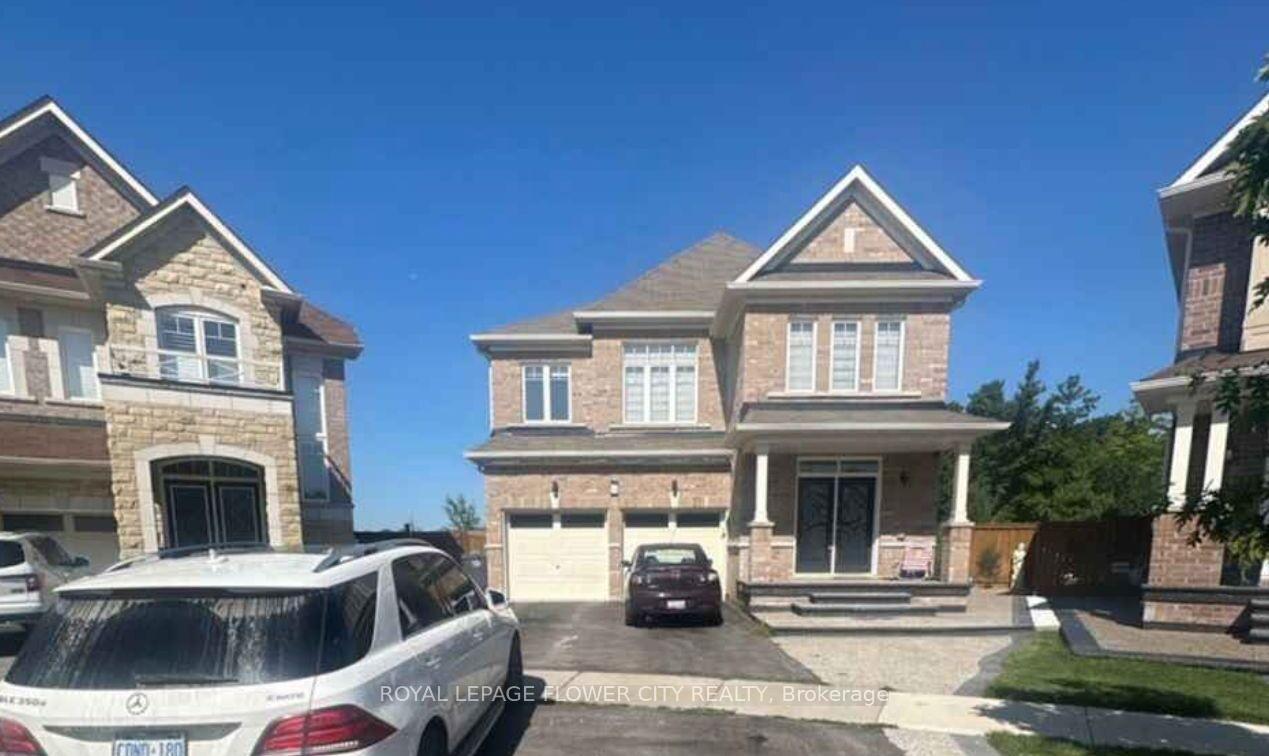
14 Iguana Trail
Detached Terminated
1/1414 Iguana Trail
Detached Terminated
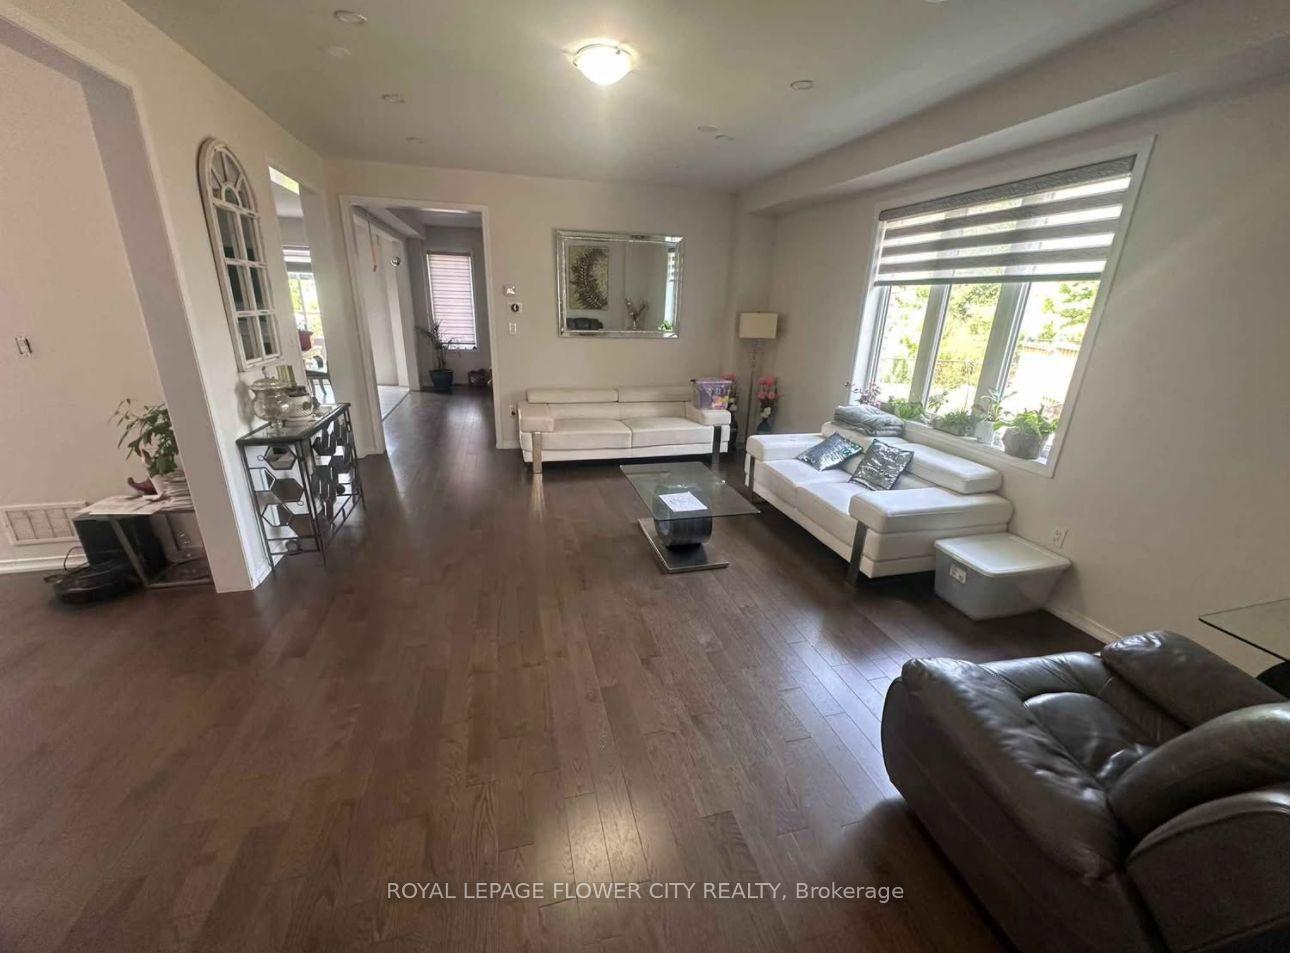
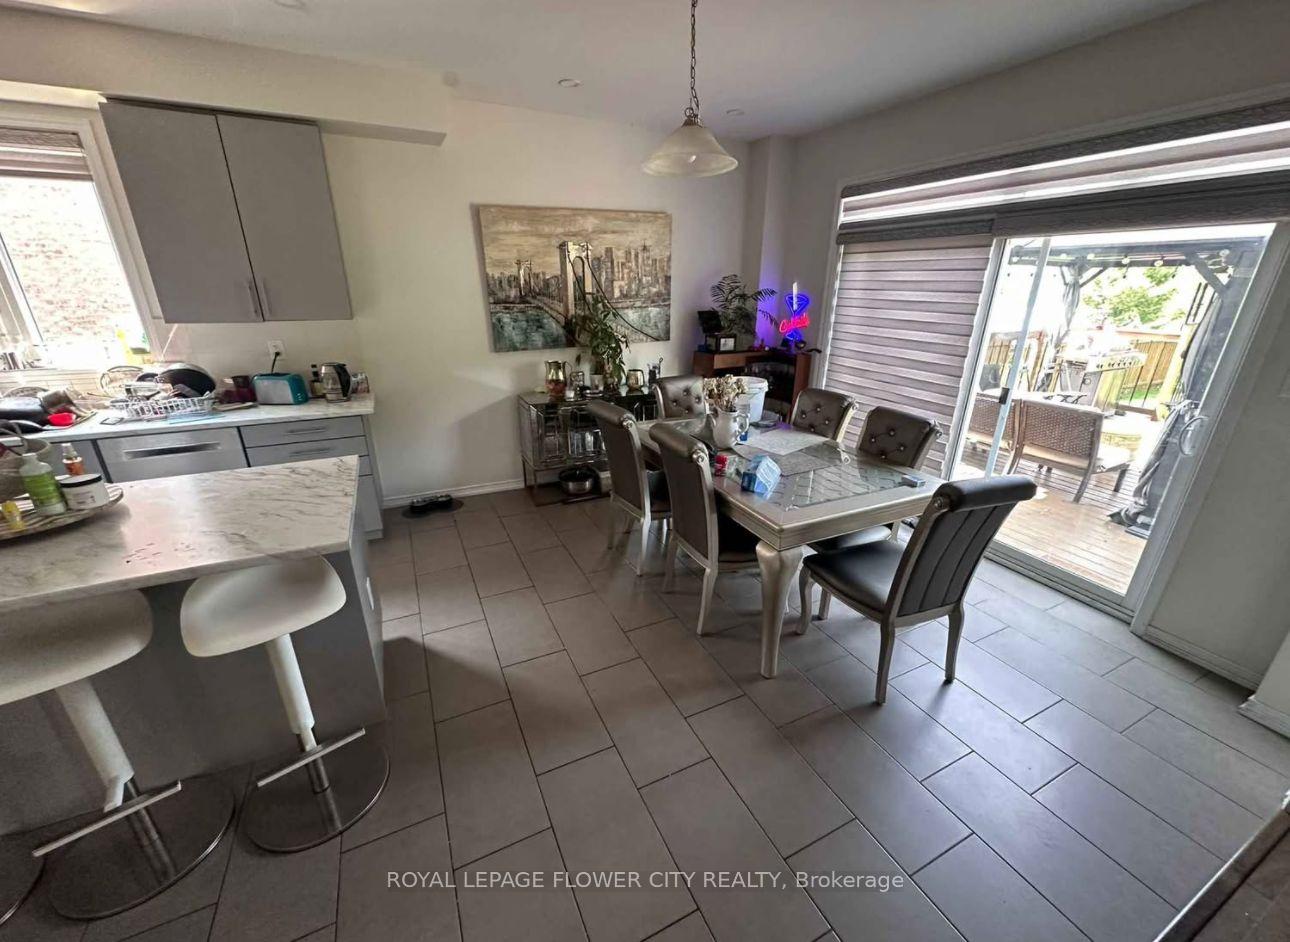
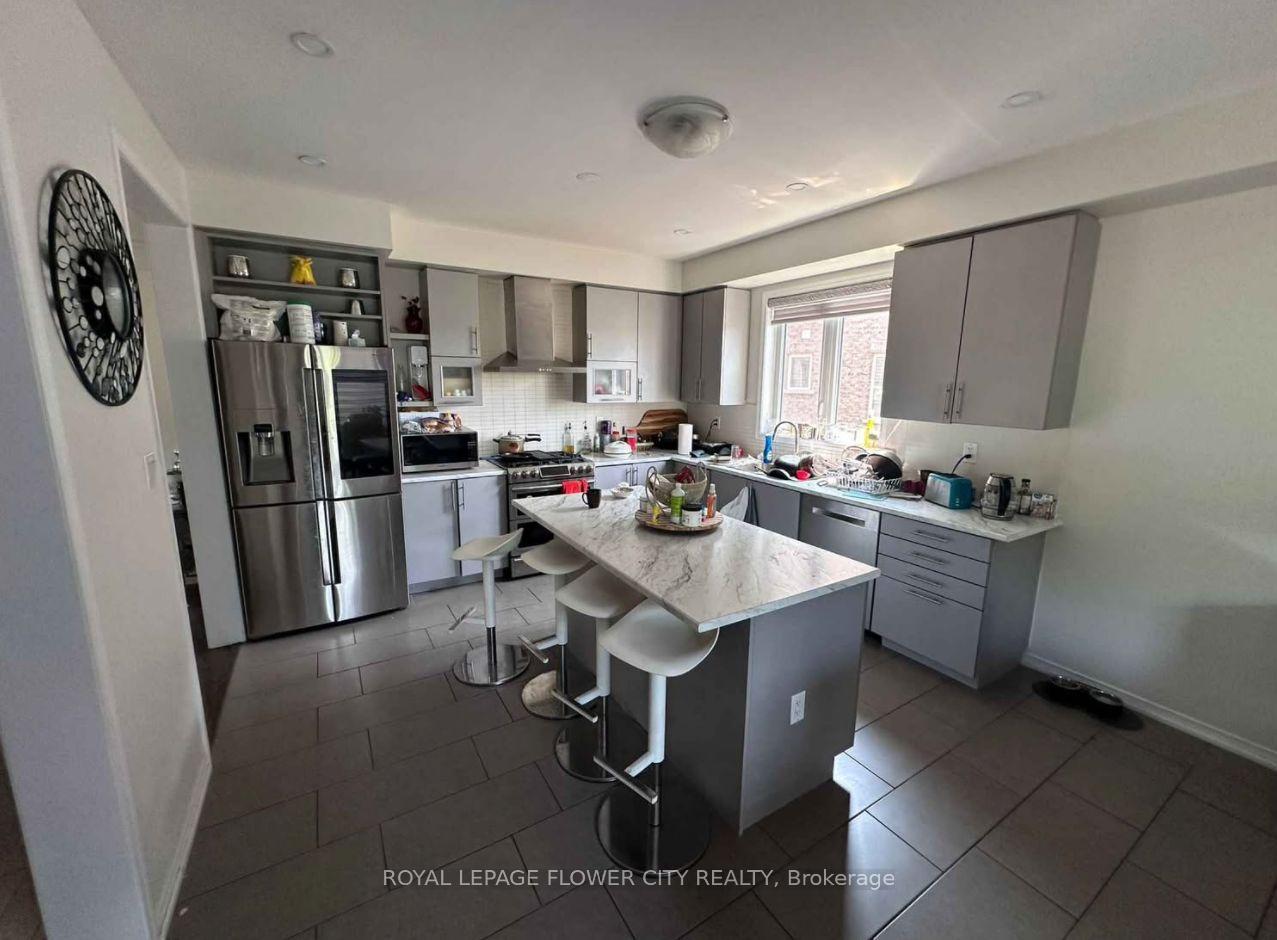
 See all 14 photos
4 Bedrooms
4 Bathrooms
2 Garage
3K–3.5K sq.ft
Entire Prope…
— Unit
Property history
- $3,500TerminatedList: 2025-11-18|End: 2025-11-28|10 daysW12556292
Facts and features
- BasementNone
- Lease term12 months
- FurnishedPartially
- LaundryIn-suite
What stands out
- Central air
The homeDetached, 2-storey, 3,000–3,500 sq ft
- Type: Detached
- Style: 2-storey
- Living space: 3,000–3,500 sq ft
- Basement: None
InsideIn-suite laundry, Auto garage door remote, carpet free, Rooms above ground 10
- Laundry: In-suite laundry
- Features: Auto garage door remote, carpet free
- Rooms above ground: 10
- Rooms in the basement: 1
- Bedrooms: 4
- Bathrooms: 4
- Kitchens: 1
- Family room: Yes
Outside and lotBrick, Shingles, Concrete
- Exterior: Brick
- Roof: Shingles
- Foundation: Concrete
Parking2 Garage, Built-in
- Spaces: 2 Garage
- Garage: Built-in
Heating, water and powerForced air, gas, Central air, Municipal water
- Heating: Forced air, gas
- Cooling: Central air
- Water: Municipal water
- Sewer: Municipal sewer
Rent and termsRent $3,500 a month, Entire property, main, 2nd floor, Partially
- Rent: $3,500 a month
- Space for rent: Entire property, main, 2nd floor
- Furnished: Partially
- Lease: 12 months
- Paid: Monthly
- Deposit: Required
- Credit check: Required
- Employment letter: Required
- Rental application: Required
- References: Required
Listing detailsW12556292, Terminated, Nov 18, 2025
- MLS® number: W12556292
- Status: Terminated
- Listed on: Nov 18, 2025
- Days on market: 10
- Updated: Nov 28, 2025
- Possession: 2025-12-01 / Flexible
- Occupied by: Tenant
- Listing brokerage: ROYAL LEPAGE FLOWER CITY REALTY
About this home
14 Iguana Trail, Brampton (Northwest Brampton), ON L7A 4N2
Auto Garage Door RemoteCarpet Free
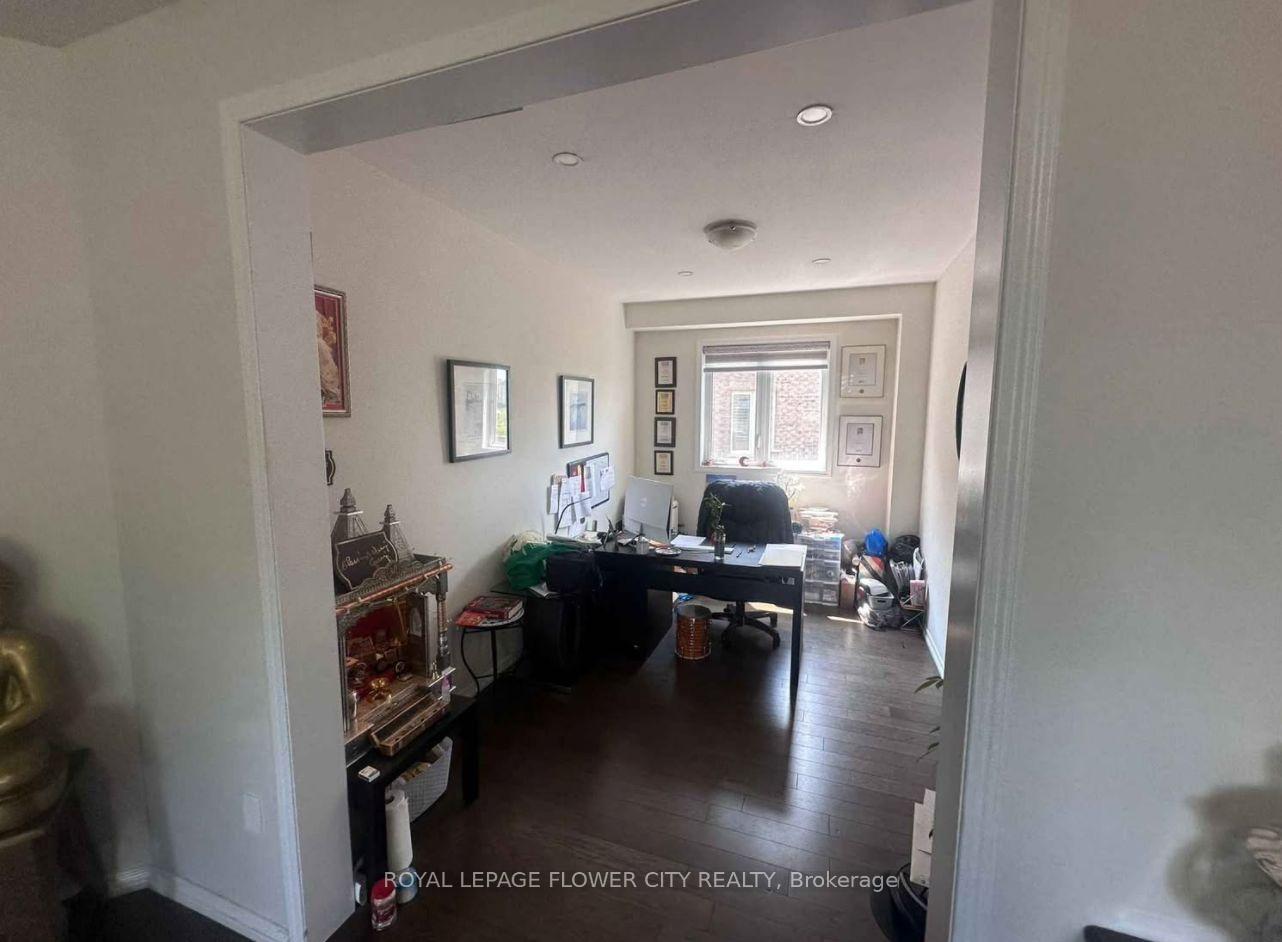
Beautiful 4 bedroom 3.5 washroom house in one of the most desirable neighborhoods. Major intersection is Mchlaughlin and Wanless. Close to many grocery stores such as Asian food, food basics, freshco and many more. Walking distance to schools and bus stops. Beautiful and huge backyard with a trail behind. Separate family and living room and an office on the main floor. Please call me for details and viewing at 6477175501. Only serious inquiries. Available from 1st of December
Read more
Ask about this home
A HOMEH agent will answer your questions about this home.
Ask a question
Around this home
Wanless & McLaughlin
Errands
Parks
Schools
Daily convenience, out of 100, from the distances below
ParkBanas Park · 3 within 1 km6 min walk388 m
GroceryAsian Food Centre11 min walk662 m
SchoolMalala Yousafzai PS (Elementary)5 min walk280 m
PharmacyI.D.A.17 min walk1.1 km
Cafés & foodPizza Depot · 3 within 1 km14 min walk887 m
Gym & rec centreAnytime Fitness32 min walk2.0 km
WalkDriveStraight-line distance, open map data
Grocery0.7 km
Park0.4 km
Dining1.1 km
Gym2.0 km
Schools nearby
School rating, out of 10.
Malala Yousafzai PS (Elementary)elementary · Public · 0.3 km
—
High Five Academy for Learningelementary · Private · 0.6 km
—
St. Josephine Bakhita Catholic Elementary Schoolelementary · Catholic · 0.9 km
6.9/10Good
Contact agent
Helpful calculators
Rent vs buy
Affordability
Mortgage
Down payment
Stress test
CMHC insurance
Your HOMEH agent

NimaHOMEH agent · Brampton
"I would see it this week."
Ask Nima