

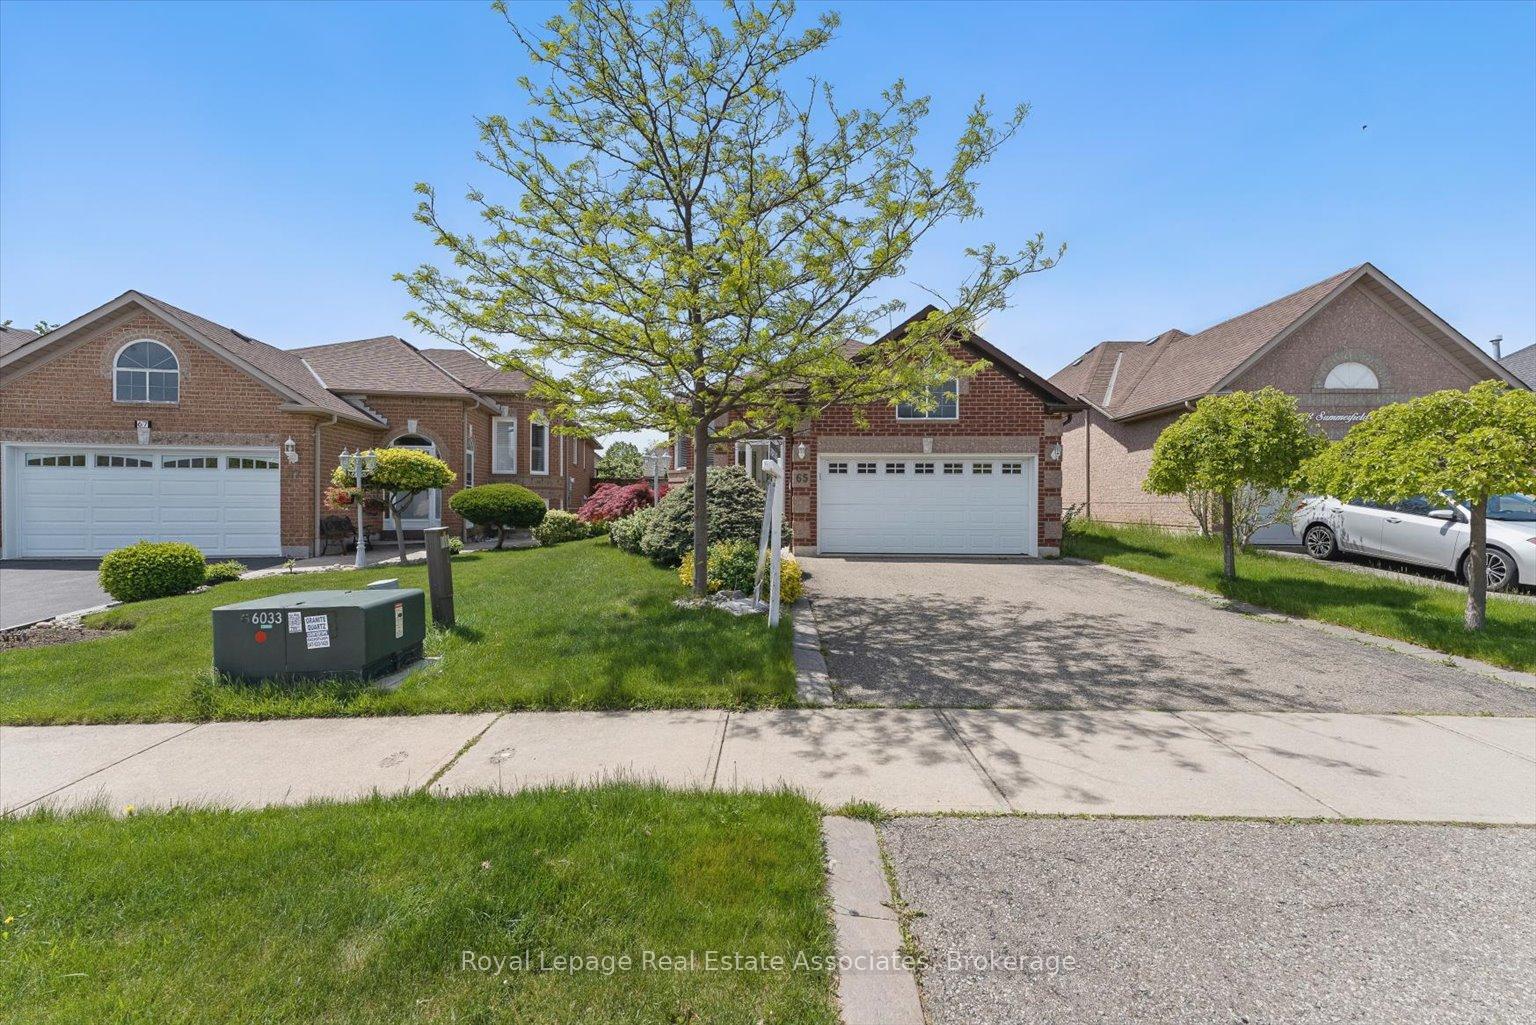
65 Summerfield Crescent
65 Summerfield Crescent
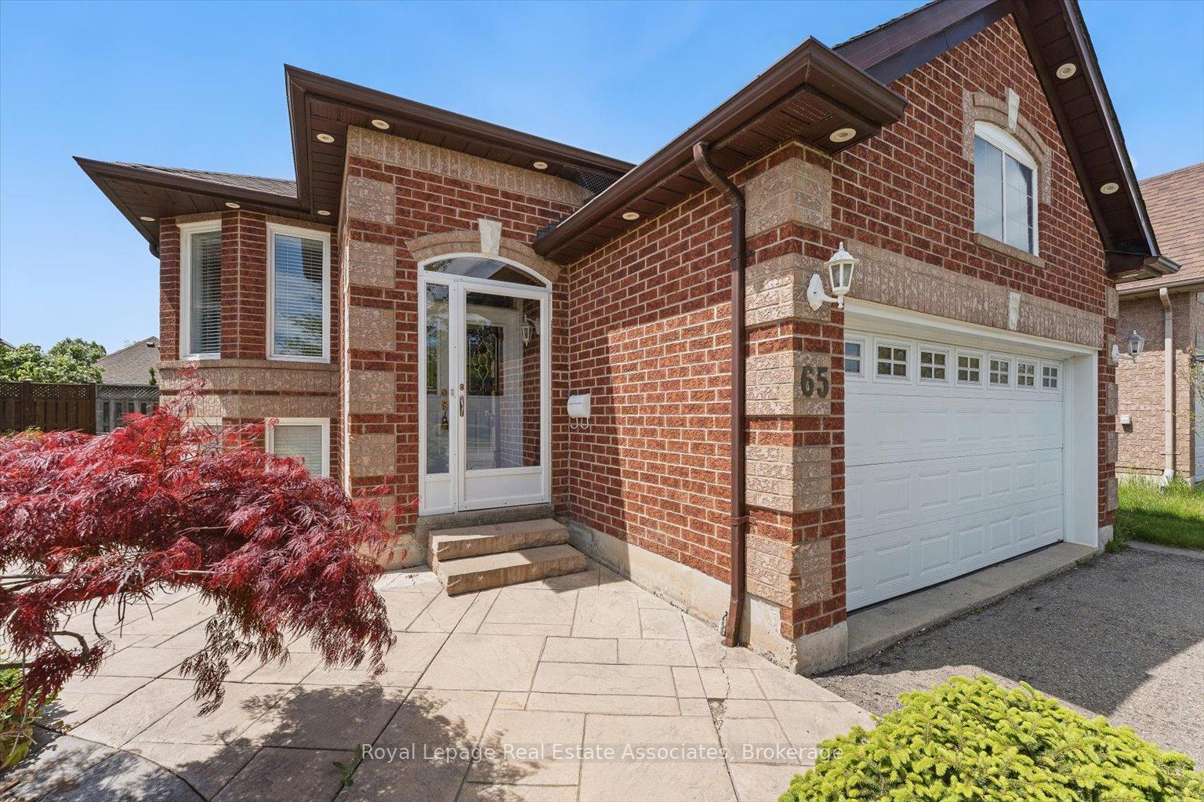
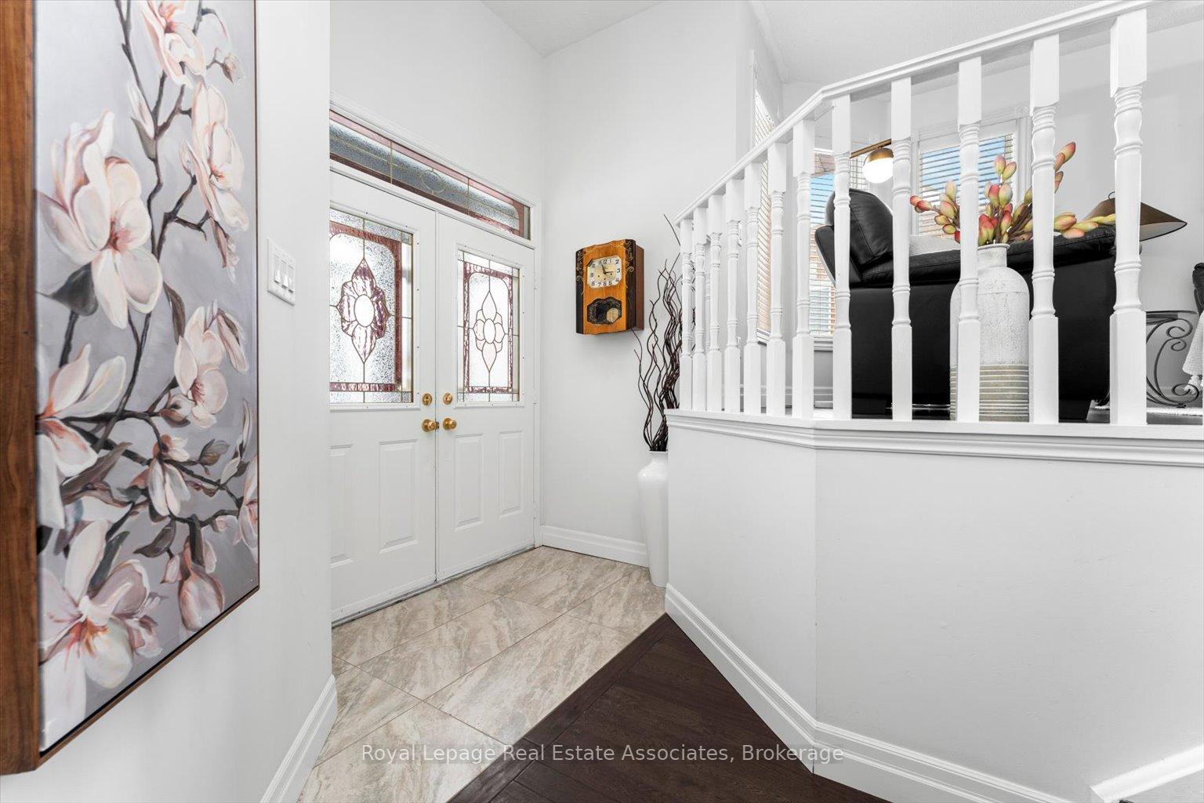
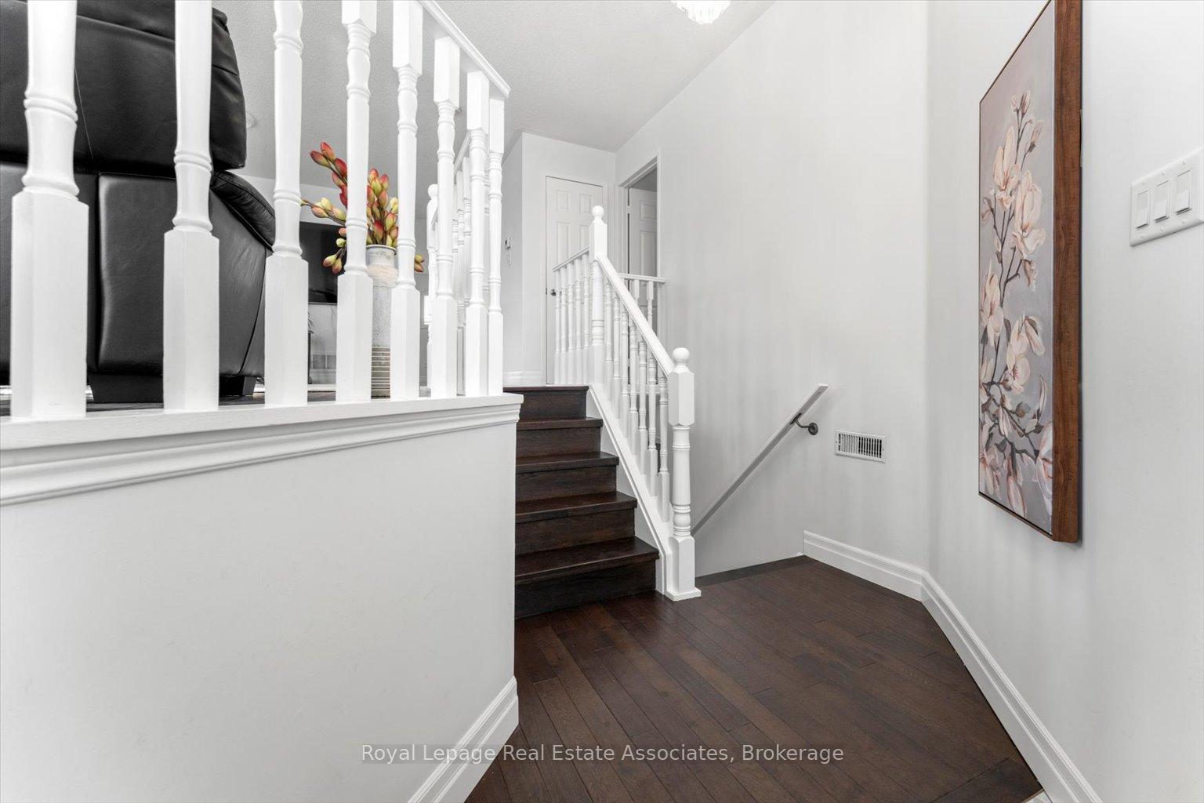
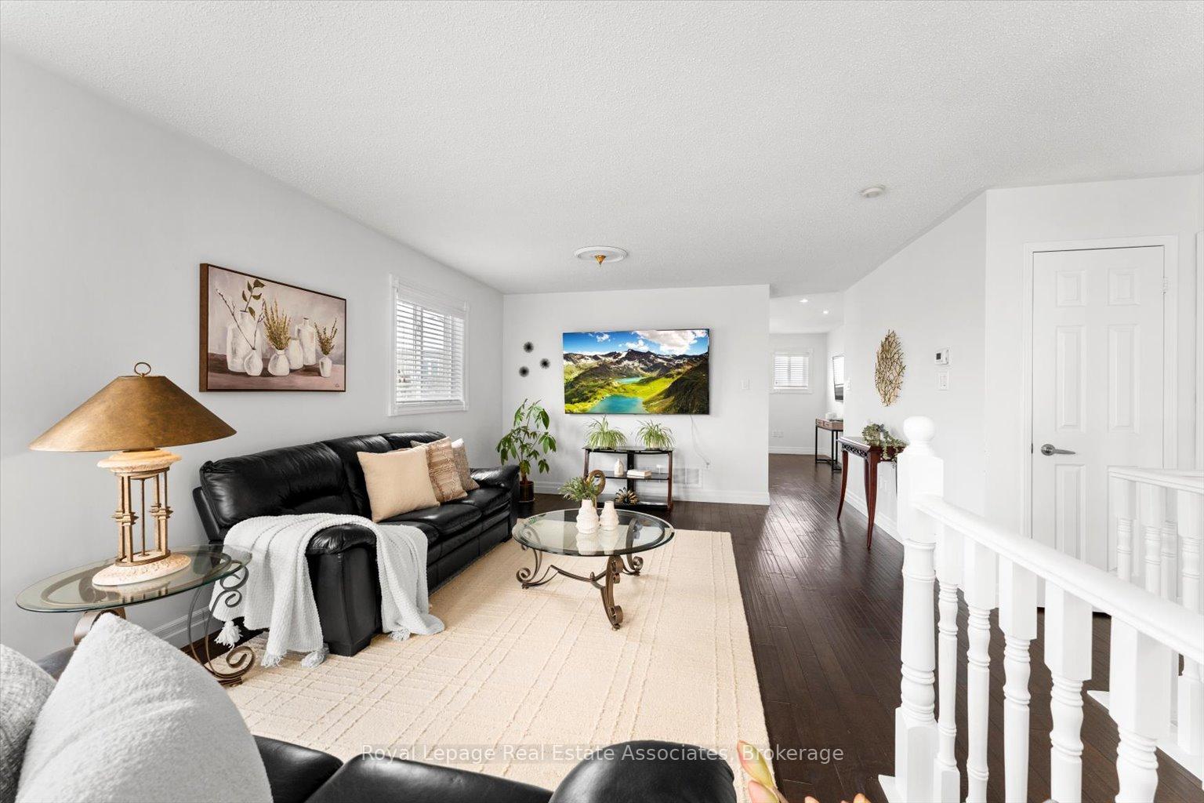 See all 32 photos
Property history
Facts and features
- BasementFinished
- Age of home16–30 years
- Water, sewerMunicipal
- HeatingForced air
- Hardwood floors
- Central air
The homeDetached, Bungalow-raised, Age 16–30 years
- Type: Detached
- Style: Bungalow-raised
- Age: 16–30 years
- Living space: 1,100–1,500 sq ft
- Basement: Finished
InsideHardwood, Tile, Broadloom, Other, Rooms above ground 5
- Flooring: Hardwood, Tile, Broadloom
- Features: Other
- Rooms above ground: 5
- Bedrooms: 2 + 1 in the basement
- Bathrooms: 2
- Kitchens: 1
Outside and lotBrick, Asphalt shingle, Concrete block
- Exterior: Brick
- Roof: Asphalt shingle
- Foundation: Concrete block
- Size: 36.87 × 101.92 ft
Parking2 Garage, Attached, Private double
- Spaces: 2 Garage
- Garage: Attached
- Driveway: Private double
Heating, water and powerForced air, gas, Central air, Municipal water
- Heating: Forced air, gas
- Cooling: Central air
- Water: Municipal water
- Sewer: Municipal sewer
Costs and taxesTaxes $5,191 a year, HST included in the price, Hot water tank
- Taxes, 2025: $5,191 a year
- HST: HST included in the price
- Rental items: Hot water tank
Included in the saleAll existing appliances, including s/s d/d refrigerator, stove, range hood, dishwasher, clothes washer & dryer, all window coverings including california shutters throughout, all light fixtures, Not included None
- Included: All existing appliances, including s/s d/d refrigerator, stove, range hood, dishwasher, clothes washer & dryer, all window coverings including california shutters throughout, all light fixtures
- Not included: None
Listing detailsW12536098, Sold, Nov 12, 2025
- MLS® number: W12536098
- Status: Sold
- Listed on: Nov 12, 2025
- Days on market: 12
- Updated: Nov 24, 2025
- Possession: Flexible
- Occupied by: Owner
- Listing brokerage: Royal Lepage Real Estate Associates
About this home
65 Summerfield Crescent, Brampton (Brampton West), ON L6X 4L2
Welcome to 65 Summerfield Cres, Located In The Lovely Brampton West Community. This Well Maintained Raised Bungalow Has Been Cared For By Its Original Owners Since 1997. The Home Features Two (2) Main Floor Bedrooms + One (1) Lower Level Bedroom, As Well As Two (2) Full Bathrooms. The Main Floor Was Renovated In 2019 - Engineered Hardwood Flooring, Paint, New Appliances, Custom Cabinetry, As Well As Quartz Countertops And Tile Backsplash. The Pie-Shaped Lot Stretches To 50 Feet Along The Rear And Features A Two-Tiered Deck In The Backyard. Clean Inspection Report Is Available For Viewing.
Ask about this home
A HOMEH agent will answer your questions about this home.
Around this home
Daily convenience, out of 100, from the distances below
Schools nearby
School rating, out of 10.
Helpful calculators
Your HOMEH agent

"I would see it this week."