

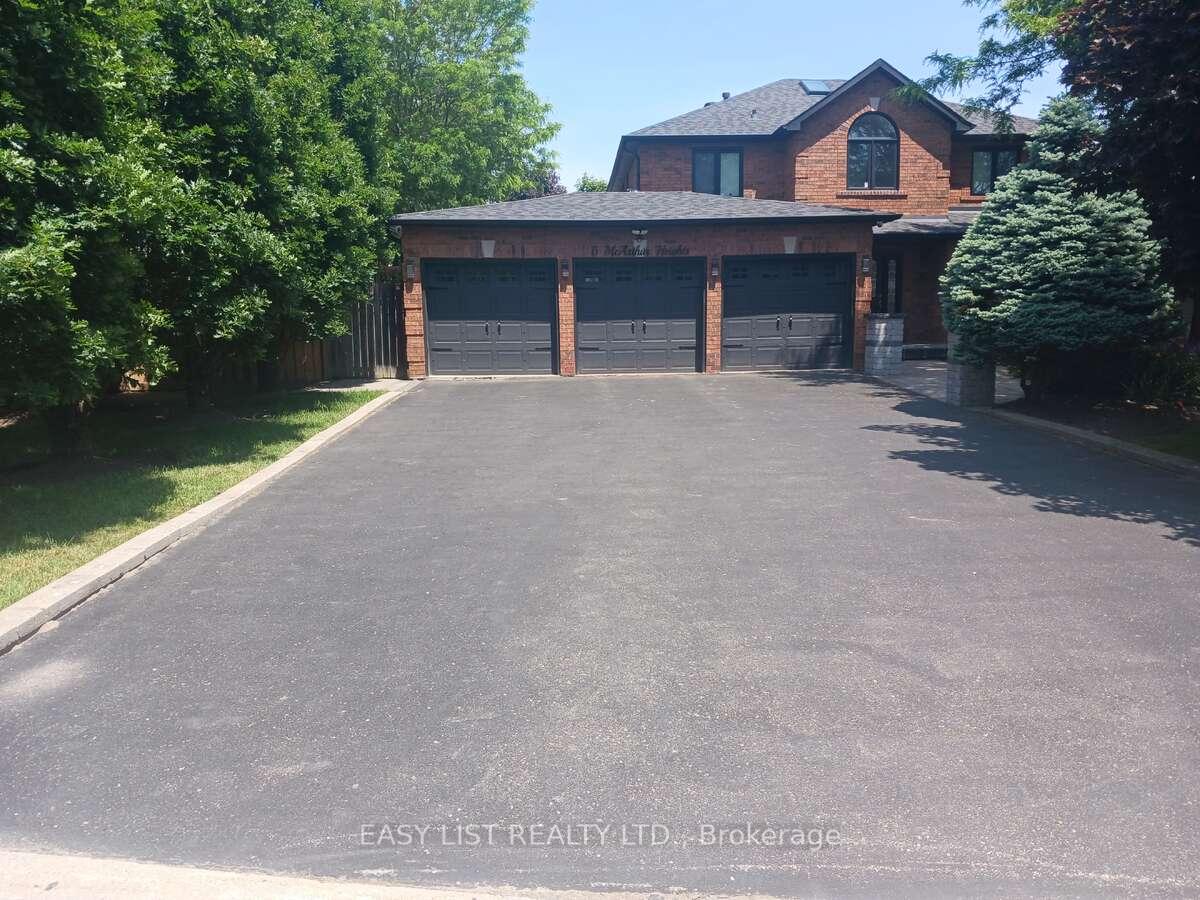
6 McArthur Heights
6 McArthur Heights
 See all 38 photos
Property history
Facts and features
- BasementFinished
- Age of home31–50 years
- Water, sewerMunicipal
- Lot shapeIrregular
- Fireplace
- Central air
- Inground pool
The homeDetached, 2-storey, Age 31–50 years
- Type: Detached
- Style: 2-storey
- Age: 31–50 years
- Living space: 2,000–2,500 sq ft
- Basement: Finished, full
InsideFireplace Yes, natural gas, wood, Main level, Auto garage door remote, central vacuum, floor drain, water heater owned
- Fireplace: Yes, natural gas, wood
- Laundry: Main level
- Features: Auto garage door remote, central vacuum, floor drain, water heater owned
- Security: Smoke detector
- Rooms above ground: 8
- Bedrooms: 4 + 2 in the basement
- Bathrooms: 4
- Kitchens: 1
- Family room: Yes
Outside and lotBrick, Asphalt shingle, Brick, concrete
- Exterior: Brick
- Roof: Asphalt shingle
- Foundation: Brick, concrete
- Pool: Inground
- Features: Built-in-bbq, controlled entry, hot tub, landscaped, lawn sprinkler system, lighting, privacy
- Other structures: Garden shed
- Accessibility: Accessible public transit nearby, doors swing in, level entrance, lever door handles, lever faucets, multiple entrances, parking
- Size: 75.95 × 161.19 ft
- Shape: Irregular
- Zoning: R4
Parking3 Garage, Attached, Private
- Spaces: 3 Garage
- Garage: Attached
- Driveway: Private
Heating, water and powerForced air, gas, Central air, Municipal water
- Heating: Forced air, gas
- Cooling: Central air
- Water: Municipal water
- Sewer: Municipal sewer
- Natural gas: Available
- Hydro: Available
- Cable: Available
- Telephone: Available
Costs and taxesTaxes $9,497 a year, HST No HST
- Taxes, 2025: $9,497 a year
- HST: No HST
NearbyCul de sac/dead end, fenced yard, greenbelt/conservation, hospital, public transit, school
- Close to: Cul de sac/dead end, fenced yard, greenbelt/conservation, hospital, public transit, school
Listing detailsW12523978, Sold, Nov 7, 2025
- MLS® number: W12523978
- Status: Sold
- Listed on: Nov 7, 2025
- Days on market: 16
- Updated: Nov 23, 2025
- Possession: Flexible
- Occupied by: Owner
- Listing brokerage: EASY LIST REALTY LTD.
About this home
6 McArthur Heights, Brampton (Snelgrove), ON L6Z 3N3
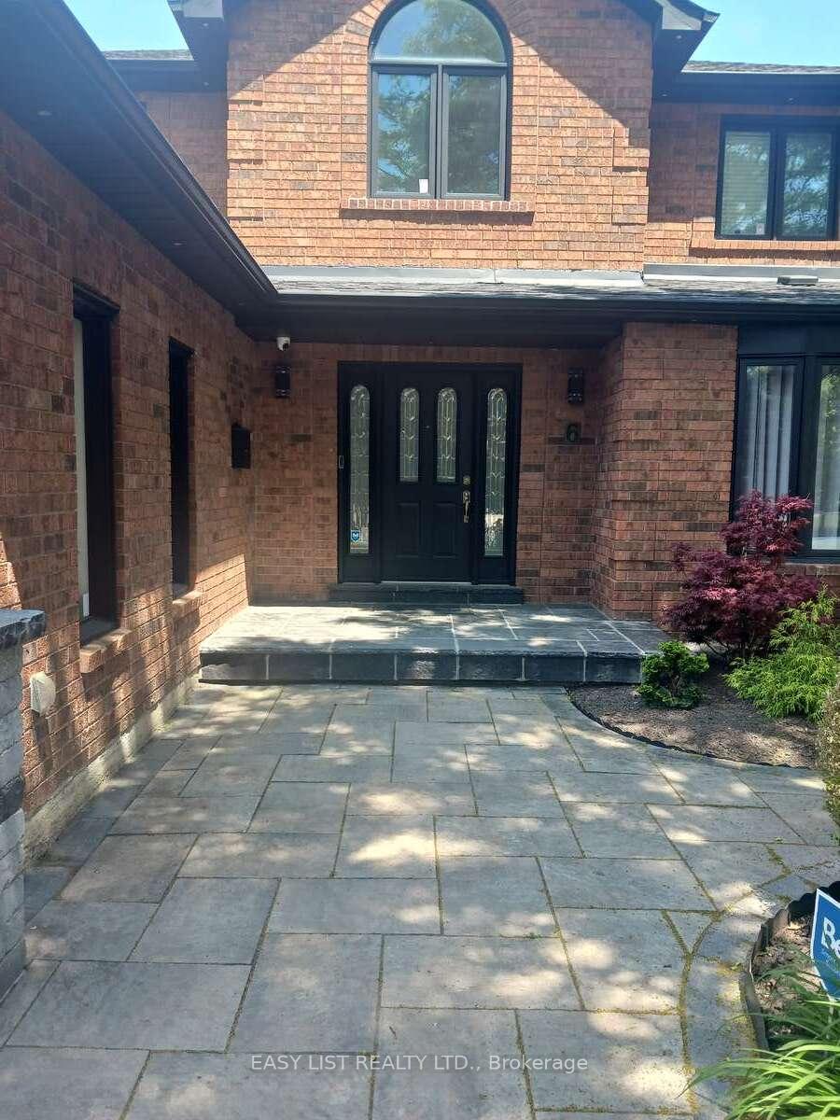
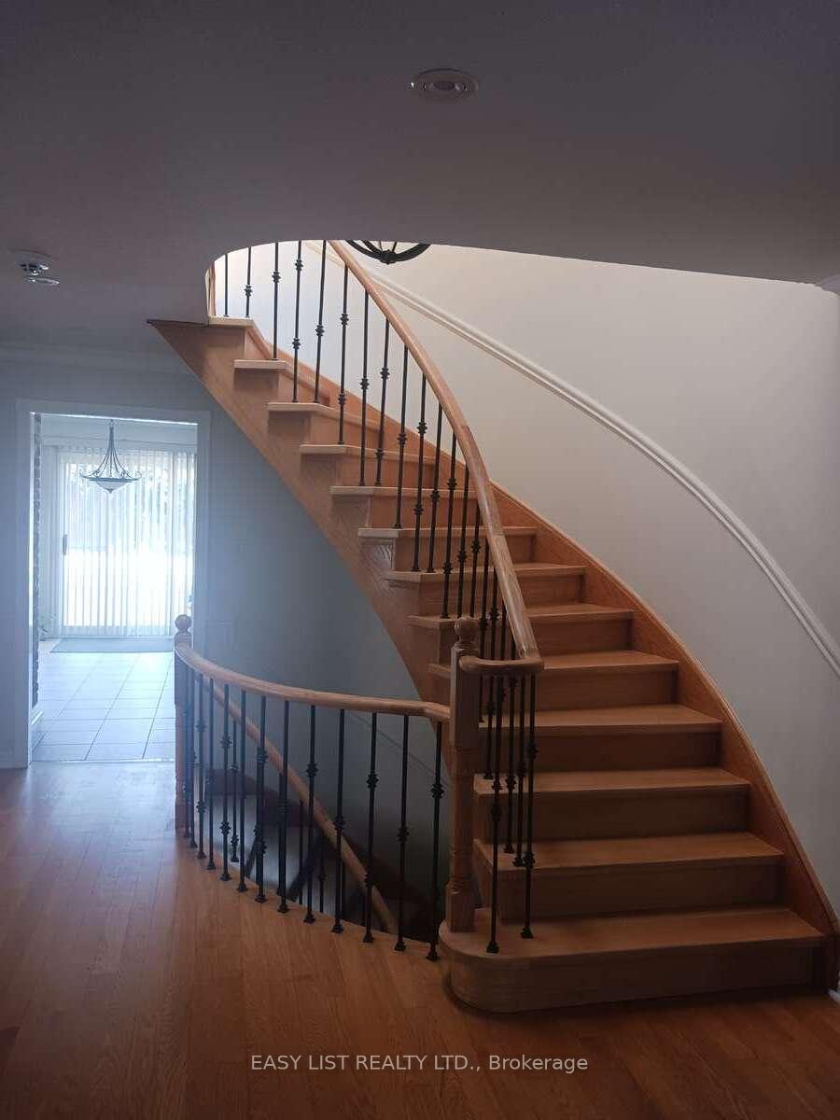
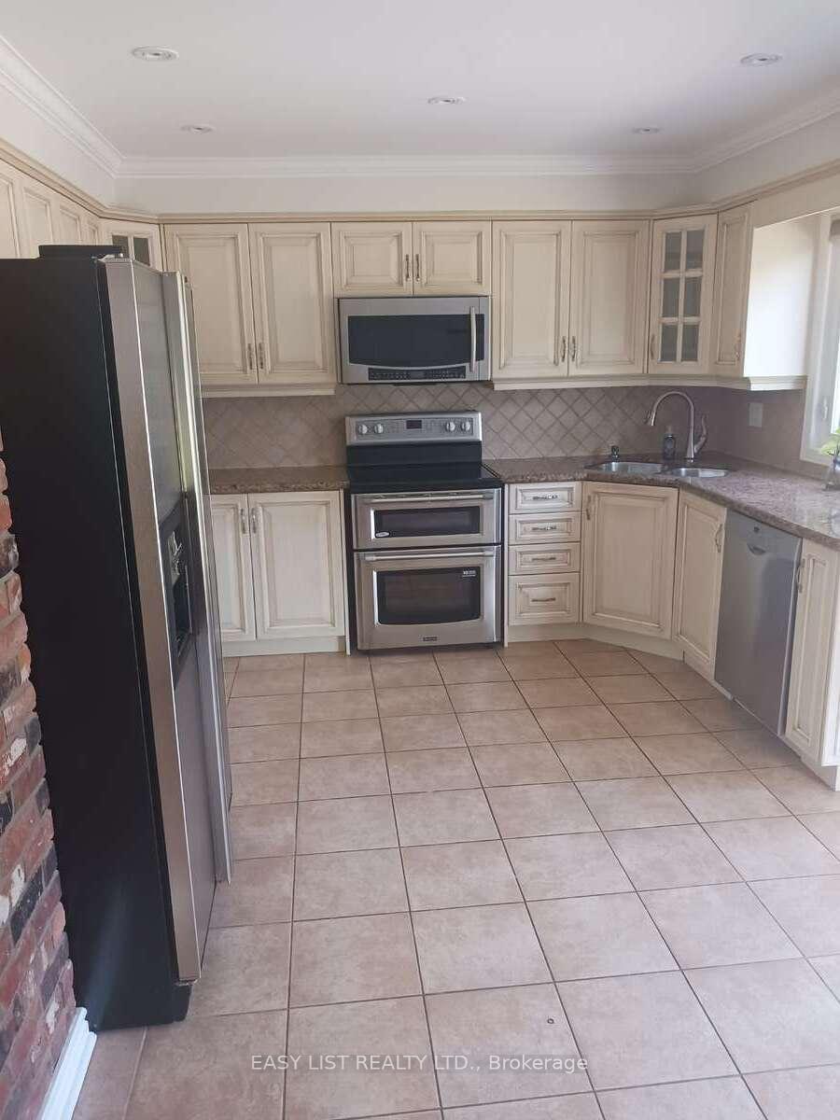
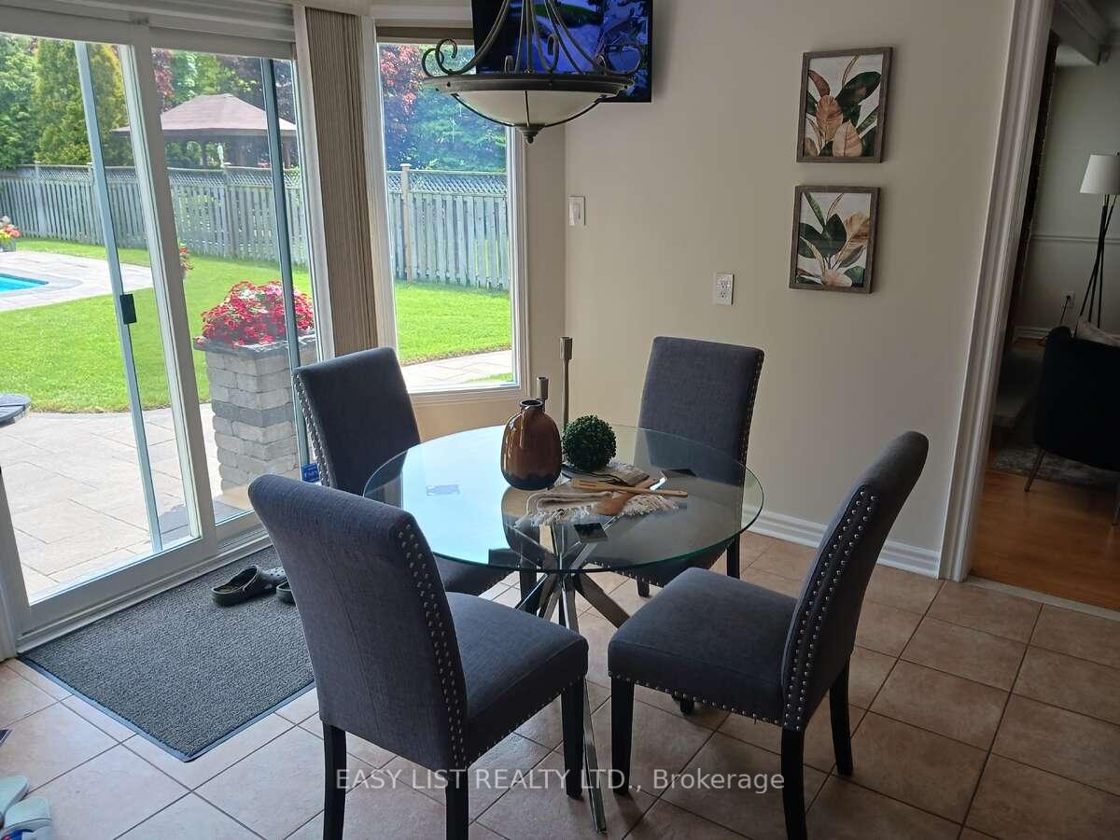
For more info on this property, please click the Brochure button below. Nestled on a quiet, family-friendly cul-de-sac and backing onto the scenic Etobicoke Creek Trail system, this executive detached home offers the perfect blend of luxury, space, and location. Situated on one of the largest lots in the neighbourhood-a spectacular 75x161 ft property-this residence features a rare 3-car garage with parking for up to 12 vehicles and offers approximately 4,000 sq. ft. of living space. There is also potential for an Additional Residential Unit (ARU) or Garden Suite (subject to City of Brampton approval), providing the opportunity for added income. As you enter, you're greeted by a grand foyer with refinished stairs and elegant wrought iron spindles. The main and second levels feature newly updated hardwood flooring (2024), while the oversized living and family rooms are filled with natural light and enhanced by modern pot lights. A private dining room offers the perfect setting for hosting large gatherings. The gourmet kitchen is beautifully appointed with granite countertops, stainless steel appliances, and direct access to your backyard oasis. Upstairs, you'll find four generously sized bedrooms, along with a large 3-piece bathroom featuring a custom double vanity. The primary suite is a luxurious retreat, complete with an updated ensuite (2023) showcasing a double quartz vanity, makeup station, and a sleek glass walk-in shower. The professionally finished basement is ideal for entertaining or extended family living, with two large bedrooms and a full 3-piece bathroom. Step outside into your own resort-style backyard featuring a heated saltwater inground pool with custom fountains and programmable LED lighting, a hot tub, a custom-built gazebo, built-in outdoor kitchen/BBQ station, interlocking pathways, multiple lounge areas, and a five-sided storage shed. With a new roof (2022), refinished hardwood (2024), and direct access to trails! Do not miss out!
Ask about this home
A HOMEH agent will answer your questions about this home.
Around this home
Daily convenience, out of 100, from the distances below
Schools nearby
School rating, out of 10.
Helpful calculators
Your HOMEH agent

"I would see it this week."