

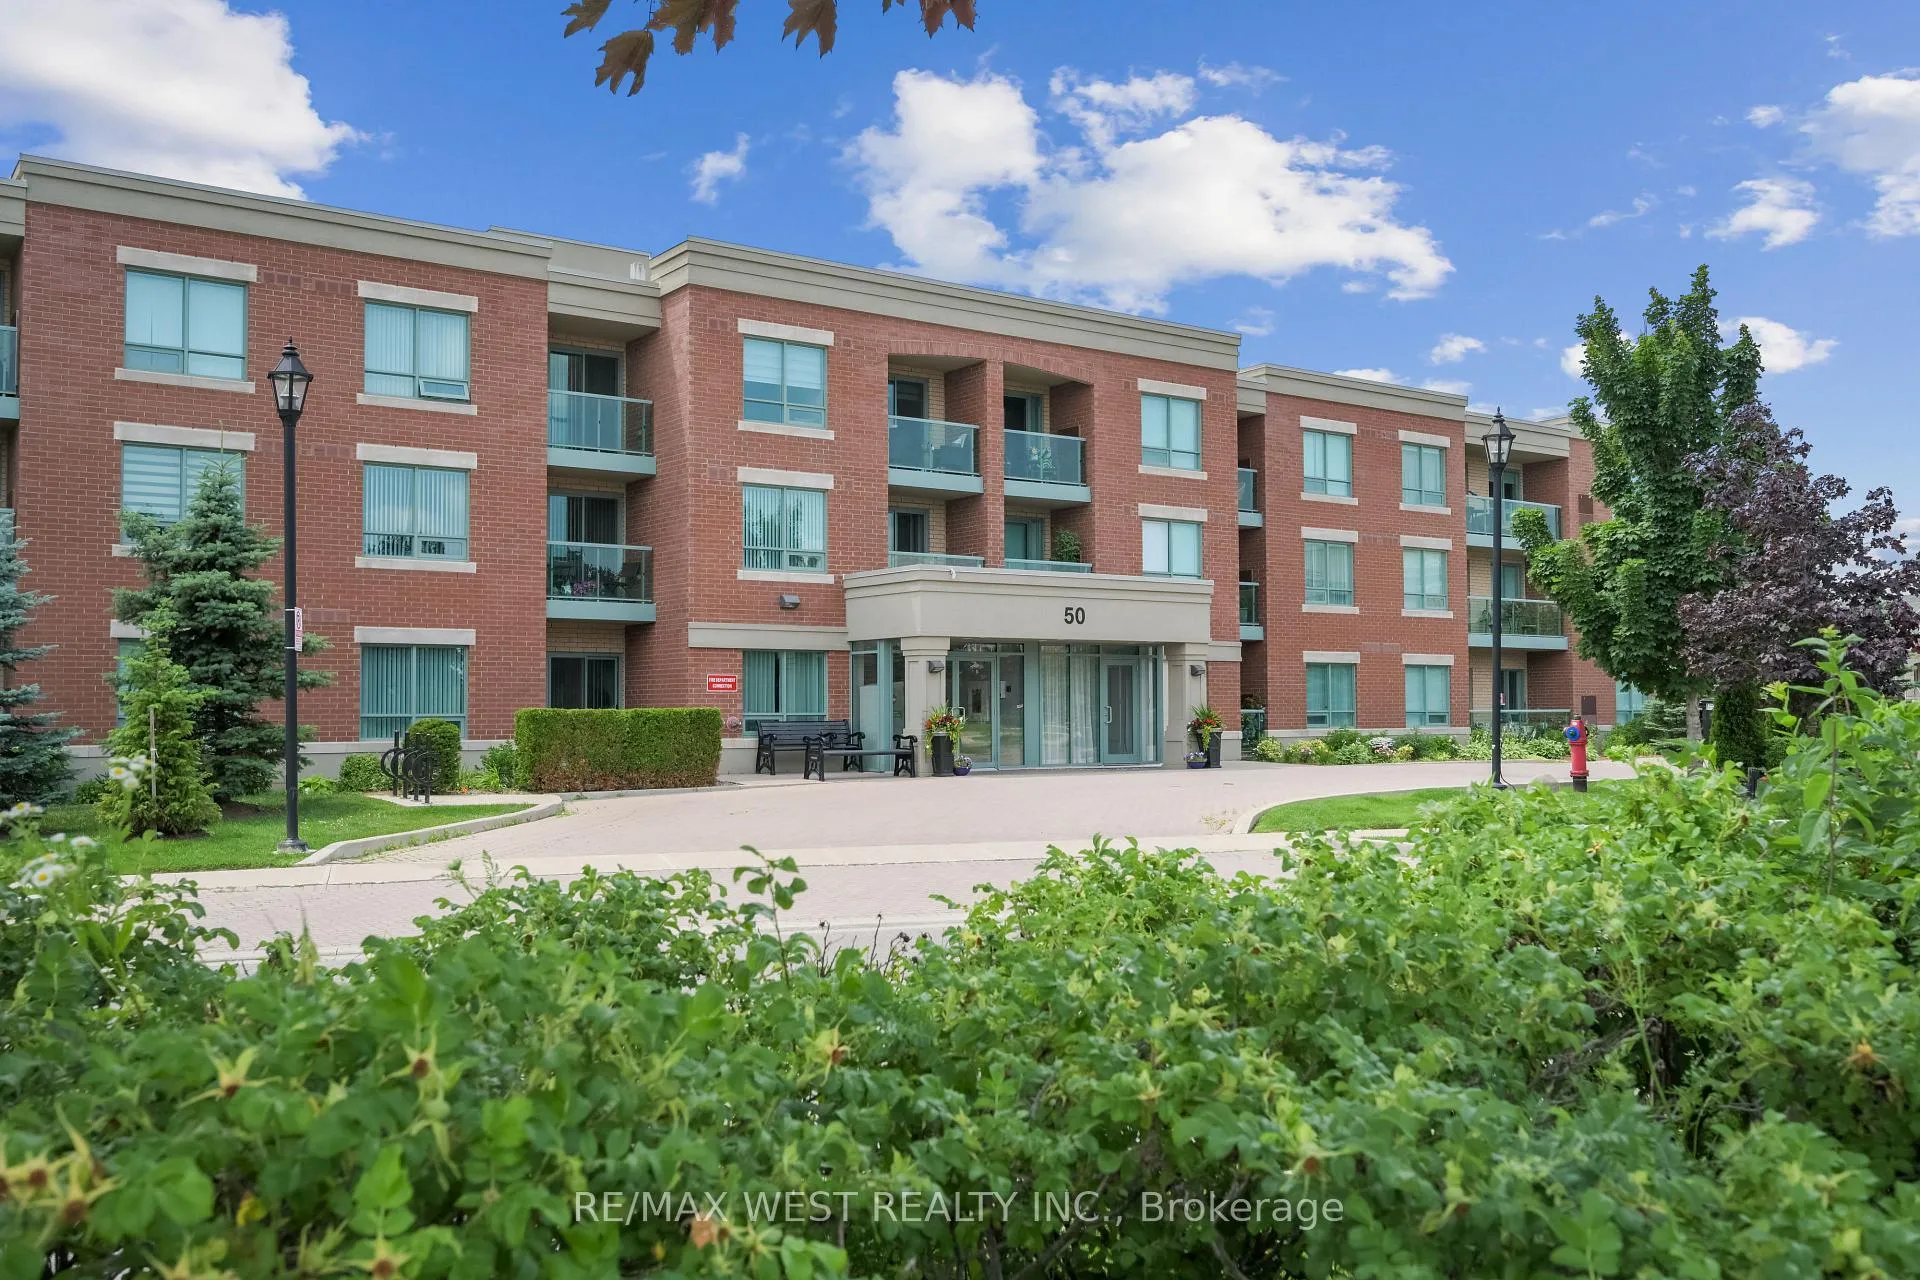
Unit 117, 50 Via Rosedale
Unit 117, 50 Via Rosedale
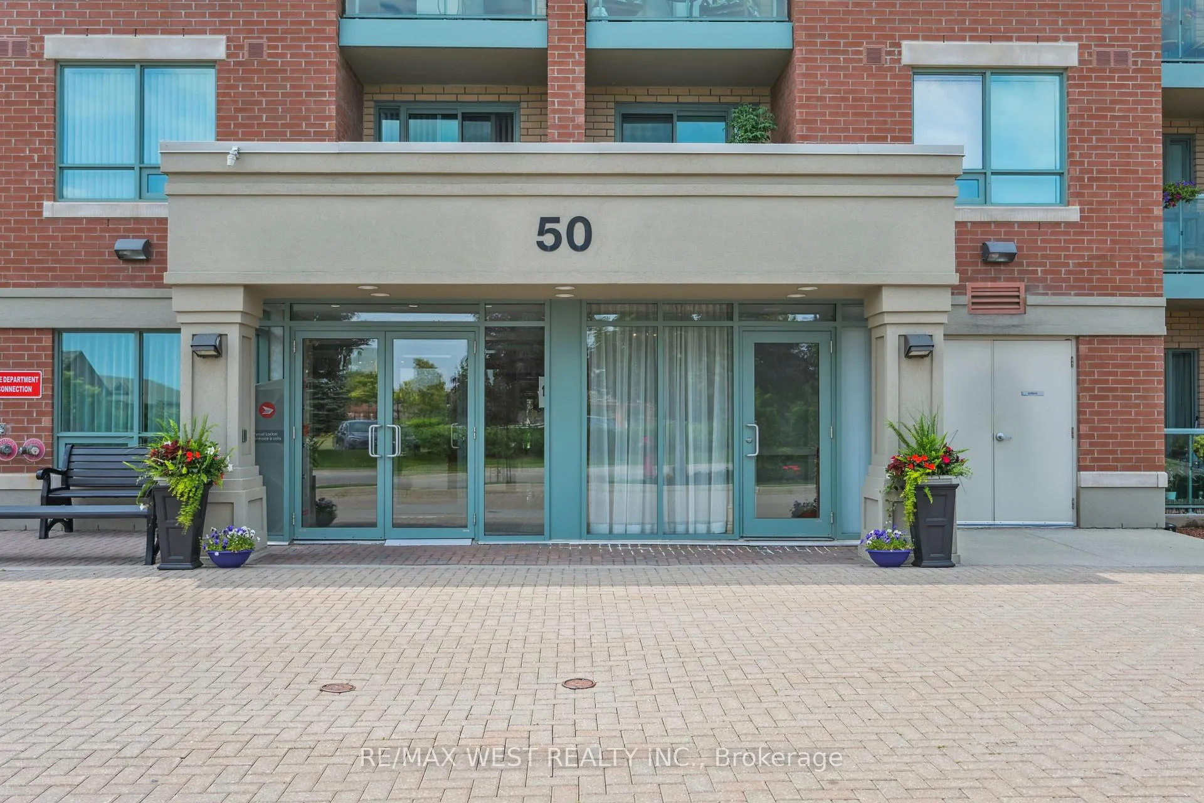
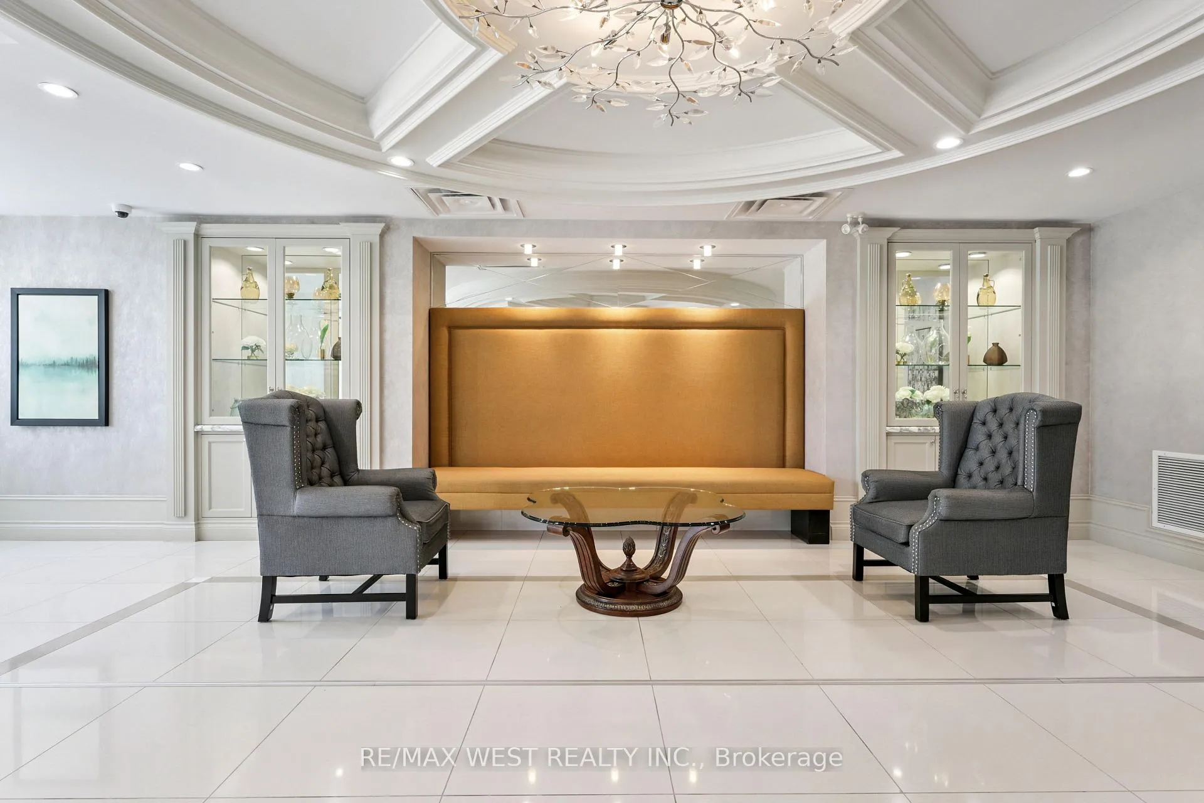
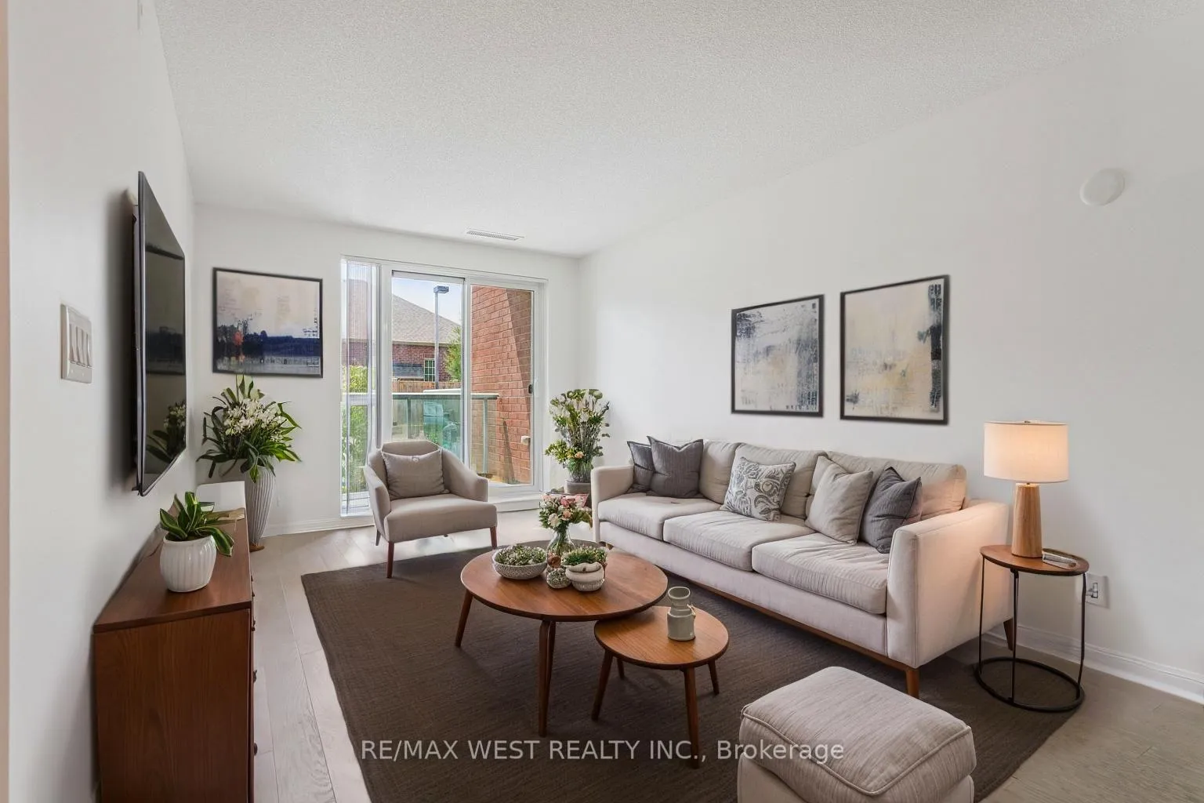
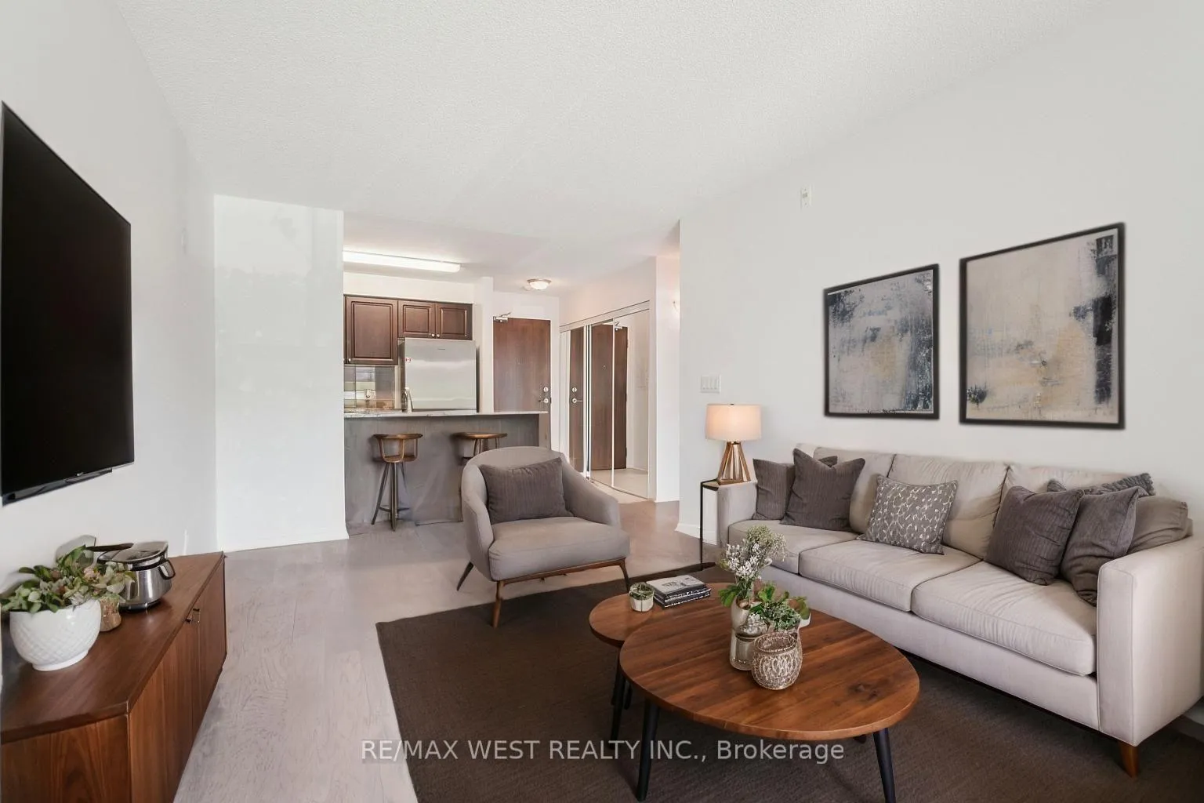 See all 9 photos
Property history
- $375,000TerminatedList: 2025-11-07|End: 2026-01-16|70 daysW12522770
- $2,150TerminatedList: 2025-10-15|End: 2026-01-16|93 daysW12464258
- $370,000SuspendedList: 2025-08-15|End: 2025-10-08|54 daysW12347525
- $380,000TerminatedList: 2025-07-09|End: 2025-08-15|37 daysW12273241
- $400,000TerminatedList: 2025-07-04|End: 2025-07-09|5 daysW12263435
- $415,000ExpiredList: 2024-12-20|End: 2025-06-30|192 daysW11899016
- $460,000TerminatedList: 2024-10-02|End: 2024-12-20|79 daysW9378767
Facts and features
- ExposureSouth west
- LaundryEnsuite
- LockerOwned
- BalconyOpen
- Central air
- Exercise room
- Gym
- Indoor pool
- Party room/meeting room
The homeCondo Apartment, Apartment, 600–699 sq ft
- Type: Condo Apartment
- Style: Apartment
- Living space: 600–699 sq ft
- Basement: None
- Exposure: South West
InsideEnsuite, Carpet free, Rooms above ground 4
- Laundry: Ensuite
- Features: Carpet free
- Rooms above ground: 4
- Bedrooms: 1
- Bathrooms: 1
- Kitchens: 1
OutsideBrick, Open
- Exterior: Brick
- Balcony: Open
Parking and locker1 Parking, Underground, Parking type Owned
- Spaces: 1 Parking
- Garage: Underground
- Parking type: Owned
- Driveway: Surface
- Spot: 15
- Locker: Owned
BuildingRosedale Village II Condos, Storeys 3, Units 150
- Name: Rosedale Village II Condos
- Storeys: 3
- Units: 150
- Registered: 2017
- Condo corporation: 1014
- Amenities: Club house, exercise room, game room, gym, indoor pool, party room/meeting room
- Pets: Allowed
Heating, water and powerForced air, gas, Central air
- Heating: Forced air, gas
- Cooling: Central air
Costs and taxesTaxes $2,723 a year, Condo fee $774 a month, Common elements included, building insurance included, water included
- Taxes, 2024: $2,723 a year
- Condo fee: $774 a month
- Fee includes: Common elements included, building insurance included, water included
- HST: HST included in the price
Included in the saleAll elfs, window coverings, and appliances. fridge, stove, dishwasher, washer/dryer, locker, walk-in closet, balcony.
- Included: All elfs, window coverings, and appliances. fridge, stove, dishwasher, washer/dryer, locker, walk-in closet, balcony.
Listing detailsW12263435, Terminated, Jul 4, 2025
- MLS® number: W12263435
- Status: Terminated
- Listed on: Jul 4, 2025
- Days on market: 5
- Updated: Jul 9, 2025
- Possession: Immediate
- Occupied by: Vacant
- Listing brokerage: RE/MAX WEST REALTY INC.
About this home
Unit 117, 50 Via Rosedale, Brampton (Sandringham-Wellington), ON L6R 3Z7
Charming One-Bedroom Condo in Gated Rosedale Village This freshly painted, open-concept unit offers a modern kitchen with a breakfast bar, granite countertops, stylish backsplash, and stainless steel appliances. The home features laminate flooring throughout, making it completely carpet-free. The spacious primary bedroom includes a large walk-in closet. Walk-out to your own private balcony. Enjoy the amenities of a scenic 9-hole executive golf course (fees included), a clubhouse with an indoor saltwater pool, sauna, fitness center, and party rooms. Stay active with facilities for pickleball, tennis, bocce ball, and shuffleboard. Lawn care, snow removal, and access to the clubhouse and golf course are all included in the maintenance fees, ensuring a worry-free lifestyle. With 24-hour gated security and one large storage locker, this home offers convenience and peace of mind. All appliances and window coverings are included. Some photos are VS staged.
Ask about this home
A HOMEH agent will answer your questions about this home.
Know more about Rosedale Village II Condos
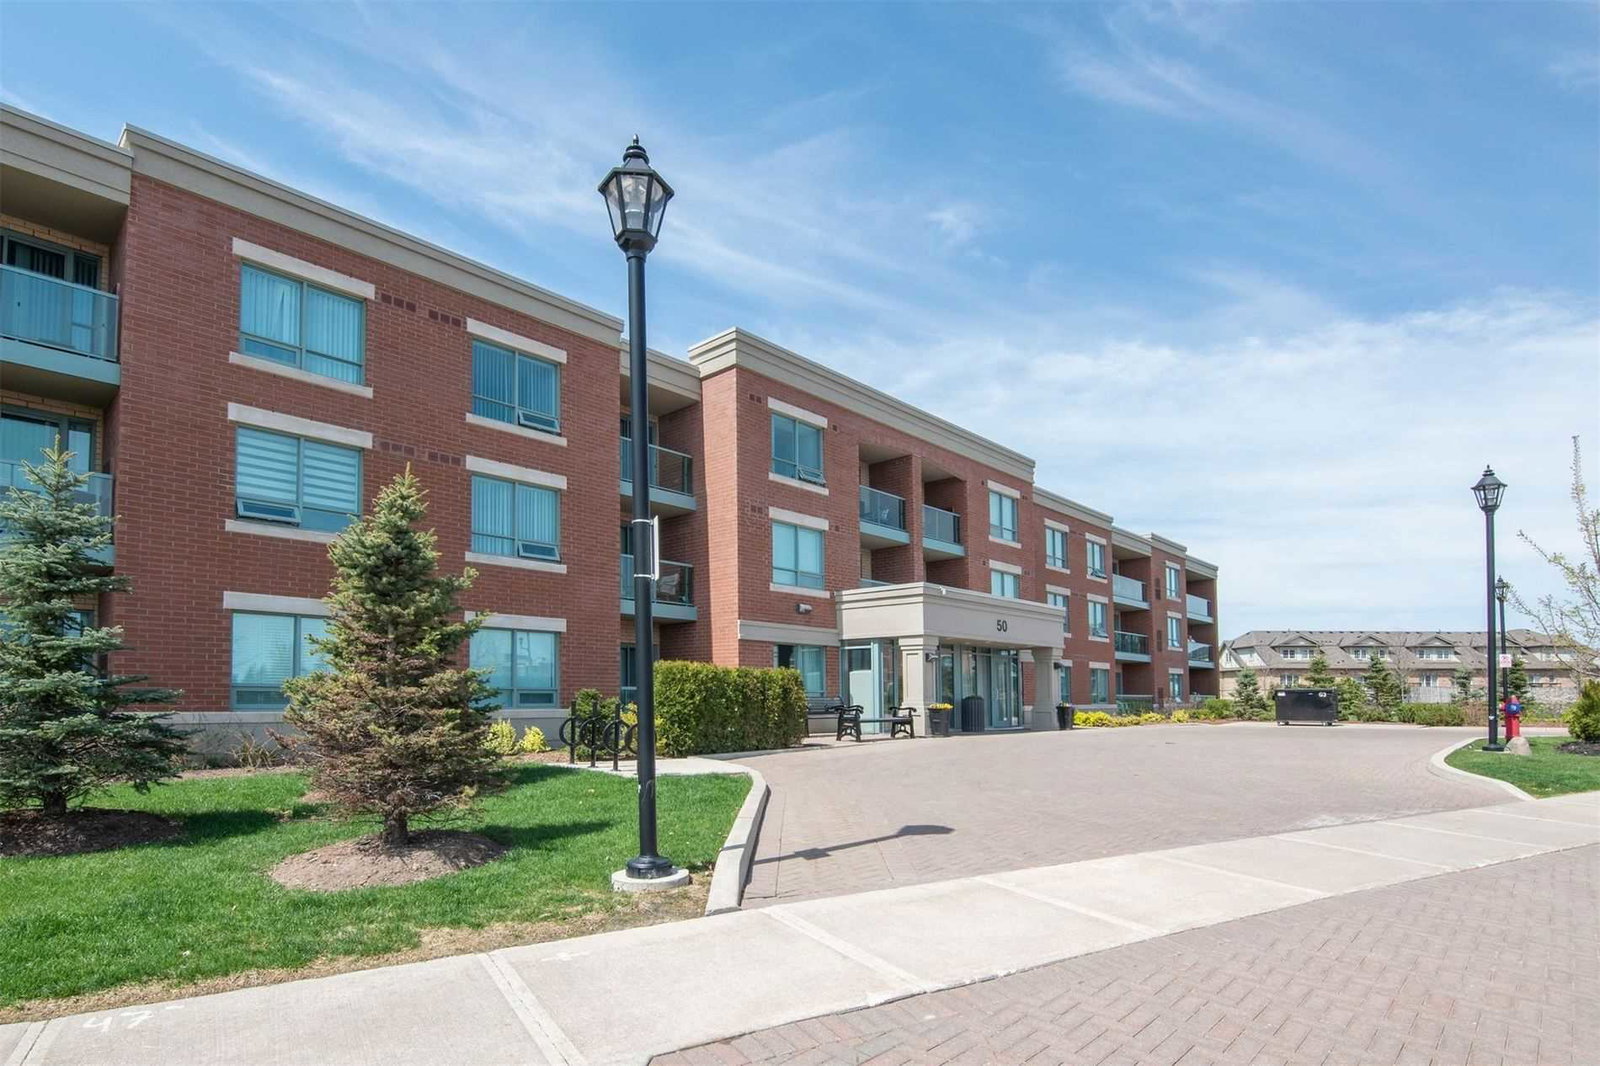
Condo building · 50 Via Rosedale
Rosedale Village II Condos is a 3-storey condo with 150 suites, built in 2017 by Pemberton Group. Right now 1 for rent is on the market here.
- 3storeys
- 150suites
- $523/sq ft
- 2017built
No similar units for sale in Rosedale Village II Condos right now.
Around this home
Daily convenience, out of 100, from the distances below
Schools nearby
School rating, out of 10.
Helpful calculators
Your HOMEH agent

"Priced 23% over the Hestimate. I would see it this week."