

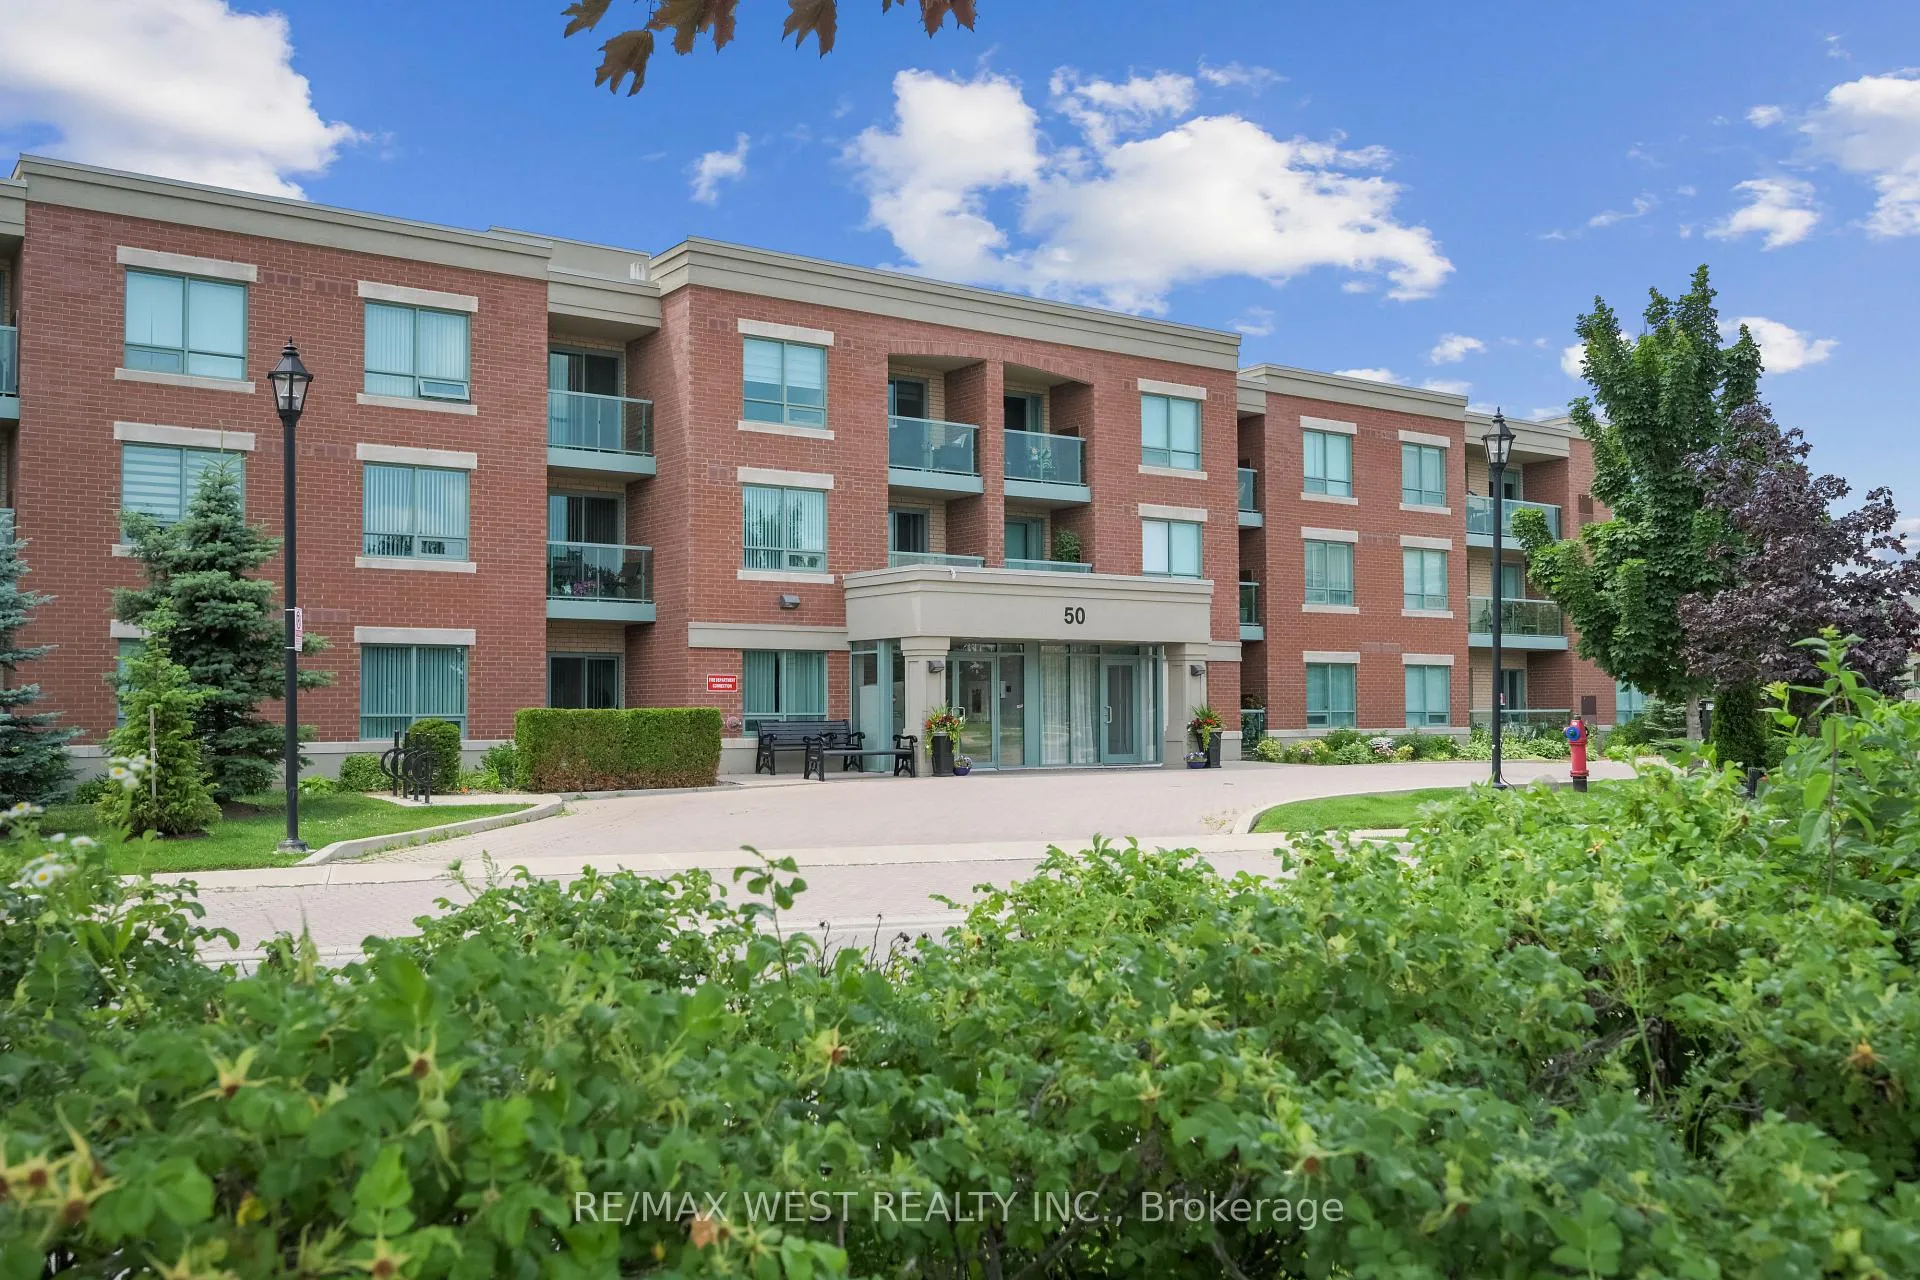
Unit 117, 50 Via Rosedale
Unit 117, 50 Via Rosedale
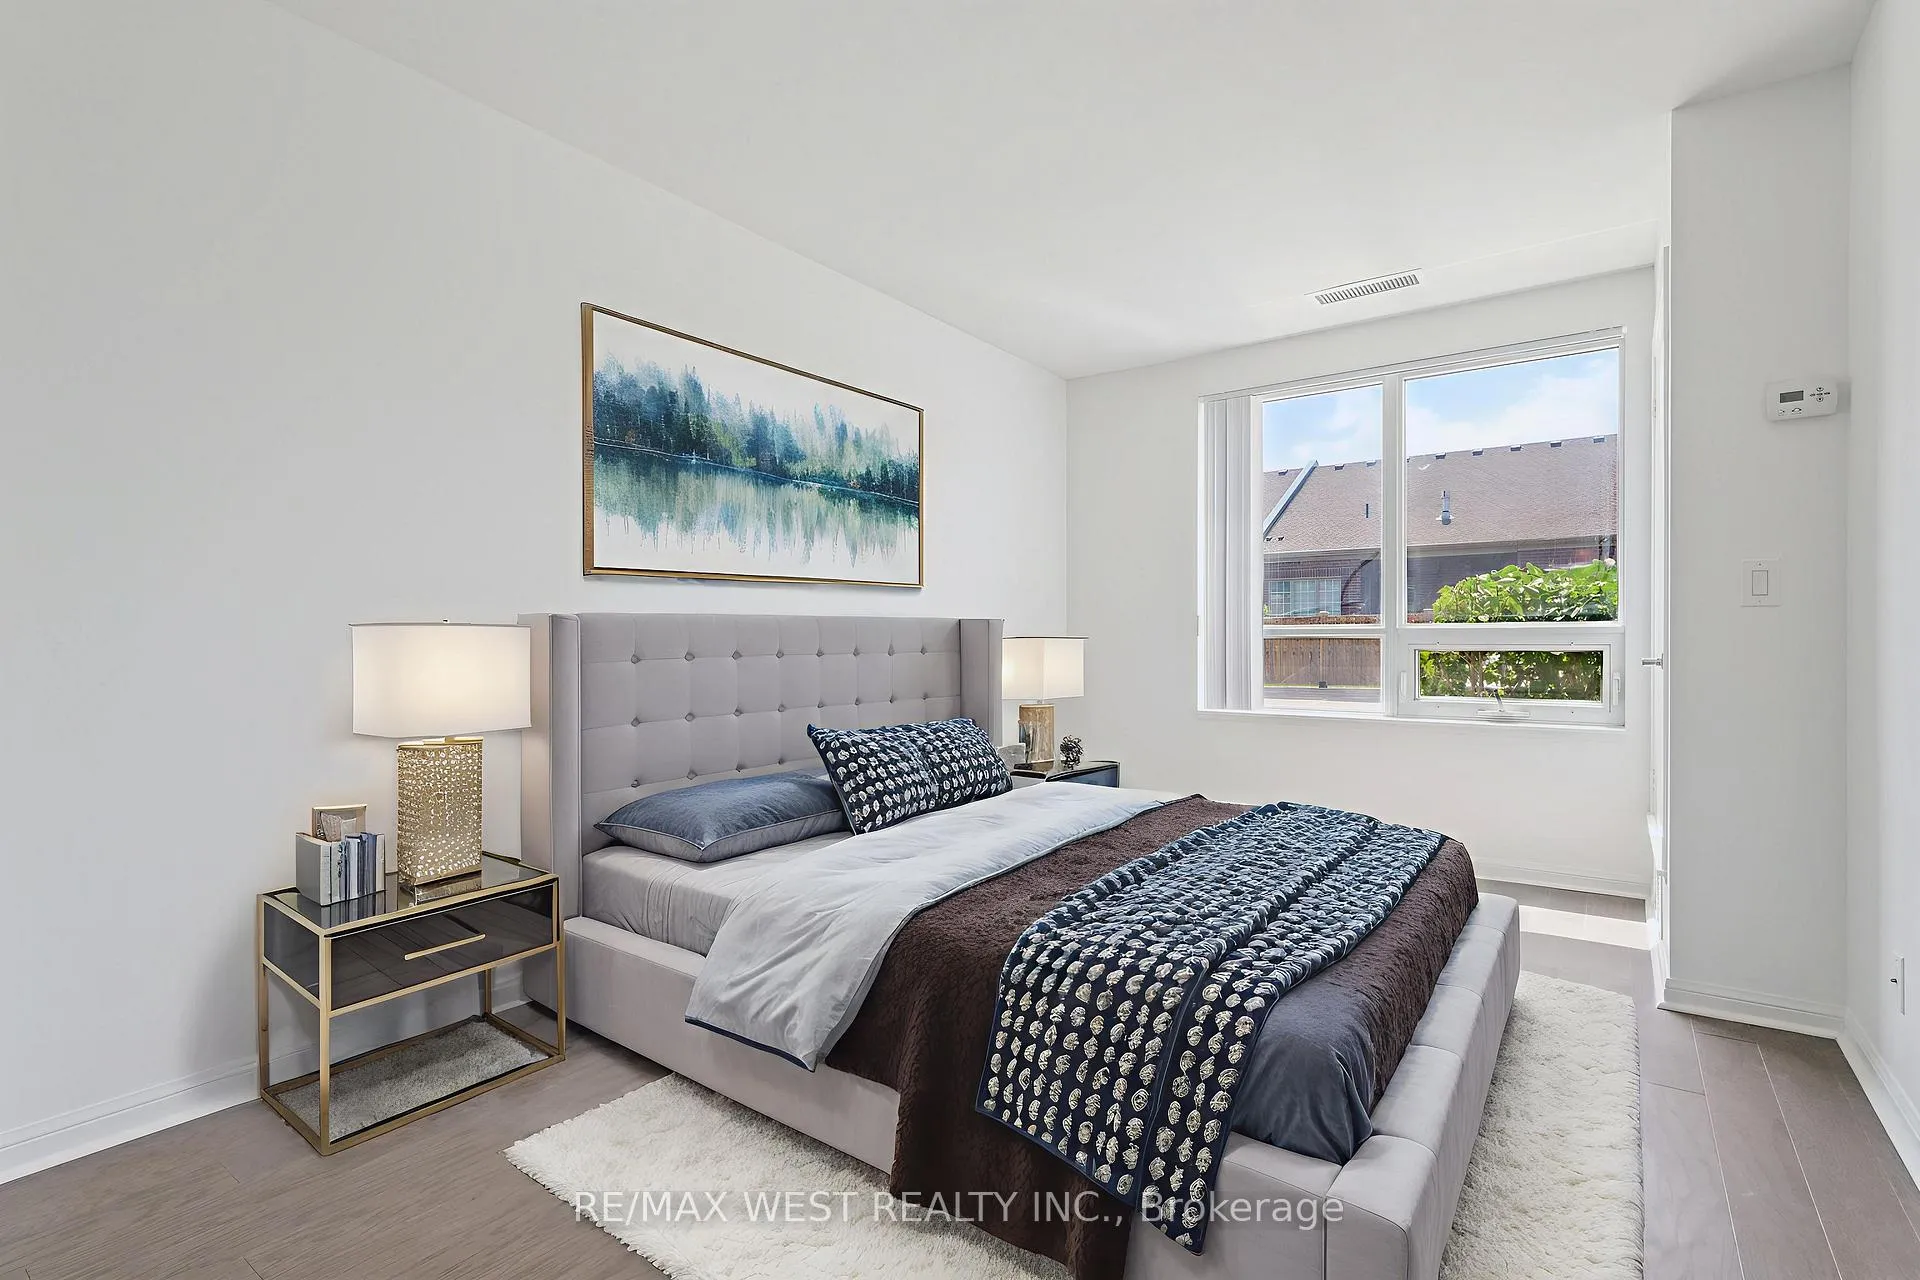 See all 7 photos
Included in condo fee: Water, Parking, Building Insurance, Common Elements
Property history
- $375,000TerminatedList: 2025-11-07|End: 2026-01-16|70 daysW12522770
- $2,150TerminatedList: 2025-10-15|End: 2026-01-16|93 daysW12464258
- $370,000SuspendedList: 2025-08-15|End: 2025-10-08|54 daysW12347525
- $380,000TerminatedList: 2025-07-09|End: 2025-08-15|37 daysW12273241
- $400,000TerminatedList: 2025-07-04|End: 2025-07-09|5 daysW12263435
- $415,000ExpiredList: 2024-12-20|End: 2025-06-30|192 daysW11899016
- $460,000TerminatedList: 2024-10-02|End: 2024-12-20|79 daysW9378767
Facts and features
- ExposureSouth west
- LaundryEnsuite
- LockerOwned
- BalconyOpen
- Central air
- Exercise room
- Gym
- Indoor pool
- Party room/meeting room
The homeCondo Apartment, Apartment, 600–699 sq ft
- Type: Condo Apartment
- Style: Apartment
- Living space: 600–699 sq ft
- Basement: None
- Exposure: South West
InsideEnsuite, Carpet free, Rooms above ground 4
- Laundry: Ensuite
- Features: Carpet free
- Rooms above ground: 4
- Bedrooms: 1
- Bathrooms: 1
- Kitchens: 1
OutsideBrick, Open
- Exterior: Brick
- Balcony: Open
Parking and locker1 Parking, Underground, Parking type Owned
- Spaces: 1 Parking
- Garage: Underground
- Parking type: Owned
- Driveway: Surface
- Spot: 15
- Locker: Owned
BuildingRosedale Village II Condos, Storeys 3, Units 150
- Name: Rosedale Village II Condos
- Storeys: 3
- Units: 150
- Registered: 2017
- Condo corporation: 1014
- Amenities: Club house, exercise room, game room, gym, indoor pool, party room/meeting room
- Pets: Allowed
Heating, water and powerForced air, gas, Central air
- Heating: Forced air, gas
- Cooling: Central air
Costs and taxesTaxes $2,723 a year, Condo fee $800 a month, Water included, parking included, building insurance included, common elements included
- Taxes, 2024: $2,723 a year
- Condo fee: $800 a month
- Fee includes: Water included, parking included, building insurance included, common elements included
- HST: HST included in the price
Included in the saleAll elfs, window coverings, and appliances. fridge, stove, dishwasher, washer/dryer, locker, walk-in closet, balcony.
- Included: All elfs, window coverings, and appliances. fridge, stove, dishwasher, washer/dryer, locker, walk-in closet, balcony.
Listing detailsW12522770, Terminated, Nov 7, 2025
- MLS® number: W12522770
- Status: Terminated
- Listed on: Nov 7, 2025
- Days on market: 70
- Updated: Jan 16, 2026
- Possession: Immediate
- Occupied by: Vacant
- Listing brokerage: RE/MAX WEST REALTY INC.
About this home
Unit 117, 50 Via Rosedale, Brampton (Sandringham-Wellington), ON L6R 3Z7
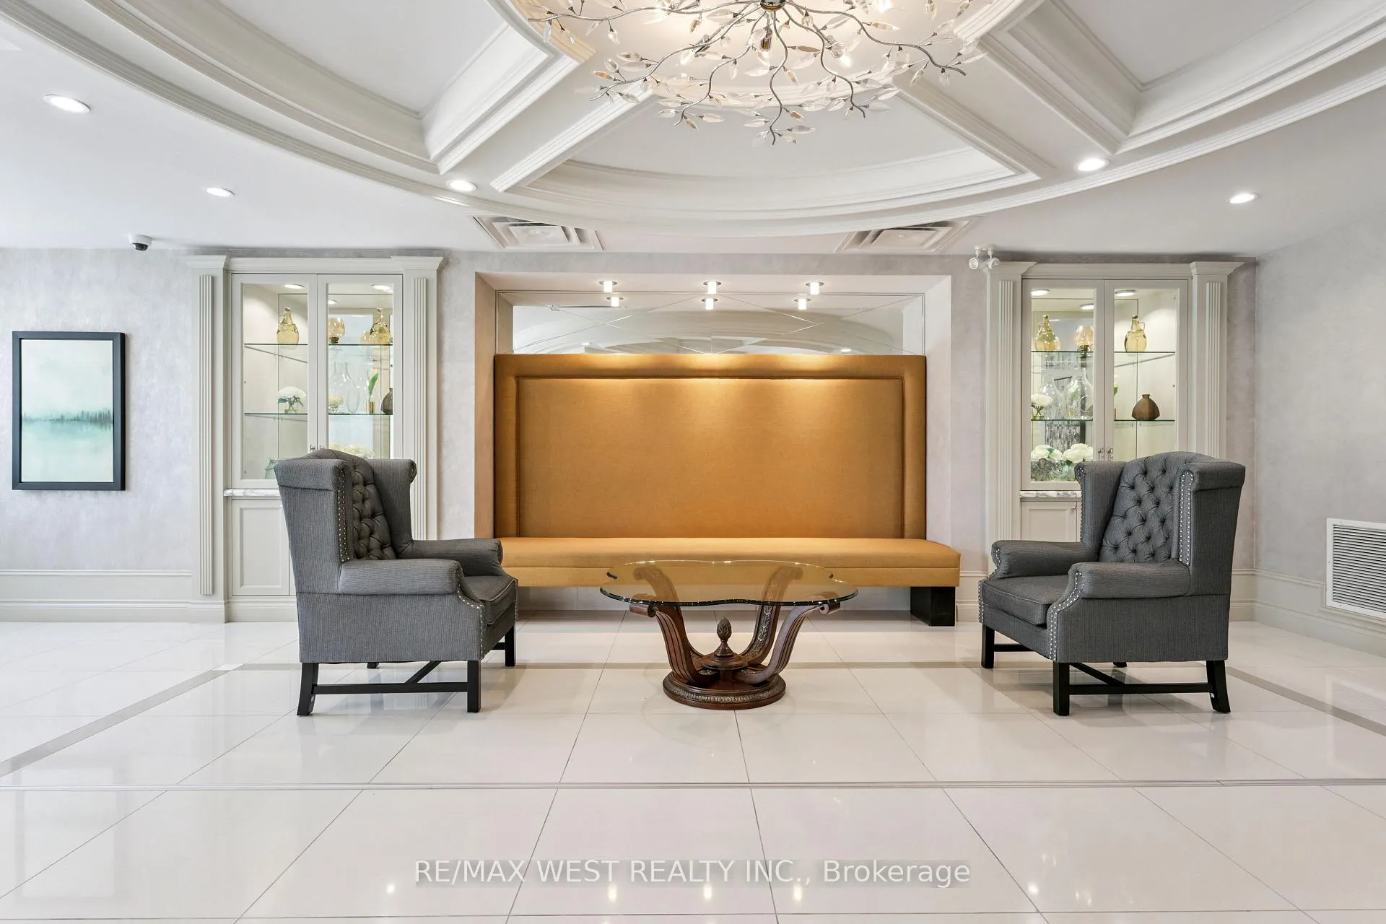
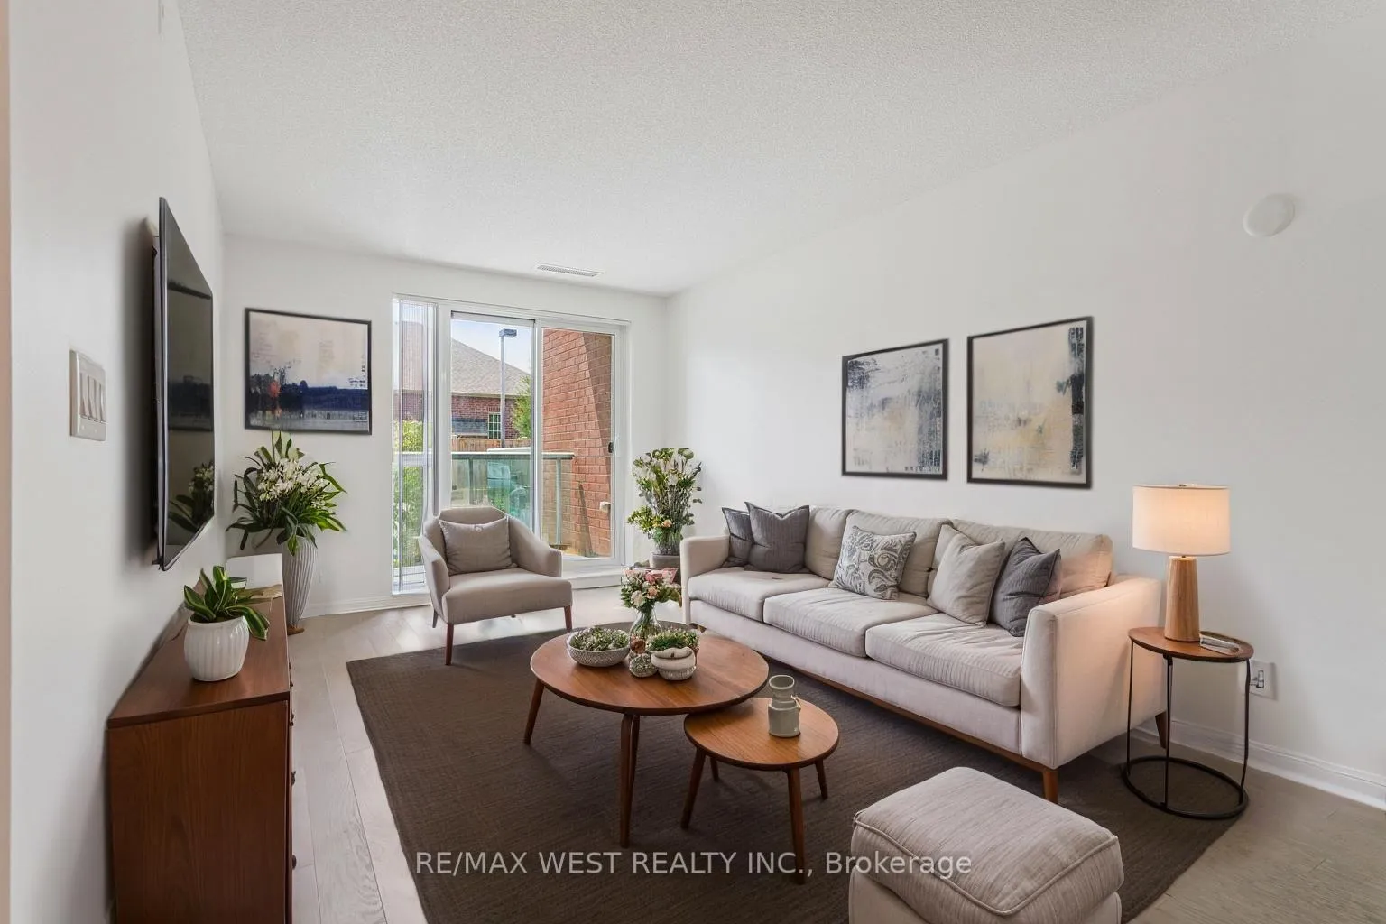
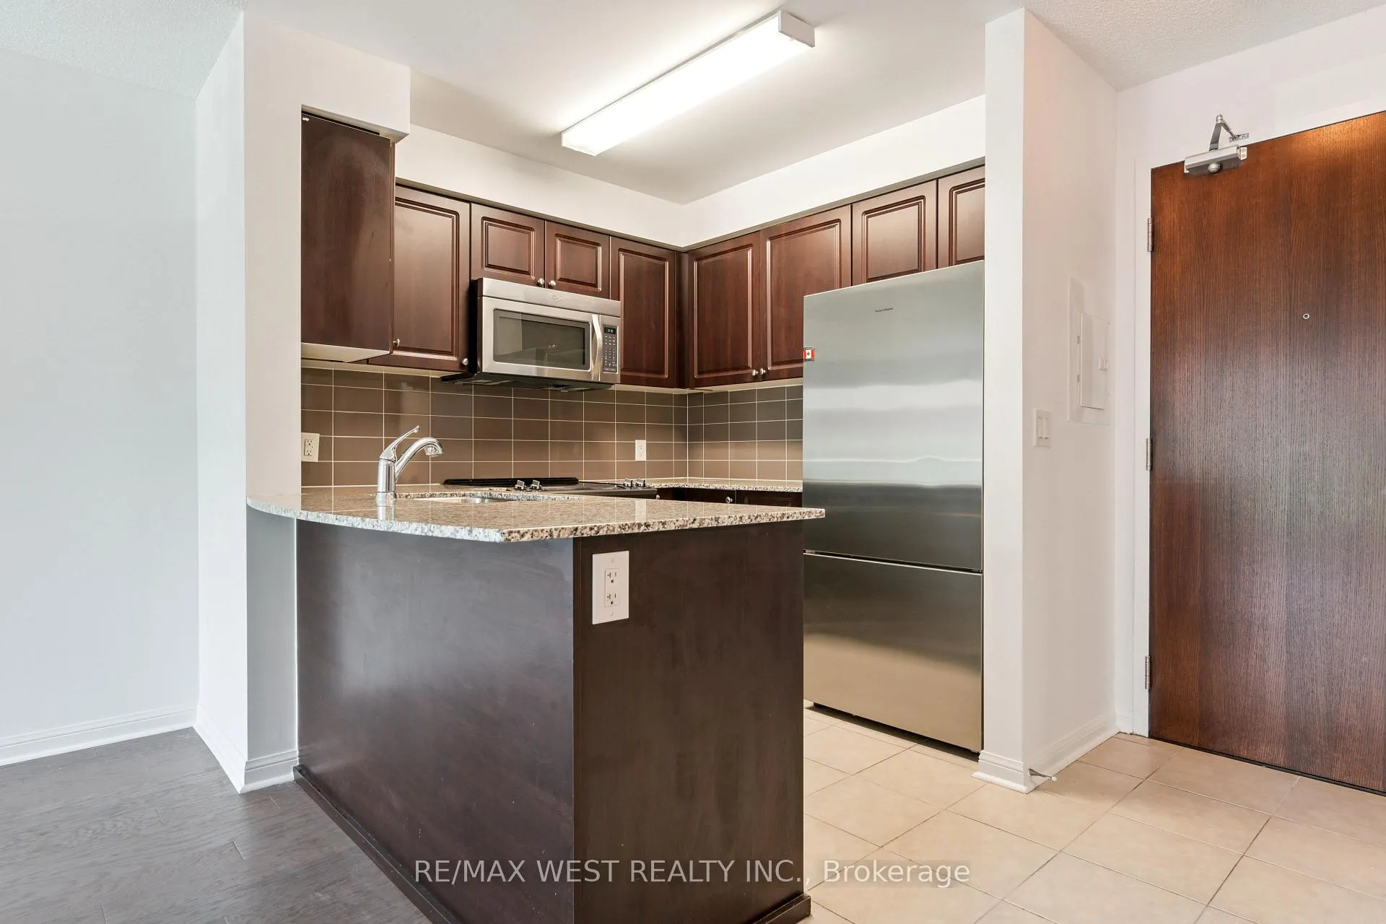
Irresistible for Semi Retirees, Retirees & Snowbirds. Discover the perfect place to relax and truly enjoy life in this beautiful one bedroom condo located in the prestigious gated community of Rosedale Village. Designed for comfort, convenience, and an active lifestyle, this bright open concept home features a modern, easy to maintain kitchen with a breakfast bar, granite countertops, eye catching backsplash, and stainless steel appliances. The carpet free flooring throughout makes upkeep simple and allergy friendly. The spacious primary bedroom includes a generous walk-in closet, and the living area opens to your own private balcony, ideal for morning coffee or an afternoon read. What makes this home truly special is the lifestyle: Unlimited access to the scenic 9 hole executive golf course golf fees included! A welcoming clubhouse with an indoor saltwater pool, sauna, fitness center, and social/party rooms. Endless ways to stay active and meet friends: pickleball, tennis, bocce, and shuffleboard. Lawn care and snow removal fully taken care of, so you can enjoy a carefree, maintenance free lifestyle year round. 24 hour gated security for complete peace of mind. A large storage locker for all your extra belongings. This is more than a home/condo it's a community where you can enjoy your days, stay active, make friends, and live worry free. Perfect for retirees, downsizers, or anyone dreaming of a relaxed, resort style lifestyle. Simply must be seen!
Ask about this home
A HOMEH agent will answer your questions about this home.
Know more about Rosedale Village II Condos
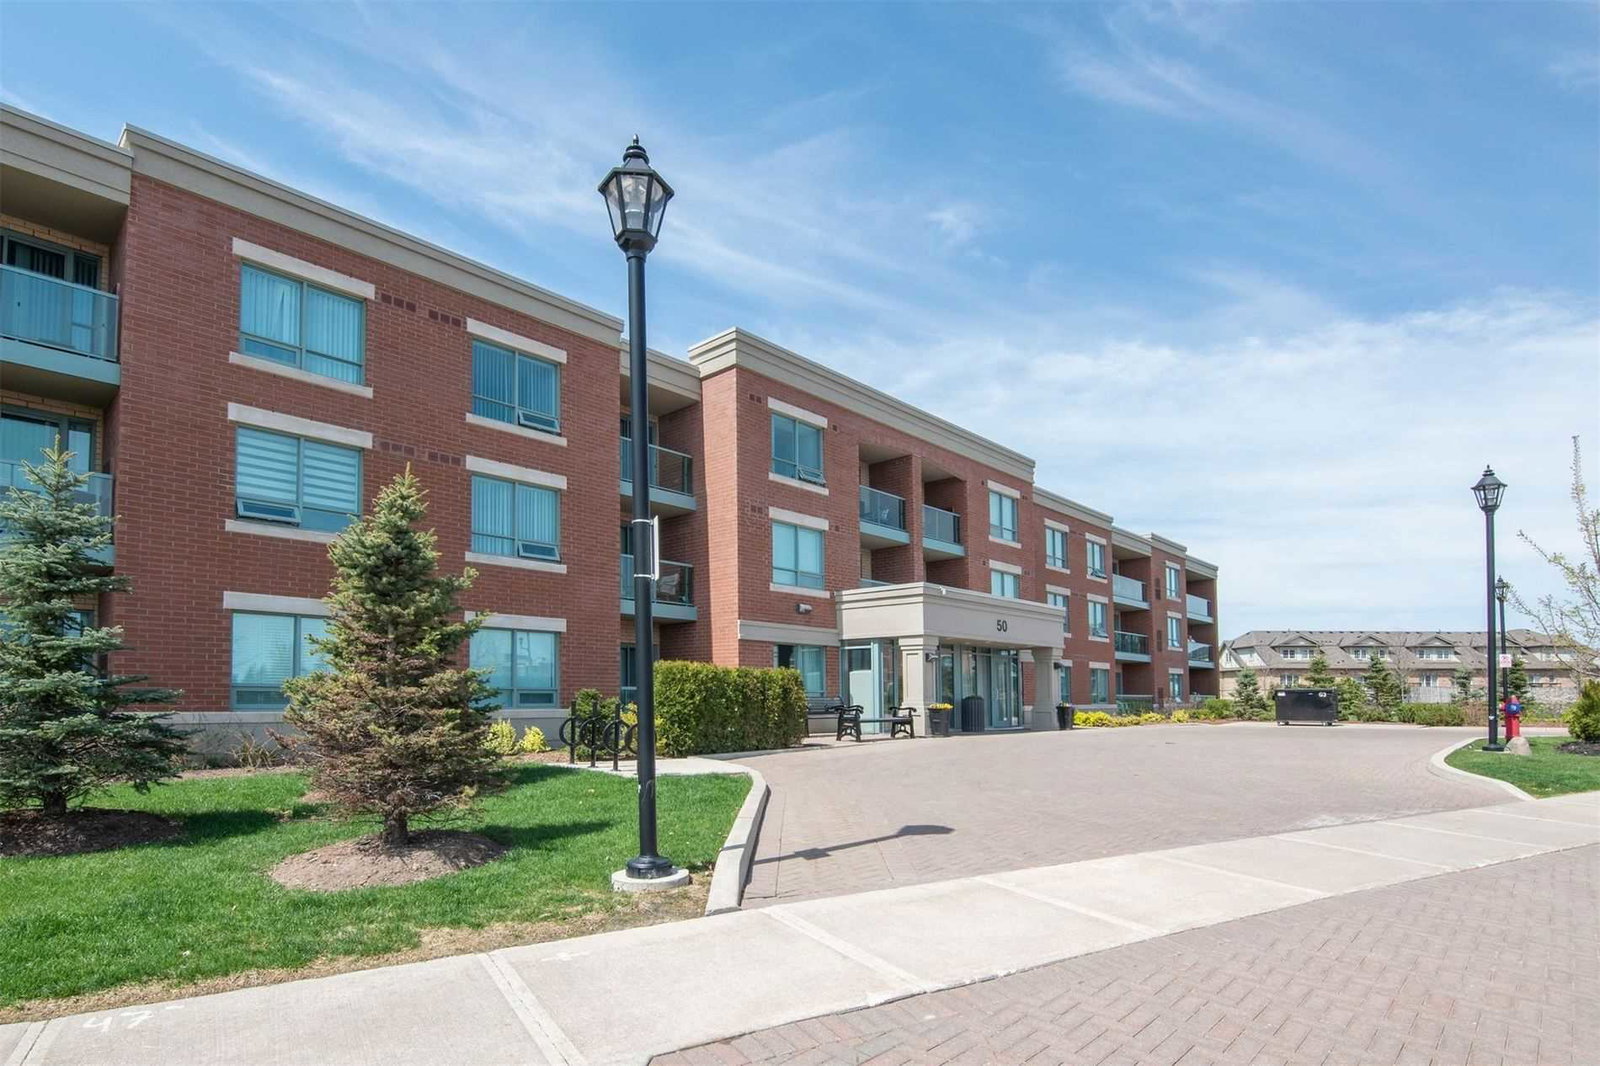
Condo building · 50 Via Rosedale
Rosedale Village II Condos is a 3-storey condo with 150 suites, built in 2017 by Pemberton Group. Right now 1 for rent is on the market here.
- 3storeys
- 150suites
- $523/sq ft
- 2017built
No similar units for sale in Rosedale Village II Condos right now.
Around this home
Daily convenience, out of 100, from the distances below
Schools nearby
School rating, out of 10.
Helpful calculators
Your HOMEH agent

"Priced 18% over the Hestimate. I would see it this week."