

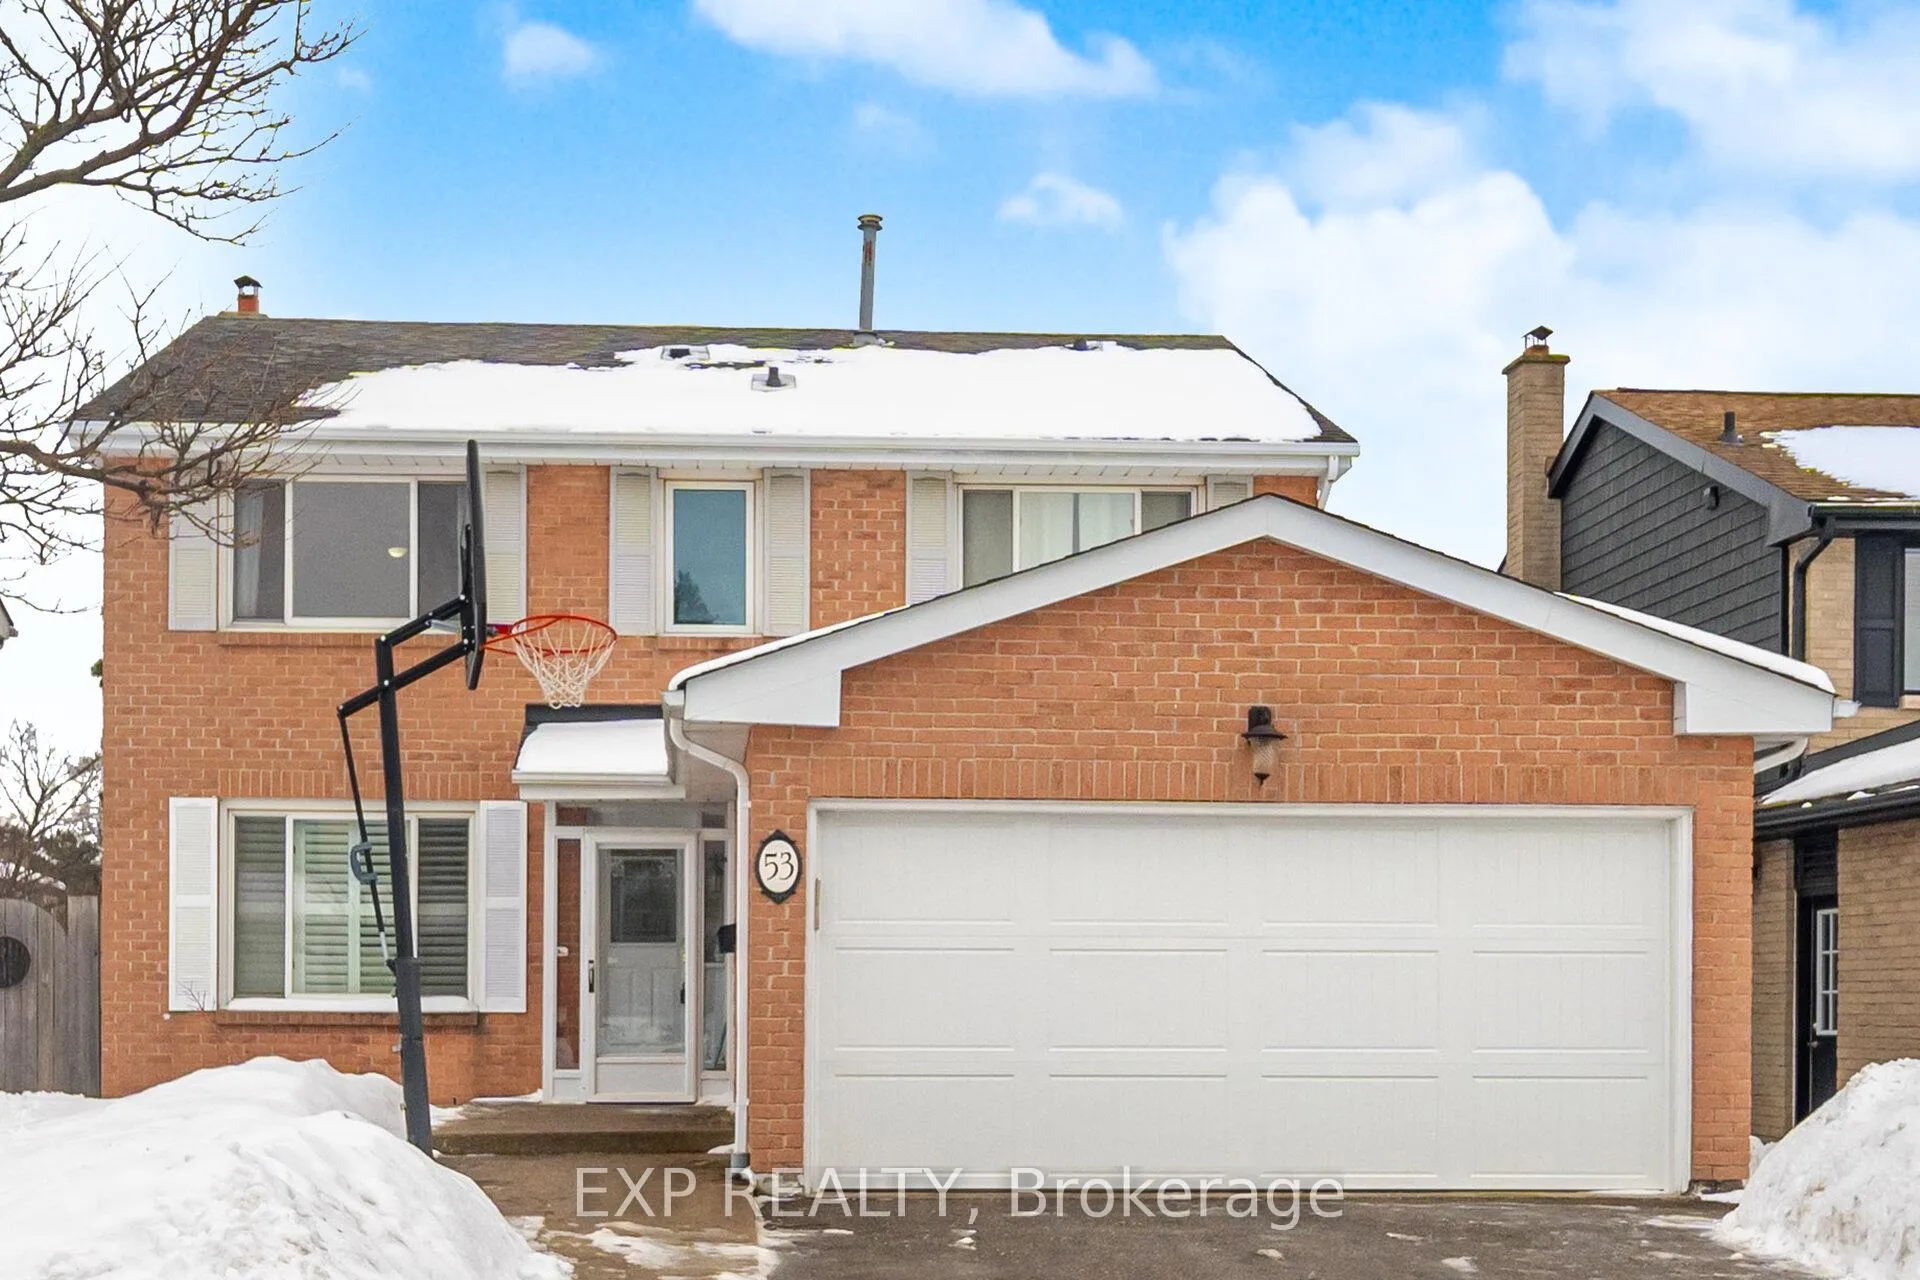
53 Northampton Street
53 Northampton Street
 See all 31 photos
Property history
- $799,999ExpiredList: 2026-04-16|End: 2026-07-16|91 daysW13011560
- $1,199,000TerminatedList: 2026-02-11|End: 2026-04-23|71 daysW12788356
Facts and features
- BasementApartment
- Price per sq ft~$533
- Water, sewerMunicipal
- HeatingForced air
- Second kitchen
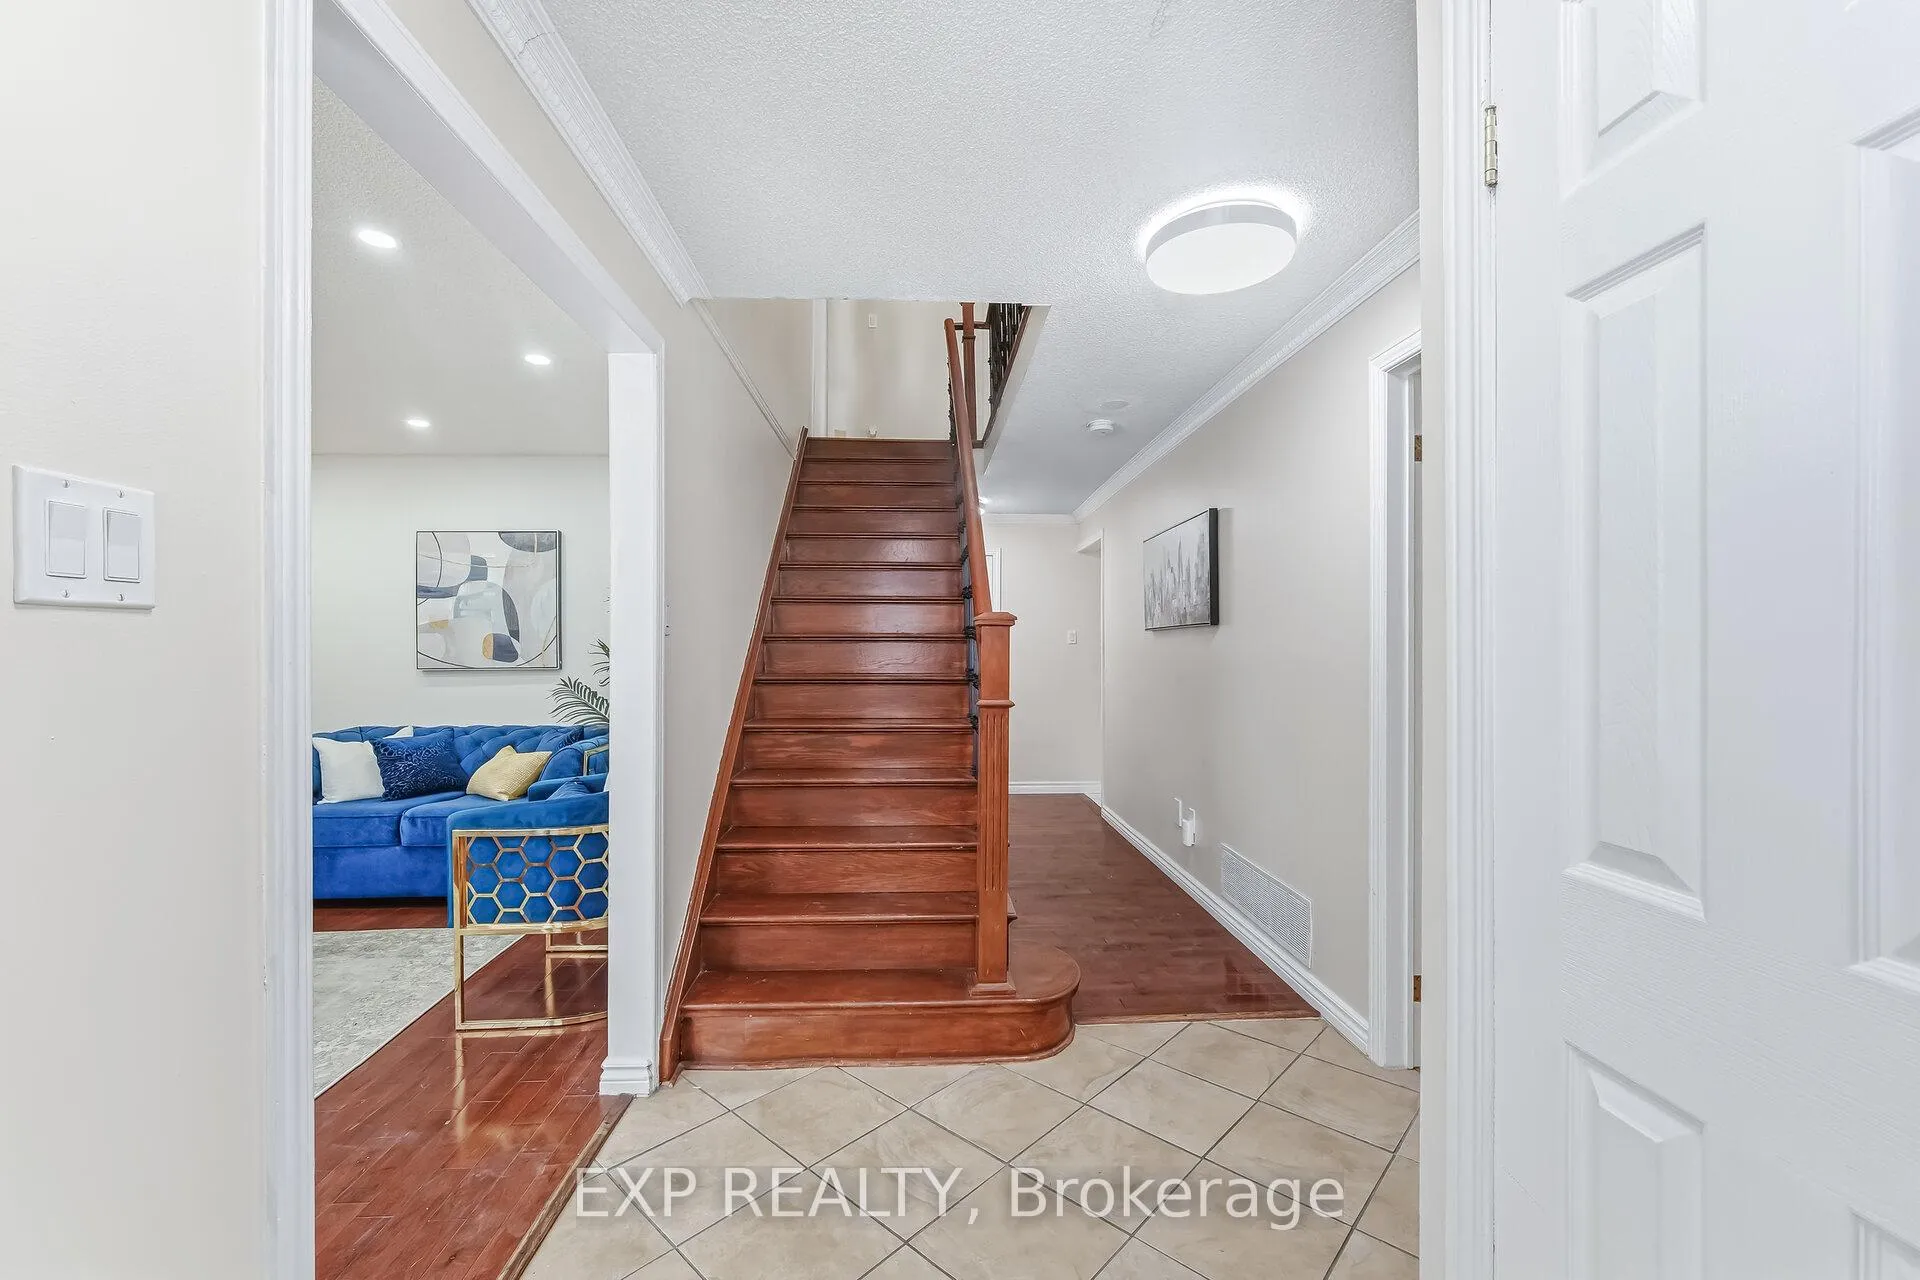
- Hardwood floors
- Fireplace
- Central air
The homeDetached, 2-storey, 2,000–2,500 sq ft
- Type: Detached
- Style: 2-storey
- Living space: 2,000–2,500 sq ft
- Basement: Apartment
- View: Park/greenbelt
InsideFireplace Yes, family room, Hardwood, Parquet, Ceramic, Main level
- Fireplace: Yes, family room
- Flooring: Hardwood, Parquet, Ceramic
- Laundry: Main level
- Features: Carpet free
- Security: Carbon monoxide detectors, smoke detector
- Rooms above ground: 7
- Rooms in the basement: 3
- Bedrooms: 4 + 3 in the basement
- Bathrooms: 4
- Kitchens: 2
- Family room: Yes
Outside and lotBrick, Asphalt shingle, Concrete
- Exterior: Brick
- Roof: Asphalt shingle
- Foundation: Concrete
- Size: 45.05 × 110.13 ft
Parking2 Garage, Attached, Private double
- Spaces: 2 Garage
- Garage: Attached
- Driveway: Private double
Heating, water and powerForced air, gas, Central air, Municipal water
- Heating: Forced air, gas
- Cooling: Central air
- Water: Municipal water
- Sewer: Municipal sewer
Costs and taxesTaxes $7,060 a year, HST No HST
- Taxes, 2025: $7,060 a year
- HST: No HST
Included in the sale2 stainless steel stove, 2 stainless steel fridge, 2 washer, 2 dryer, b/i stainless steel dishwasher, garage door opener with remote, c a/c, all window coverings and all other permanent fixtures attached to the property.
- Included: 2 stainless steel stove, 2 stainless steel fridge, 2 washer, 2 dryer, b/i stainless steel dishwasher, garage door opener with remote, c a/c, all window coverings and all other permanent fixtures attached to the property.
NearbyFenced yard, hospital, library, place of worship, park, public transit
- Close to: Fenced yard, hospital, library, place of worship, park, public transit
Listing detailsW12788356, Terminated, Feb 11, 2026
- MLS® number: W12788356
- Status: Terminated
- Listed on: Feb 11, 2026
- Days on market: 71
- Updated: Apr 23, 2026
- Possession: 2026-02-04 / Flexible
- Occupied by: Owner+tenant
- Listing brokerage: eXp Realty
About this home
53 Northampton Street, Brampton (Westgate), ON L6S 3Z6
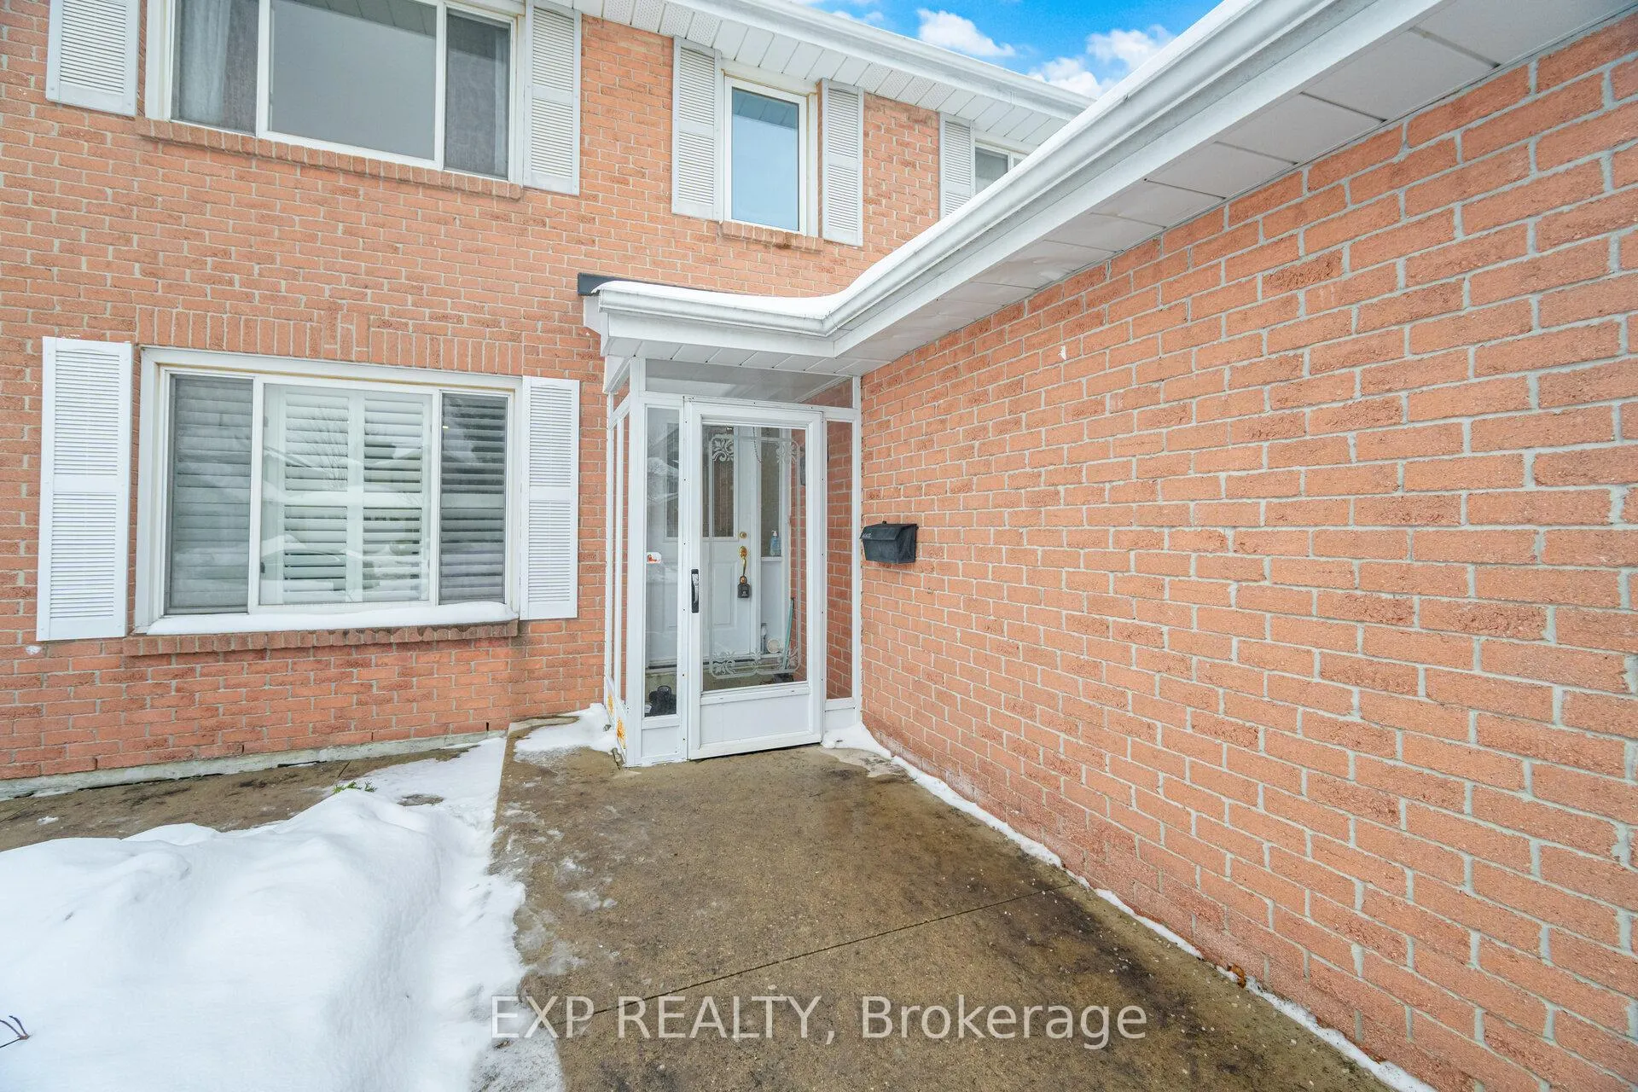
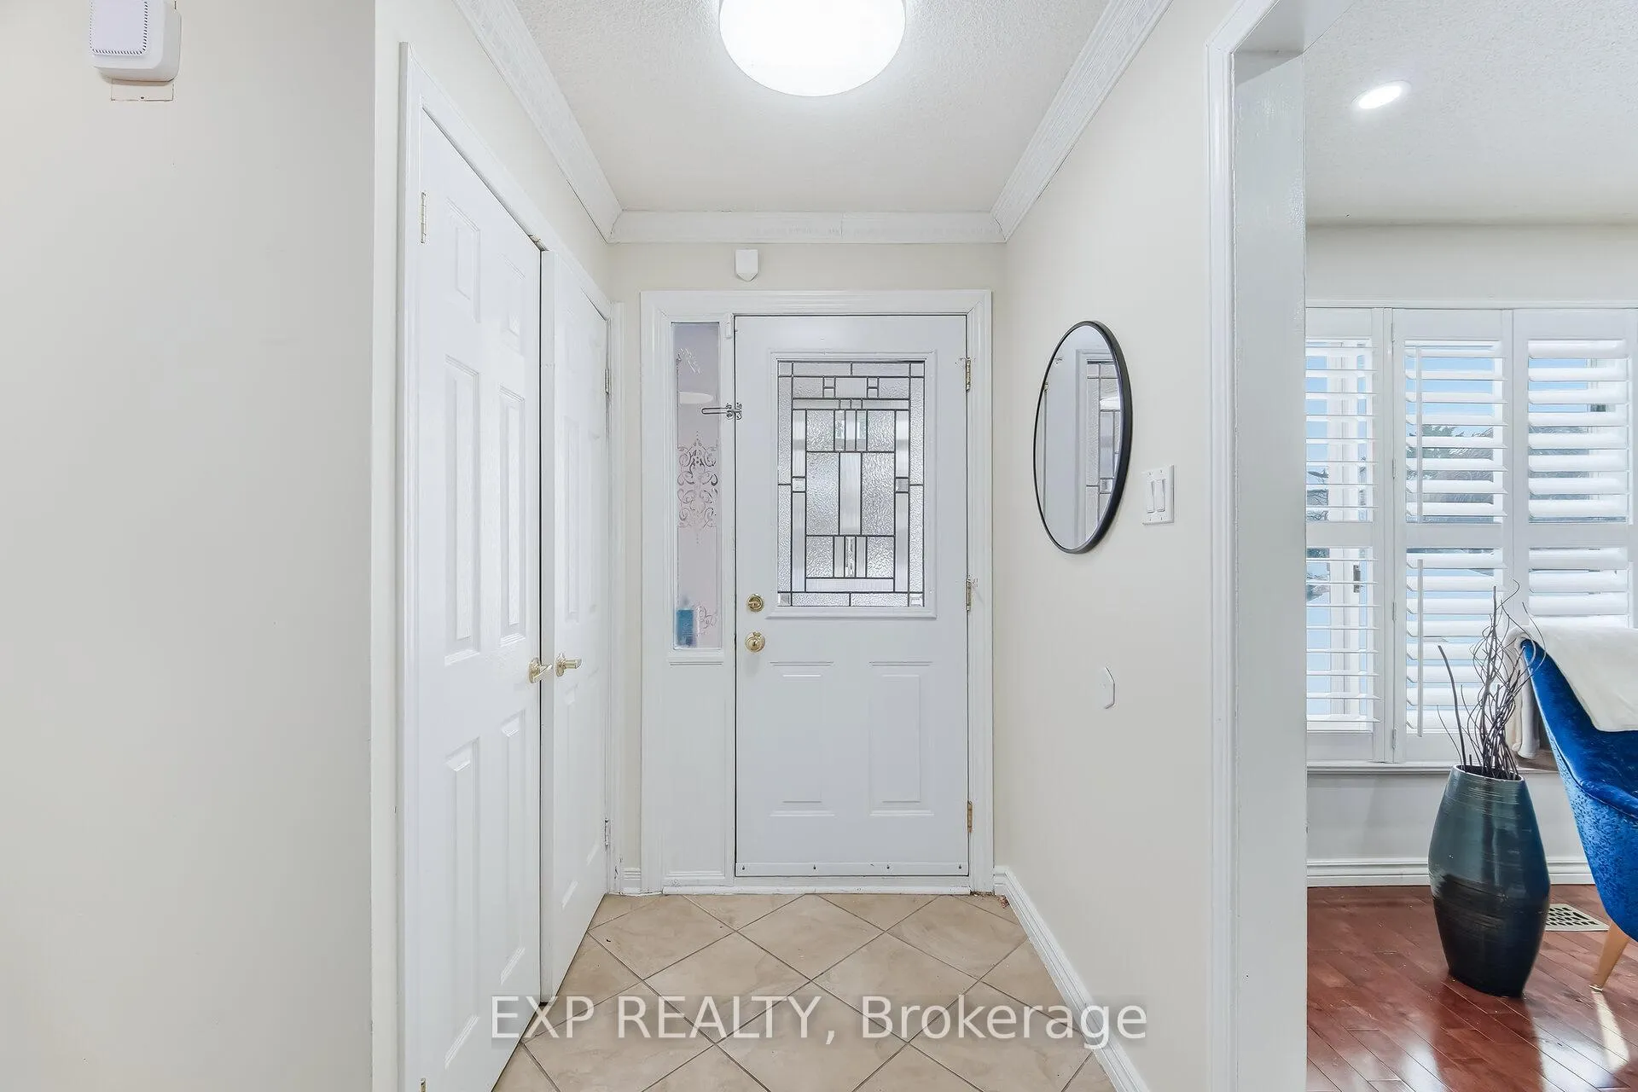
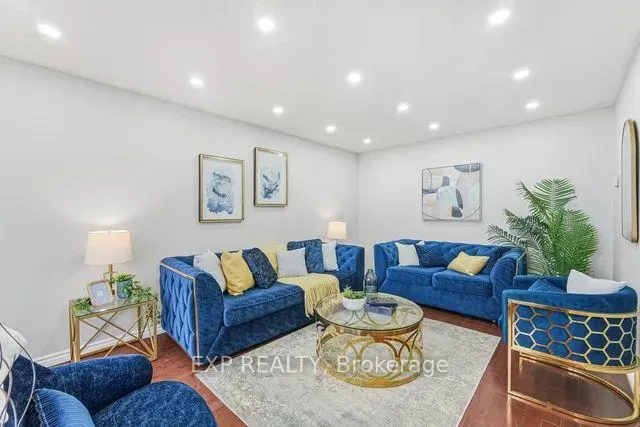
Welcome to 53 Northampton Place - a spacious, upgraded and beautifully maintained 4+3 bedroom, 4-bathroom detached home in Brampton's highly desirable Northgate community, backing directly onto parkland for privacy and peaceful green views. From the moment you step inside, you'll notice the pride of ownership and quality finishes throughout. Rich hardwood floors flow across the principal rooms, creating warmth and elegance. The bright family room features a cozy fireplace - the perfect setting for relaxing evenings or entertaining guests. The updated eat-in kitchen is designed for modern living, showcasing granite countertops, ample cabinetry, and generous counter space - ideal for busy mornings and weekend gatherings alike. Upstairs, the expansive primary suite offers a private retreat with a walk-in closet and full ensuite bath. Three additional well-sized bedrooms and two additional bathrooms provide comfortable space for a growing family. A major highlight is the fully legal 3-bedroom basement apartment with a separate entrance - offering exceptional flexibility for multi-generational living or strong rental income potential. Step outside to an impressive two-level deck overlooking park space behind the home. With no rear neighbors, you'll enjoy added privacy and a beautiful setting for summer entertaining. Conveniently located near schools, parks, shopping, transit, and major commuter routes, this move-in-ready home combines space, upgrades, income potential, and location - all in one of Brampton's most family-friendly communities. An outstanding opportunity you won't want to miss.
Ask about this home
A HOMEH agent will answer your questions about this home.
Around this home
Daily convenience, out of 100, from the distances below
Schools nearby
School rating, out of 10.
Helpful calculators
Your HOMEH agent

"I would see it this week."