

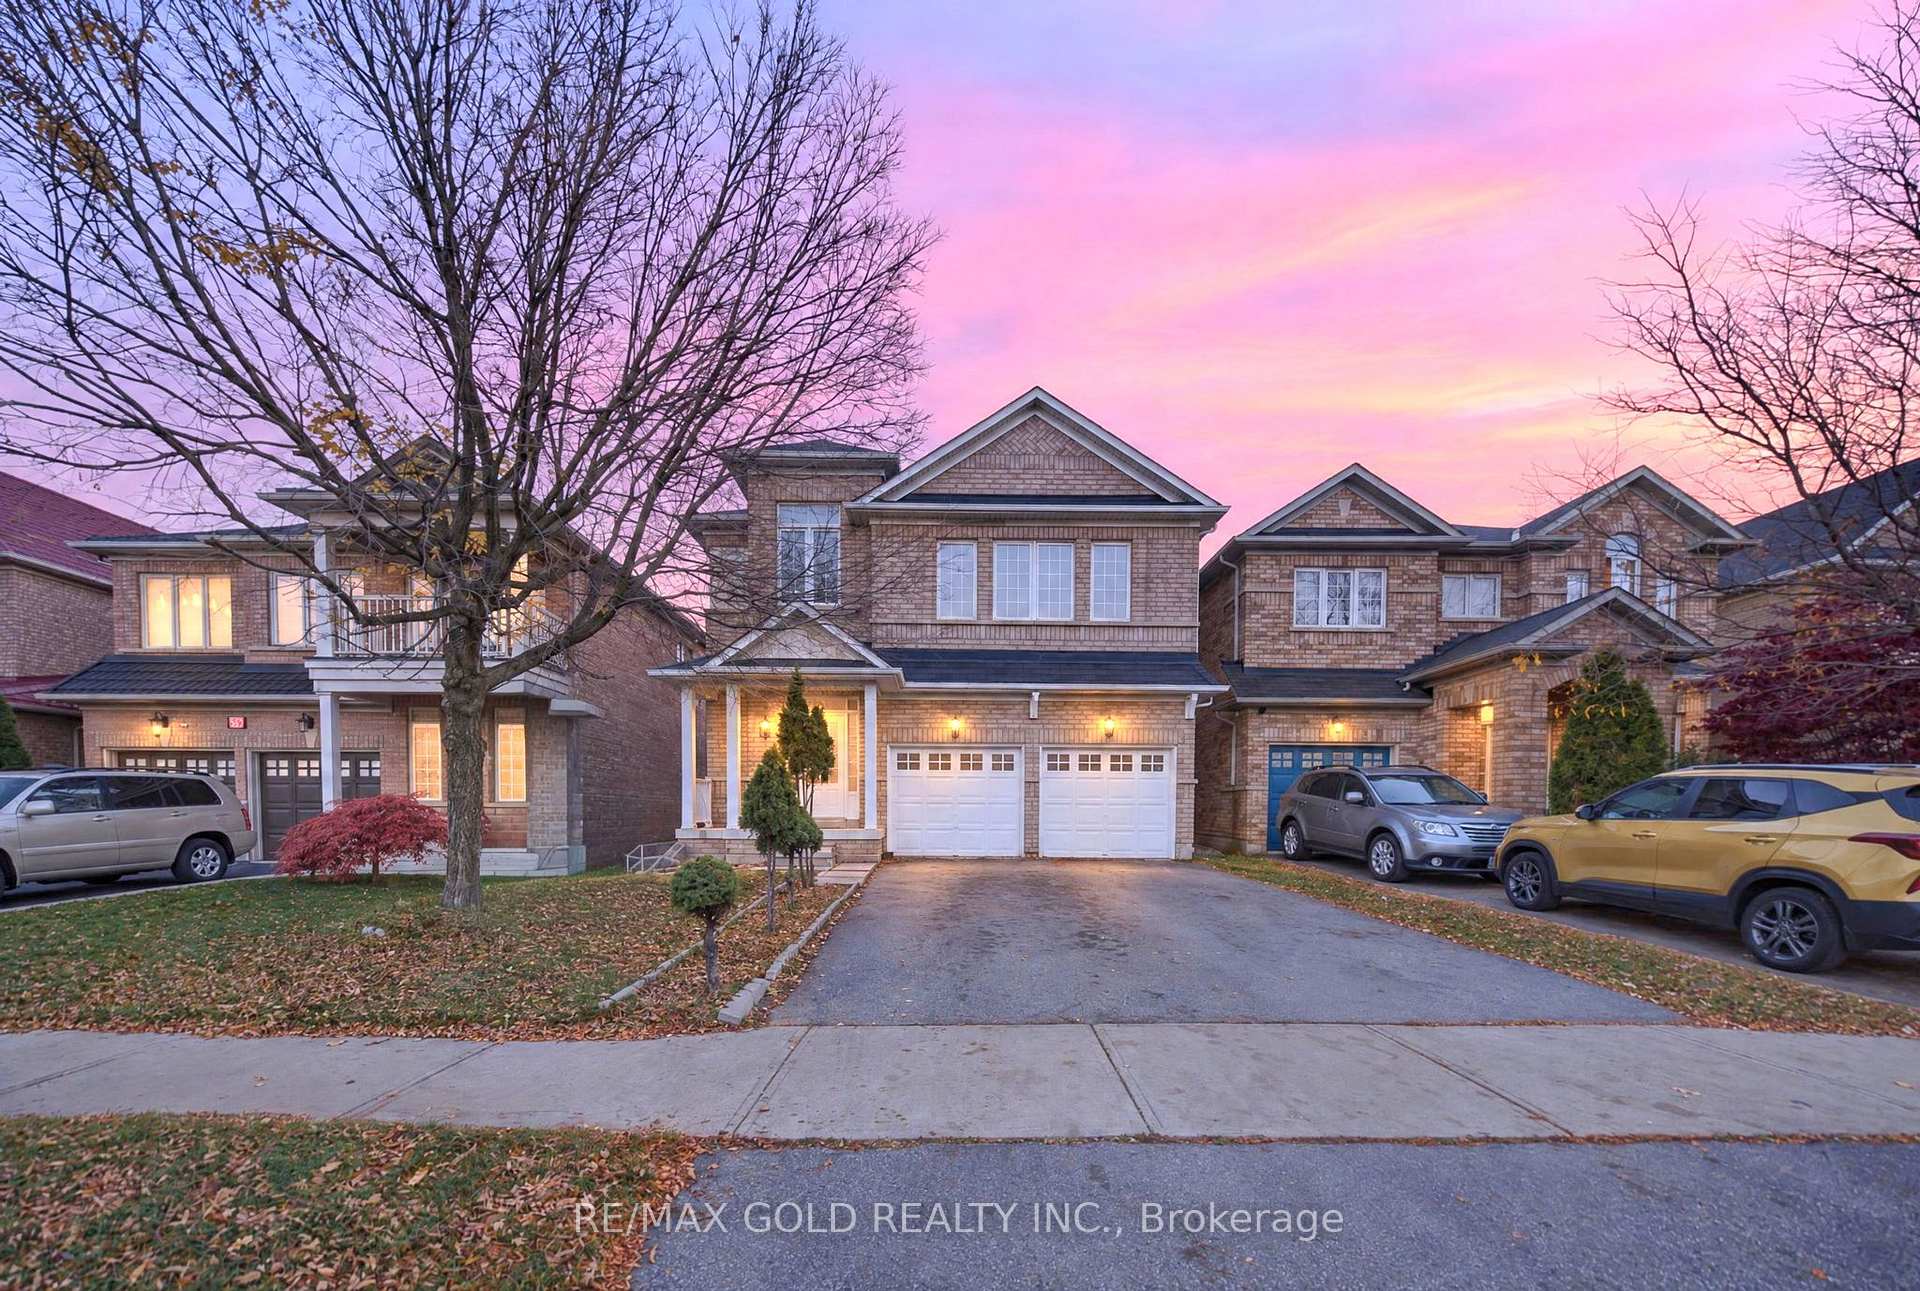
57 Harbourtown Crescent
57 Harbourtown Crescent
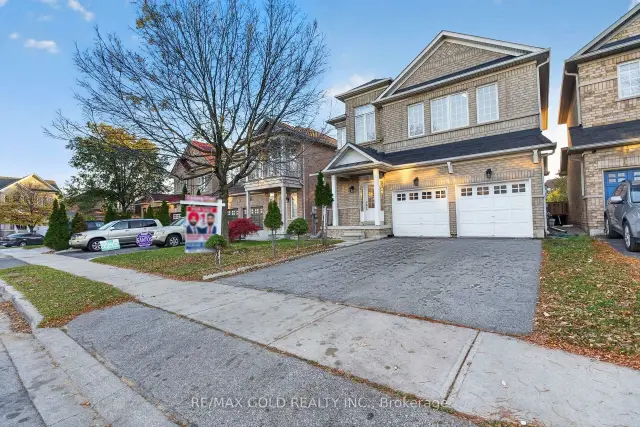
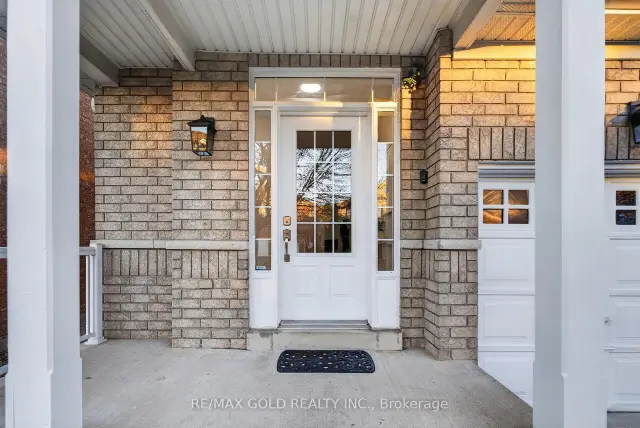
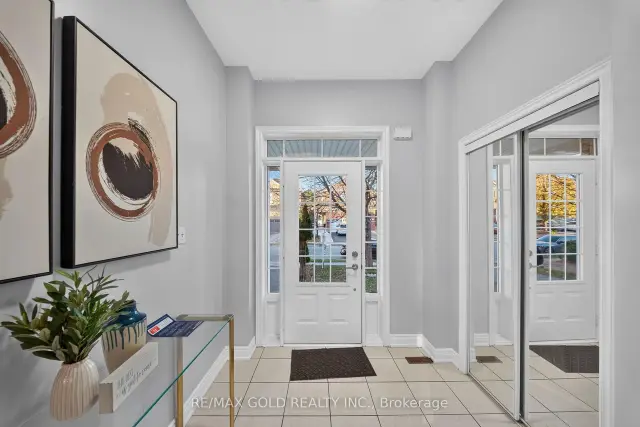
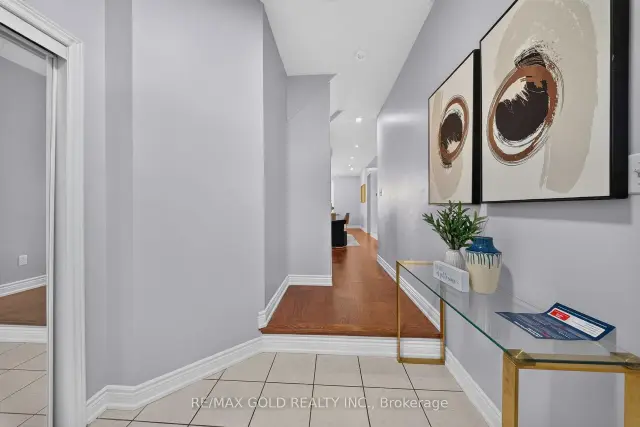 See all 50 photos
Facts and features
- BasementApartment
- Price per sq ft~$571
- Water, sewerMunicipal
- HeatingForced air
- Second kitchen
- Separate entrance
- Hardwood floors
- Fireplace
- Central air
The homeDetached, 2-storey, 1,500–2,000 sq ft
- Type: Detached
- Style: 2-storey
- Living space: 1,500–2,000 sq ft
- Basement: Apartment, separate entrance
InsideFireplace Yes, family room, Hardwood, Carpet free
- Fireplace: Yes, family room
- Flooring: Hardwood
- Features: Carpet free
- Rooms above ground: 8
- Rooms in the basement: 3
- Bedrooms: 4 + 2 in the basement
- Bathrooms: 4
- Kitchens: 2
- Family room: Yes
Outside and lotBrick, Shingles, Brick
- Exterior: Brick
- Roof: Shingles
- Foundation: Brick
- Size: 36.09 × 108.27 ft
Parking2 Garage, Built-in, Private
- Spaces: 2 Garage
- Garage: Built-in
- Driveway: Private
Heating, water and powerForced air, gas, Central air, Municipal water
- Heating: Forced air, gas
- Cooling: Central air
- Water: Municipal water
- Sewer: Municipal sewer
Costs and taxesTaxes $6,952 a year, HST included in the price
- Taxes, 2025: $6,952 a year
- HST: HST included in the price
Included in the sale2 fridge , 2 stove , dishwasher , washer & dryer . all elf's & all permanent fixtures now attached to the property
- Included: 2 fridge , 2 stove , dishwasher , washer & dryer . all elf's & all permanent fixtures now attached to the property
Listing detailsW14125044, For Sale, Oct 27, 2026
- MLS® number: W14125044
- Status: For Sale
- Listed on: Oct 27, 2026
- Days on market: 26
- Updated: Nov 13, 2026
- Possession: Flexible
- Occupied by: Partial
- Listing brokerage: RE/MAX GOLD REALTY INC.
About this home
57 Harbourtown Crescent, Brampton (Madoc), ON L6V 4P5
*legal basement* Picture summer evenings on your own private deck, hosting family and friends for BBQs while the kids play in the backyard. Welcome to 57 Harbourtown Cres, a sun-filled 4 bedroom detached home tucked away on a quiet, family-friendly street in prestigious Lakelands Village, Brampton, complete with a legal basement. Step inside to soaring 9 ft ceilings and gleaming hardwood floors on the main level, where a bright open concept living and dining area is bathed in natural light and warmed by a cozy gas fireplace, perfect for holidays and family dinners. The large family room flows into the kitchen and breakfast area, so you're always part of the conversation while you cook, and from there you can walk out to your own private backyard oasis with a large deck, storage, and plenty of space for entertaining. Upstairs, four generously sized bedrooms with laminate flooring give everyone their own space, and the spacious primary suite is a true retreat with a walk-in closet and a 4 pc ensuite. The legal basement gives you excellent rental income potential to help with your mortgage, or the perfect space for extended family to live comfortably under one roof. All of this is just minutes from Hwy 410, GO Transit, public transit, Trinity Common Mall, Lakelands Plaza, Walmart, Home Depot, RONA, Shoppers Drug Mart, McDonald's, grocery stores, restaurants and everyday amenities. This is the one you've been waiting for, so don't miss it! *Some photos have been virtually staged.*
Book a viewing
Around this home
Daily convenience, out of 100, from the distances below
Schools nearby
School rating, out of 10.
Helpful calculators
Your HOMEH agent

"Priced 3% over the Hestimate. I would see it this week."