

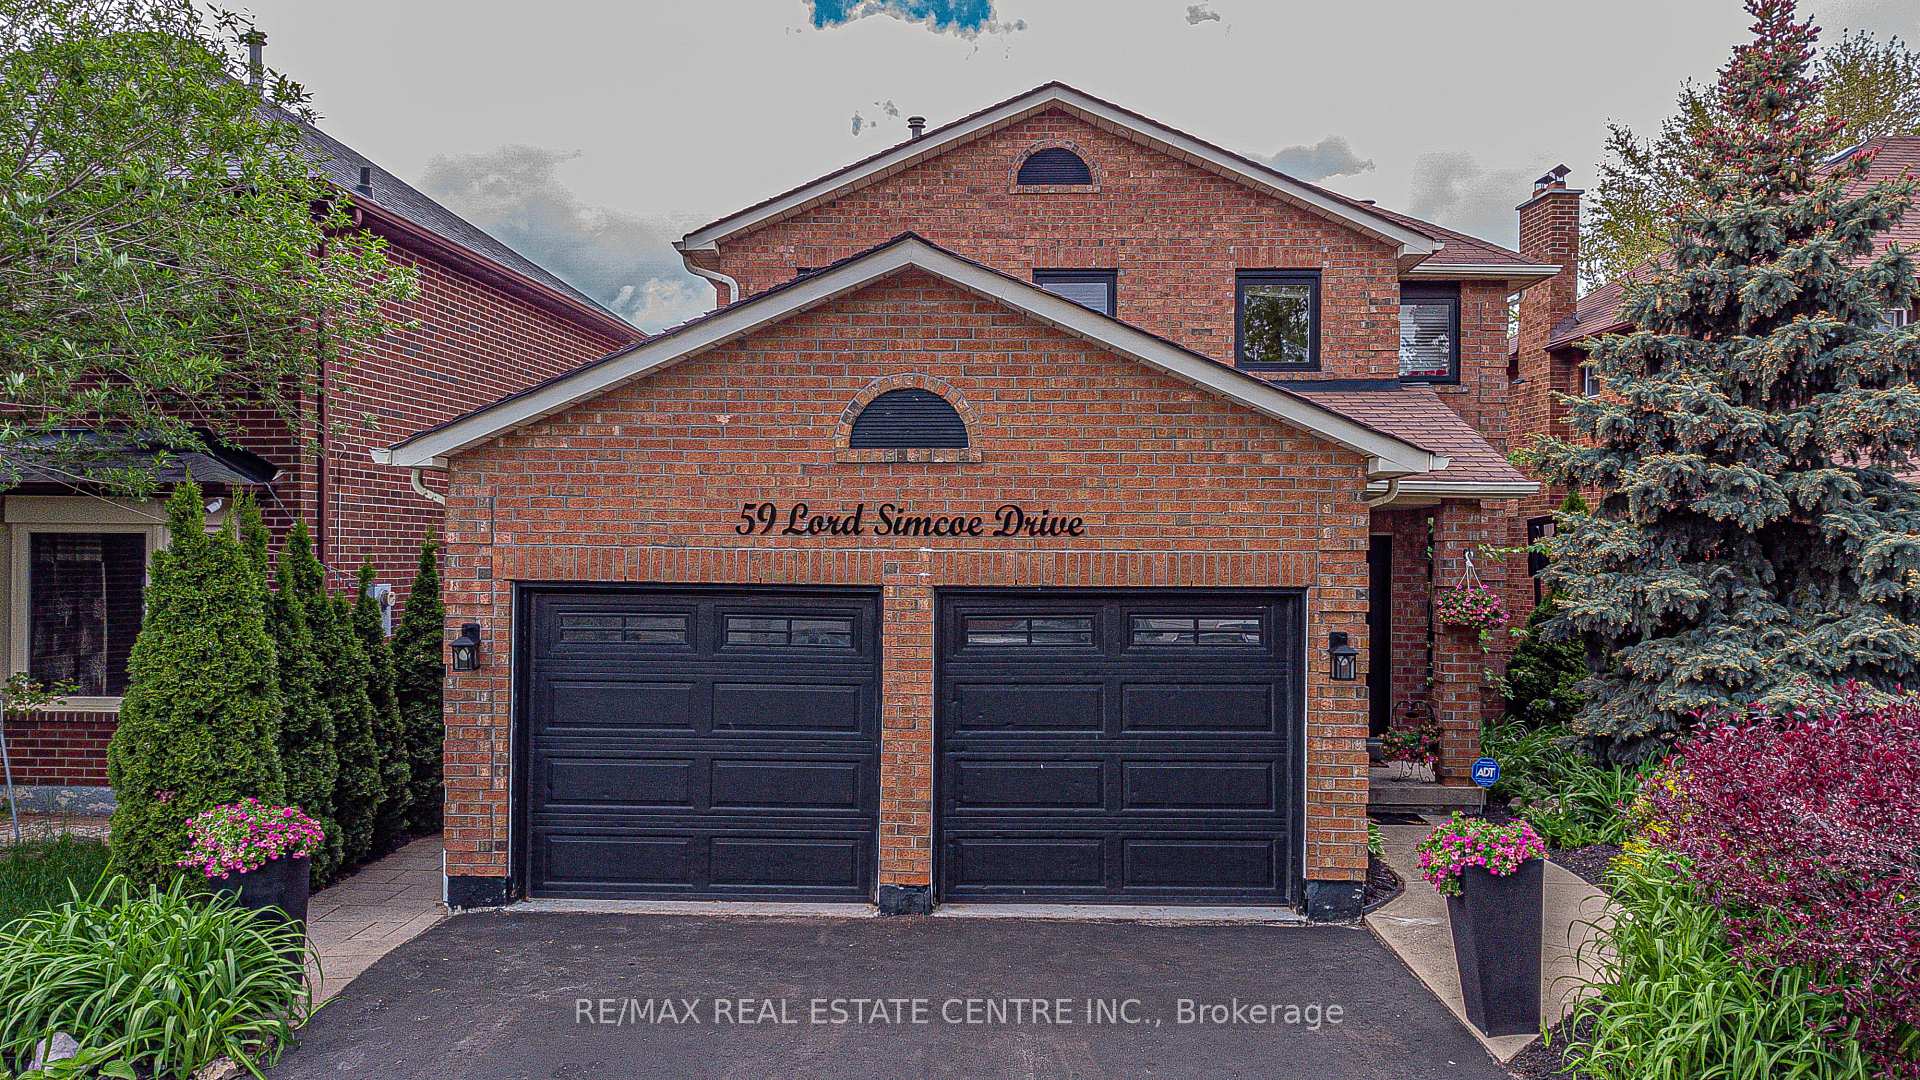
59 Lord Simcoe Drive
59 Lord Simcoe Drive
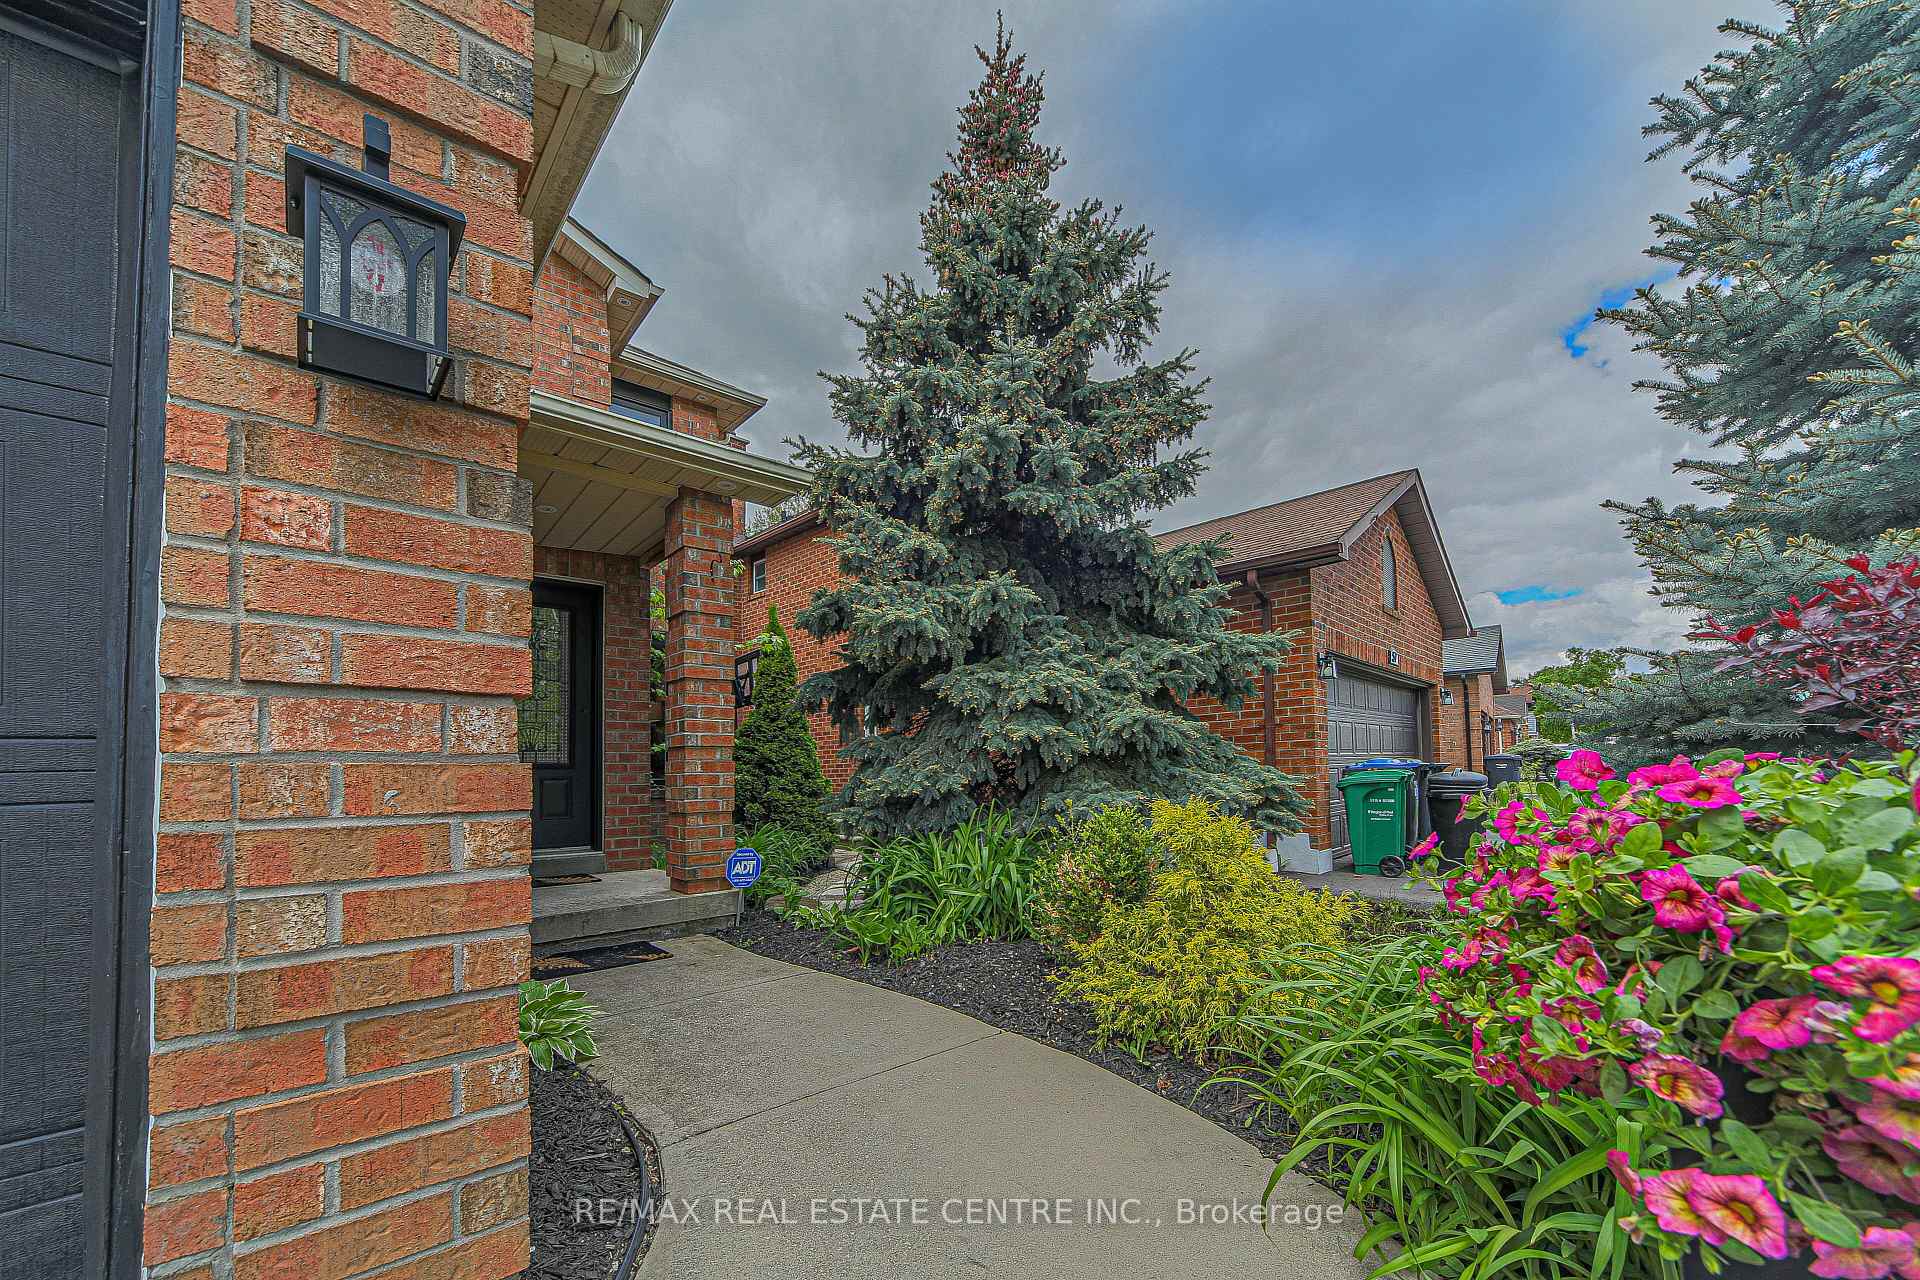 See all 50 photos
Property history
Facts and features
- BasementFull
- Water, sewerMunicipal
- HeatingForced air
- CoolingCentral air
- Fireplace
- Central air
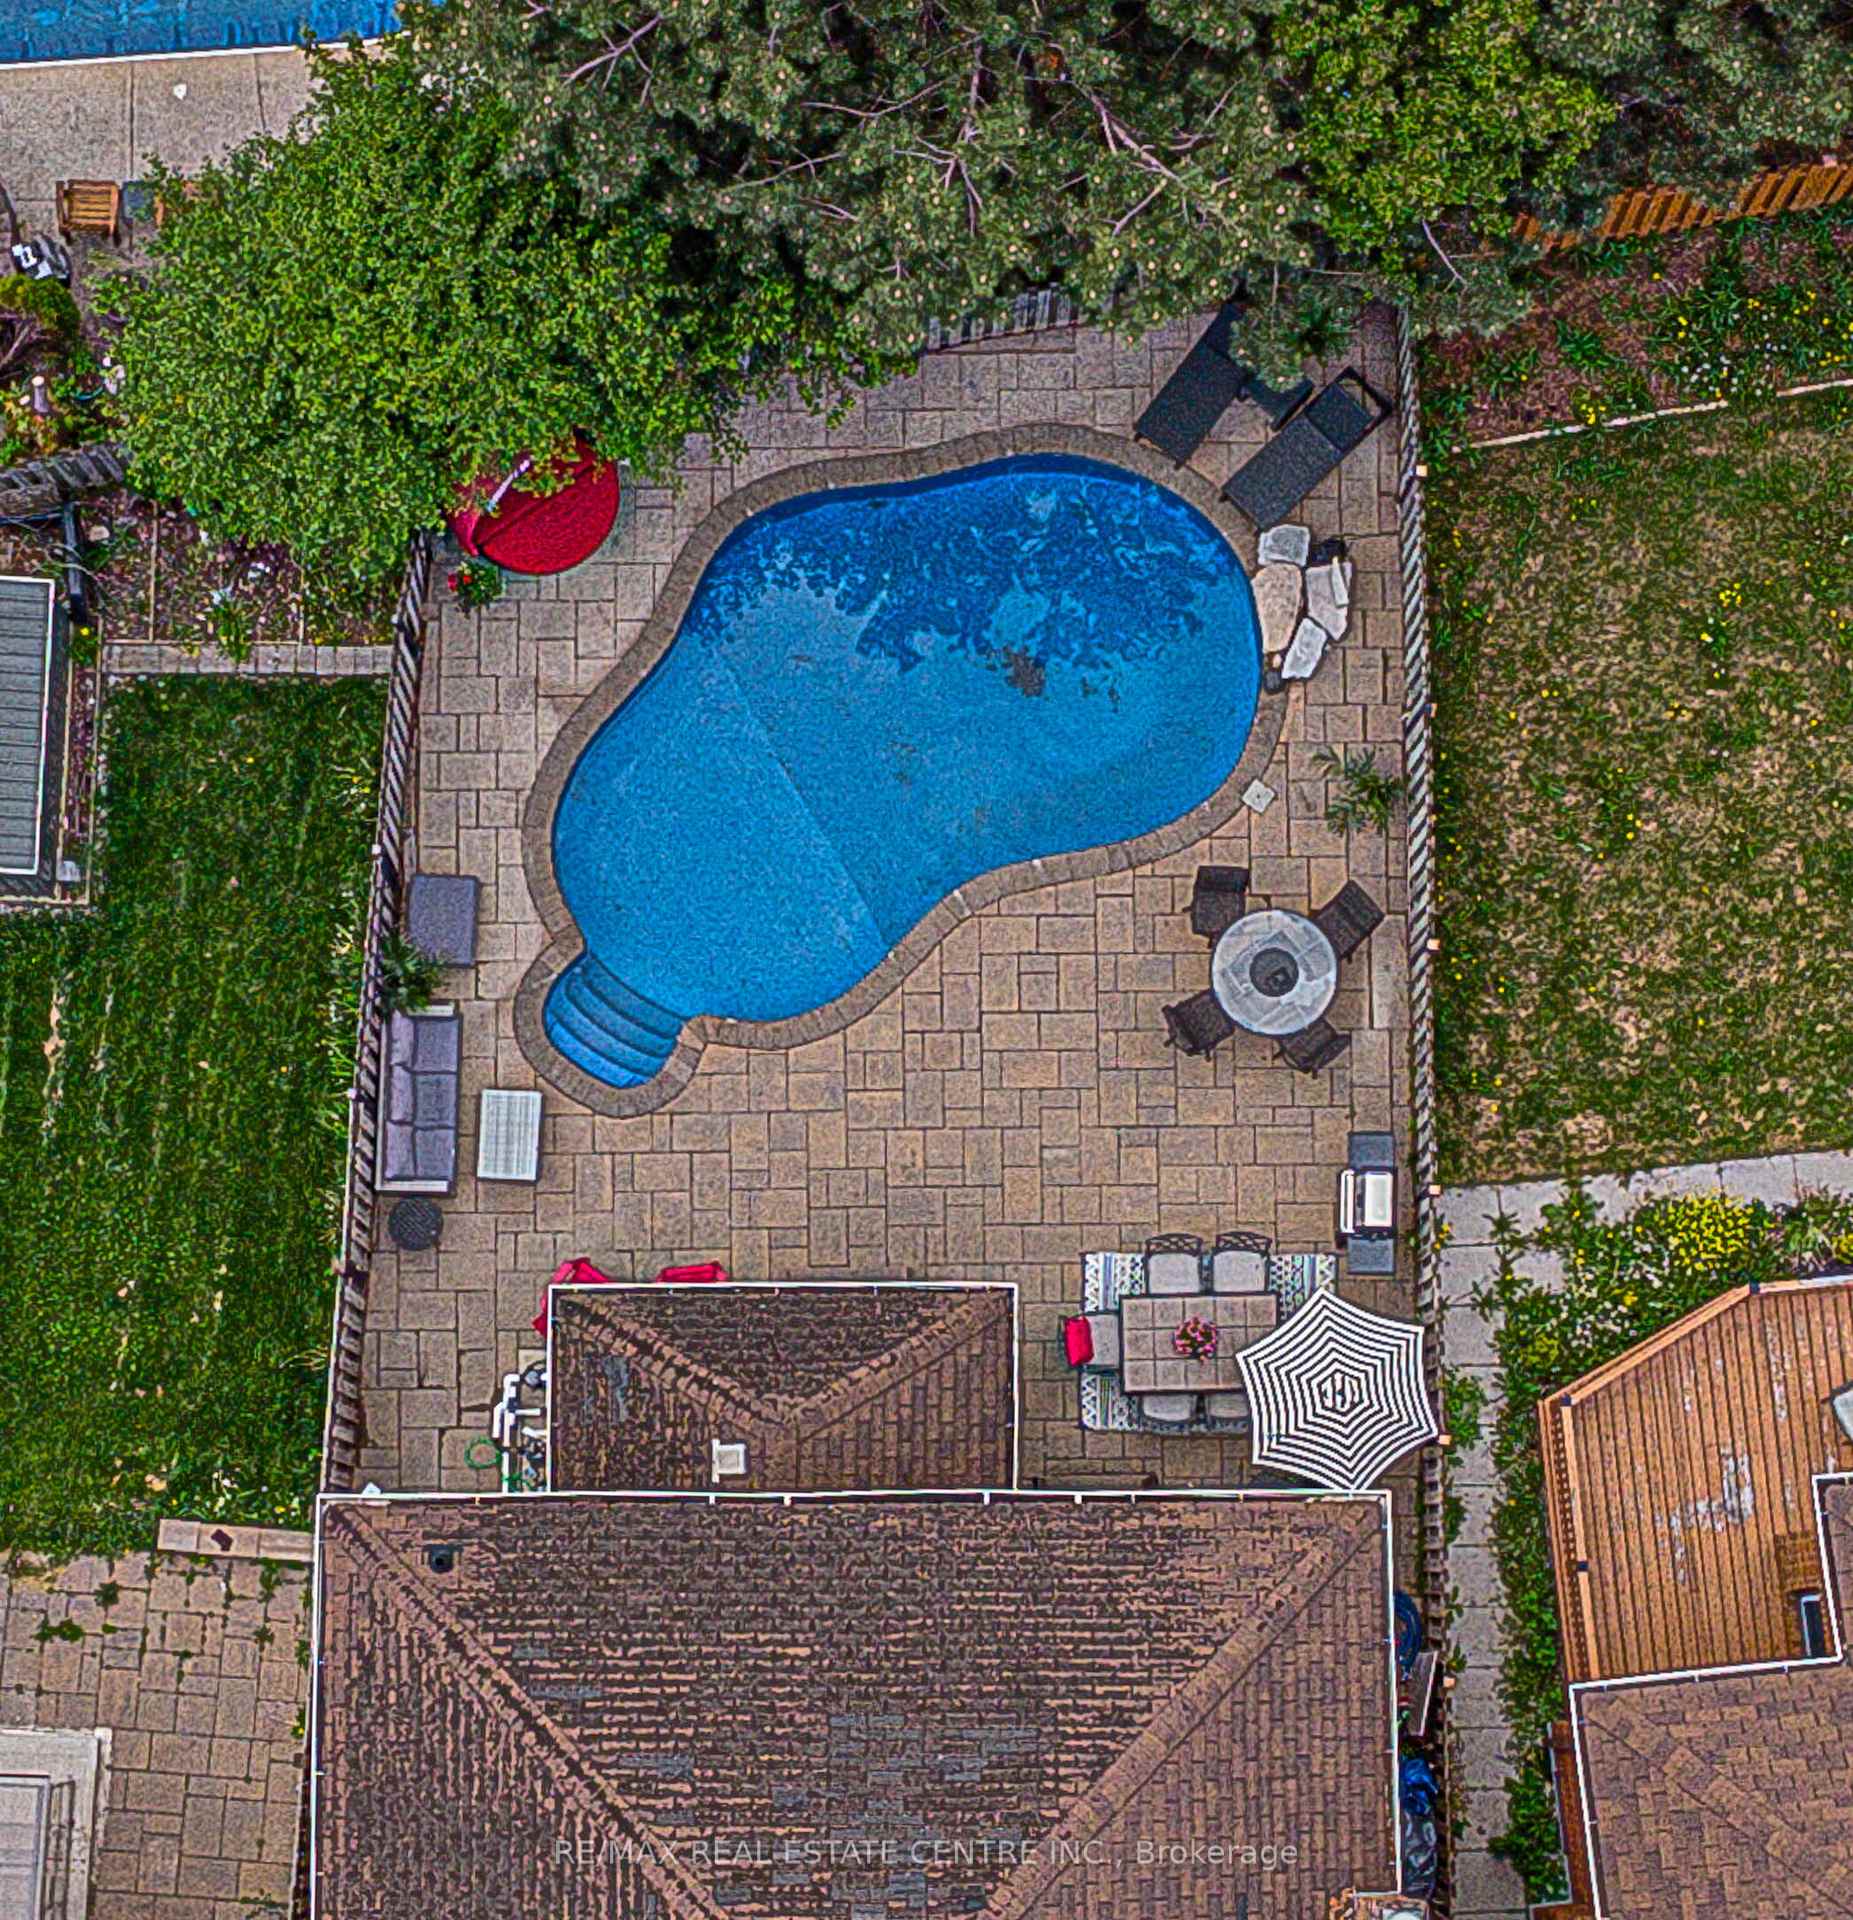
- Inground pool
The homeDetached, 2-storey, 2,000–2,500 sq ft
- Type: Detached
- Style: 2-storey
- Living space: 2,000–2,500 sq ft
- Basement: Full
InsideFireplace Yes, Other, Rooms above ground 10
- Fireplace: Yes
- Features: Other
- Rooms above ground: 10
- Bedrooms: 4 + 1 in the basement
- Bathrooms: 4
- Kitchens: 1
- Family room: Yes
Outside and lotBrick, Shingles, Concrete
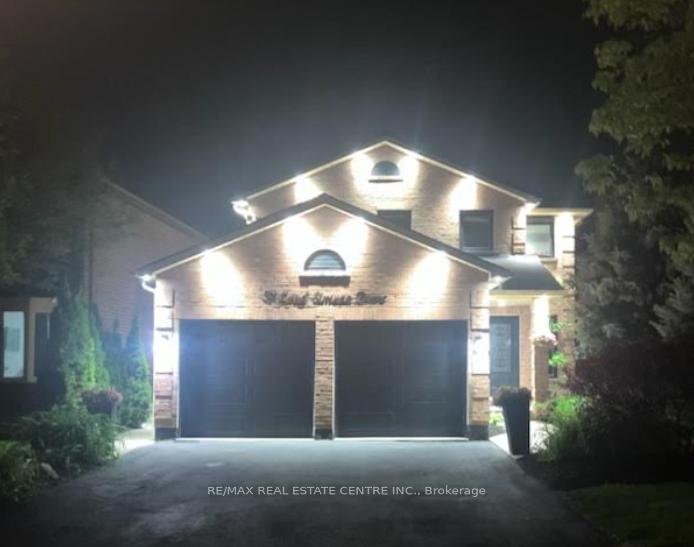
- Exterior: Brick
- Roof: Shingles
- Foundation: Concrete
- Pool: Salt, inground
- Size: 44.62 × 120.72 ft
Parking2 Garage, Attached, Private double
- Spaces: 2 Garage
- Garage: Attached
- Driveway: Private double
Heating, water and powerForced air, gas, Central air, Municipal water
- Heating: Forced air, gas
- Cooling: Central air
- Water: Municipal water
- Sewer: Municipal sewer
Costs and taxesTaxes $6,165 a year, HST included in the price
- Taxes, 2024: $6,165 a year
- HST: HST included in the price
Included in the saleIncludes all existing appliances, window coverings and elfs
- Included: Includes all existing appliances, window coverings and elfs
Listing detailsW12176418, Sold, May 27, 2025
- MLS® number: W12176418
- Status: Sold
- Listed on: May 27, 2025
- Days on market: 20
- Updated: Jun 16, 2025
- Possession: Flexible
- Occupied by: Owner
- Listing brokerage: RE/MAX REAL ESTATE CENTRE INC.
About this home
59 Lord Simcoe Drive, Brampton (Westgate), ON L6S 5G7
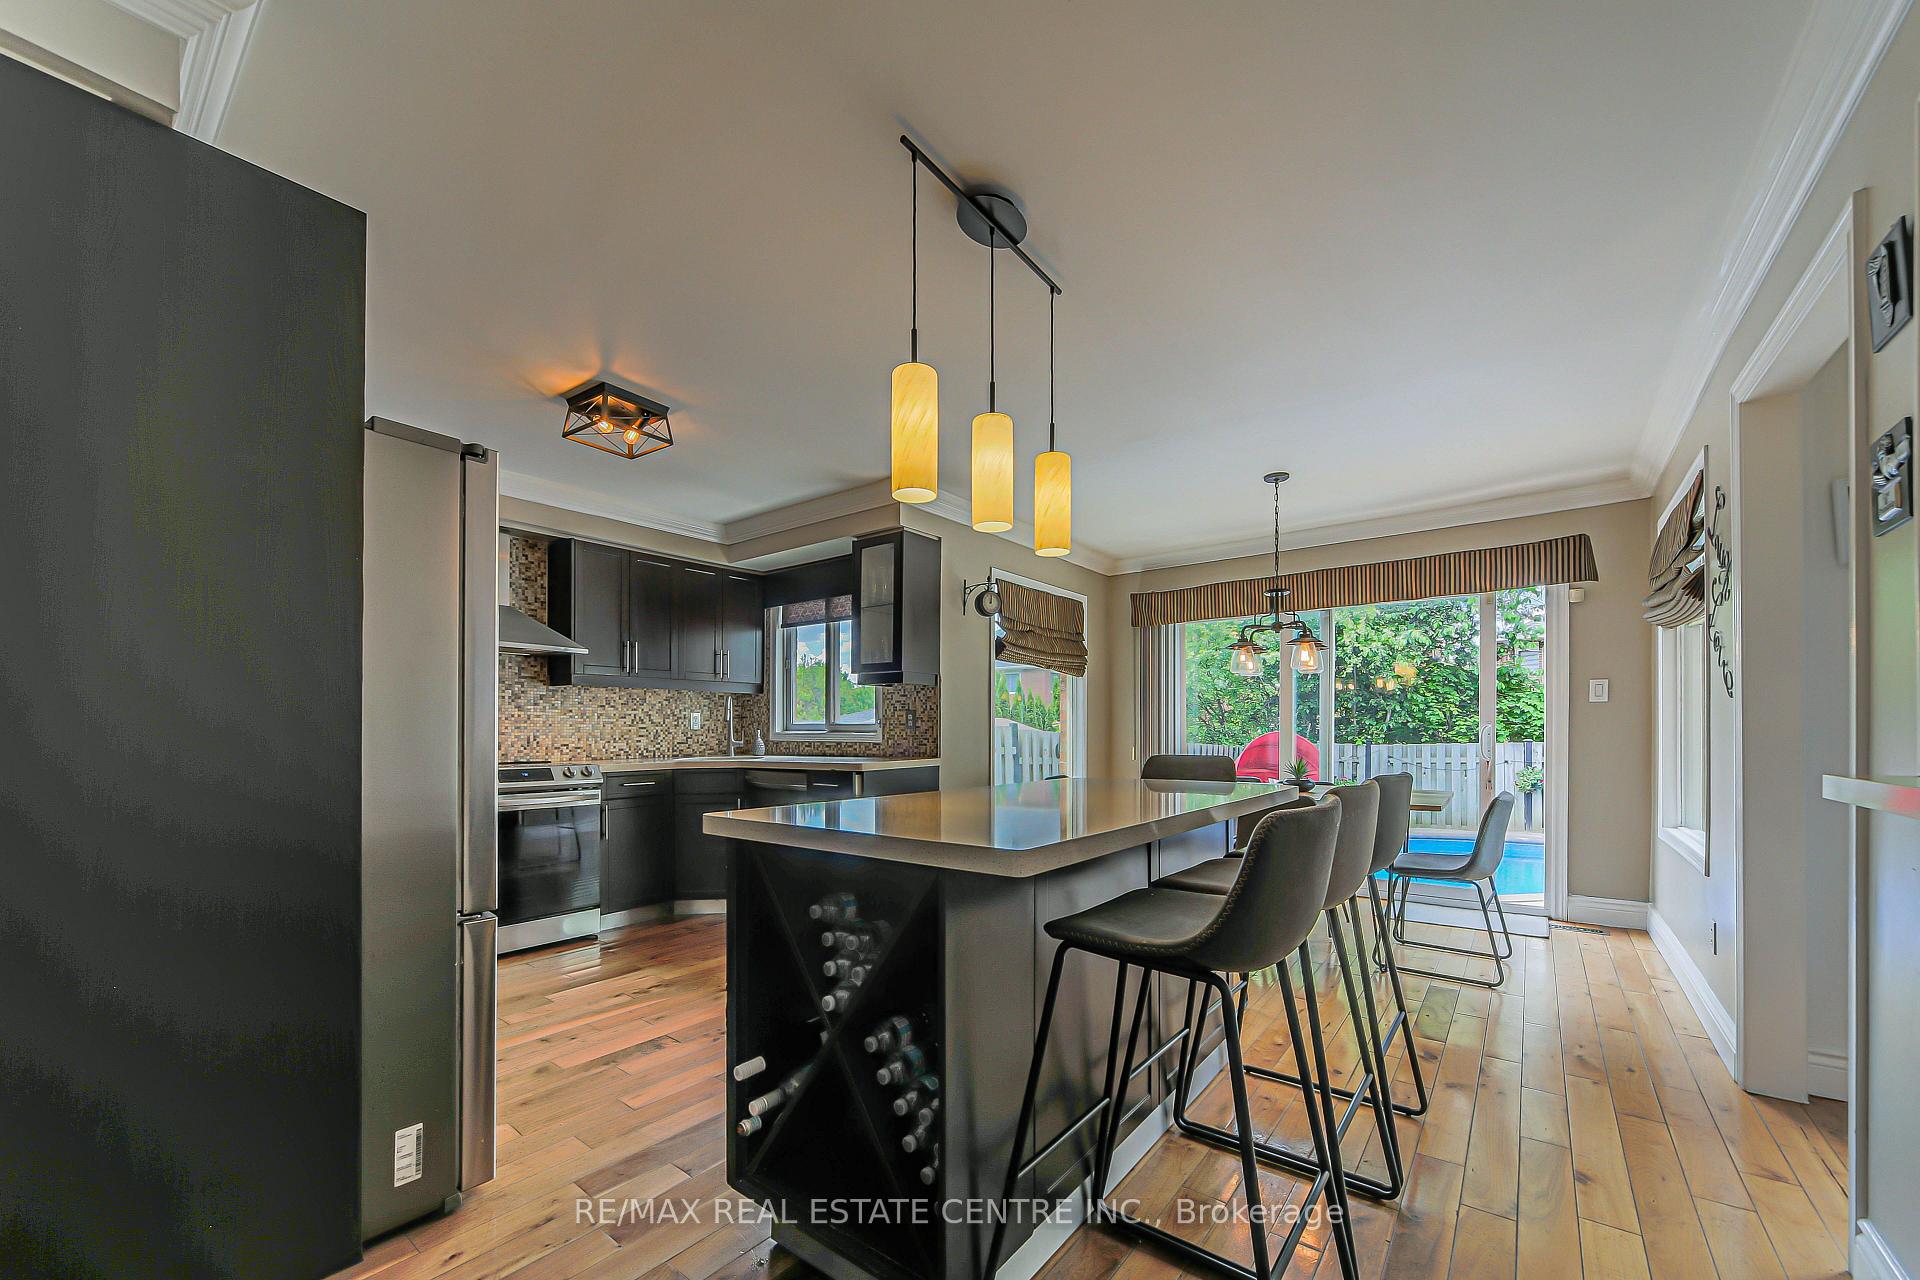
Welcome to this beautifully crafted 4+1-bedroom, 4-bathroom home located in Brampton's desirable Westgate neighborhood. Designed with elegance and comfort in mind, the home features stunning crown molding and detailed woodwork throughout, complemented by gleaming hardwood floors. All four bathrooms have been thoughtfully updated with modern finishes. Enjoy cozy evenings by one of two fireplaces, including a striking stone fireplace in the fully finished basement - an entertainers dream complete with a built-in bar and surround sound speakers for the ultimate entertainment experience. Step outside to your private backyard oasis featuring a fantastic saltwater pool, perfect for summer relaxation. Additional highlights include an updated furnace and an air purification system, providing comfort and clean air year-round. Close to schools, shopping, highways, park, trails and much more, this home is a perfect blend of classic charm, modern updates, and exceptional amenities in one of Brampton's most sought-after neighborhoods.
Ask about this home
A HOMEH agent will answer your questions about this home.
Around this home
Daily convenience, out of 100, from the distances below
Schools nearby
School rating, out of 10.
Helpful calculators
Your HOMEH agent

"I would see it this week."