

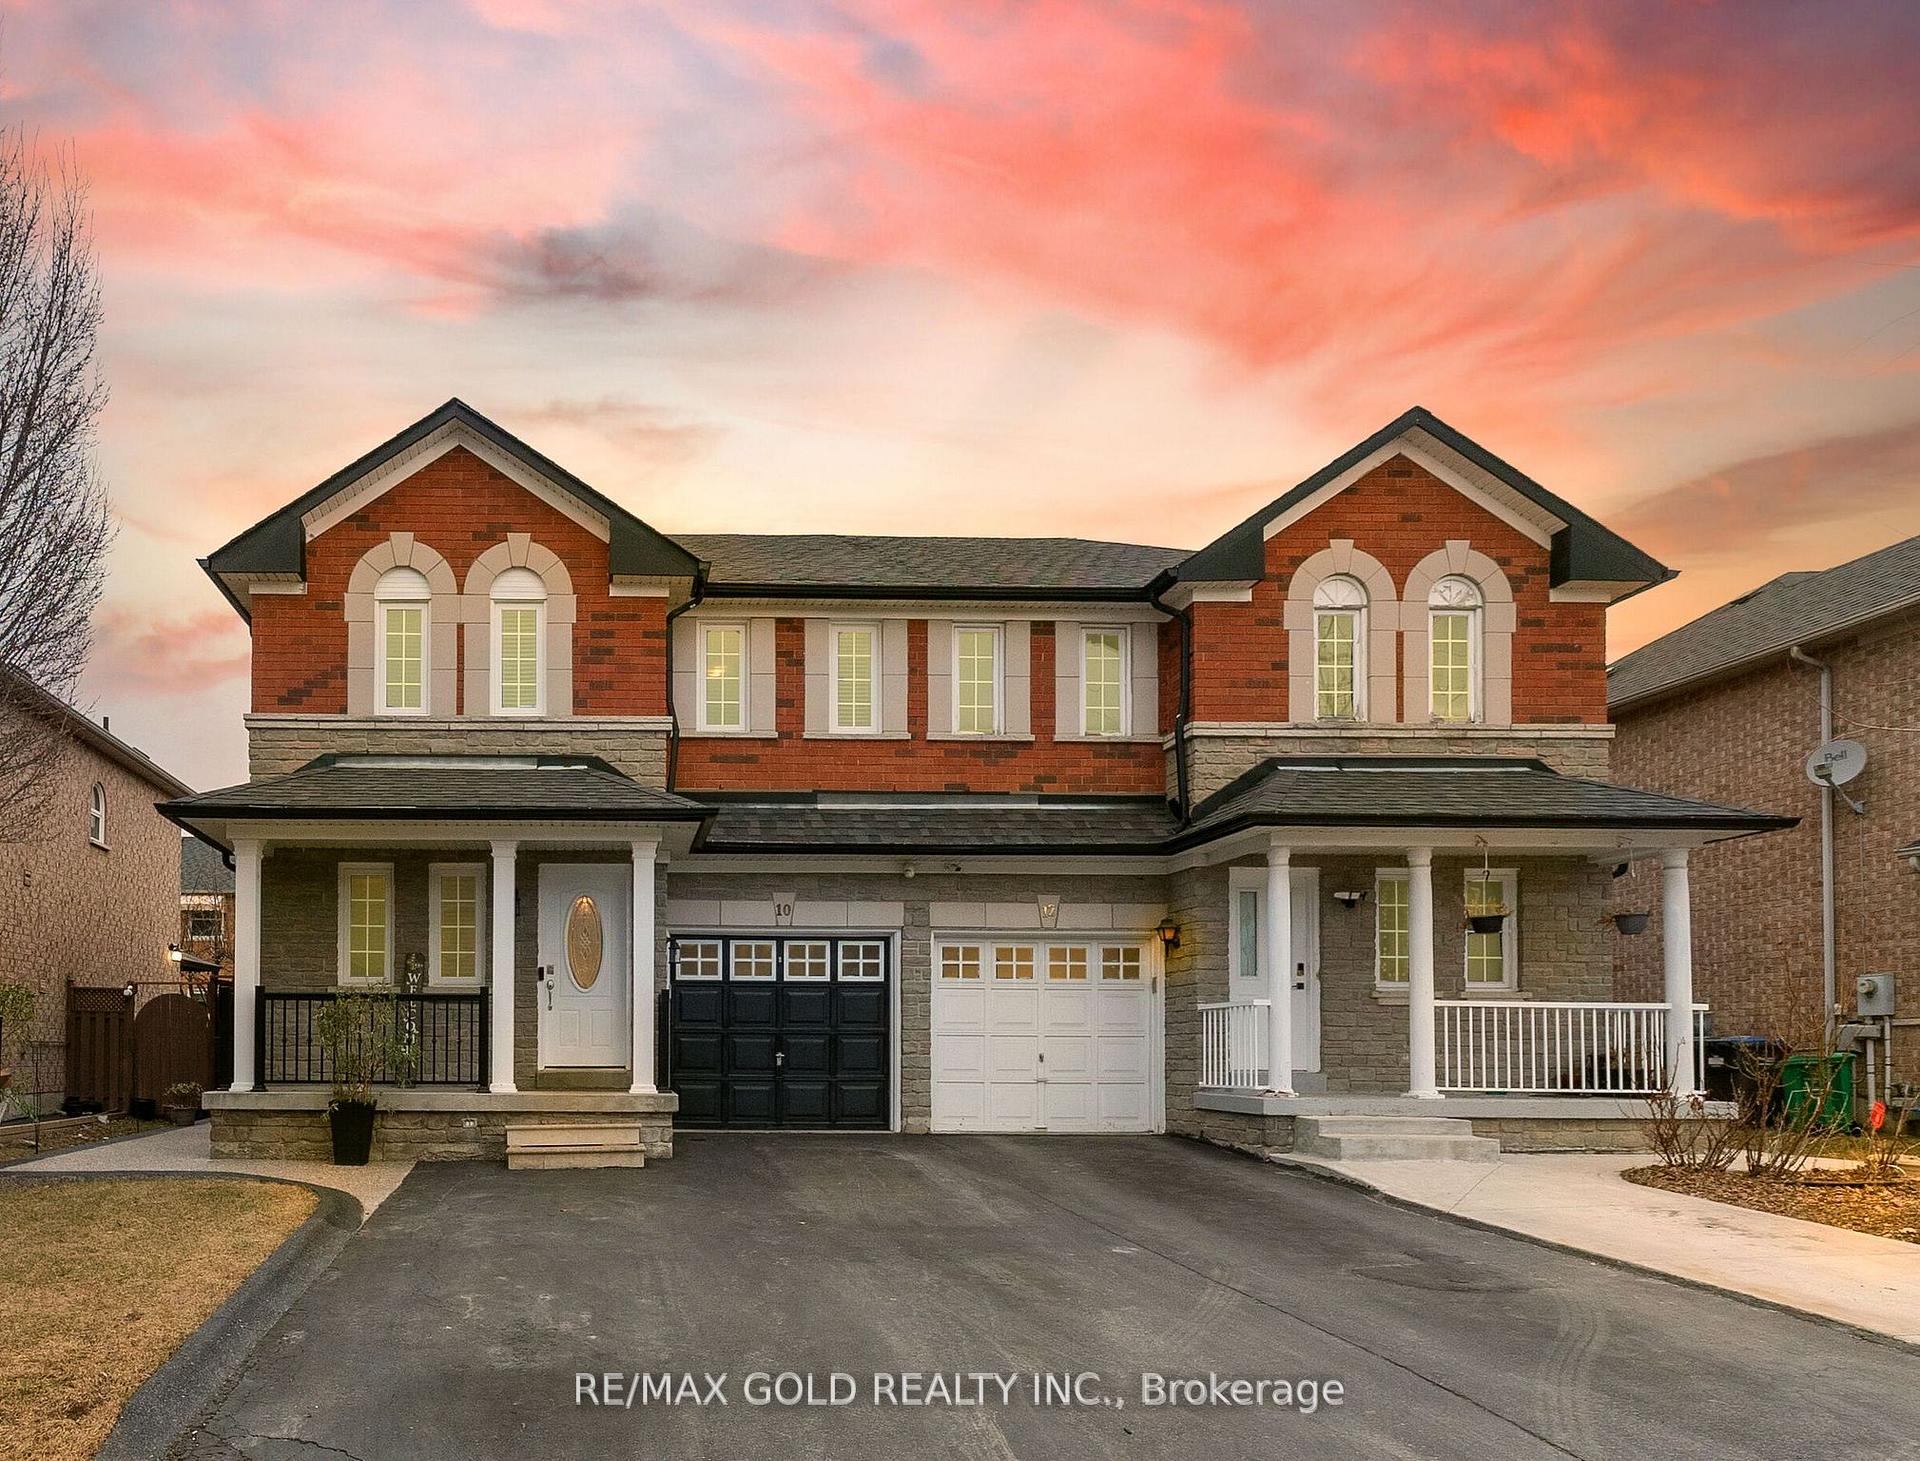
10 Canoe Glide Lane
10 Canoe Glide Lane
 See all 46 photos
Property history
Facts and features
- BasementFinished
- Water, sewerMunicipal
- HeatingForced air
- CoolingCentral air
- Second kitchen
- Central air
The homeSemi-Detached, 2-storey, 1,100–1,500 sq ft
- Type: Semi-Detached
- Style: 2-storey
- Living space: 1,100–1,500 sq ft
- Basement: Finished
InsideCarpet free, Rooms above ground 7, Rooms in the basement 1
- Features: Carpet free
- Rooms above ground: 7
- Rooms in the basement: 1
- Bedrooms: 3 + 1 in the basement
- Bathrooms: 4
- Kitchens: 2
Outside and lotBrick, Other, Foundation Not applicable
- Exterior: Brick
- Roof: Other
- Foundation: Not applicable
- Size: 26.86 × 80.94 ft
Parking1 Garage, Attached, Private
- Spaces: 1 Garage
- Garage: Attached
- Driveway: Private
Heating, water and powerForced air, gas, Central air, Municipal water
- Heating: Forced air, gas
- Cooling: Central air
- Water: Municipal water
- Sewer: Municipal sewer
Costs and taxesTaxes $4,914 a year, HST included in the price, Hot water tank.
- Taxes, 2024: $4,914 a year
- HST: HST included in the price
- Rental items: Hot water tank.
Included in the sale2 fridge, stove, dishwasher, washer & dryer, (hot plate & fridge in basement) all elfs.
- Included: 2 fridge, stove, dishwasher, washer & dryer, (hot plate & fridge in basement) all elfs.
Listing detailsW12085833, Sold, Apr 16, 2025
- MLS® number: W12085833
- Status: Sold
- Listed on: Apr 16, 2025
- Days on market: 13
- Updated: Apr 29, 2025
- Possession: Flexible
- Occupied by: Owner
- Listing brokerage: RE/MAX GOLD REALTY INC.
About this home
10 Canoe Glide Lane, Brampton (Sandringham-Wellington), ON L6R 2A8
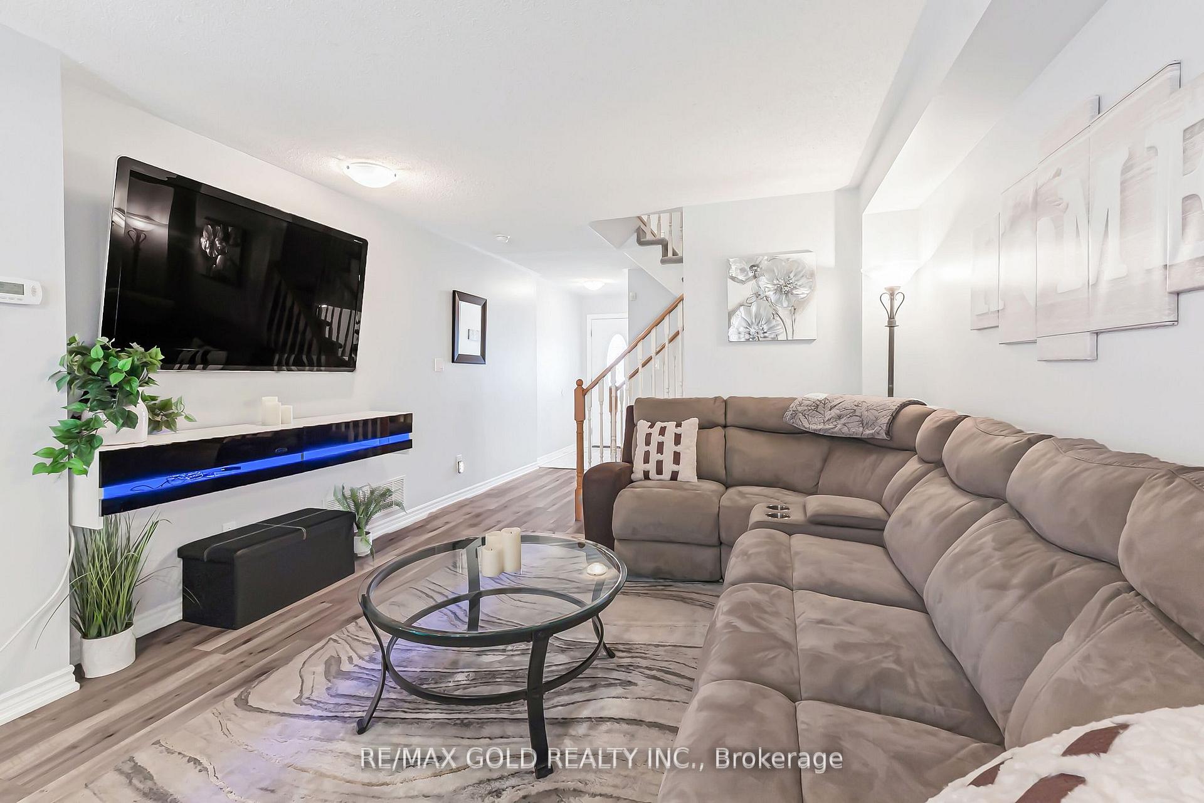
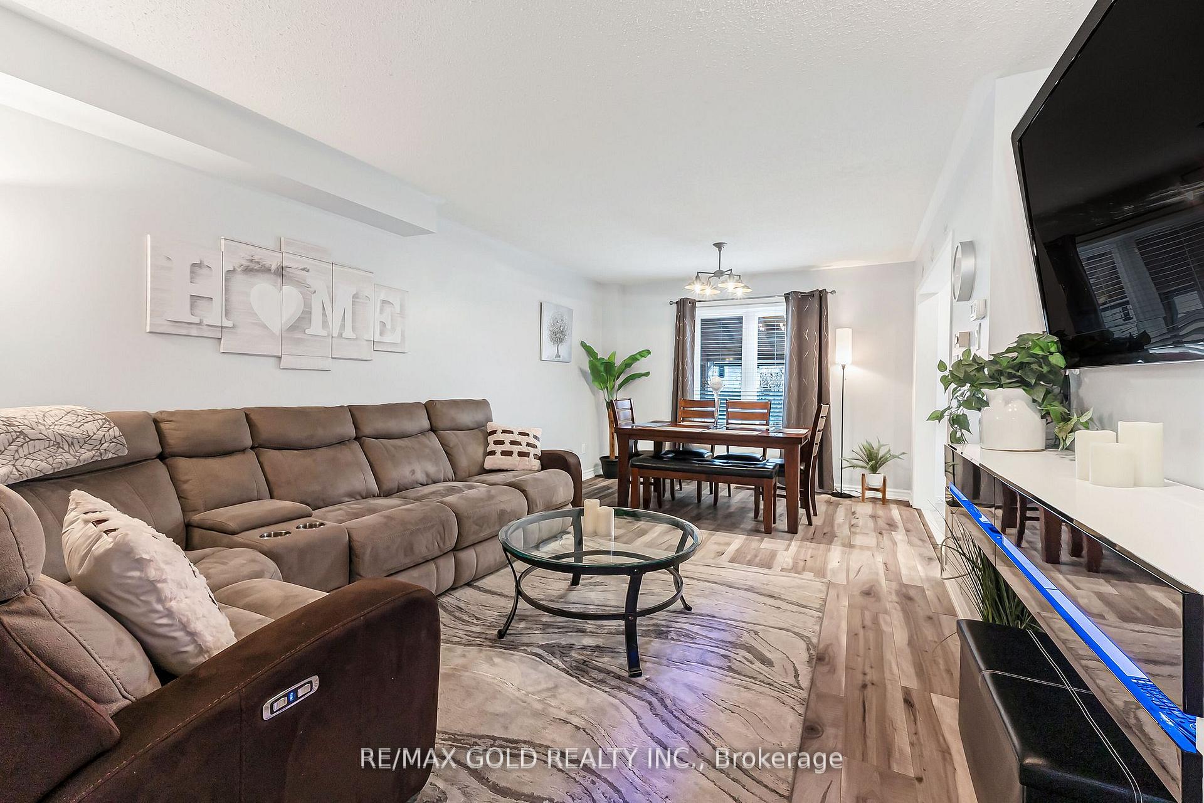
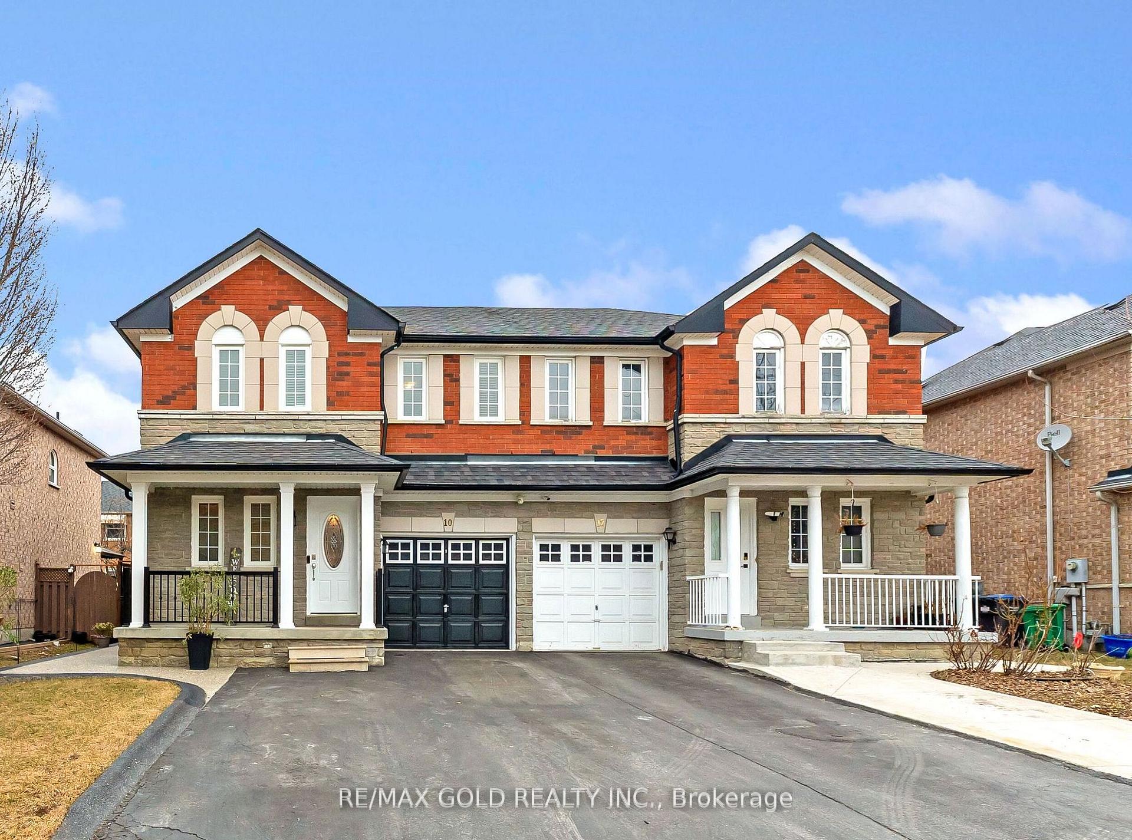
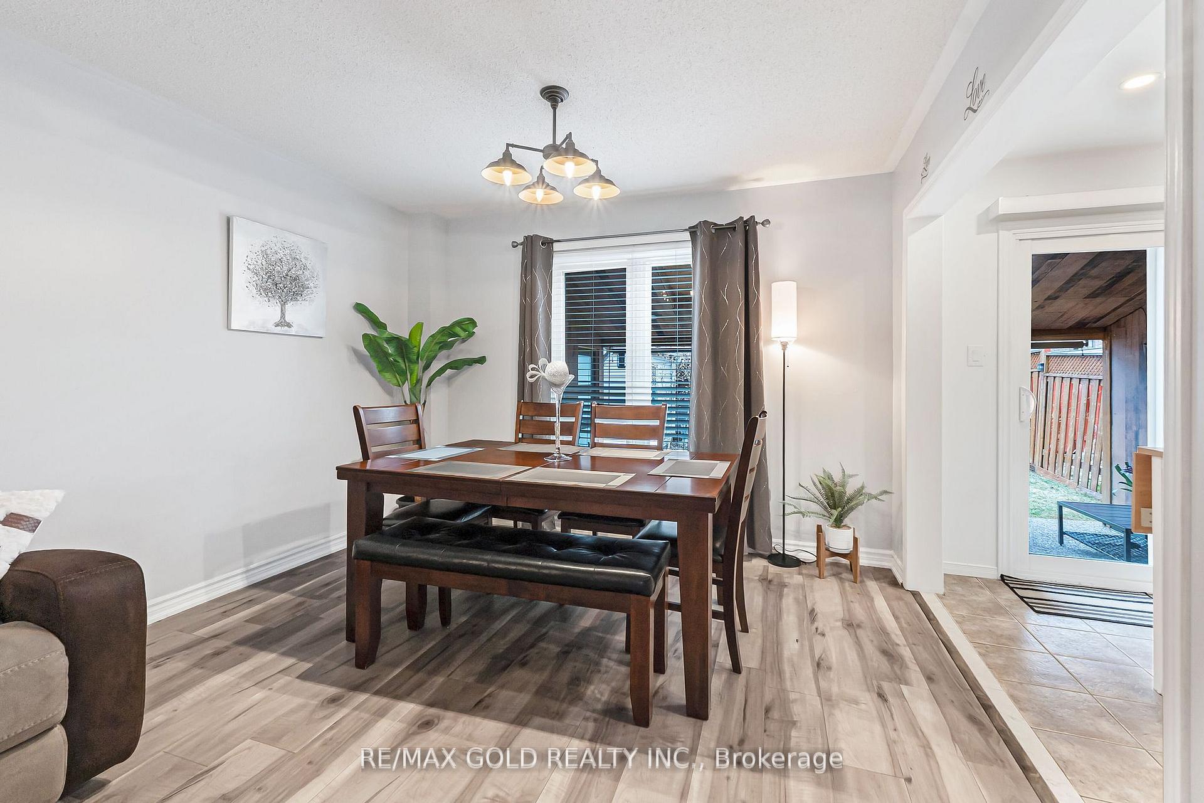
Location, Location, Location! This beautiful home features stunning elevation with stone and brick. It offers 3 bedrooms plus an additional bedroom in the finished basement, in a highly sought-after area. The open-concept layout includes a spacious living, dining, and kitchen area. Additional highlights include a custom-made shed with hydro and BBQ hookup in the backyard, new windows and roof (2021), a new furnace and AC (2025), new exposed concrete (2024), new flooring and fresh paint (2024), and brand-new appliances (2024), including a gas dryer. The garage also includes a loft for additional storage. In 2023, new railings and pillars were installed on the porch. This home is conveniently located close to Trinity Common Mall, schools, parks, Brampton Civic Hospital, Highway 410, and public transit right at your door. Don't Miss Out!
Ask about this home
A HOMEH agent will answer your questions about this home.
Around this home
Daily convenience, out of 100, from the distances below
Schools nearby
School rating, out of 10.
Helpful calculators
Your HOMEH agent

"I would see it this week."