

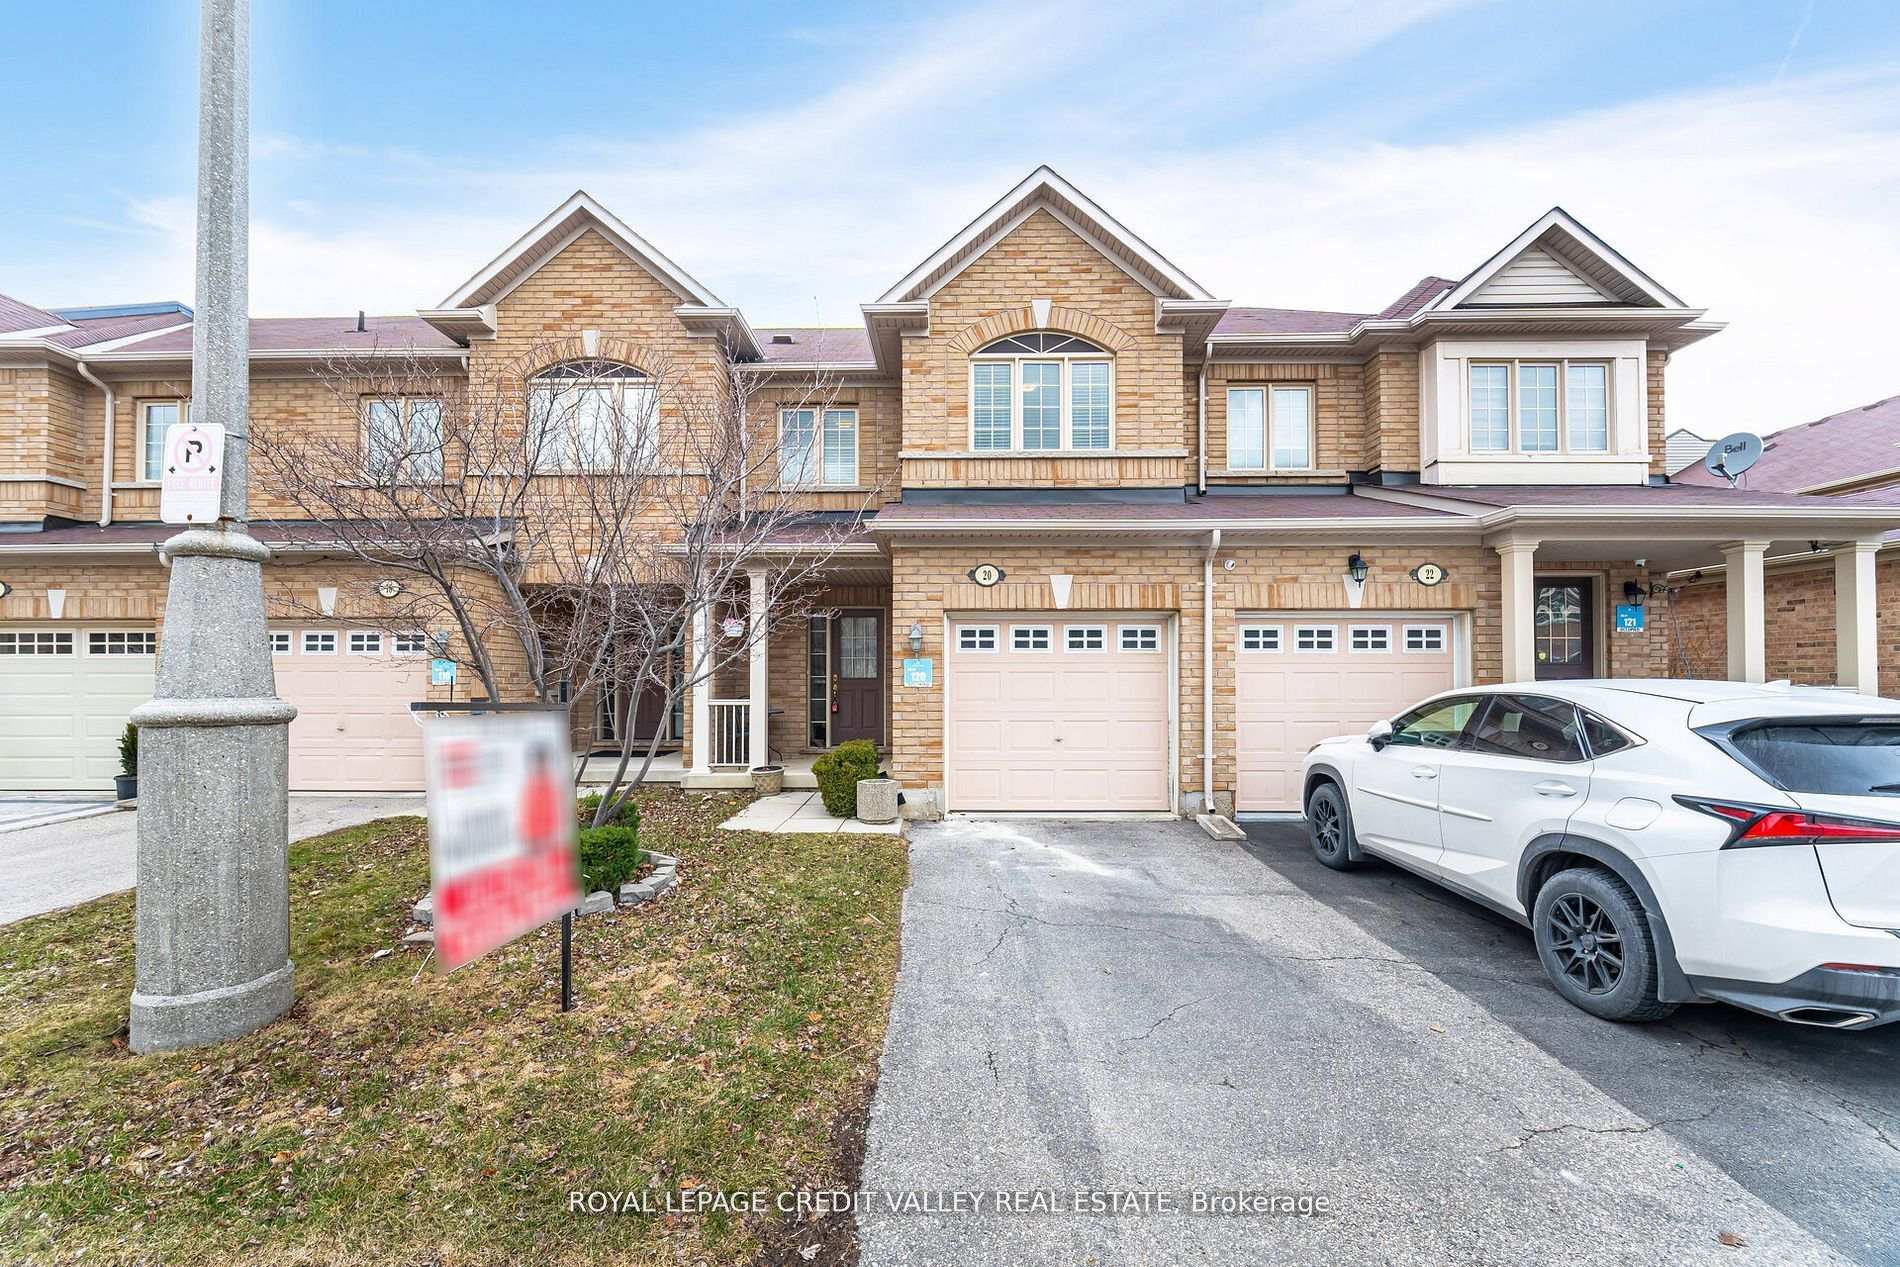
20 Cedarbrook Road
Freehold Townhouse Sold
1/1920 Cedarbrook Road
Freehold Townhouse Sold
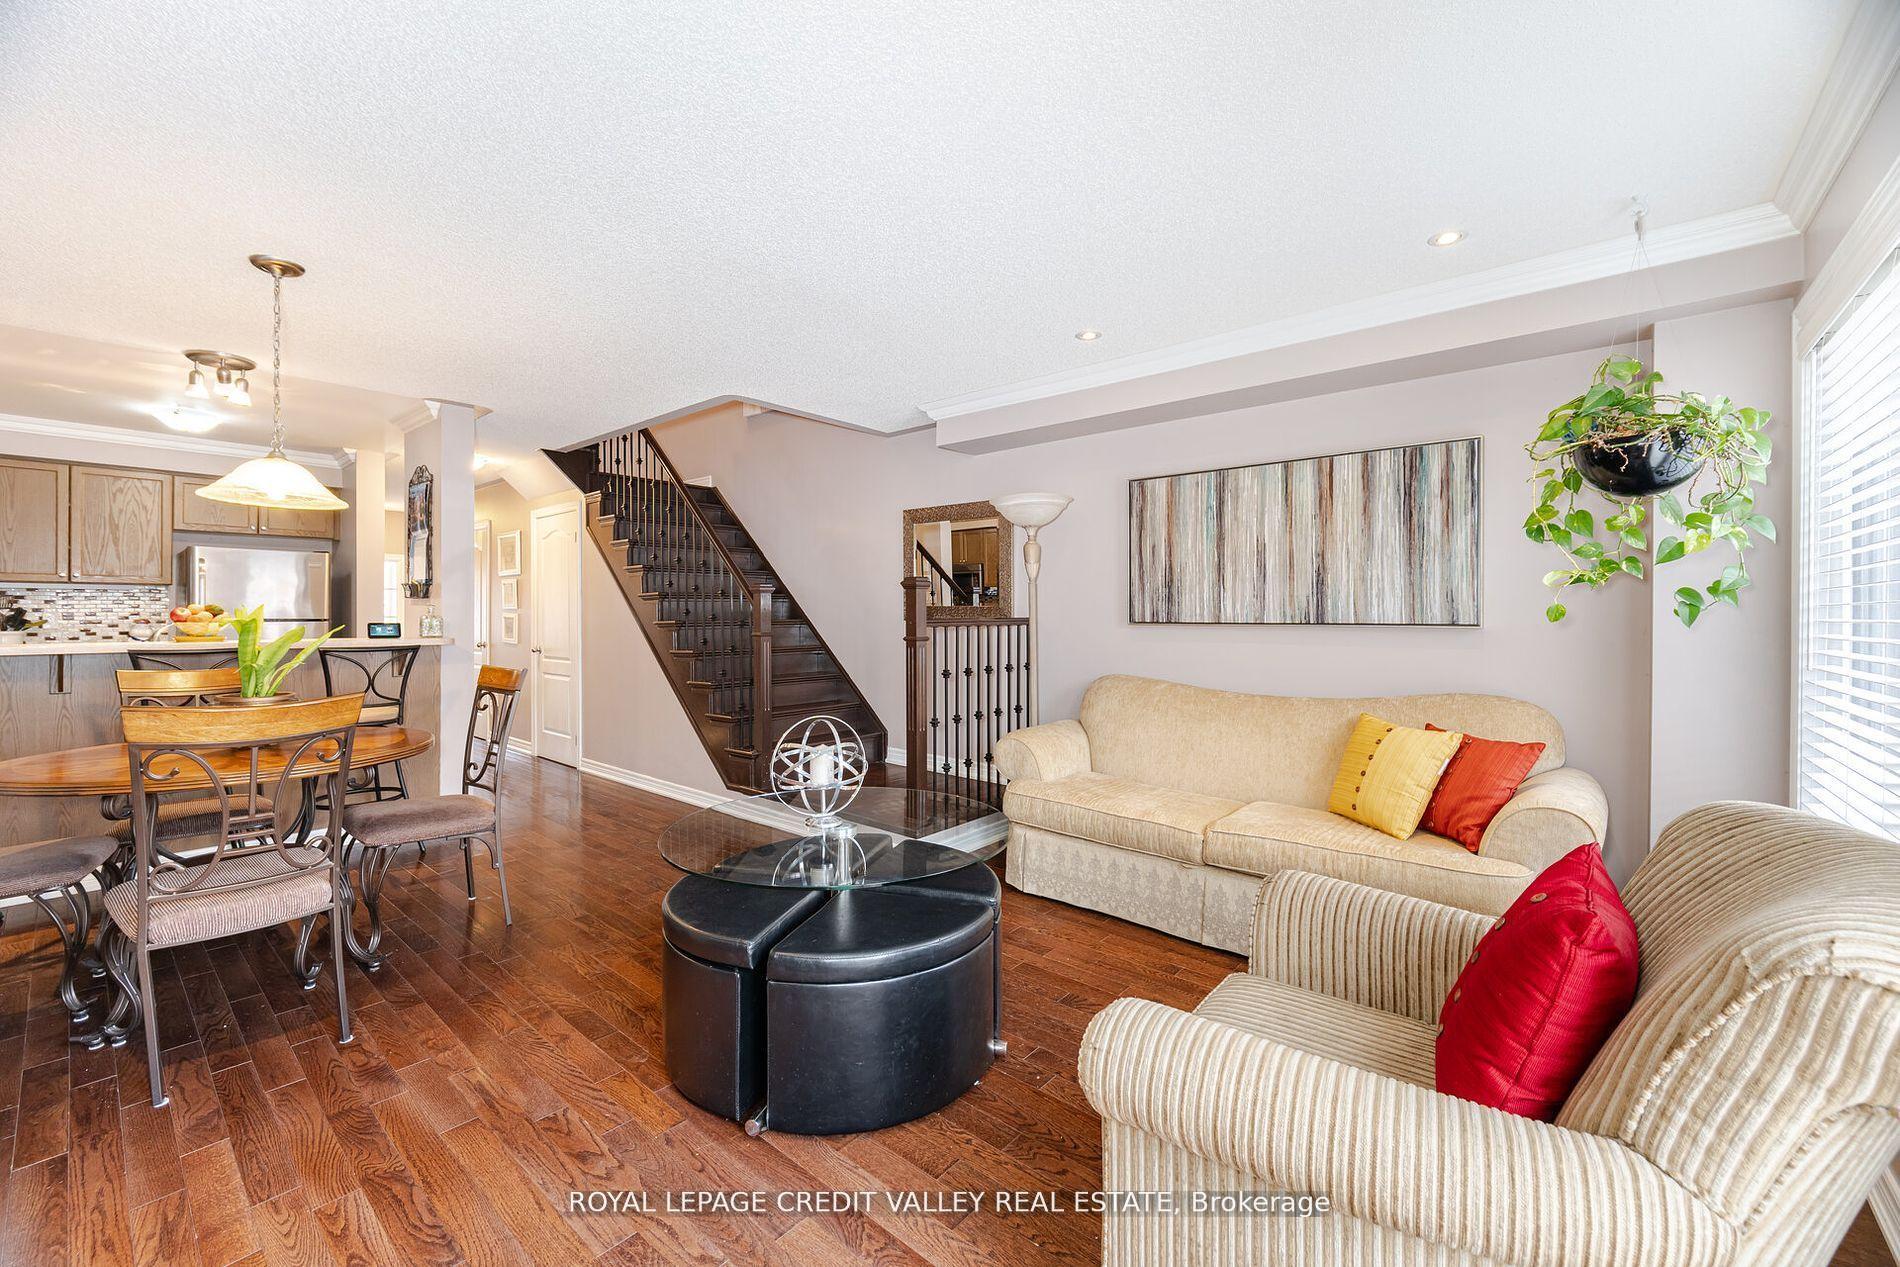 See all 19 photos
Asked for: $750,800Sold Jun 16, 2025
3 Bedrooms
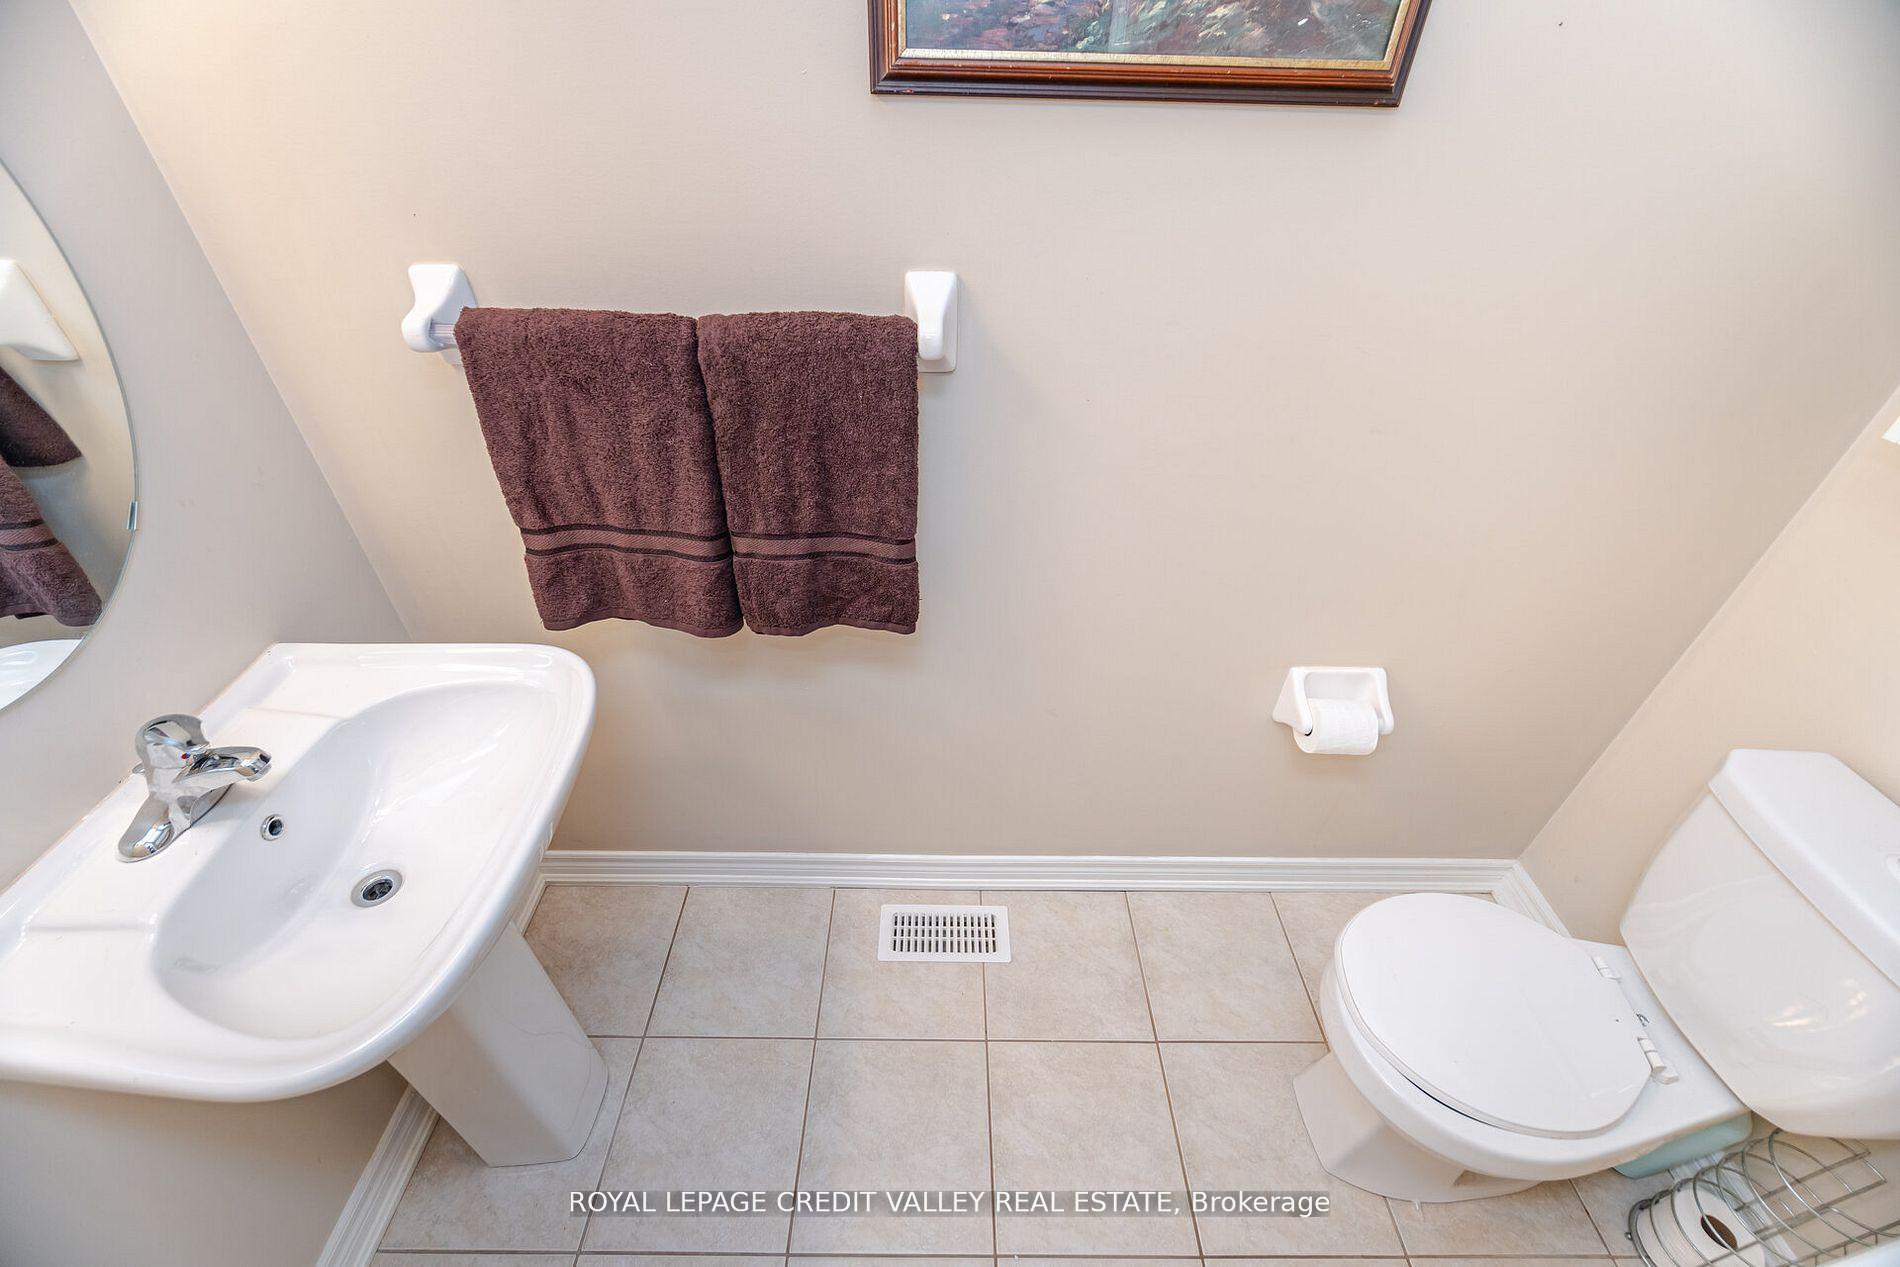
3 Bathrooms
1 Garage
1.1K–1.5K sq.ft
20 ft front
$5,620/yr
Property history
Facts and features
- BasementFinished
- Water, sewerMunicipal
- HeatingForced air
- CoolingCentral air
What stands out
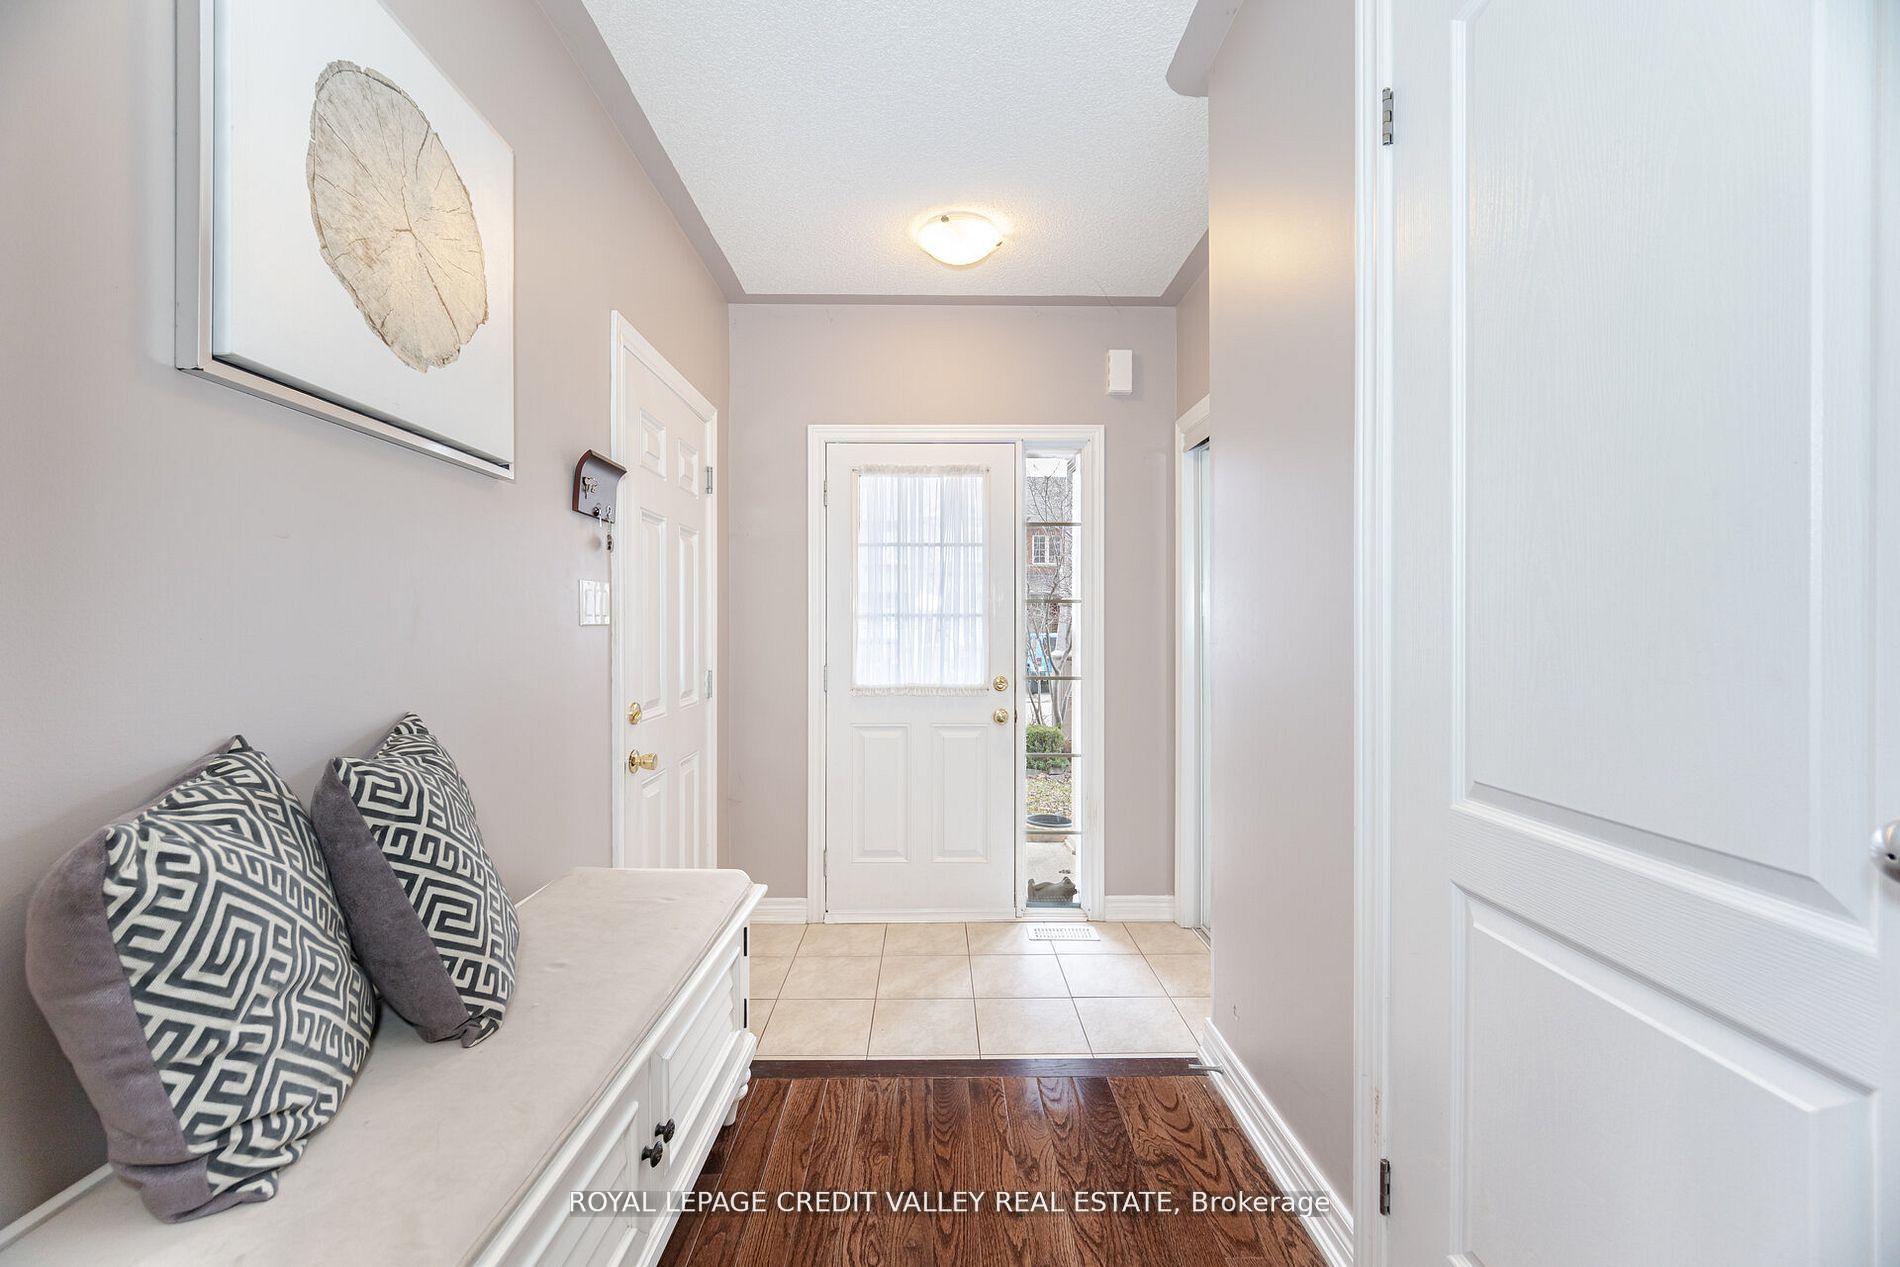
- Hardwood floors
- Central air
The homeFreehold Townhouse, 2-storey, 1,100–1,500 sq ft
- Type: Freehold Townhouse
- Style: 2-storey
- Living space: 1,100–1,500 sq ft
- Basement: Finished
- View: Clear
InsideHardwood, Ceramic, Broadloom, Lower level, Auto garage door remote, carpet free
- Flooring: Hardwood, Ceramic, Broadloom
- Laundry: Lower level
- Features: Auto garage door remote, carpet free
- Security: Carbon monoxide detectors
- Rooms above ground: 6
- Bedrooms: 3
- Bathrooms: 3
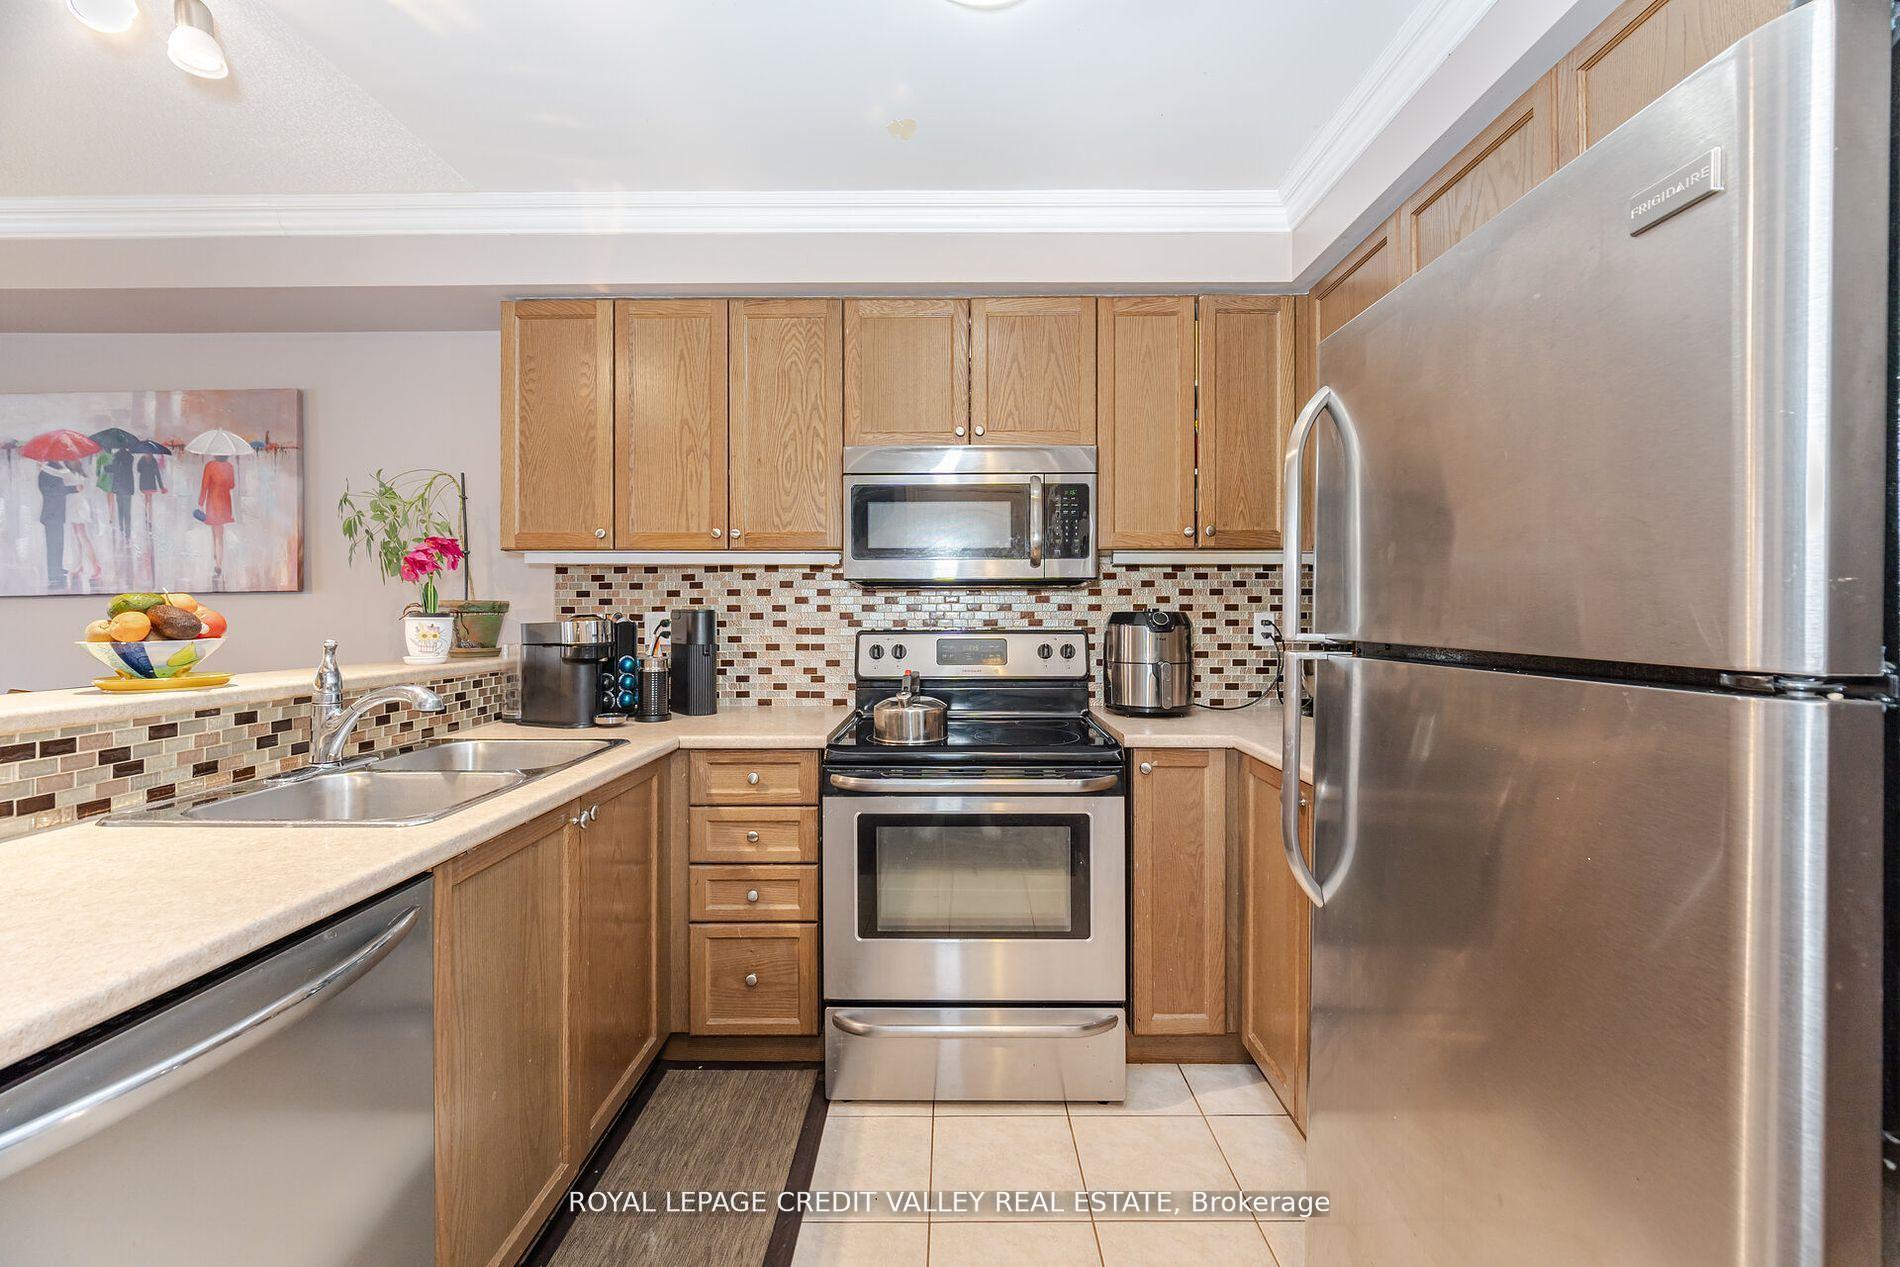
- Kitchens: 1
Outside and lotBrick, Asphalt shingle, Concrete
Outside
- Exterior: Brick
- Roof: Asphalt shingle
- Foundation: Concrete
- Size: 20 ft frontage
Parking1 Garage, Built-in, Private double
- Spaces: 1 Garage
- Garage: Built-in
- Driveway: Private double
Heating, water and powerForced air, gas, Central air, Municipal water
- Heating: Forced air, gas
- Cooling: Central air
- Water: Municipal water
- Sewer: Municipal sewer
- Natural gas: Yes
- Hydro: Yes
Costs and taxesTaxes $5,620 a year, HST No HST
- Taxes, 2025: $5,620 a year
- HST: No HST
NearbyFenced yard, hospital, park, place of worship, public transit, school bus route
- Close to: Fenced yard, hospital, park, place of worship, public transit, school bus route
Listing detailsW12185800, Sold, May 30, 2025
- MLS® number: W12185800
- Status: Sold
- Listed on: May 30, 2025
- Days on market: 17
- Updated: Jun 16, 2025
- Possession: 2025-08-31 / Immediate
- Occupied by: Owner
- Listing brokerage: ROYAL LEPAGE CREDIT VALLEY REAL ESTATE
About this home
20 Cedarbrook Road, Brampton (Sandringham-Wellington), ON L6R 0W9
Auto Garage Door RemoteCarpet FreeClearFenced YardHospitalPark
Welcome to this 3-bedroom, 3-bathroom townhome, perfectly situated near Brampton Civic Hospital, parks, schools, and shopping plazas. This Beautiful home features a spacious primary bedroom with an ensuite bath, hardwood floors on the main level, and a finished basement with a 3-piece washroom, potential in- law suite, interior garage access, a fully fenced yard for privacy, and natural light throughout. Don't miss out!
Read more
Ask about this home
A HOMEH agent will answer your questions about this home.
Ask a question
Thinking of selling your home?See what your home is worth today.
Around this home
Bramalea/Father Tobin
Errands
Parks
Schools
Daily convenience, out of 100, from the distances below
ParkKomagata Maru Park · 8 within 1 km3 min walk183 m
GroceryHasty Market3 min walk158 m
SchoolLouise Arbour Secondary School6 min walk340 m
PharmacyShoppers Drug Mart4 min walk254 m
Cafés & foodPaanchayat · 9 within 1 km4 min walk238 m
Gym & rec centreSplash Pad6 min walk353 m
LibraryBrampton Library - Springdale Branch3 min walk191 m
HospitalBrampton Civic Hospital5 min drive2.1 km
WalkDriveStraight-line distance, open map data
Grocery0.2 km
Park0.2 km
Coffee0.5 km
Dining0.2 km
Gym1.8 km
Hospital2.1 km
Schools nearby
School rating, out of 10.
Louise Arbour Secondary Schoolsecondary · Public · 0.3 km
6.0/10Fair
Stanley Mills Public Schoolelementary · Public · 0.4 km
—
Sunny View Middle Schoolelementary · Public · 0.6 km
—
Contact agent
Helpful calculators
Mortgage
Affordability
Closing costs
Land transfer tax
Property tax
Down payment
CMHC insurance
Stress test
Cashback Rebate
Your HOMEH agent

NimaHOMEH agent · Brampton
"I would see it this week."
Ask Nima