

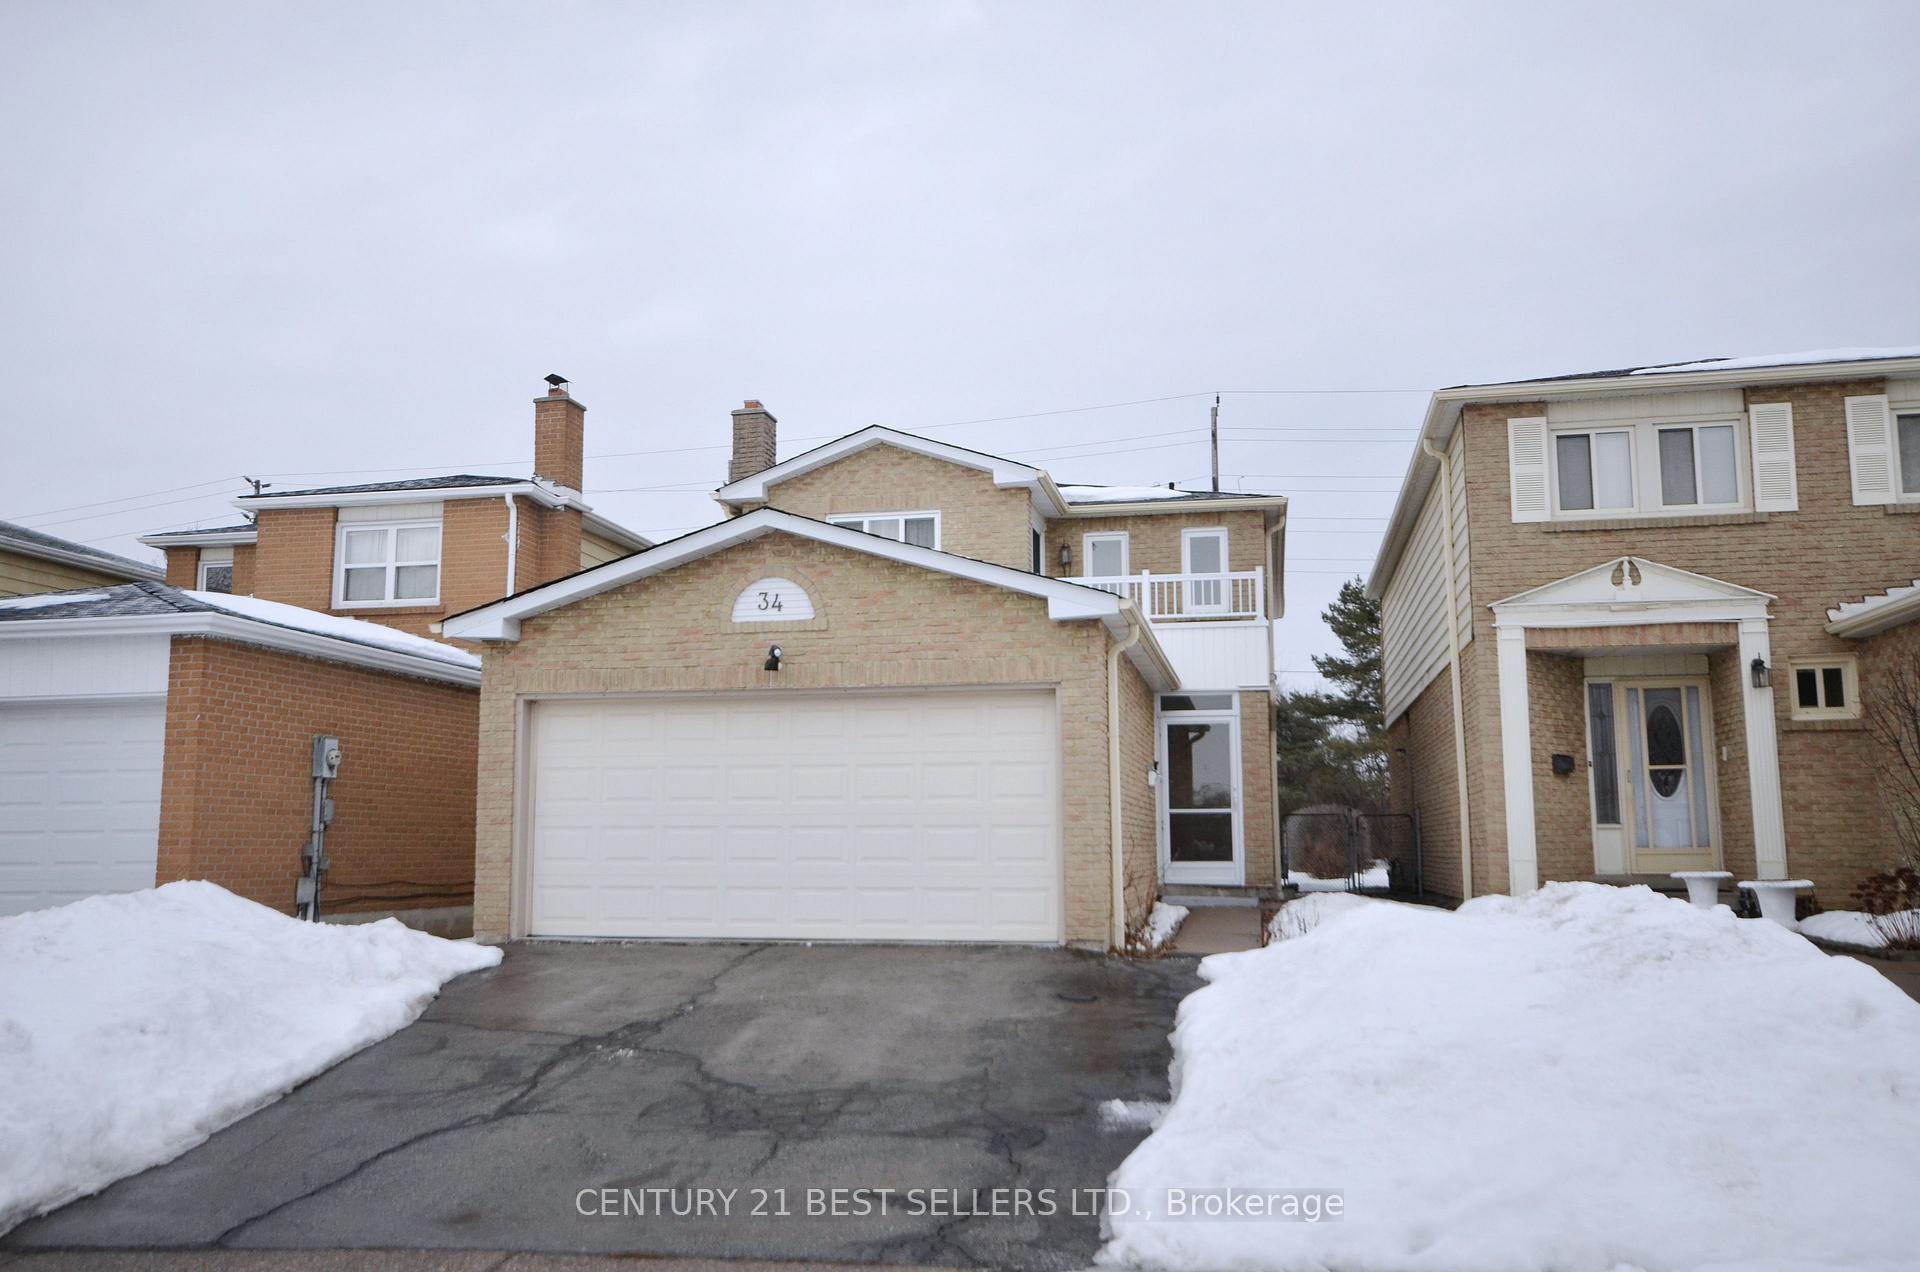
34 Banting Crescent
34 Banting Crescent
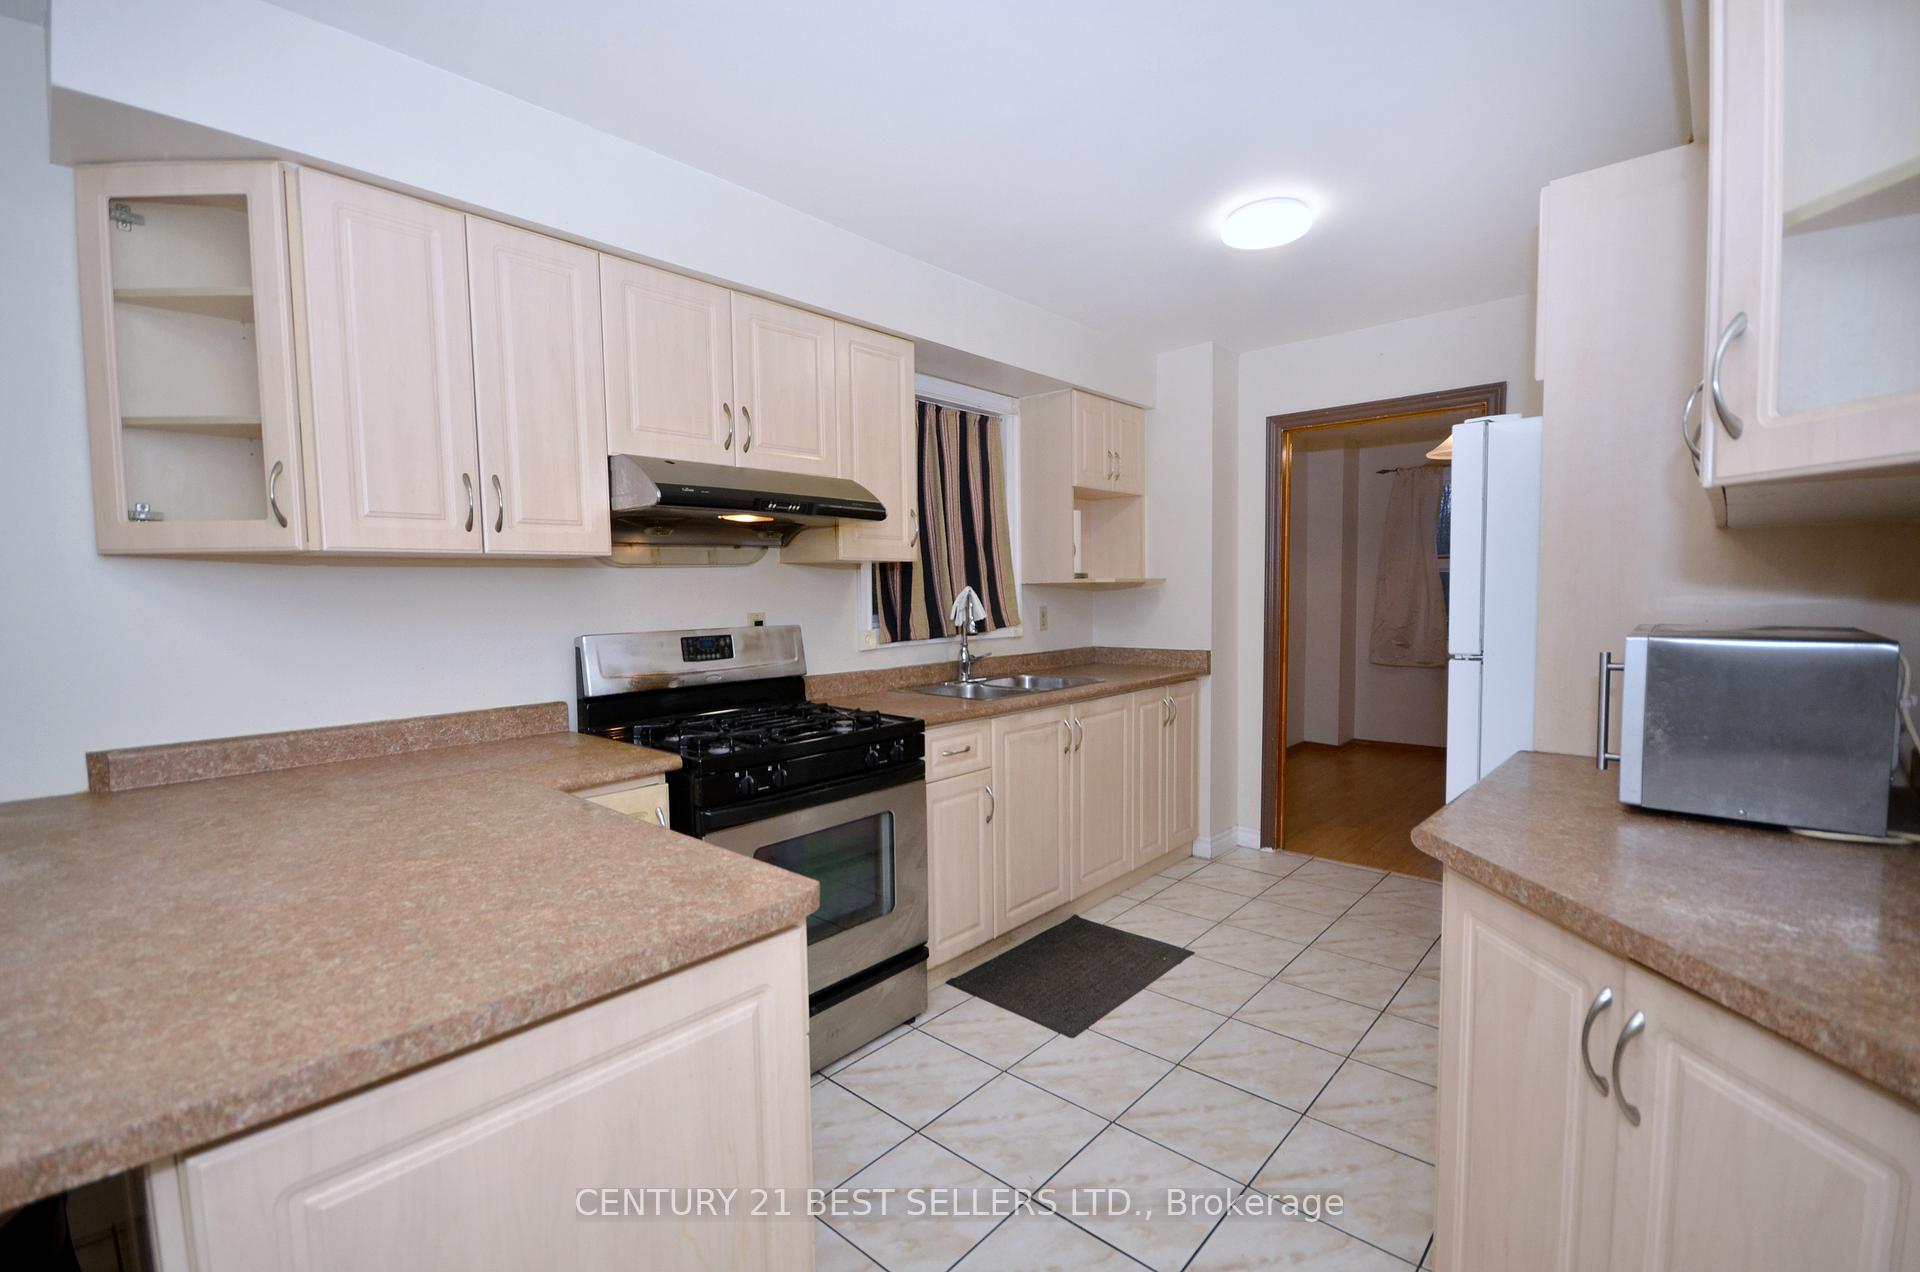 See all 43 photos
Property history
Facts and features
- BasementPart finished
- Water, sewerMunicipal
- HeatingForced air
- CoolingCentral air
- Separate entrance
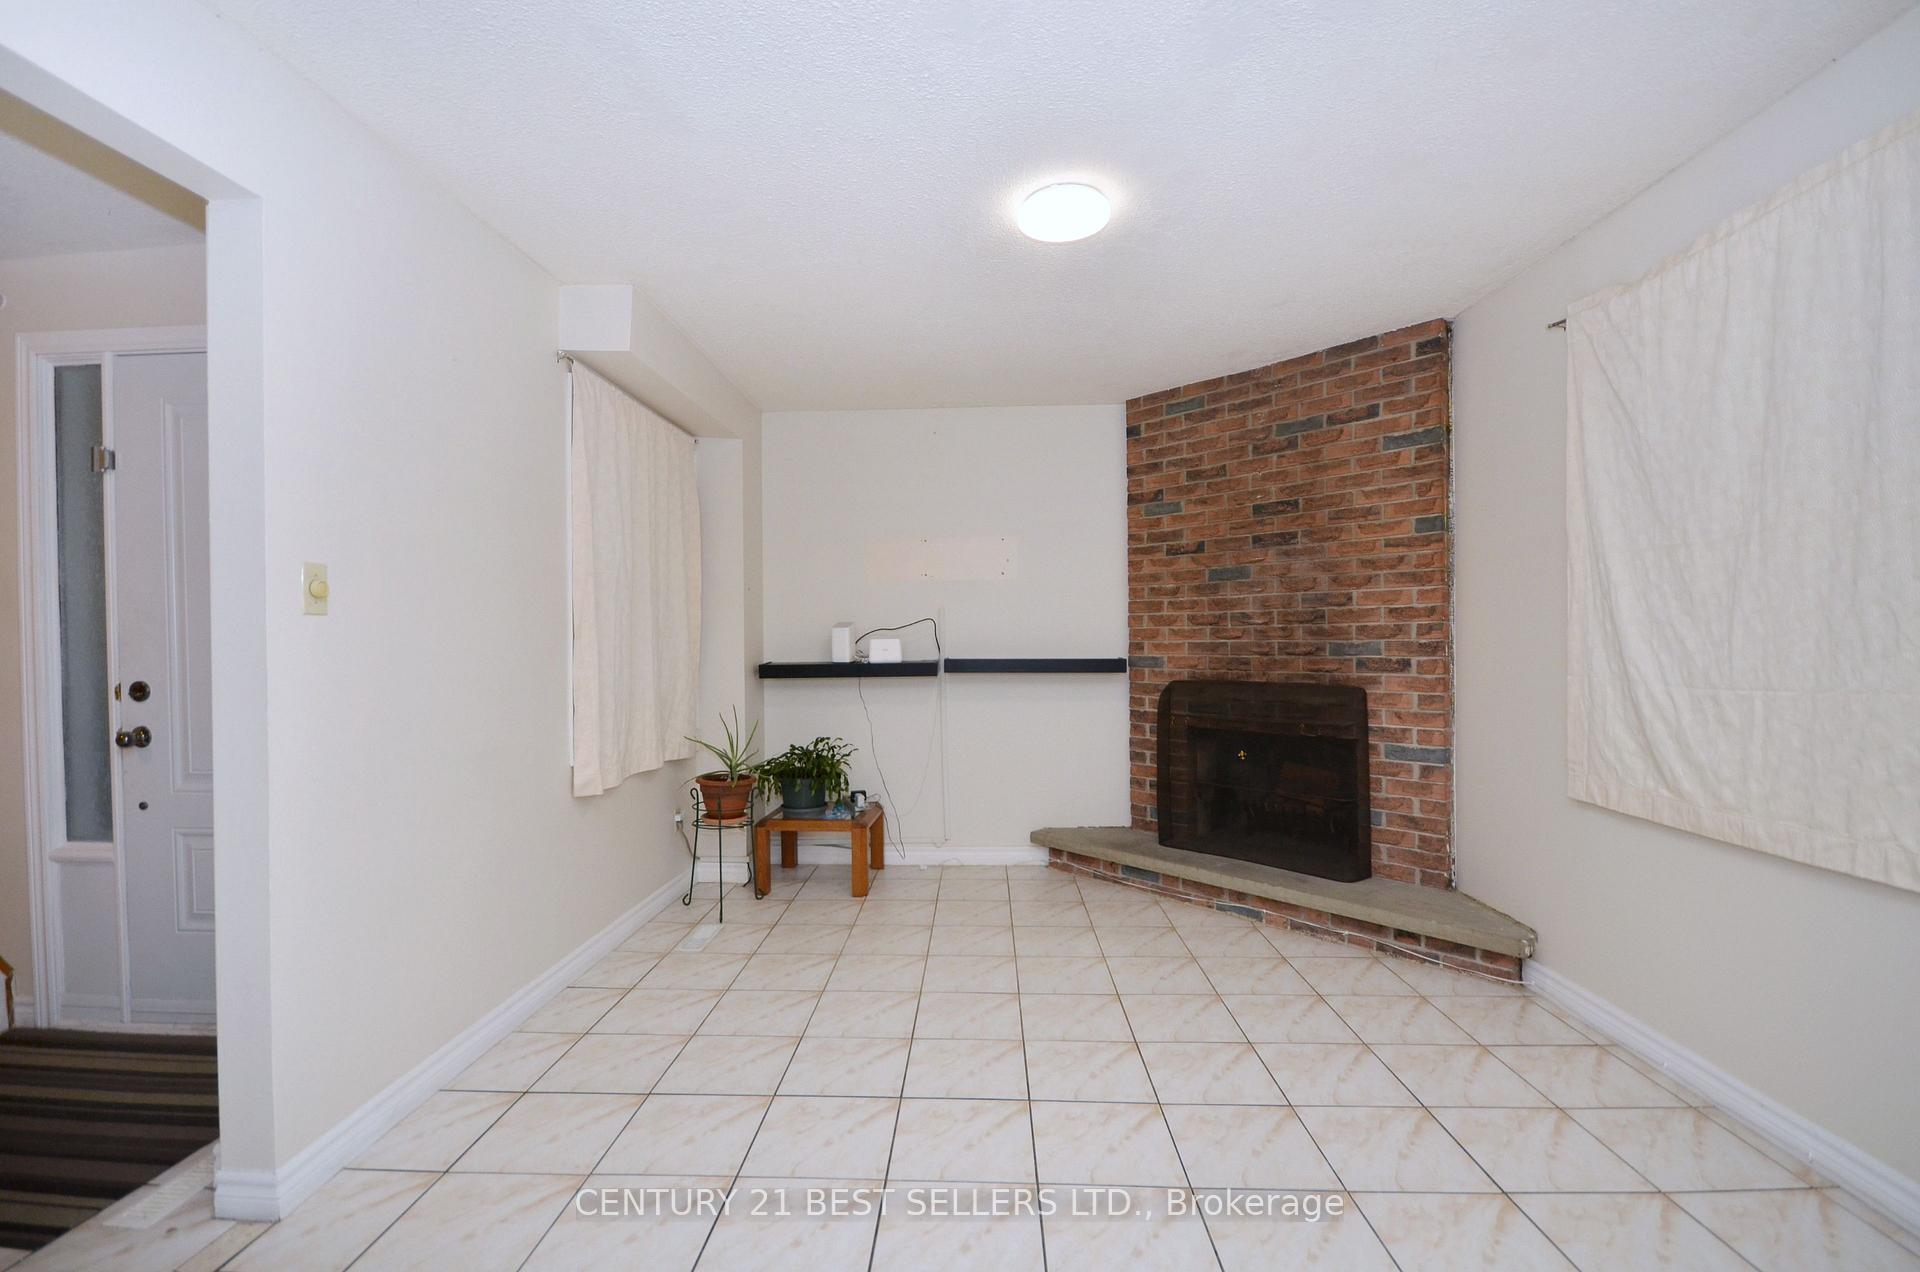
- Fireplace
- Central air
The homeDetached, 2-storey, Partially finished, separate entrance
- Type: Detached
- Style: 2-storey
- Basement: Partially finished, separate entrance
InsideFireplace Yes, Other, Rooms above ground 7
- Fireplace: Yes
- Features: Other
- Rooms above ground: 7
- Rooms in the basement: 1
- Bedrooms: 3
- Bathrooms: 3
- Kitchens: 1
- Family room: Yes
Outside and lotBrick, Other, Other
- Exterior: Brick
- Roof: Other
- Foundation: Other
- Size: 36.26 × 152.4 ft
Parking2 Garage, Attached, Private
- Spaces: 2 Garage
- Garage: Attached
- Driveway: Private
Heating, water and powerForced air, gas, Central air, Municipal water
- Heating: Forced air, gas
- Cooling: Central air
- Water: Municipal water
- Sewer: Municipal sewer
Costs and taxesTaxes $5,324 a year, HST included in the price
- Taxes, 2024: $5,324 a year
- HST: HST included in the price
Included in the saleGas range, fridge, f/l washer, dryer, shed, all elfs and all window coverings, hot water tank owned.
- Included: Gas range, fridge, f/l washer, dryer, shed, all elfs and all window coverings, hot water tank owned.
Listing detailsW12006649, Sold, Mar 7, 2025
- MLS® number: W12006649
- Status: Sold
- Listed on: Mar 7, 2025
- Days on market: 21
- Updated: Mar 28, 2025
- Possession: Other
- Occupied by: Vacant
- Listing brokerage: CENTURY 21 BEST SELLERS LTD.
About this home
34 Banting Crescent, Brampton (Fletcher's West), ON L6Y 2K9
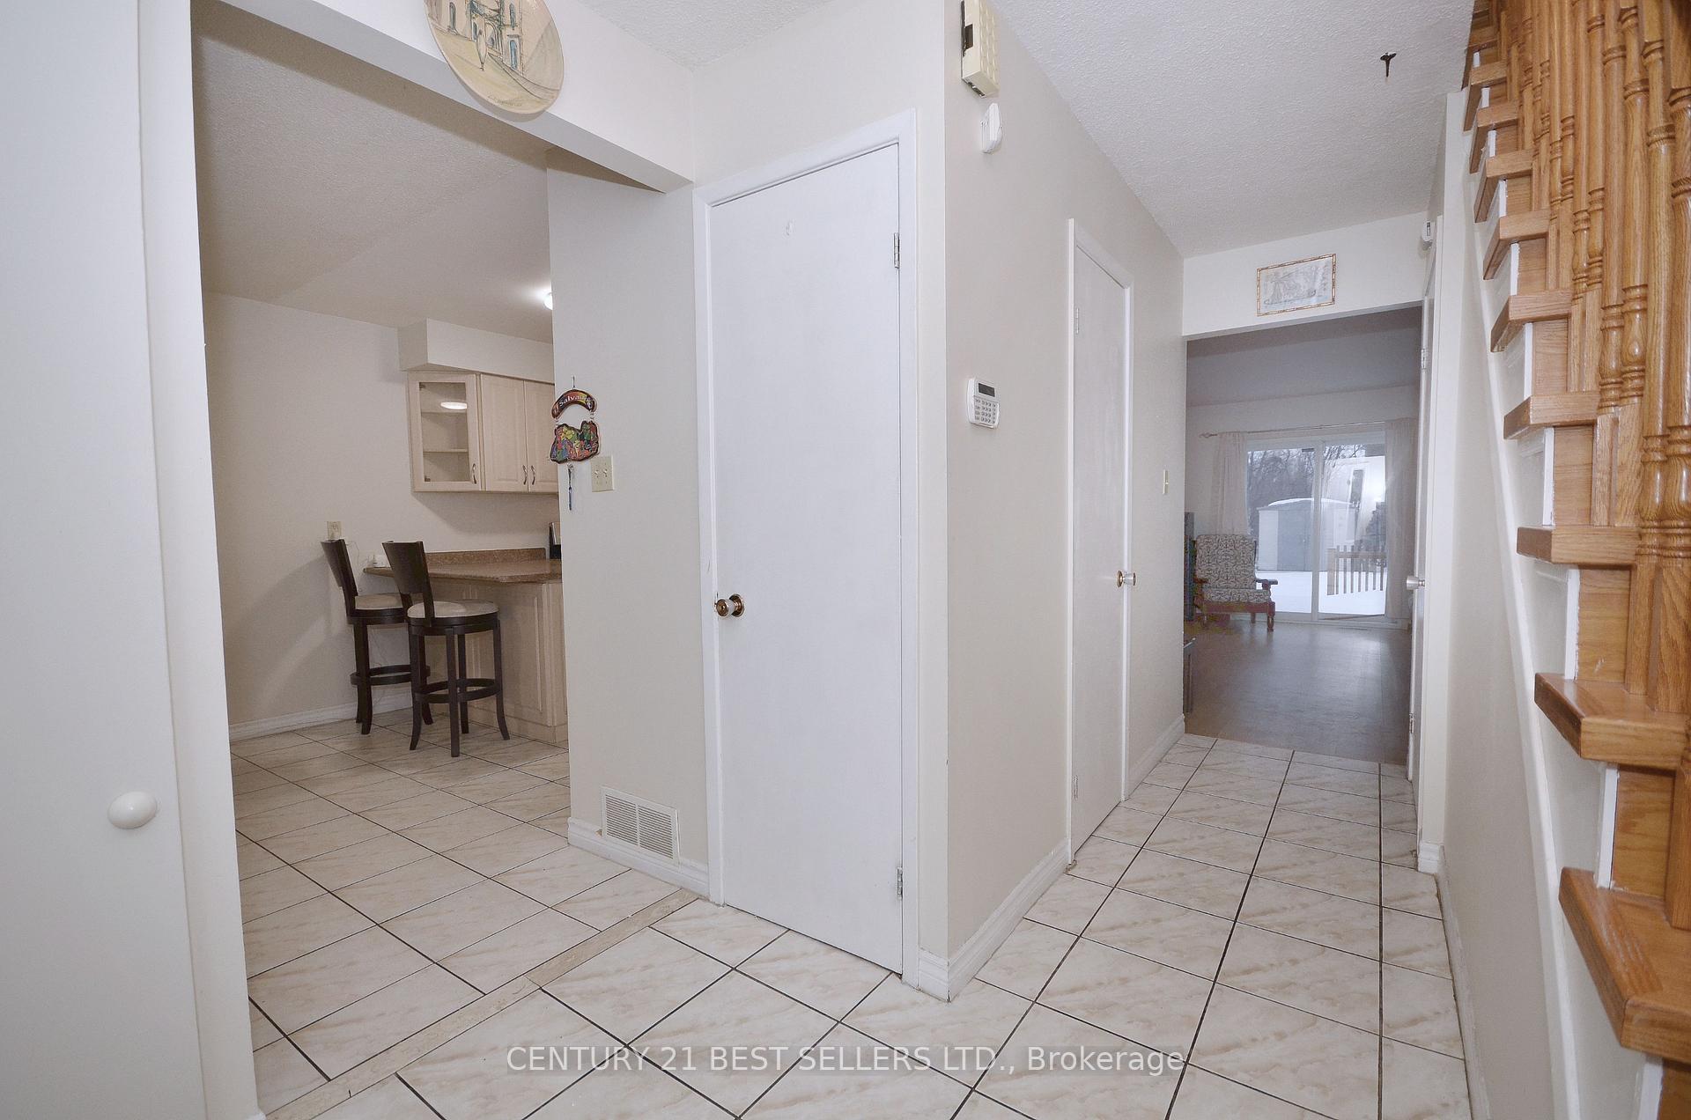
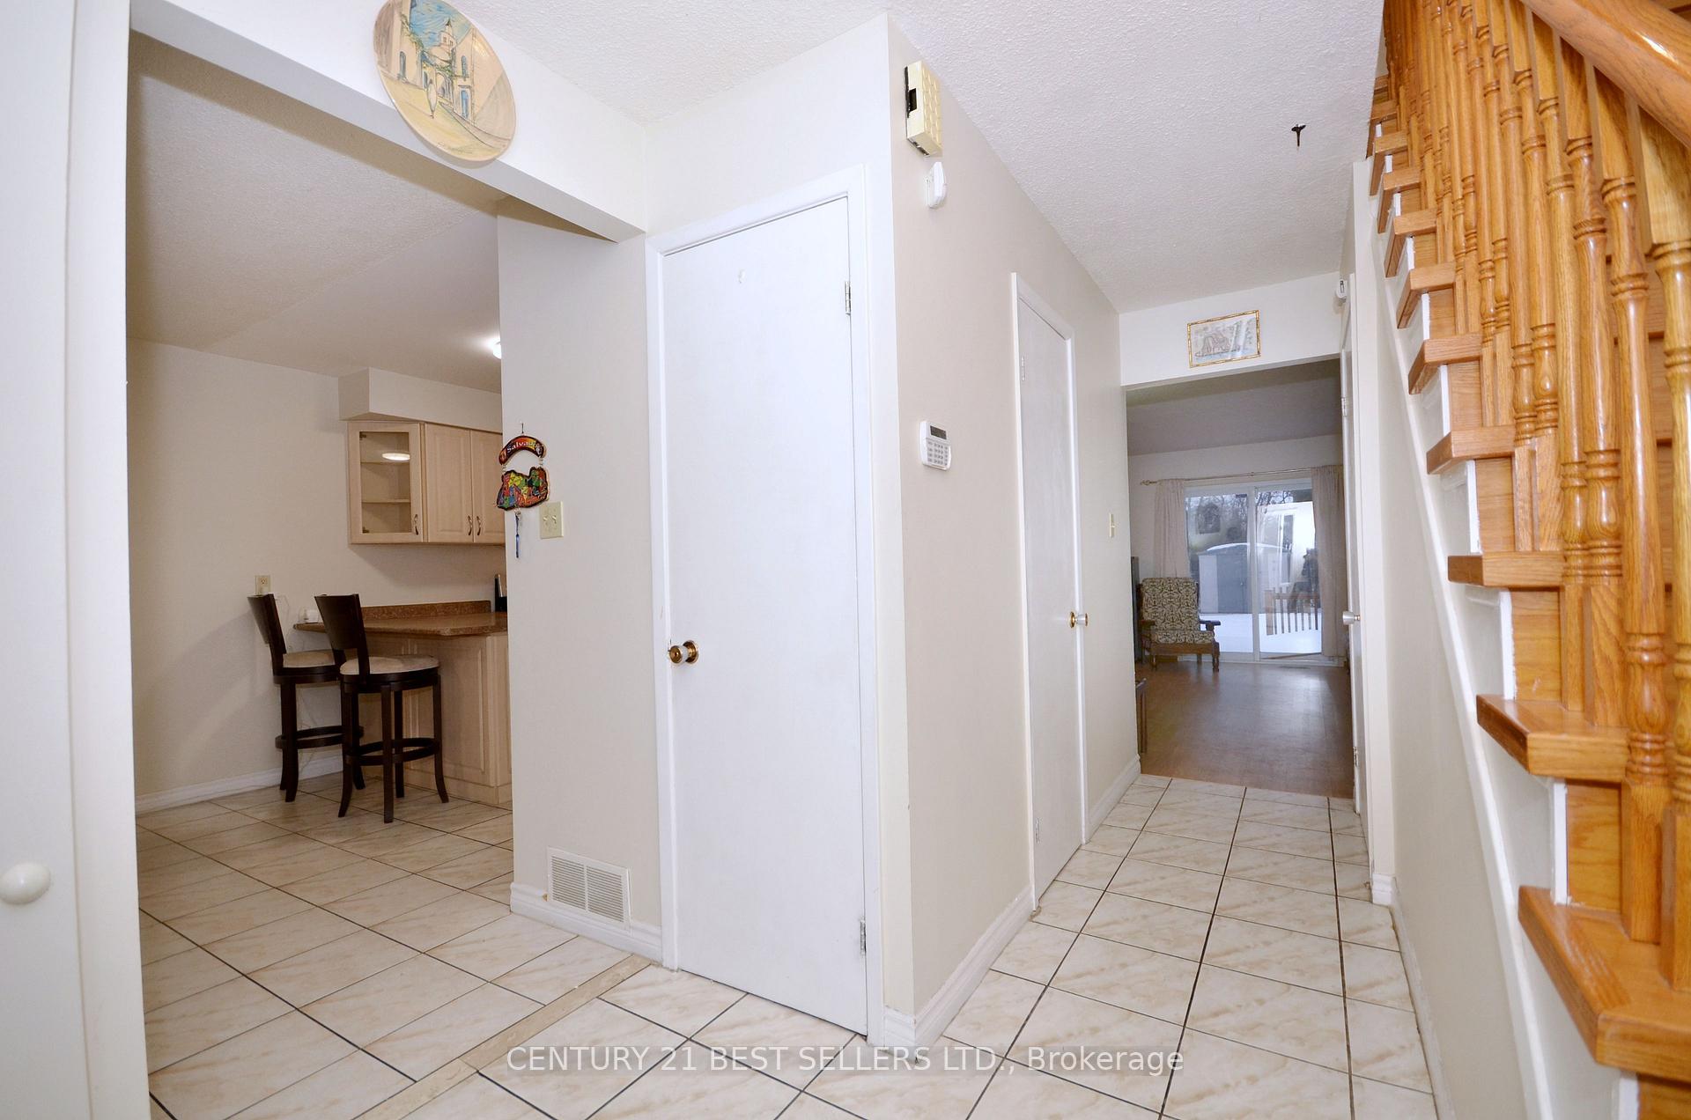
WOW!! A 2 Storey Detached Home in a highly desirable area of Brampton. This home features a 150 ft deep lot, 3 bedrooms, Master bed with an Ensuite & W/I closet, 3 Washrooms, Laminate Flooring, Great Living Space, Kitchen, Backsplash, Separate Dining Room, Large Living Room with walkout to a Big Backyard, Separate Entrance to a Partly Finished Basement, 4 Parking Spaces, Shed, Ravine Lot, Garage, Upgrade this Gem to your family dream home or invest and turned it into a rental property since its extremely close to Sheridan College, Schools, Shopping, Parks, Transit, Church, Highways, Mississauga and much more. Extras Roof 7 years old and Windows & Doors under 10 year old.
Ask about this home
A HOMEH agent will answer your questions about this home.
Around this home
Daily convenience, out of 100, from the distances below
Schools nearby
School rating, out of 10.
Helpful calculators
Your HOMEH agent

"I would see it this week."