

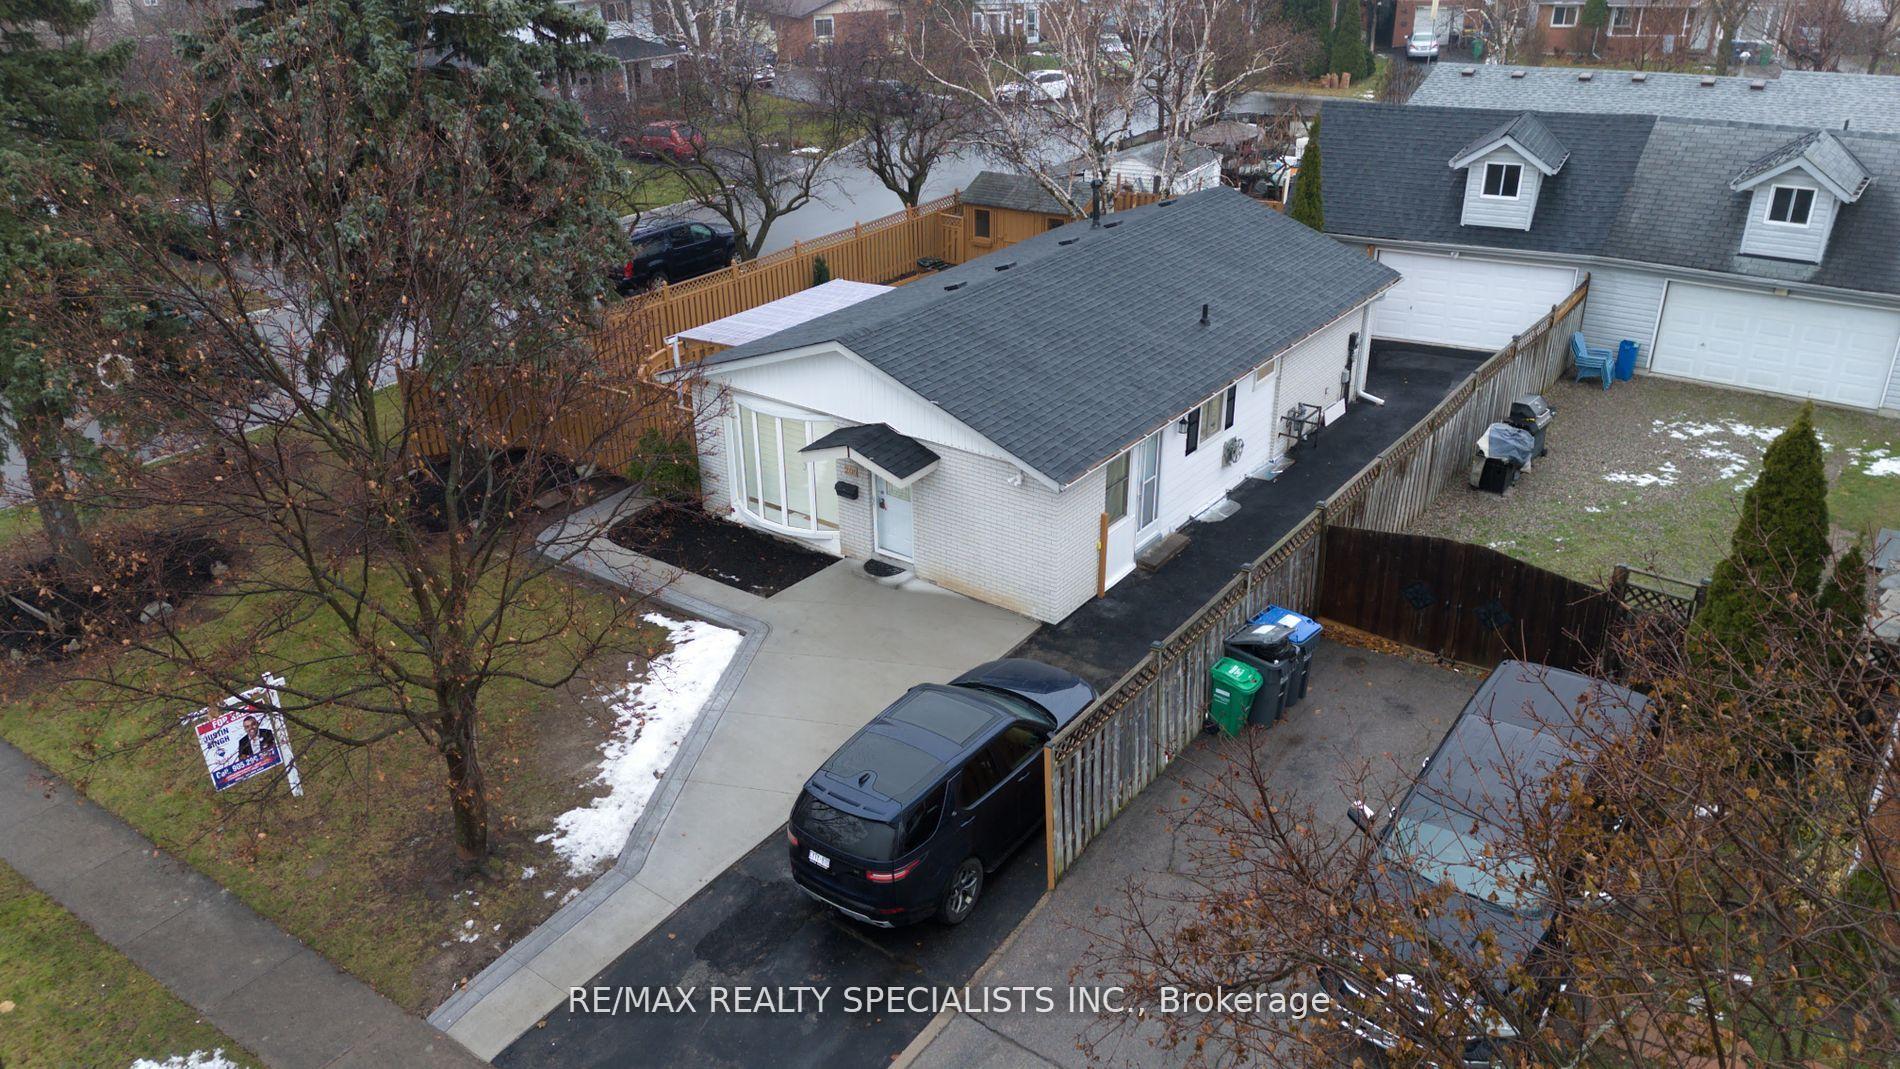
206 Folkstone Crescent E
206 Folkstone Crescent E
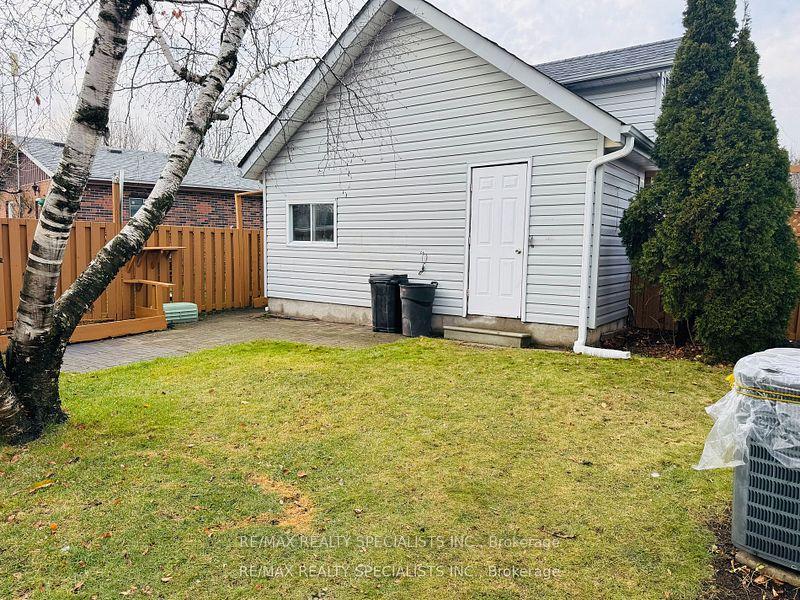 See all 22 photos
Property history
Facts and features
- BasementFinished
- Age of home51–99 years
- Water, sewerMunicipal
- HeatingForced air
- Second kitchen
- Separate entrance
- Central air
The homeDetached, Bungalow, Age 51–99 years
- Type: Detached
- Style: Bungalow
- Age: 51–99 years
- Living space: 700–1,100 sq ft
- Basement: Finished, separate entrance
- Waterfront: None
InsideMain level, Rooms above ground 11, 3 + 2 in the basement
- Laundry: Main level
- Rooms above ground: 11
- Bedrooms: 3 + 2 in the basement
- Bathrooms: 2
- Kitchens: 2
- Family room: Yes
Outside and lotAluminum siding, brick, Shingles, Brick
- Exterior: Aluminum siding, brick
- Roof: Shingles
- Foundation: Brick
- Size: 56.78 × 96.78 ft
- Zoning: R1B
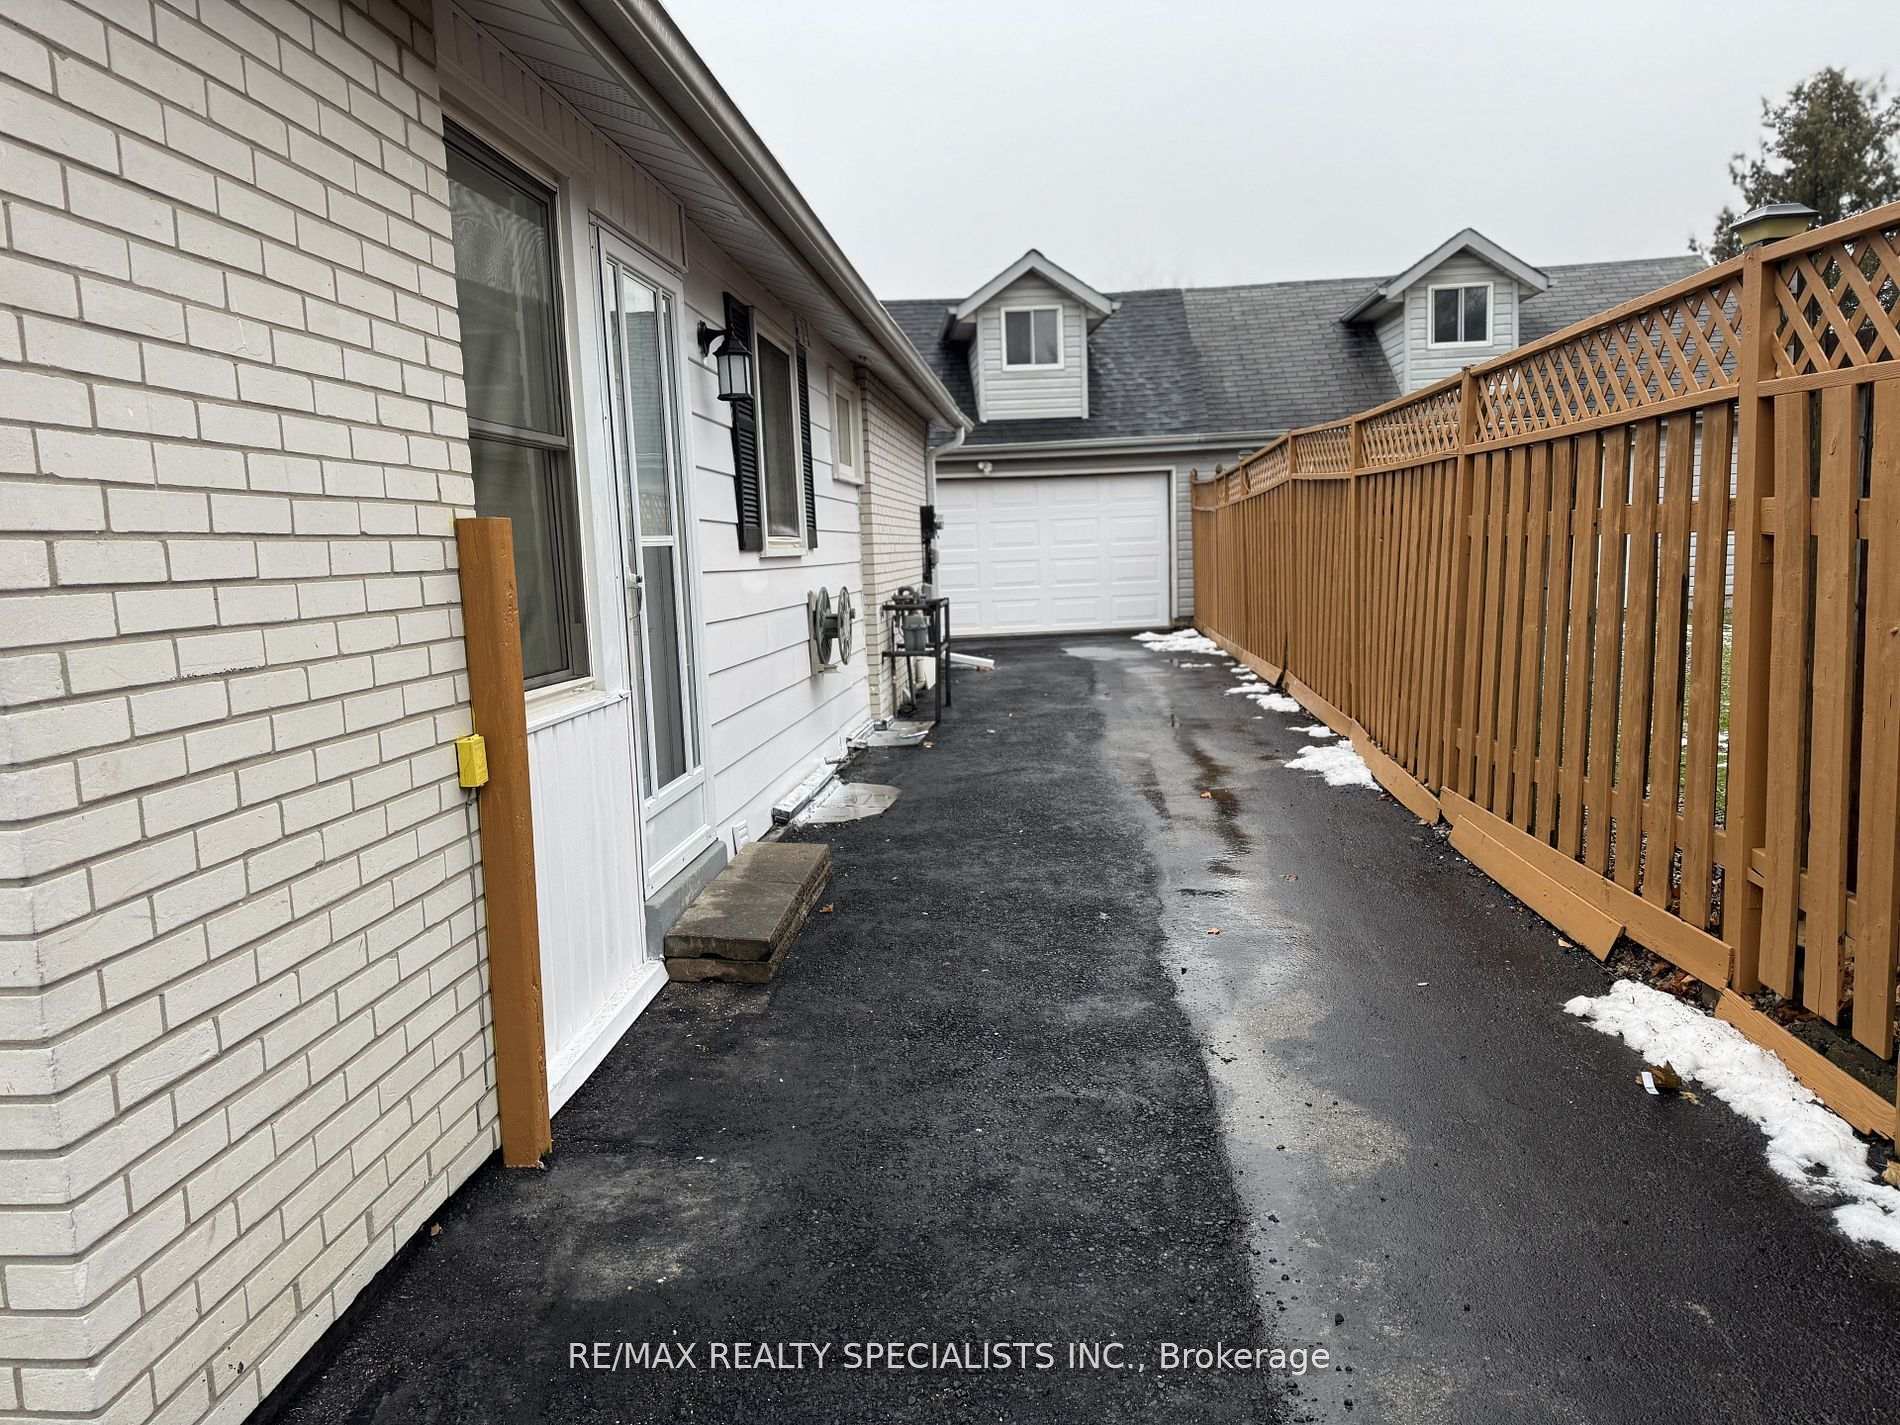
Parking2 Garage, Detached, Private
- Spaces: 2 Garage
- Garage: Detached
- Driveway: Private
Heating, water and powerForced air, gas, Central air, Municipal water
- Heating: Forced air, gas
- Cooling: Central air
- Water: Municipal water
- Sewer: Municipal sewer
- Natural gas: Yes
- Hydro: Yes
- Cable: Yes
- Telephone: Yes
Costs and taxesTaxes $4,948 a year, Hot water tank
- Taxes, 2024: $4,948 a year
- Rental items: Hot water tank
Included in the saleWasher x2, dryer x2, fridge x2, stove x2, range hood x2, dishwasher.
- Included: Washer x2, dryer x2, fridge x2, stove x2, range hood x2, dishwasher.
NearbyFenced yard, hospital, library, park, place of worship, public transit
- Close to: Fenced yard, hospital, library, park, place of worship, public transit
Listing detailsW11906524, Sold, Jan 3, 2025
- MLS® number: W11906524
- Status: Sold
- Listed on: Jan 3, 2025
- Days on market: 24
- Updated: Jan 27, 2025
- Possession: 2025-01-06 / January 6, 2025
- Occupied by: Vacant
- Listing brokerage: RE/MAX REALTY SPECIALISTS INC.
About this home
206 Folkstone Crescent E, Brampton (Southgate), ON L6T 3N3
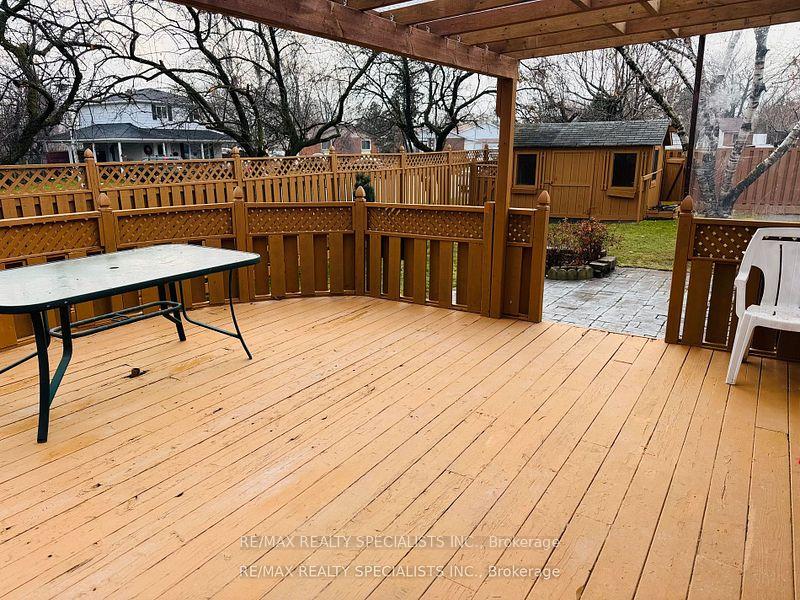
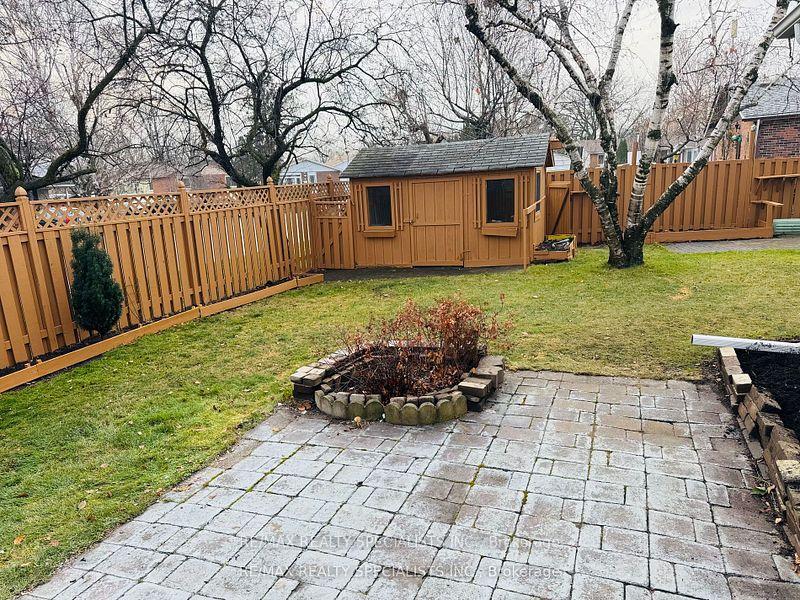
This newly renovated 3+2 Bedroom and 2 Bathroom Bungalow with separate side entrances perfect forin-law suite or basement apartment when the proper permits get obtained is one for the masses. Boasting over 1800 Sqft including the basement, Huge corner lot, and a double car garage with a loft for storage. With parking for a total of 9 vehicles, this is one your not going to want to miss. The list of renovations includes New roof, New Kitchen, New washrooms, New Flooring throughout, New pot lights and lighting fixtures both inside and out, Freshly painted fencing all around and House andInterior,New Stamped concrete walkway and front extension all completed in NOV 2024. In walking proximity to schools, parks, public transit, Malls, grocery stores, and Chinguacousy Park.
Ask about this home
A HOMEH agent will answer your questions about this home.
Around this home
Daily convenience, out of 100, from the distances below
Schools nearby
School rating, out of 10.
Helpful calculators
Your HOMEH agent

"I would see it this week."