

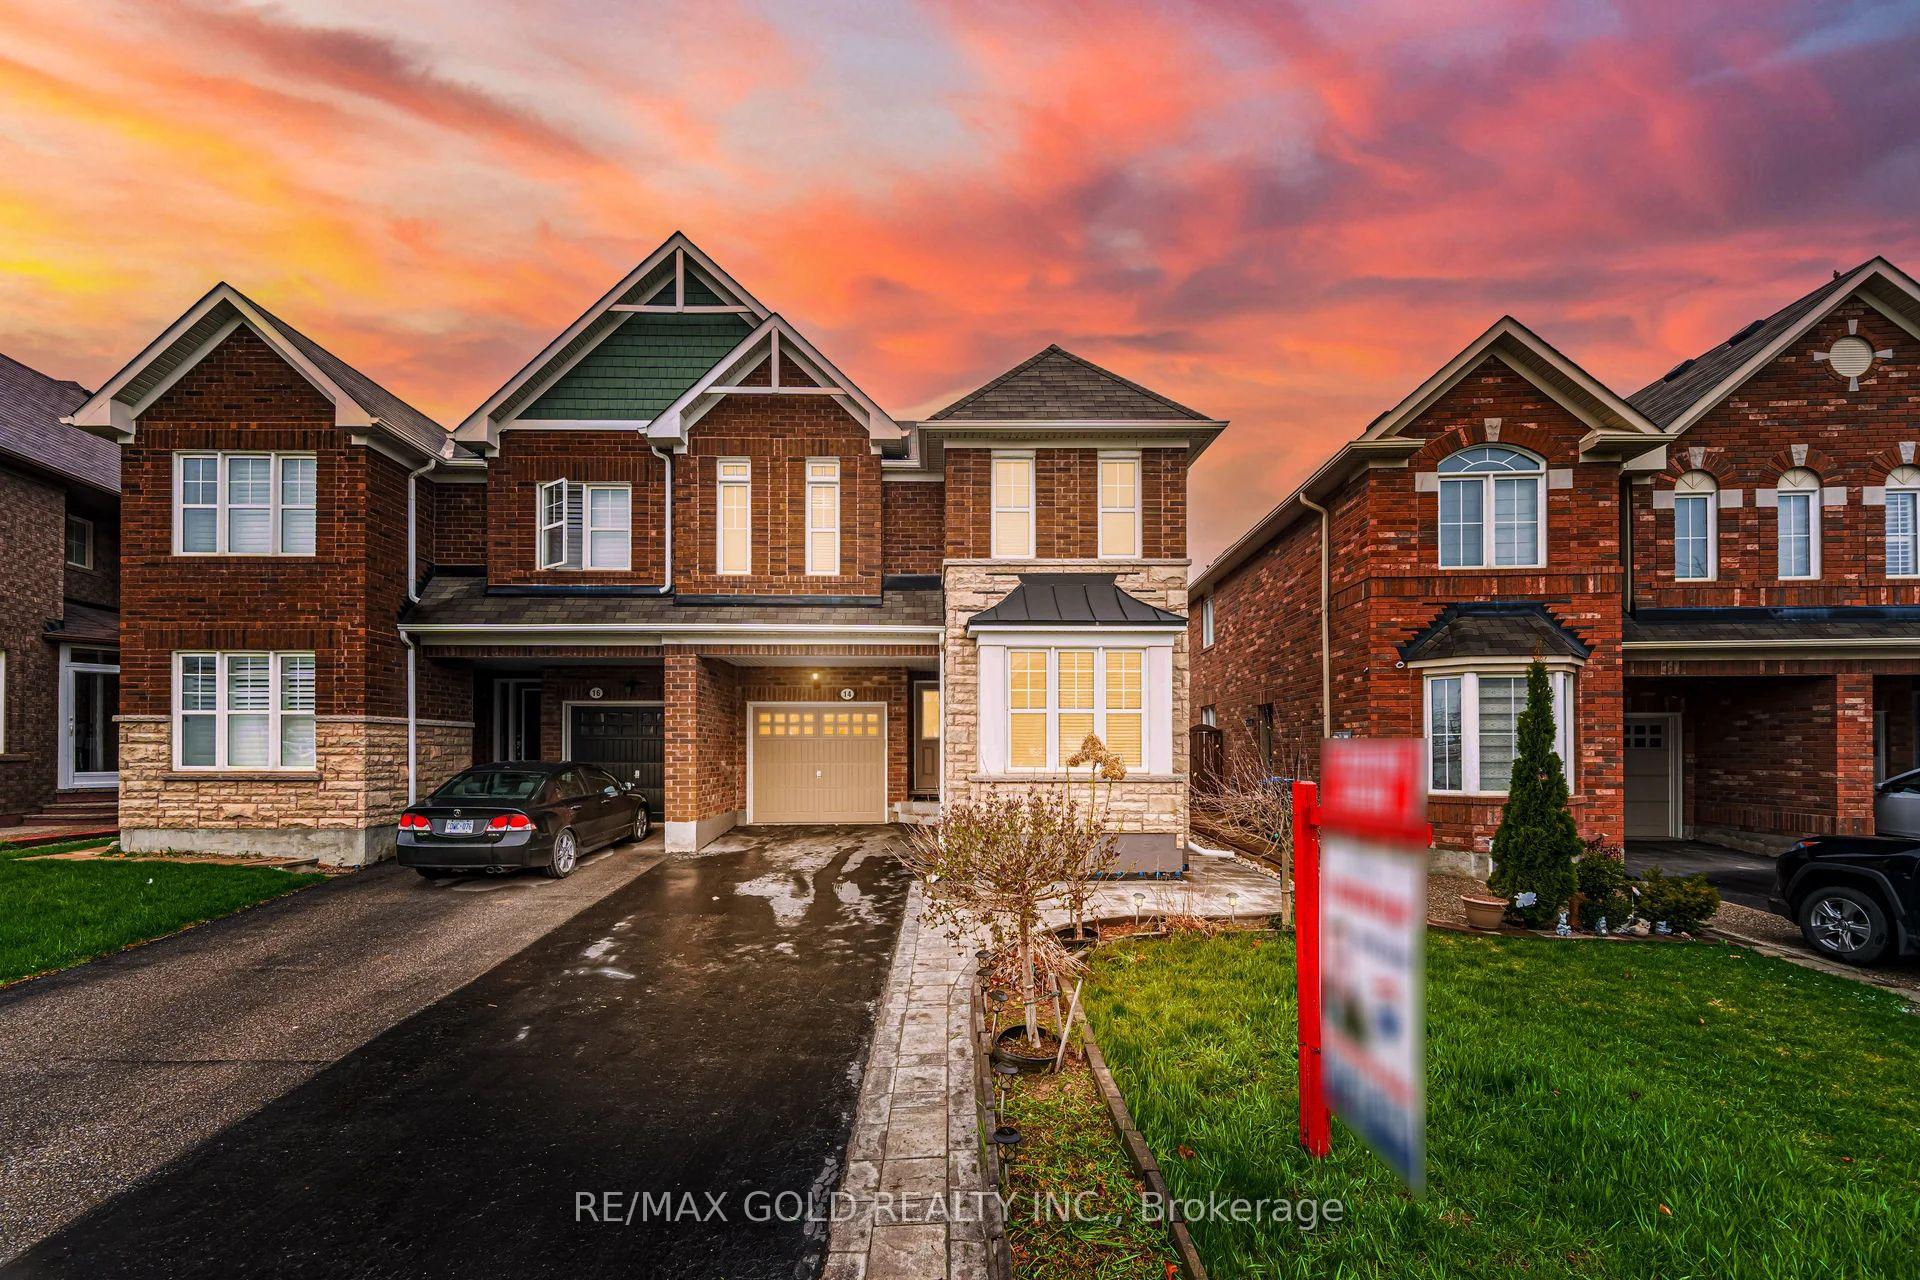
14 Apple Valley Way
14 Apple Valley Way
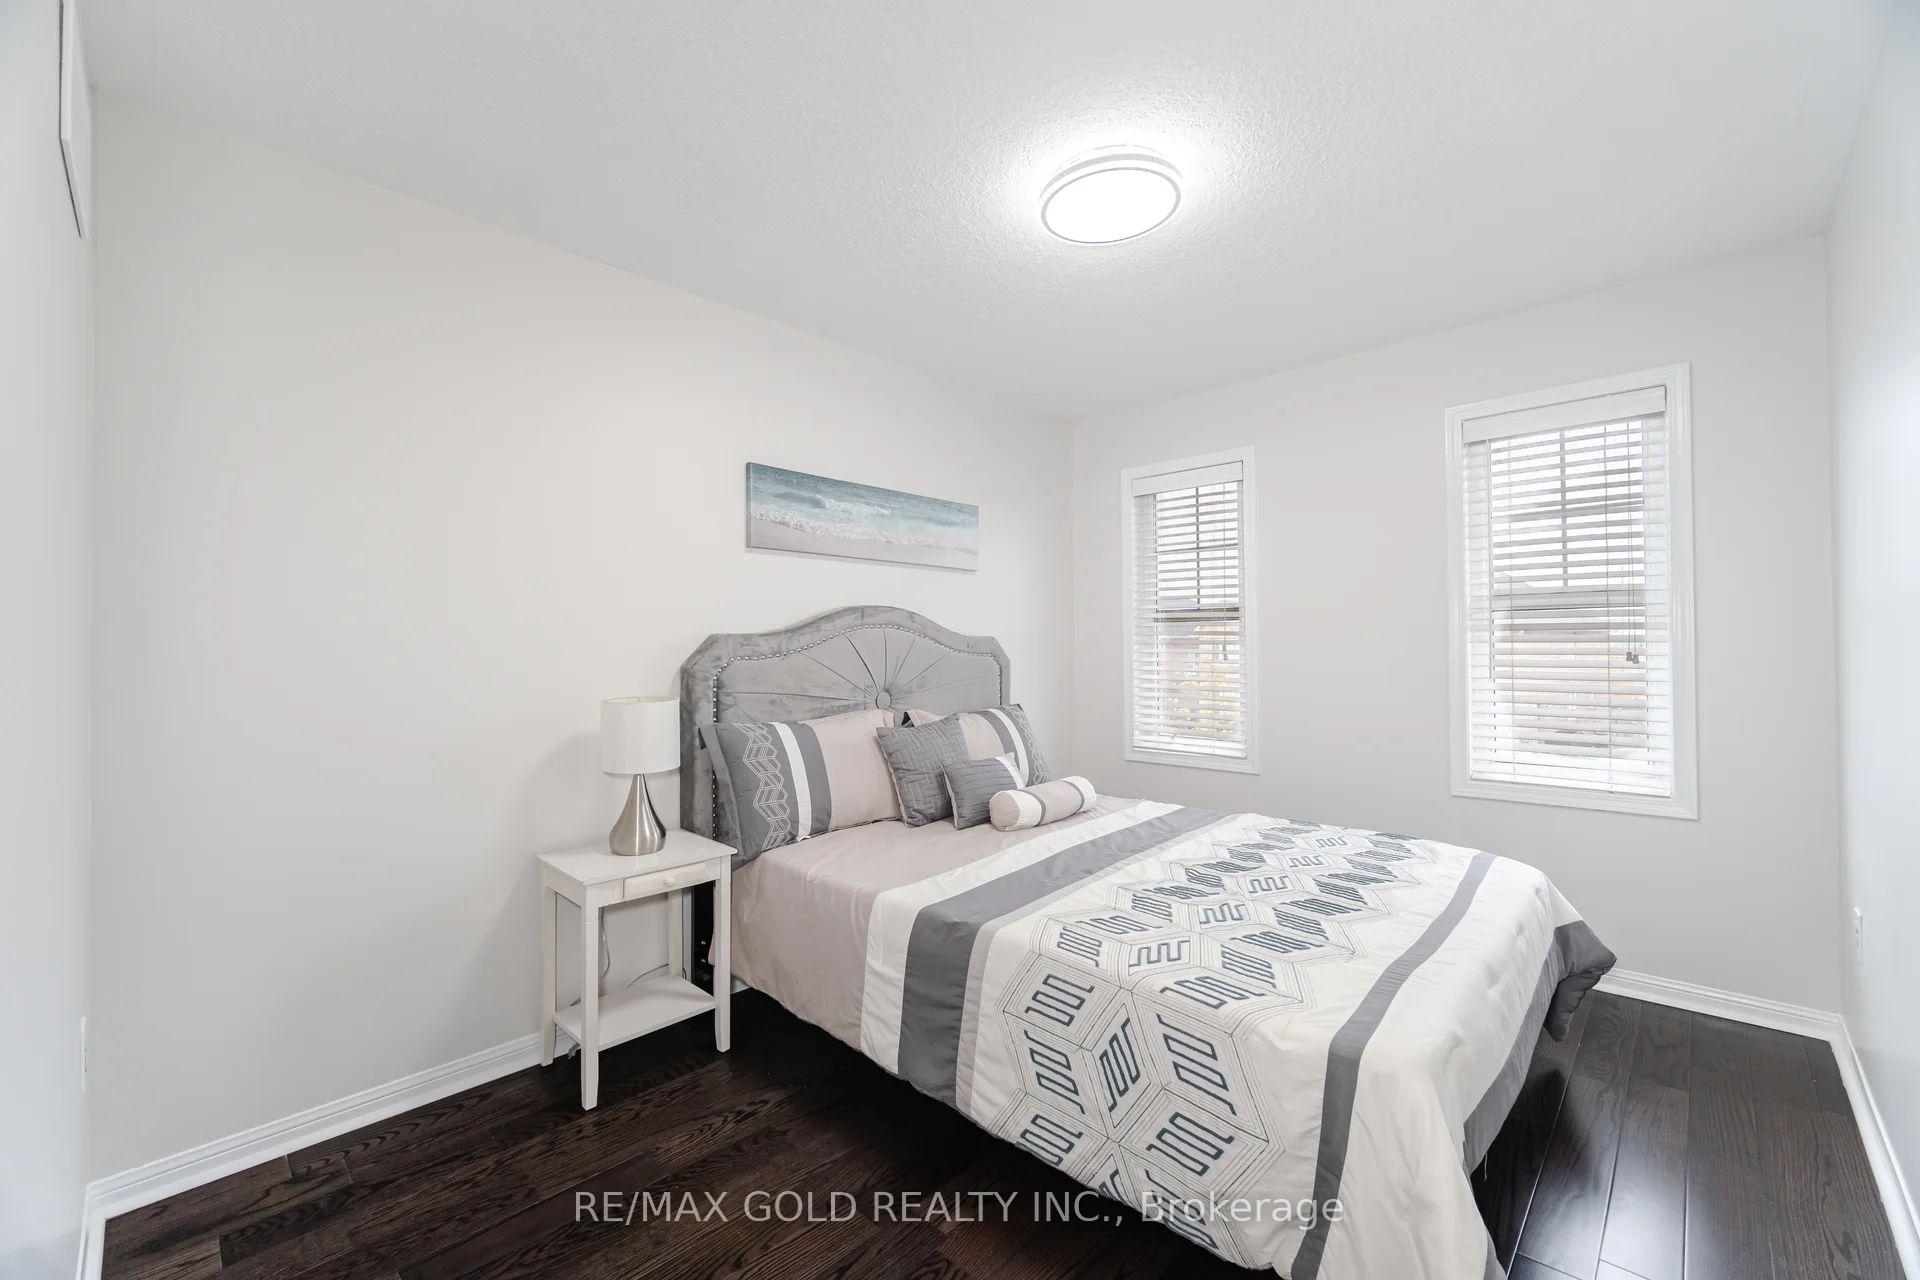 See all 24 photos
Property history
Facts and features
- BasementUnfinished
- Water, sewerMunicipal
- HeatingForced air
- CoolingCentral air
- Separate entrance
- Hardwood floors
- Central air
The homeSemi-Detached, 2-storey, 1,500–2,000 sq ft
- Type: Semi-Detached
- Style: 2-storey
- Living space: 1,500–2,000 sq ft
- Basement: Unfinished, separate entrance
InsideHardwood, Ceramic, Broadloom, Upper level, Other
- Flooring: Hardwood, Ceramic, Broadloom
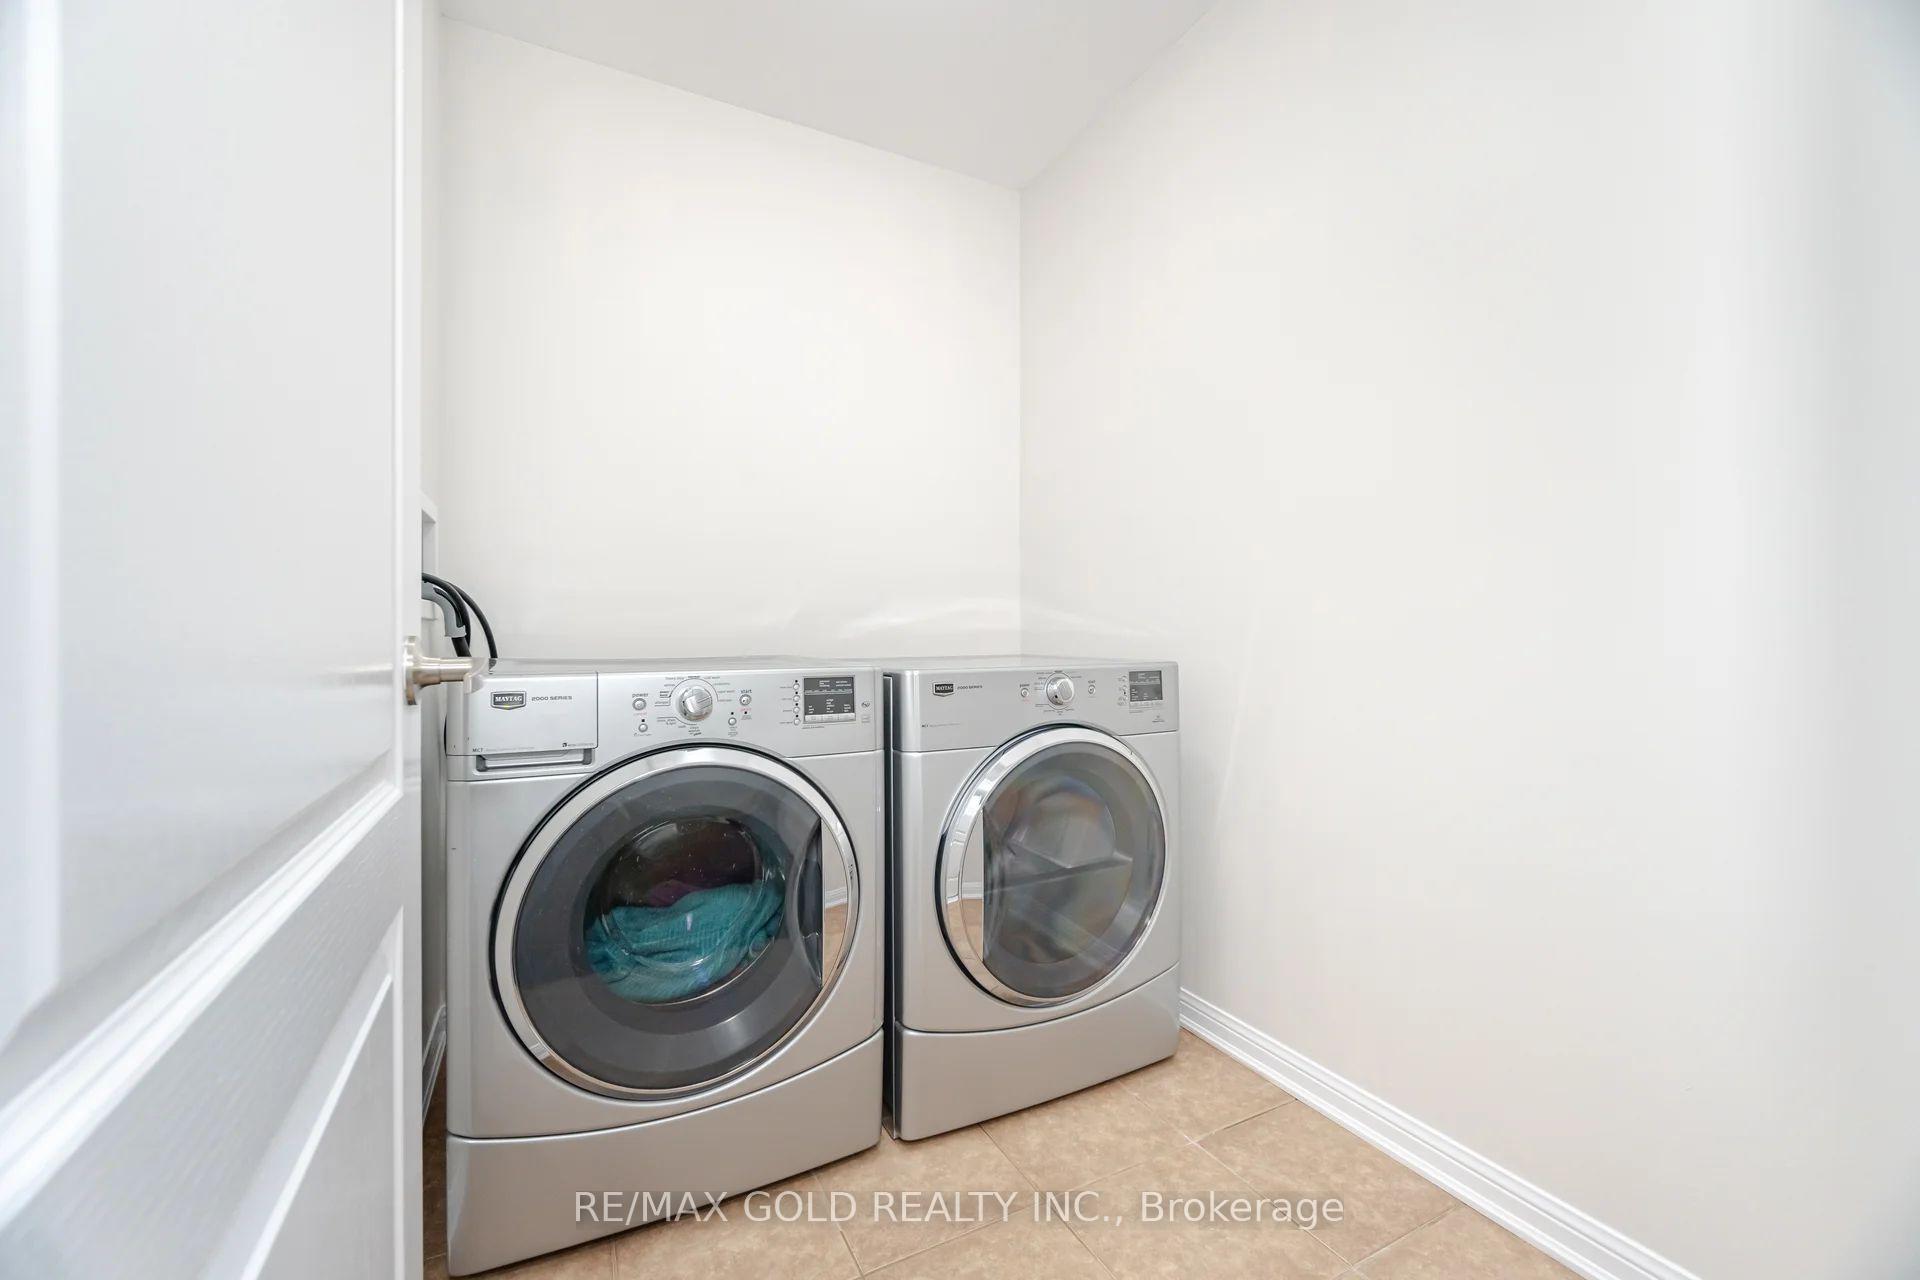
- Laundry: Upper level
- Features: Other
- Rooms above ground: 9
- Bedrooms: 4
- Bathrooms: 3
- Kitchens: 1
- Family room: Yes
Outside and lotBrick, Other, Other
- Exterior: Brick
- Roof: Other
- Foundation: Other
- Size: 26.78 × 92.9 ft
Parking1 Garage, Built-in, Private
- Spaces: 1 Garage
- Garage: Built-in
- Driveway: Private
Heating, water and powerForced air, gas, Central air, Municipal water
- Heating: Forced air, gas
- Cooling: Central air
- Water: Municipal water
- Sewer: Municipal sewer
Costs and taxesTaxes $6,154 a year, HST included in the price, Hot water tank
- Taxes, 2024: $6,154 a year
- HST: HST included in the price
- Rental items: Hot water tank
Included in the saleAll existing appliances: s/s fridge, stove, dishwasher, washer & dryer, all existing window coverings, chandeliers & all existing light fixtures now attached to the property.
- Included: All existing appliances: s/s fridge, stove, dishwasher, washer & dryer, all existing window coverings, chandeliers & all existing light fixtures now attached to the property.
NearbySchool
- Close to: School
Listing detailsW12186558, Sold, May 31, 2025
- MLS® number: W12186558
- Status: Sold
- Listed on: May 31, 2025
- Days on market: 16
- Updated: Jun 16, 2025
- Possession: Flexible
- Occupied by: Owner
- Listing brokerage: RE/MAX GOLD REALTY INC.
About this home
14 Apple Valley Way, Brampton (Bram East), ON L6P 3P8
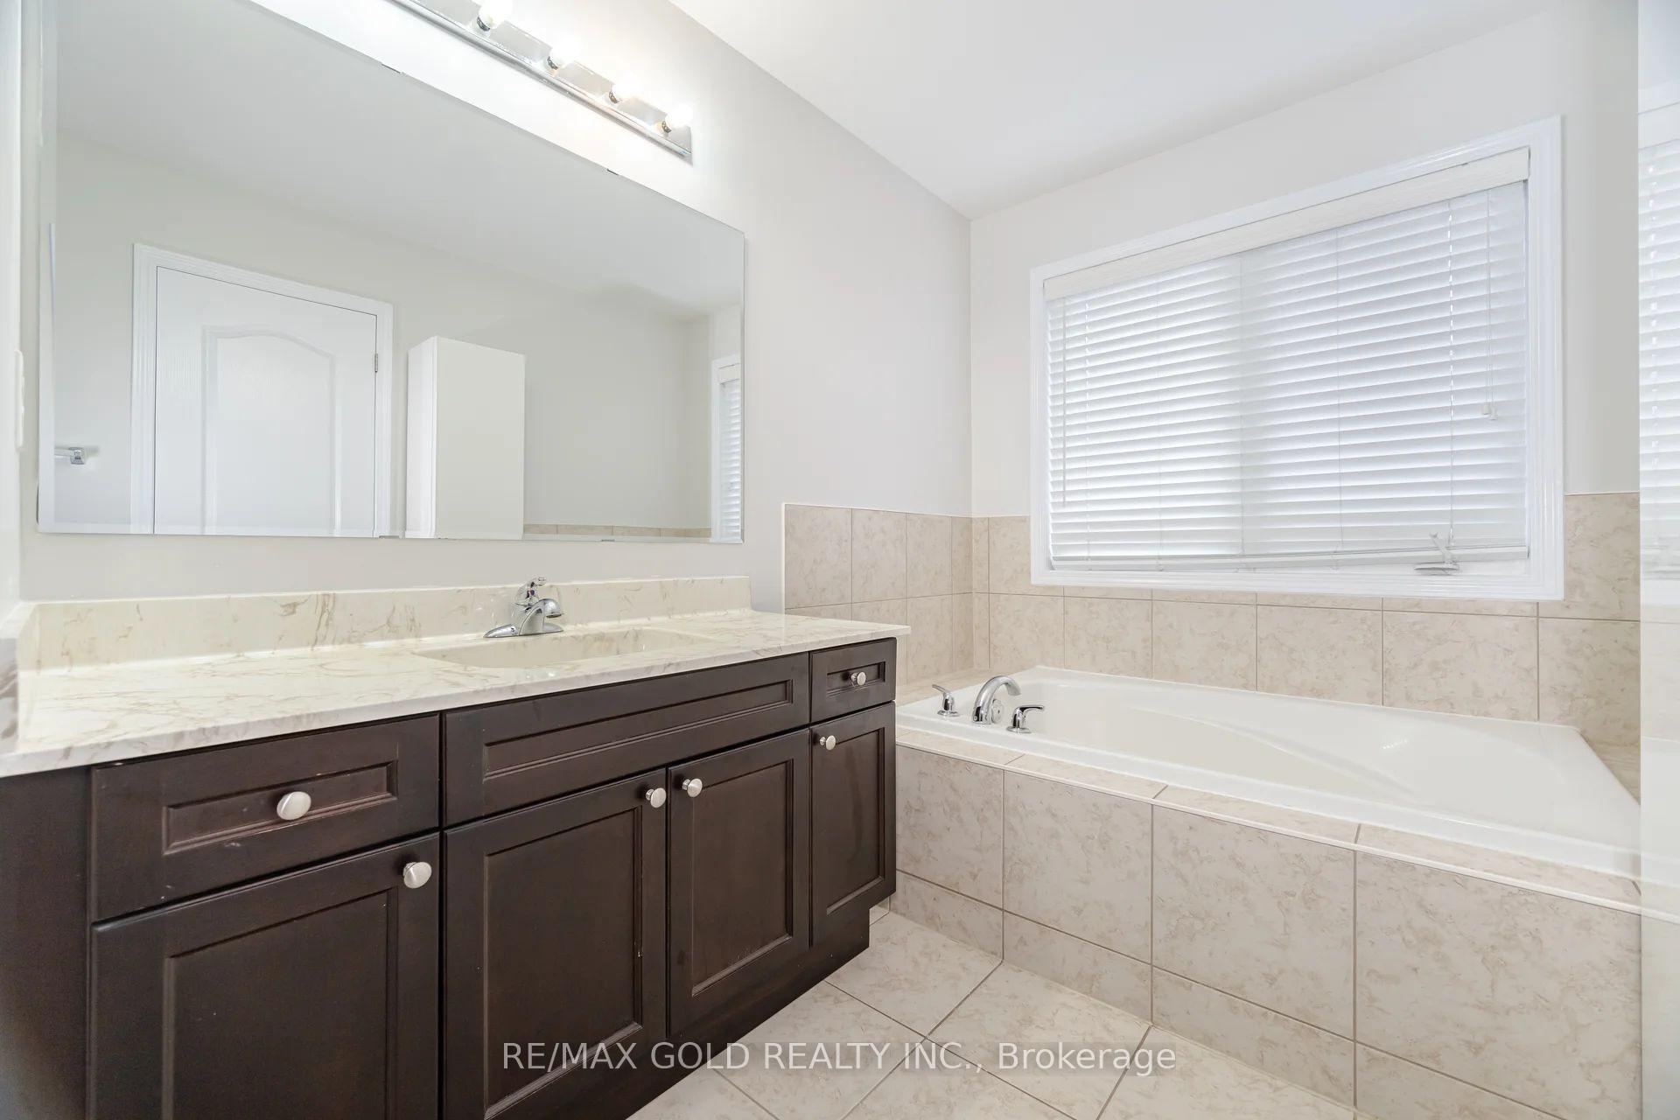
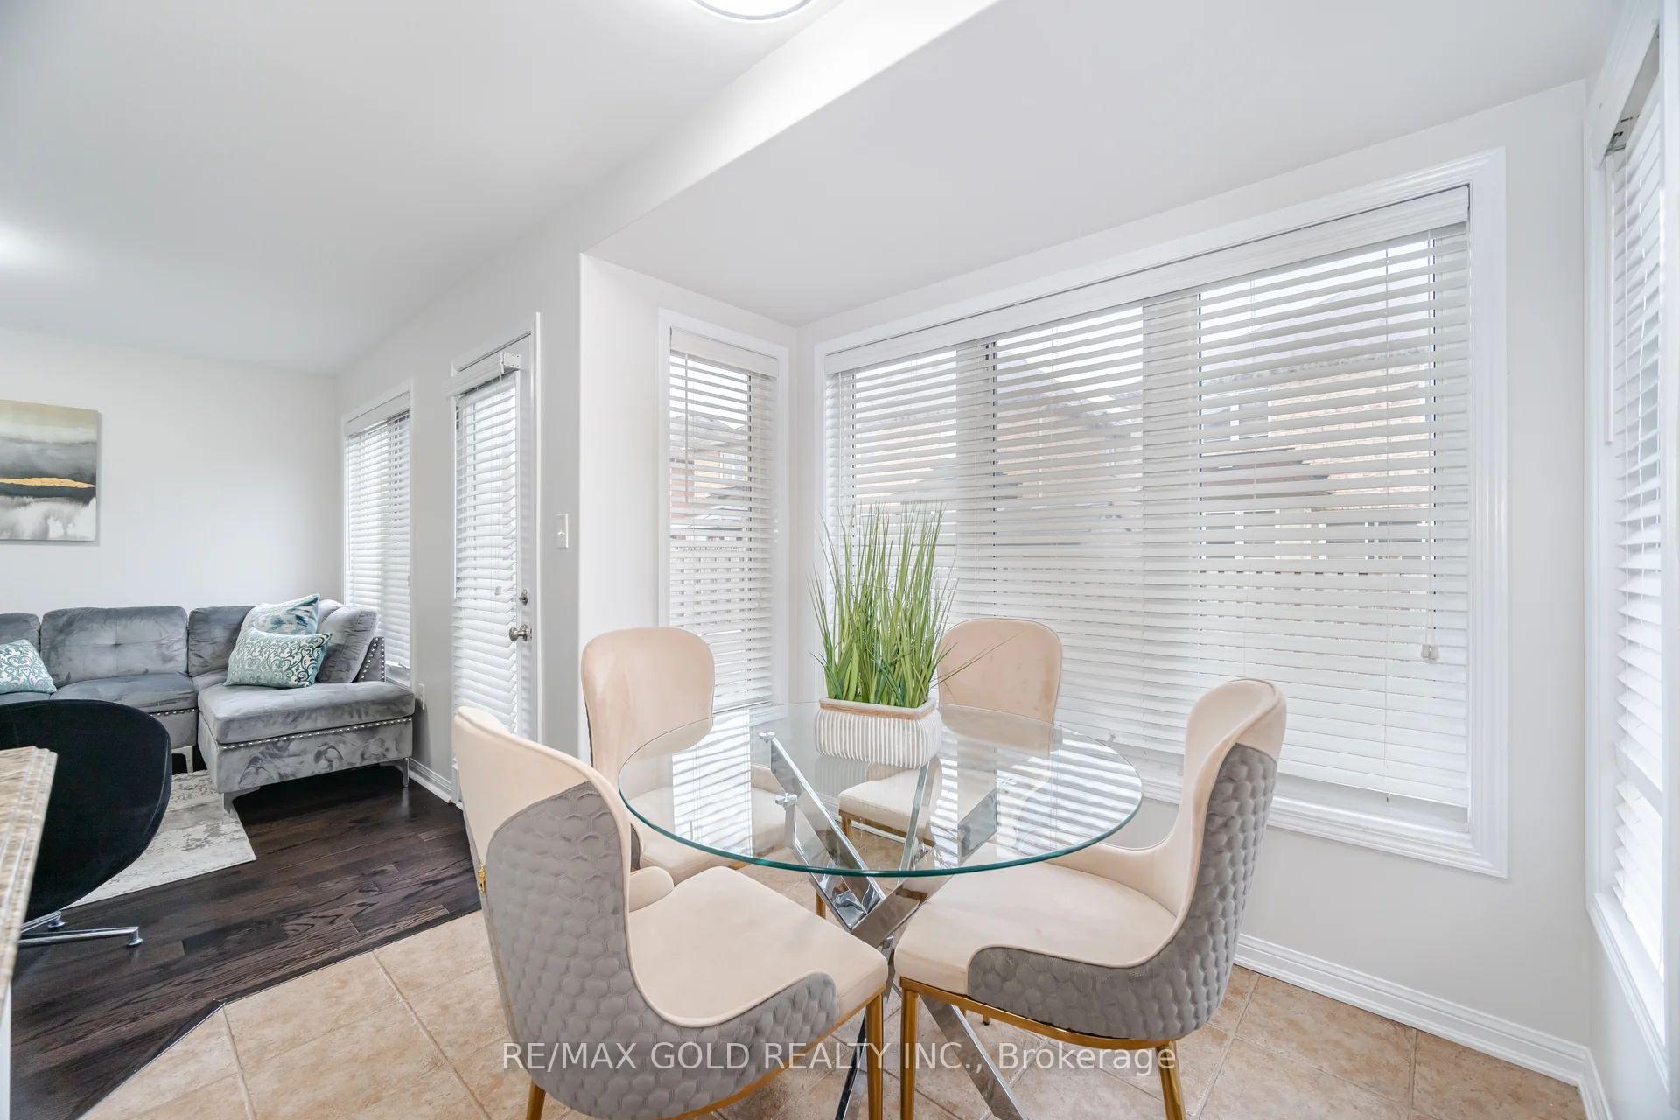
Aprx 1900 Sq Ft!! Come & Check Out This Very Well Maintained & Newly Painted Semi-Detached Home. Open Concept Layout On The Main Floor With Spacious Living, Family & Dining Room. Oak Engineered Hardwood On The Main Floor. Upgraded Kitchen Is Equipped With Granite Countertop & S/S Appliances!! Second Floor Offers 4 Good Size Bedrooms. Master Bedroom With Ensuite Bath & Walk-in Closet. Interlocking On The Side & Backyard, New Under Cabinet Range Hood, New Kitchen Faucet, All Light Fixtures Replaced With Led Lights. Separate Entrance To Unfinished Basement.
Ask about this home
A HOMEH agent will answer your questions about this home.
Around this home
Daily convenience, out of 100, from the distances below
Schools nearby
School rating, out of 10.
Helpful calculators
Your HOMEH agent

"I would see it this week."