

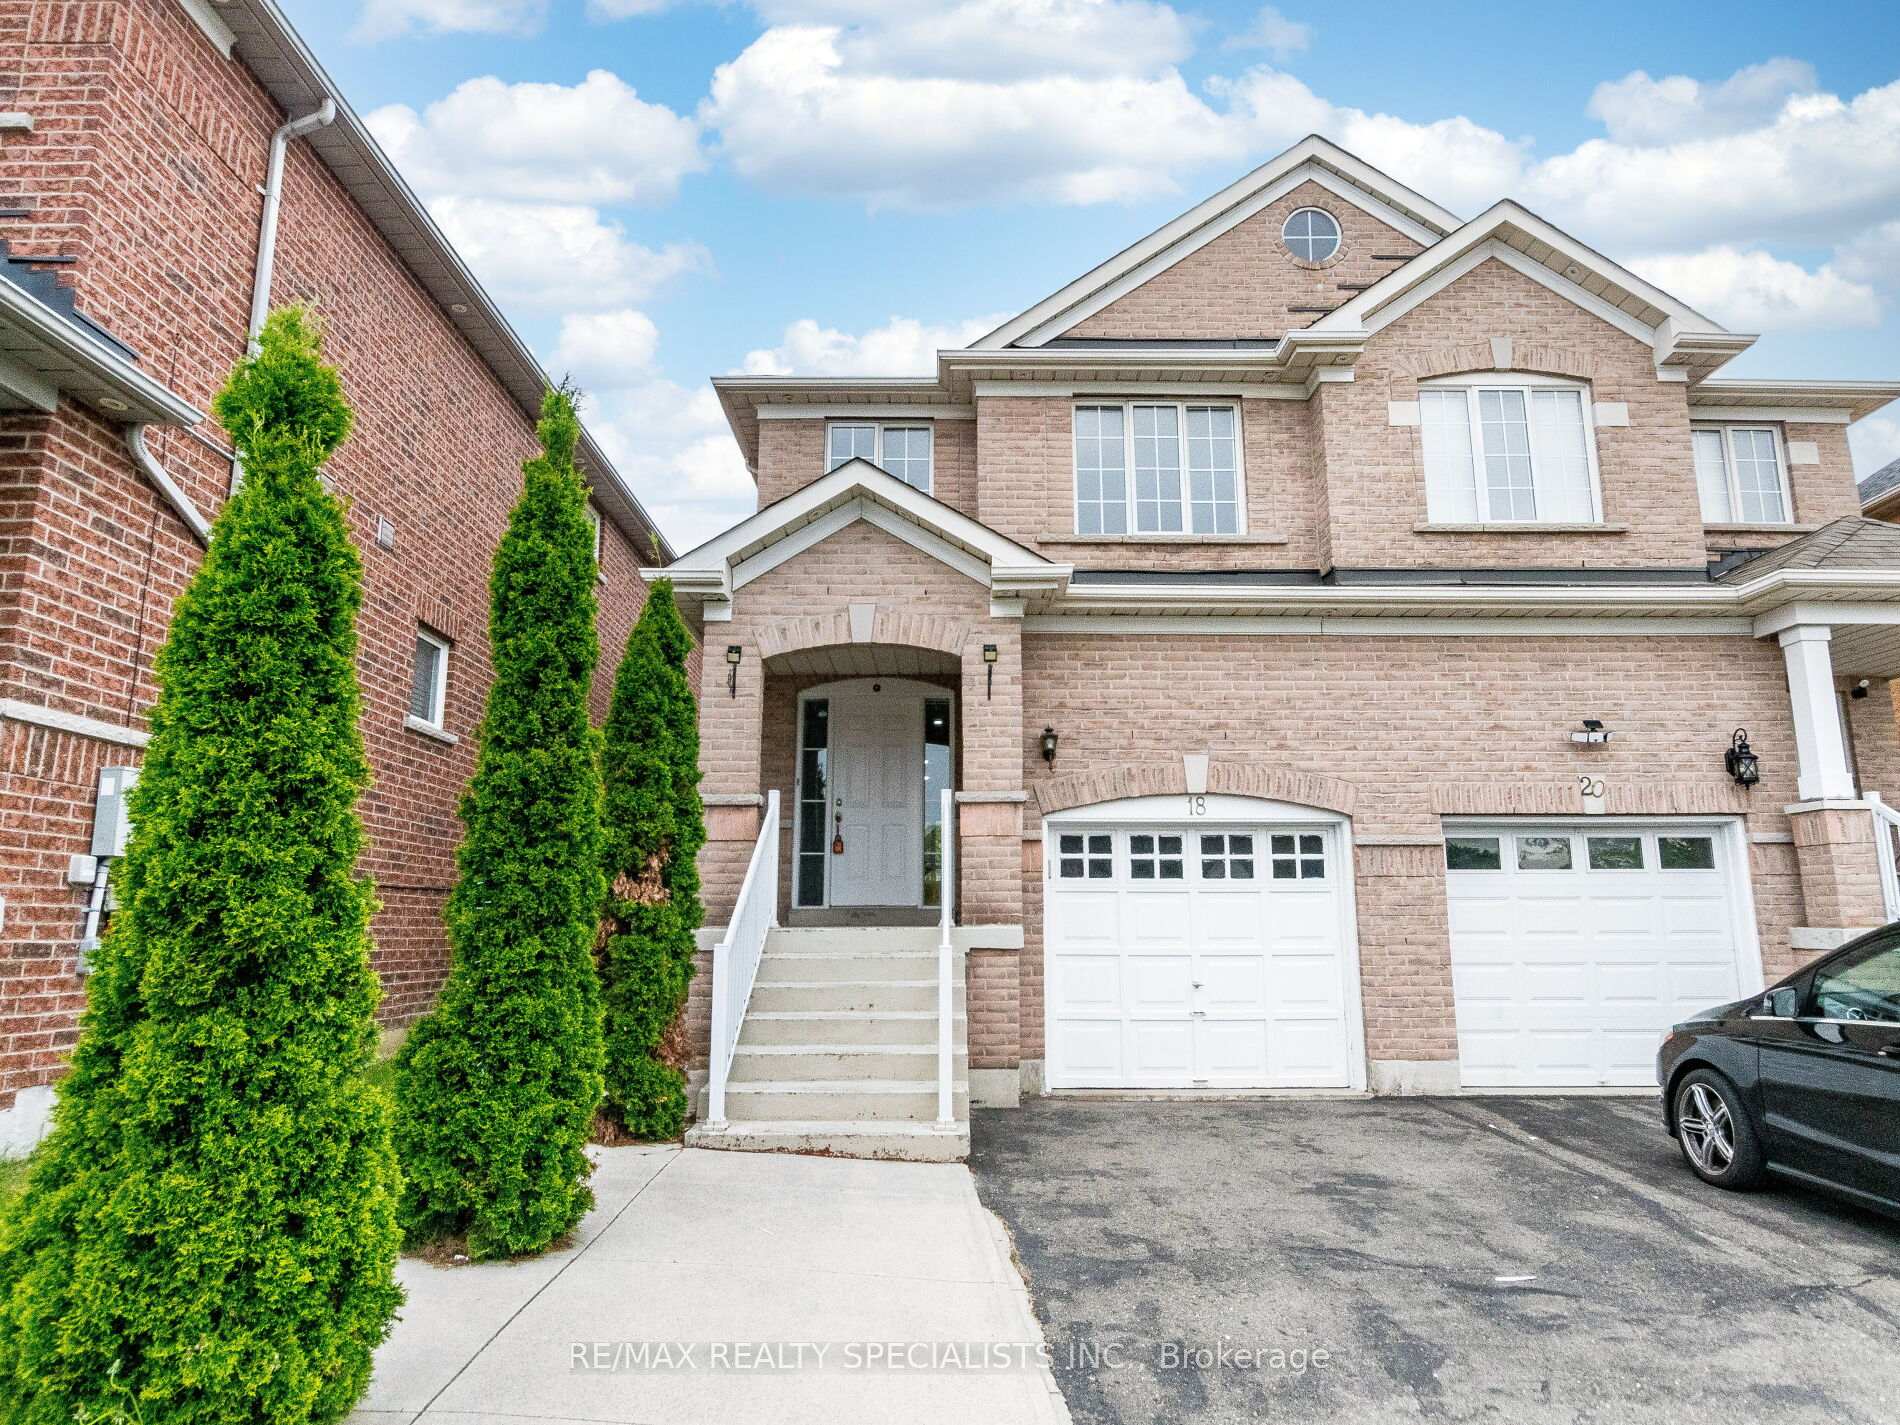
18 Seed Court
18 Seed Court
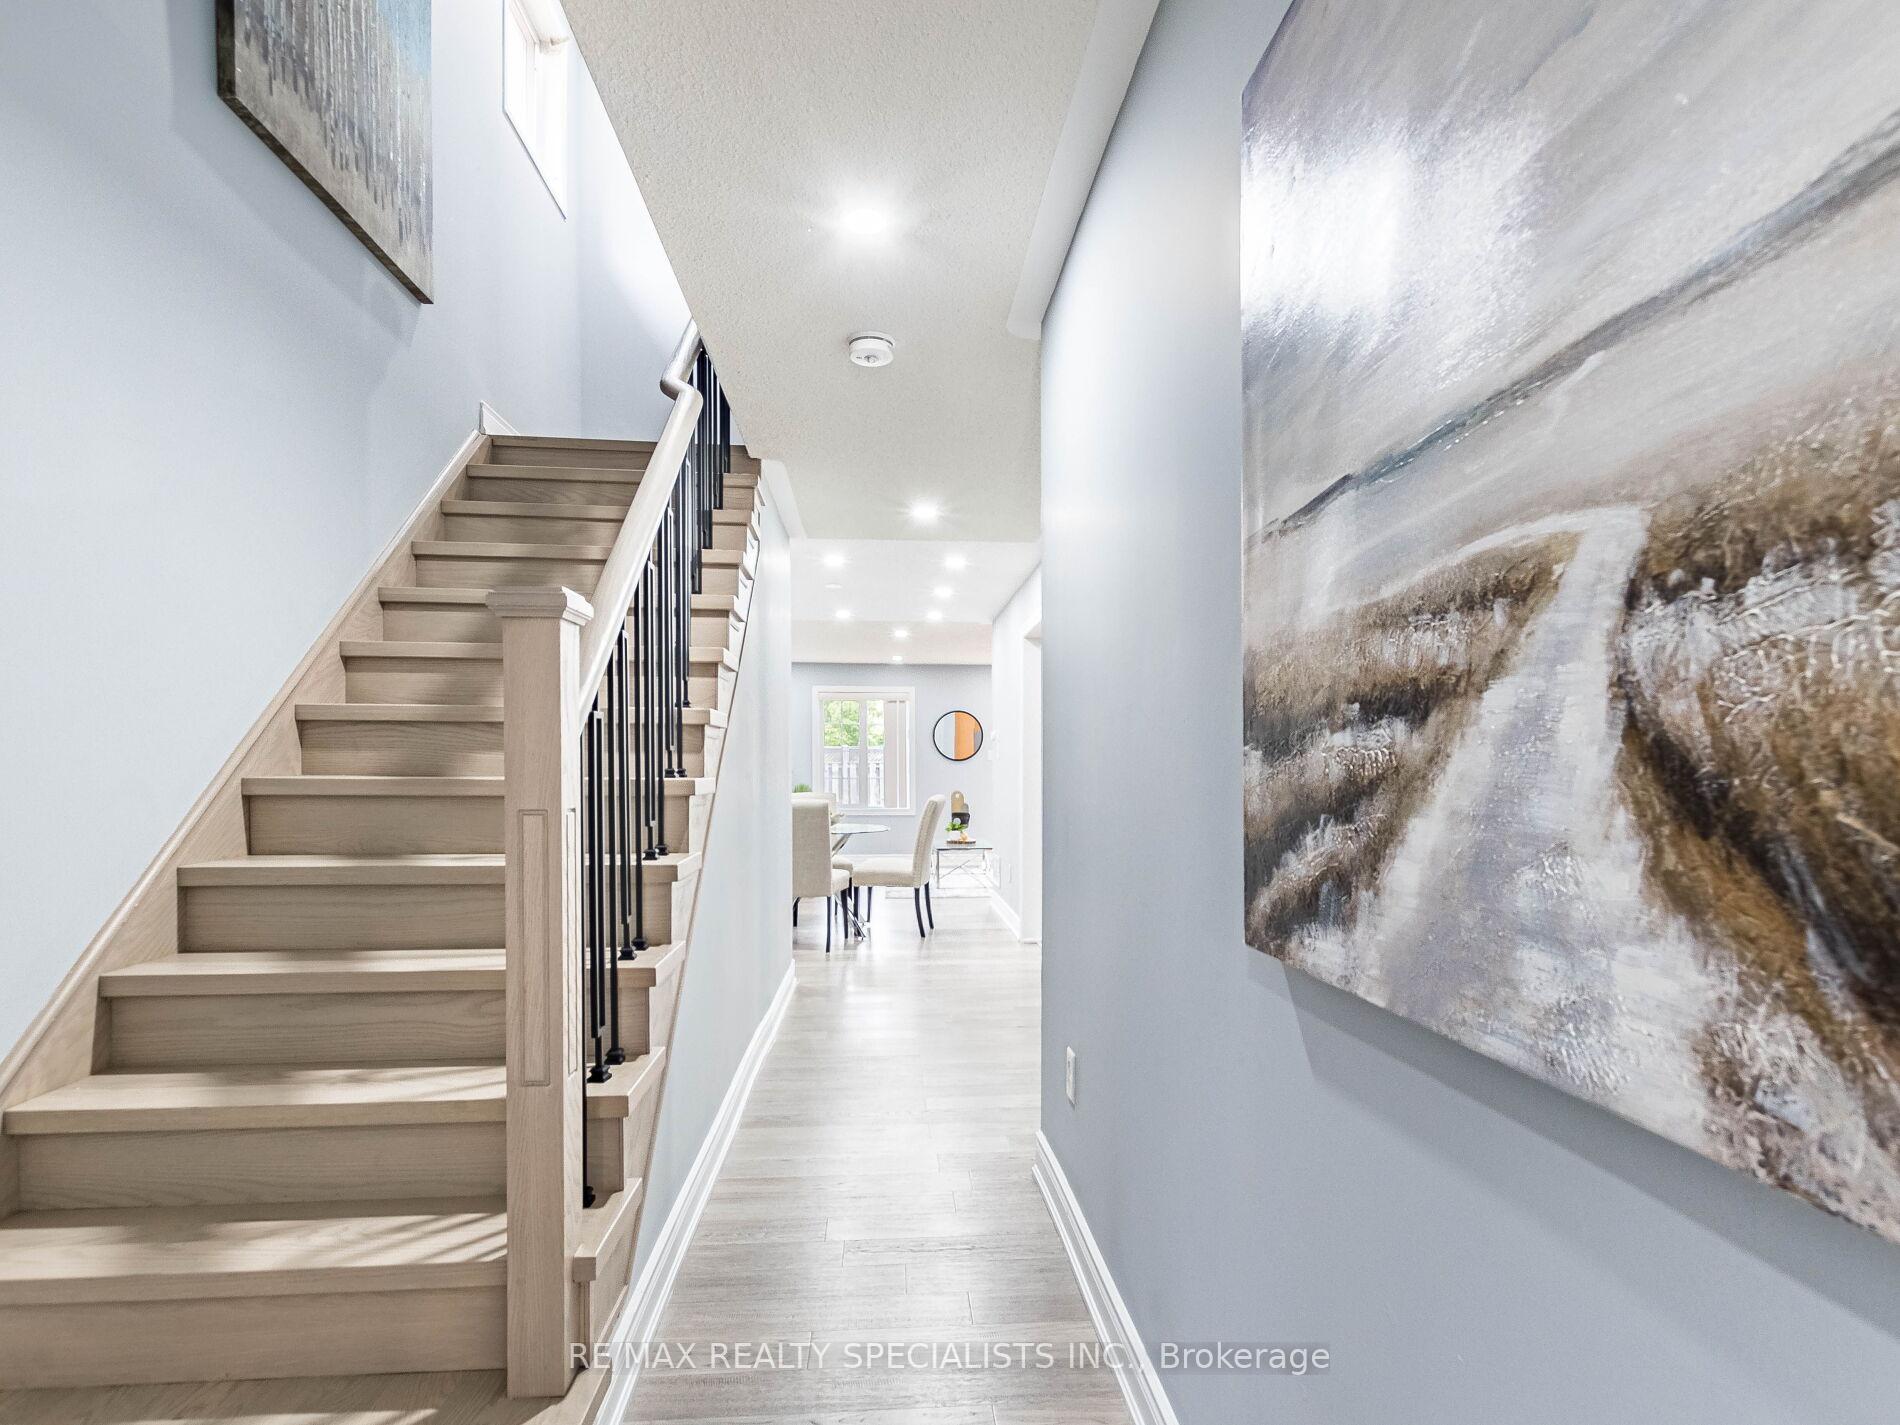 See all 49 photos
Property history
Facts and features
- BasementApartment
- Water, sewerMunicipal
- HeatingForced air
- CoolingCentral air
- Second kitchen
- Separate entrance
- Hardwood floors
- Central air
The homeSemi-Detached, 2-storey, 1,500–2,000 sq ft
- Type: Semi-Detached
- Style: 2-storey
- Living space: 1,500–2,000 sq ft
- Basement: Apartment, separate entrance
InsideHardwood, Ceramic, Broadloom, Vinyl, Auto garage door remote, water heater, Rooms above ground 6
- Flooring: Hardwood, Ceramic, Broadloom, Vinyl
- Features: Auto garage door remote, water heater
- Rooms above ground: 6
- Rooms in the basement: 2
- Bedrooms: 3 + 1 in the basement
- Bathrooms: 4
- Kitchens: 2
Outside and lotBrick, Asphalt shingle, Poured concrete
- Exterior: Brick
- Roof: Asphalt shingle
- Foundation: Poured concrete
- Size: 25.36 × 101.74 ft
Parking1 Garage, Built-in, Private
- Spaces: 1 Garage
- Garage: Built-in
- Driveway: Private
Heating, water and powerForced air, gas, Central air, Municipal water
- Heating: Forced air, gas
- Cooling: Central air
- Water: Municipal water
- Sewer: Municipal sewer
Costs and taxesTaxes $4,627 a year, HST included in the price, Hot water tank & furnace.
- Taxes, 2024: $4,627 a year
- HST: HST included in the price
- Rental items: Hot water tank & furnace.
Included in the saleAll elf's, 2 fridges, stove, b/i dishwasher, washer/dryer main floor, washer/dryer in basement, cac.
- Included: All elf's, 2 fridges, stove, b/i dishwasher, washer/dryer main floor, washer/dryer in basement, cac.
Listing detailsW12169485, Sold, May 22, 2025
- MLS® number: W12169485
- Status: Sold
- Listed on: May 22, 2025
- Days on market: 25
- Updated: Jun 16, 2025
- Possession: Immediate
- Occupied by: Vacant
- Listing brokerage: RE/MAX REALTY SPECIALISTS INC.
About this home
18 Seed Court, Brampton (Fletcher's Creek Village), ON L6X 5E4
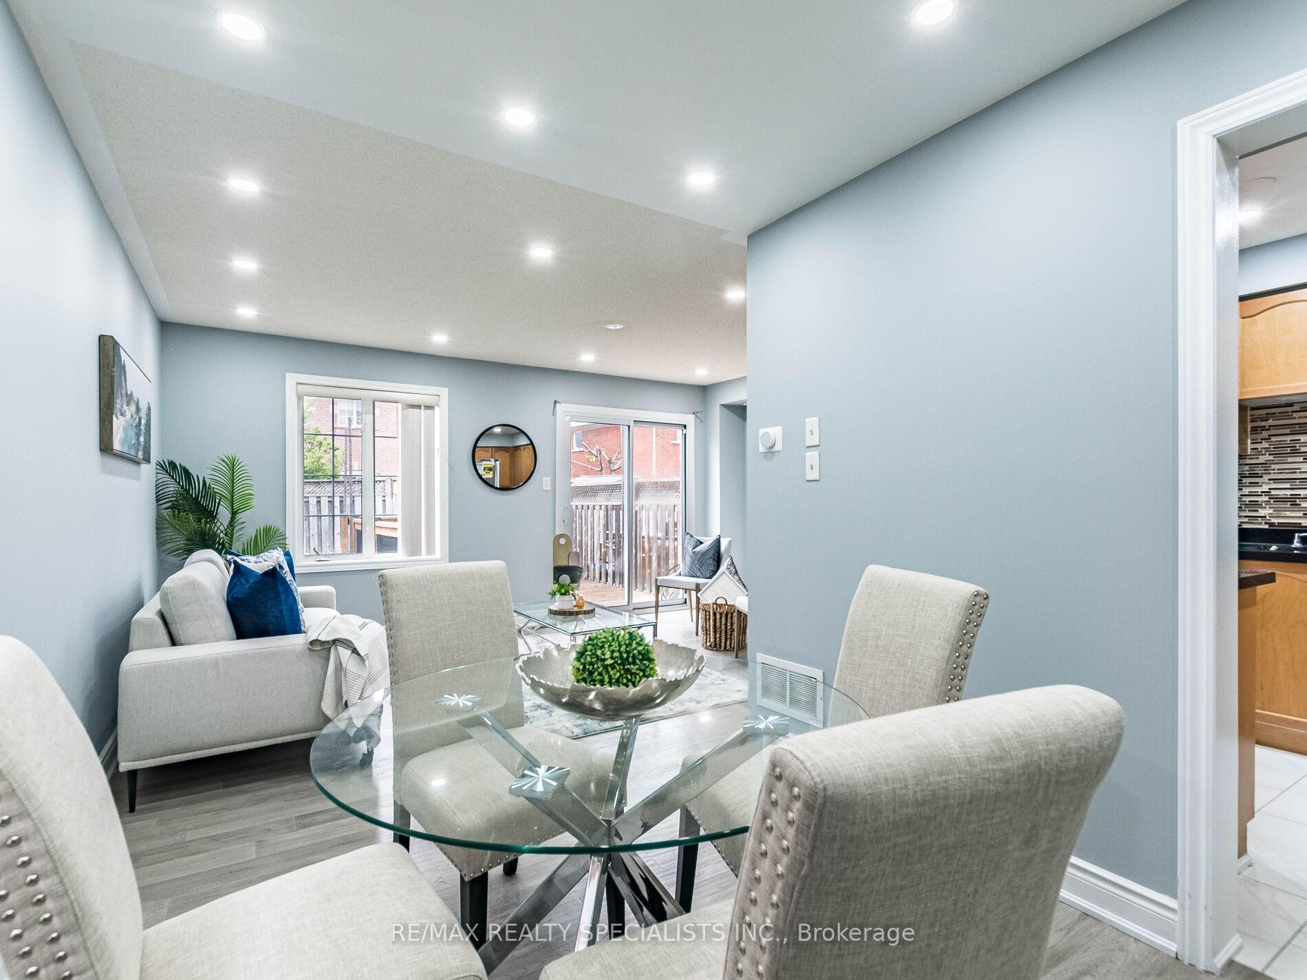
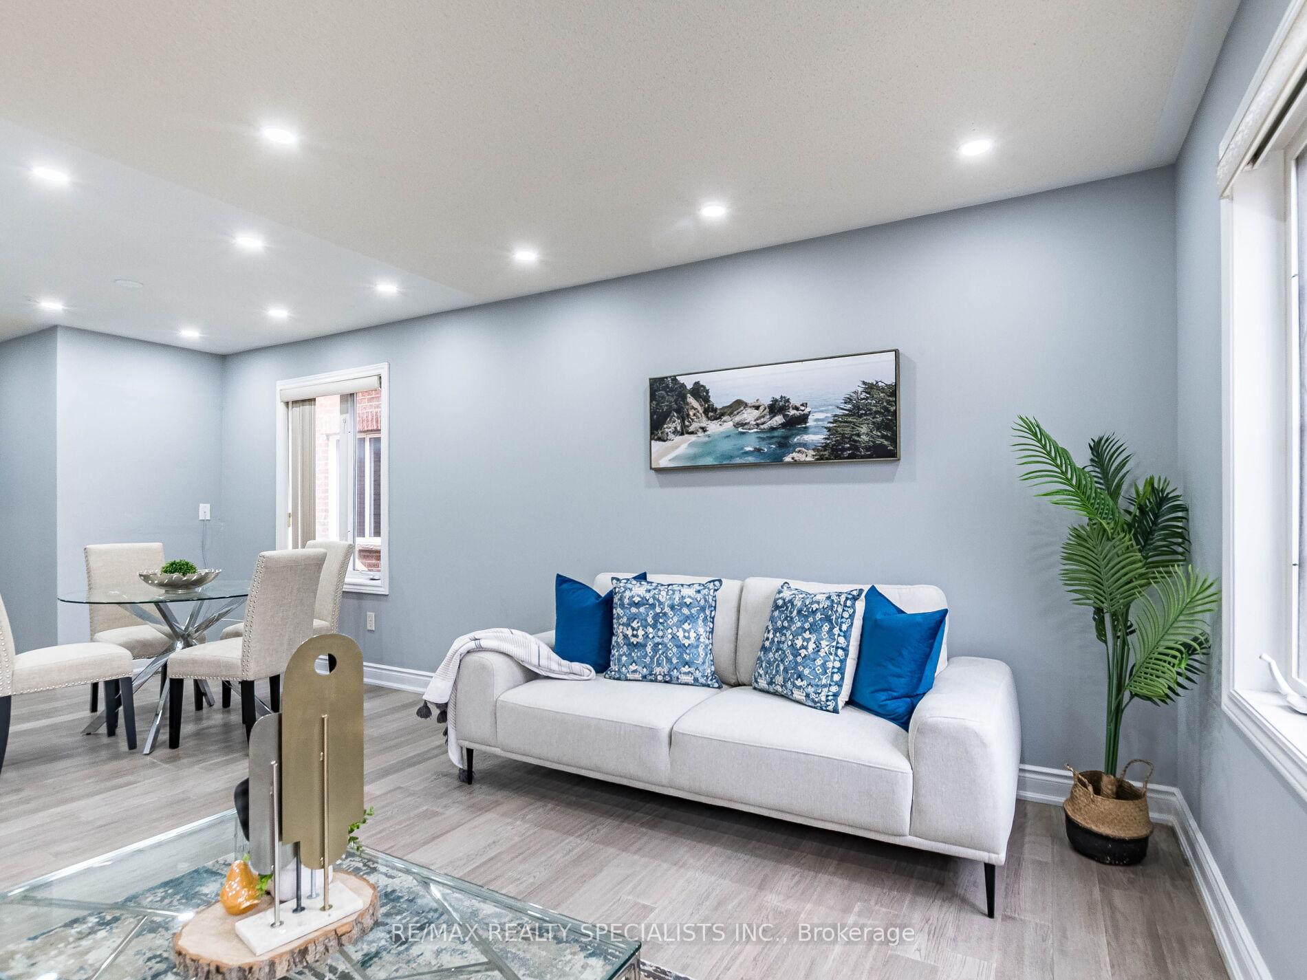
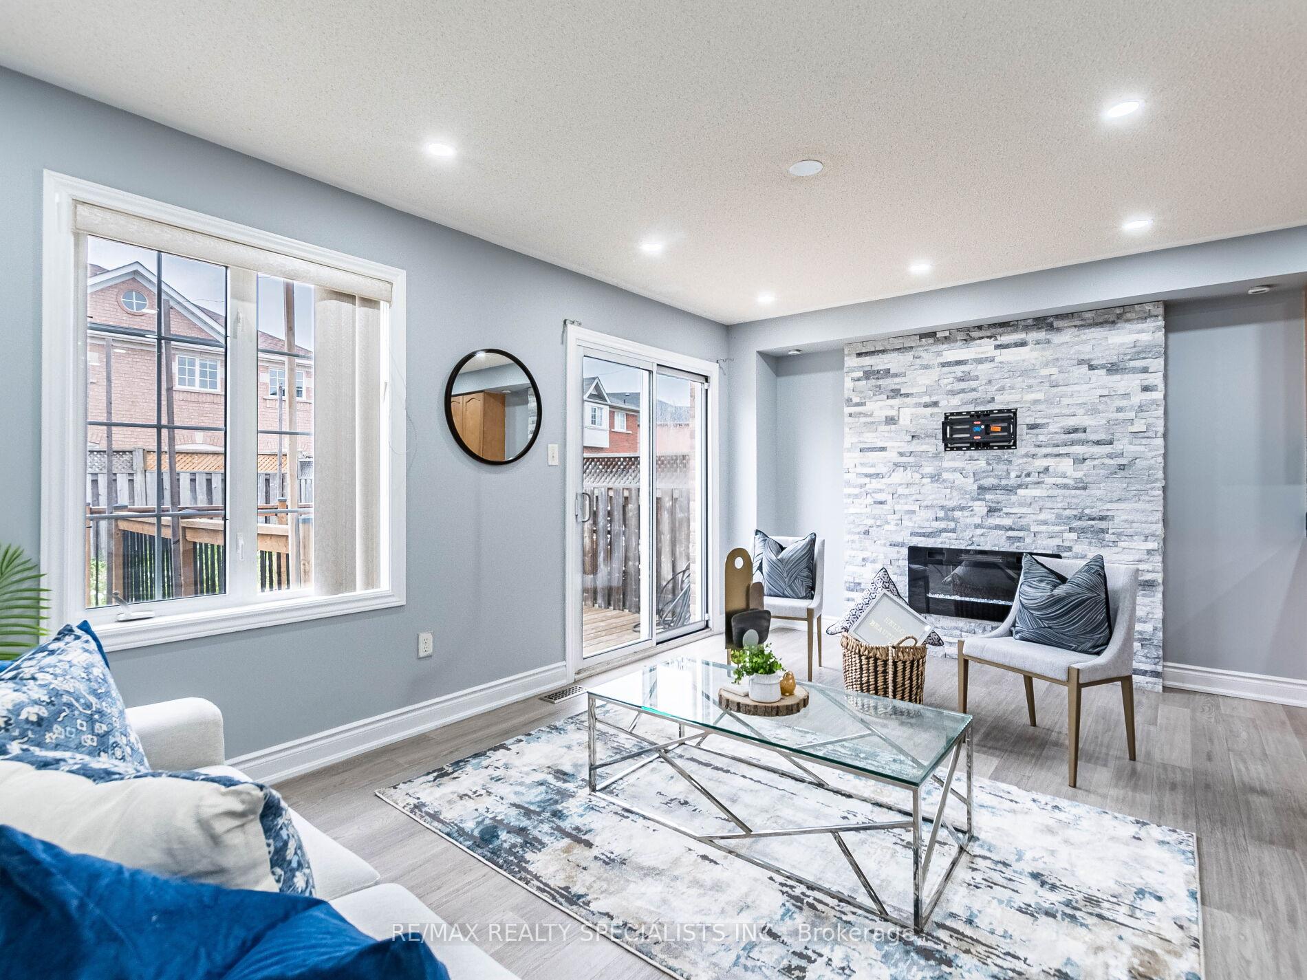
Legal Basement Apartment;;; Gorgeous Well Kept All Brick Semi Detached Home with Legal Basement Apartment (Two Dwelling Unit) on a Child Friendly Court Cul-De-Sac. Upgraded Home, Fully Brick Exterior, Deep Lot, Recently Upgraded House, New Flooring, New Hardwood Staircase With Wrought Iron Pickets, Pot Lights Inside and Outside Of The House, 4 Car Parking and Huge Backyard, Upgraded Kitchen with Quartz Counter Top, Back Splash & SS Appliances, Master with Upgraded 3pc Ensuite Washroom & W/I Closet, All Bedrooms Very Good Size, Huge Backyard with Wooden Deck, Legally Finished Basement Apartment with Separate Entrance For Extra Rental Income or In-law Suite, 2 Separate Laundry Rooms, Cold Room in Basement. Very Hot Location Close to Schools, Plaza, Transit, Go Station, Park etc. Freshly Paint the House
Ask about this home
A HOMEH agent will answer your questions about this home.
Around this home
Daily convenience, out of 100, from the distances below
Schools nearby
School rating, out of 10.
Helpful calculators
Your HOMEH agent

"I would see it this week."