

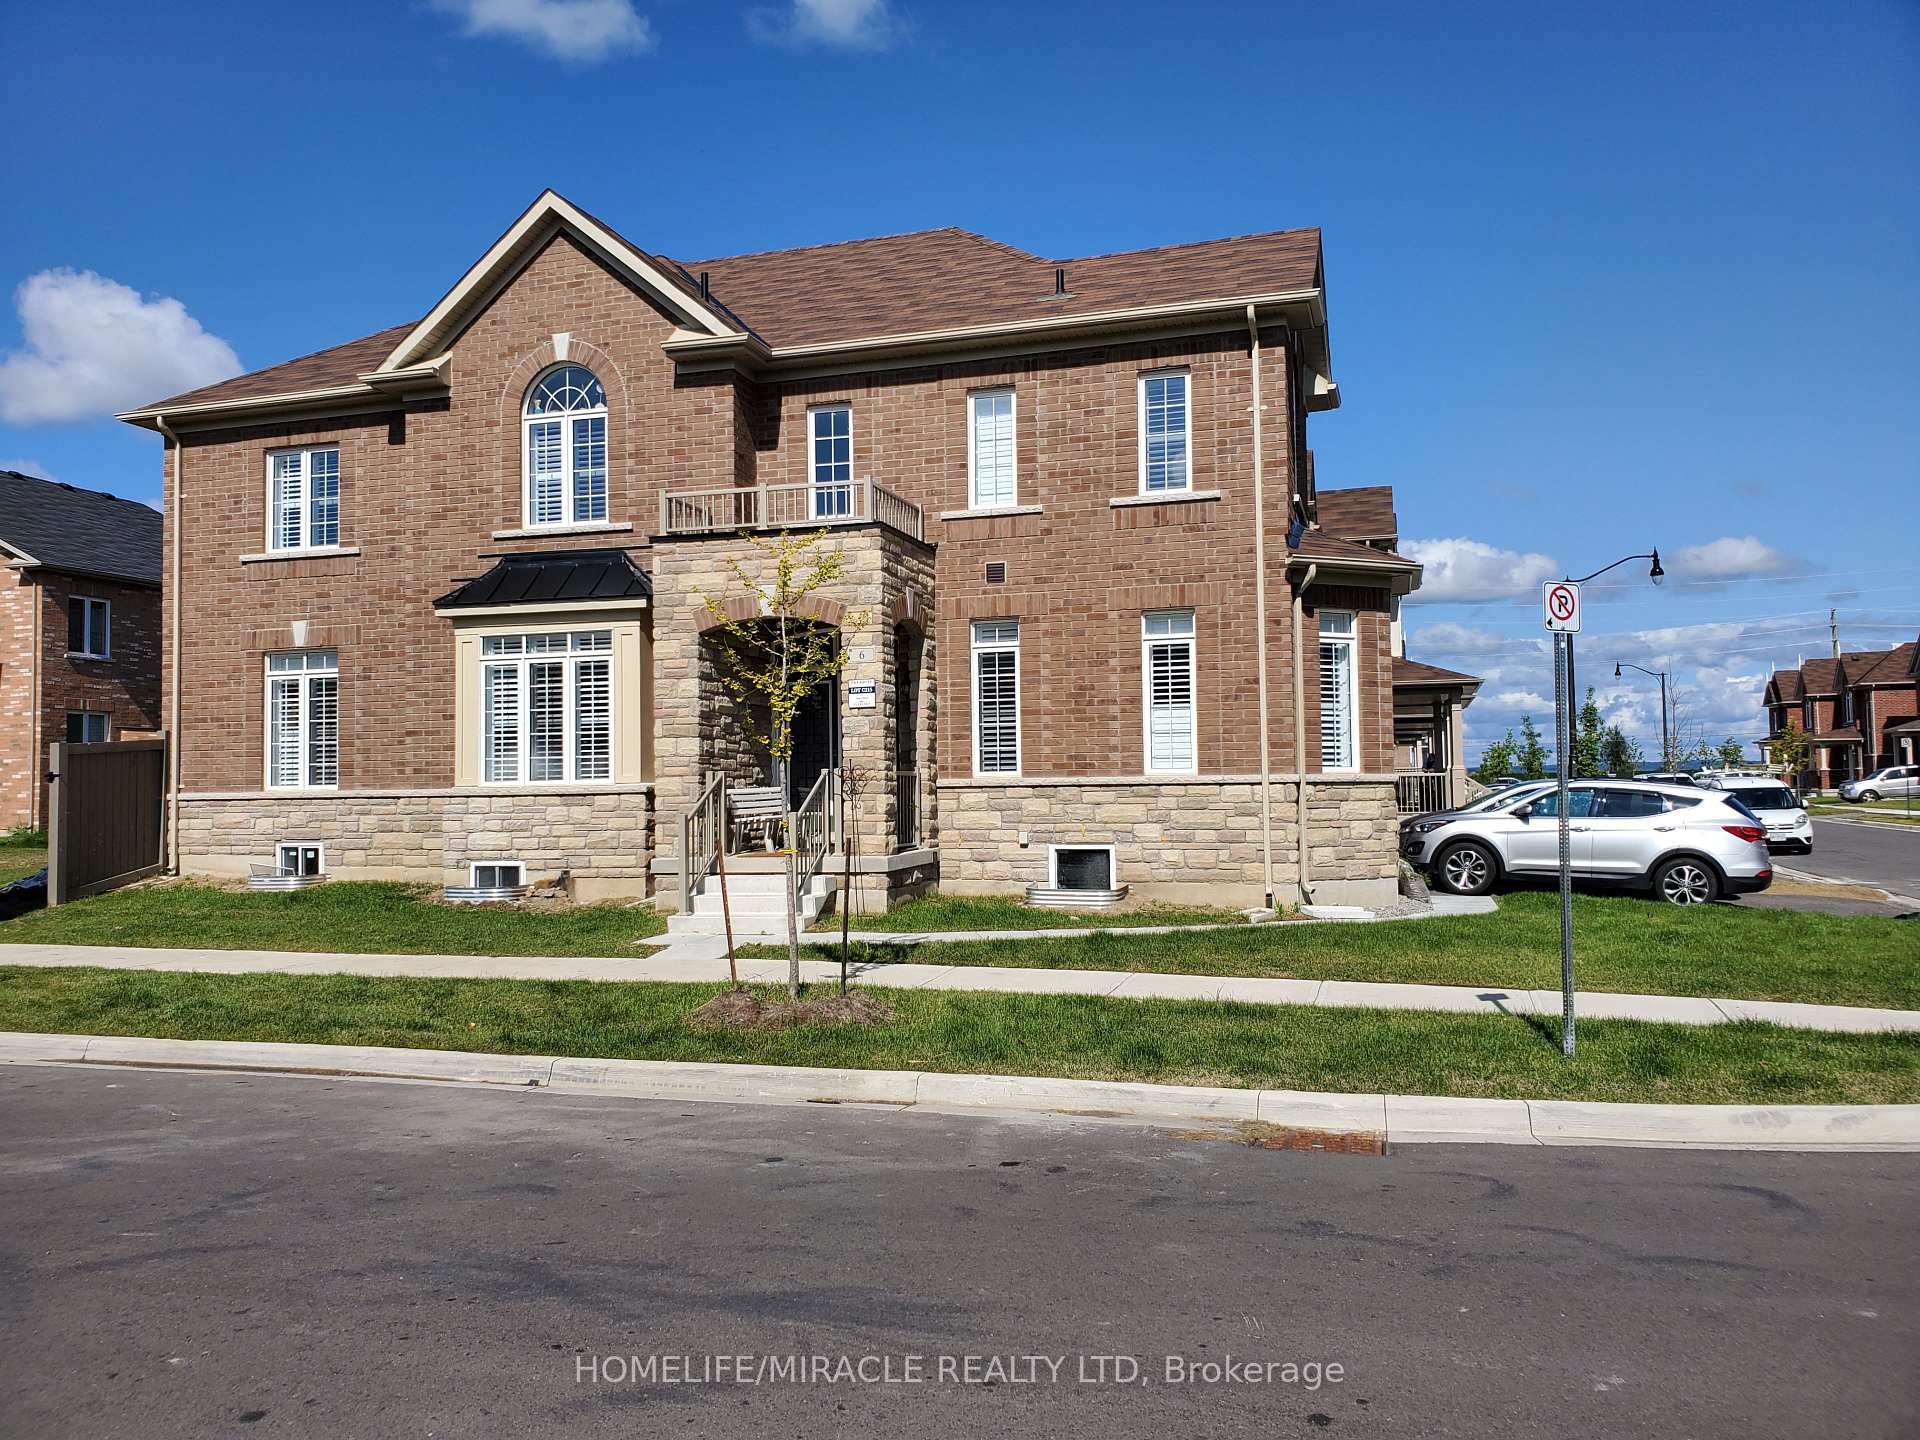
6 Taurus Road
6 Taurus Road
 See all 22 photos
Property history
- $2,200SuspendedList: 2024-12-16|End: 2025-04-14|119 daysW11894280
Facts and features
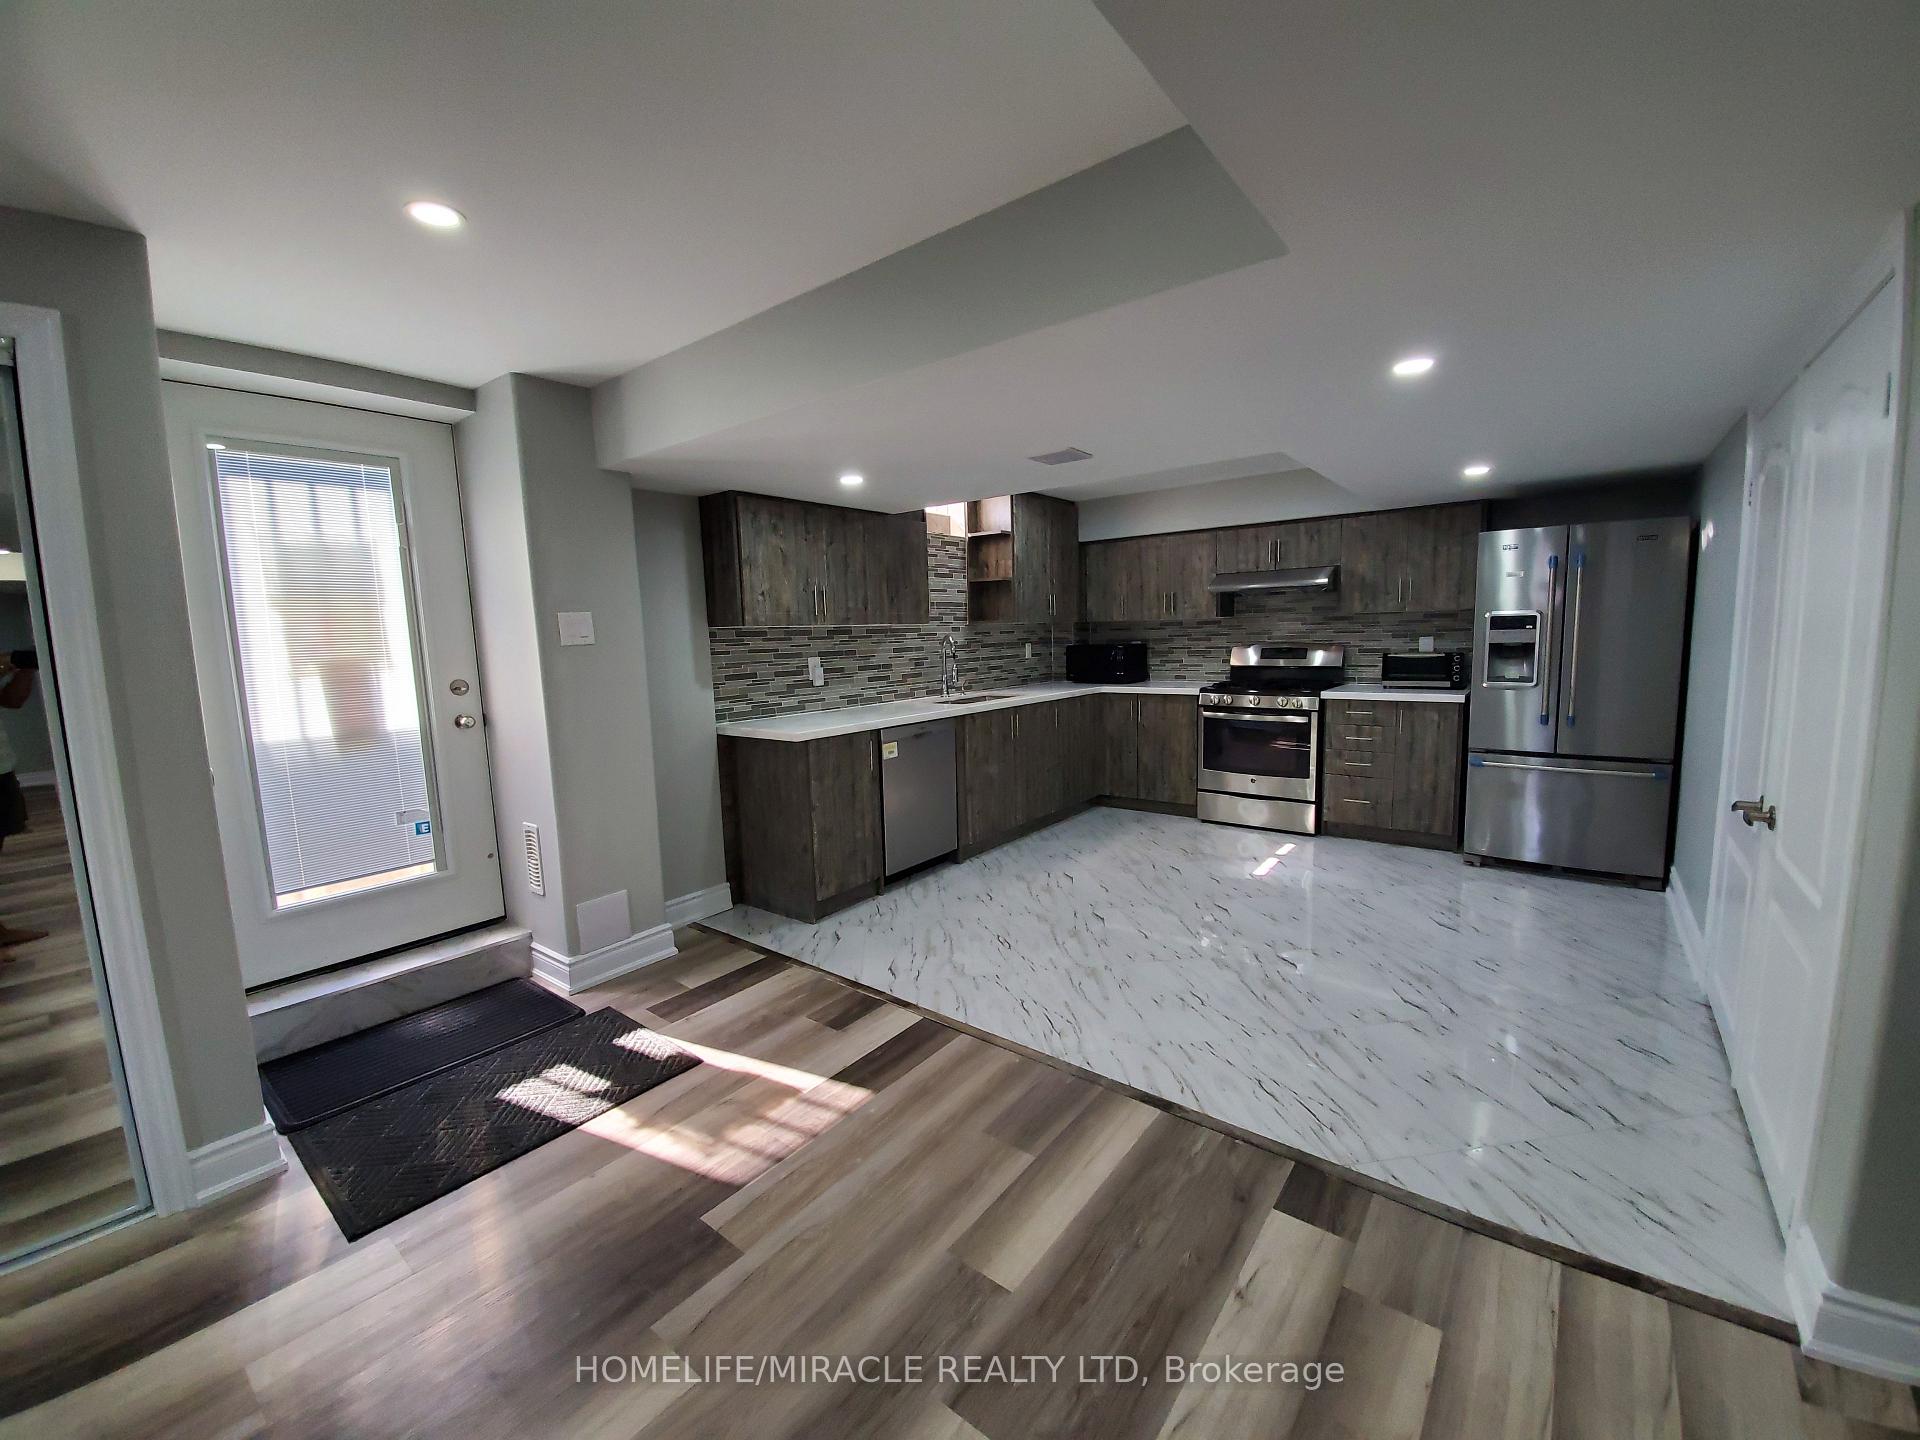
- BasementApartment
- Lease term12 months
- FurnishedUnfurnished
- LaundryIn area
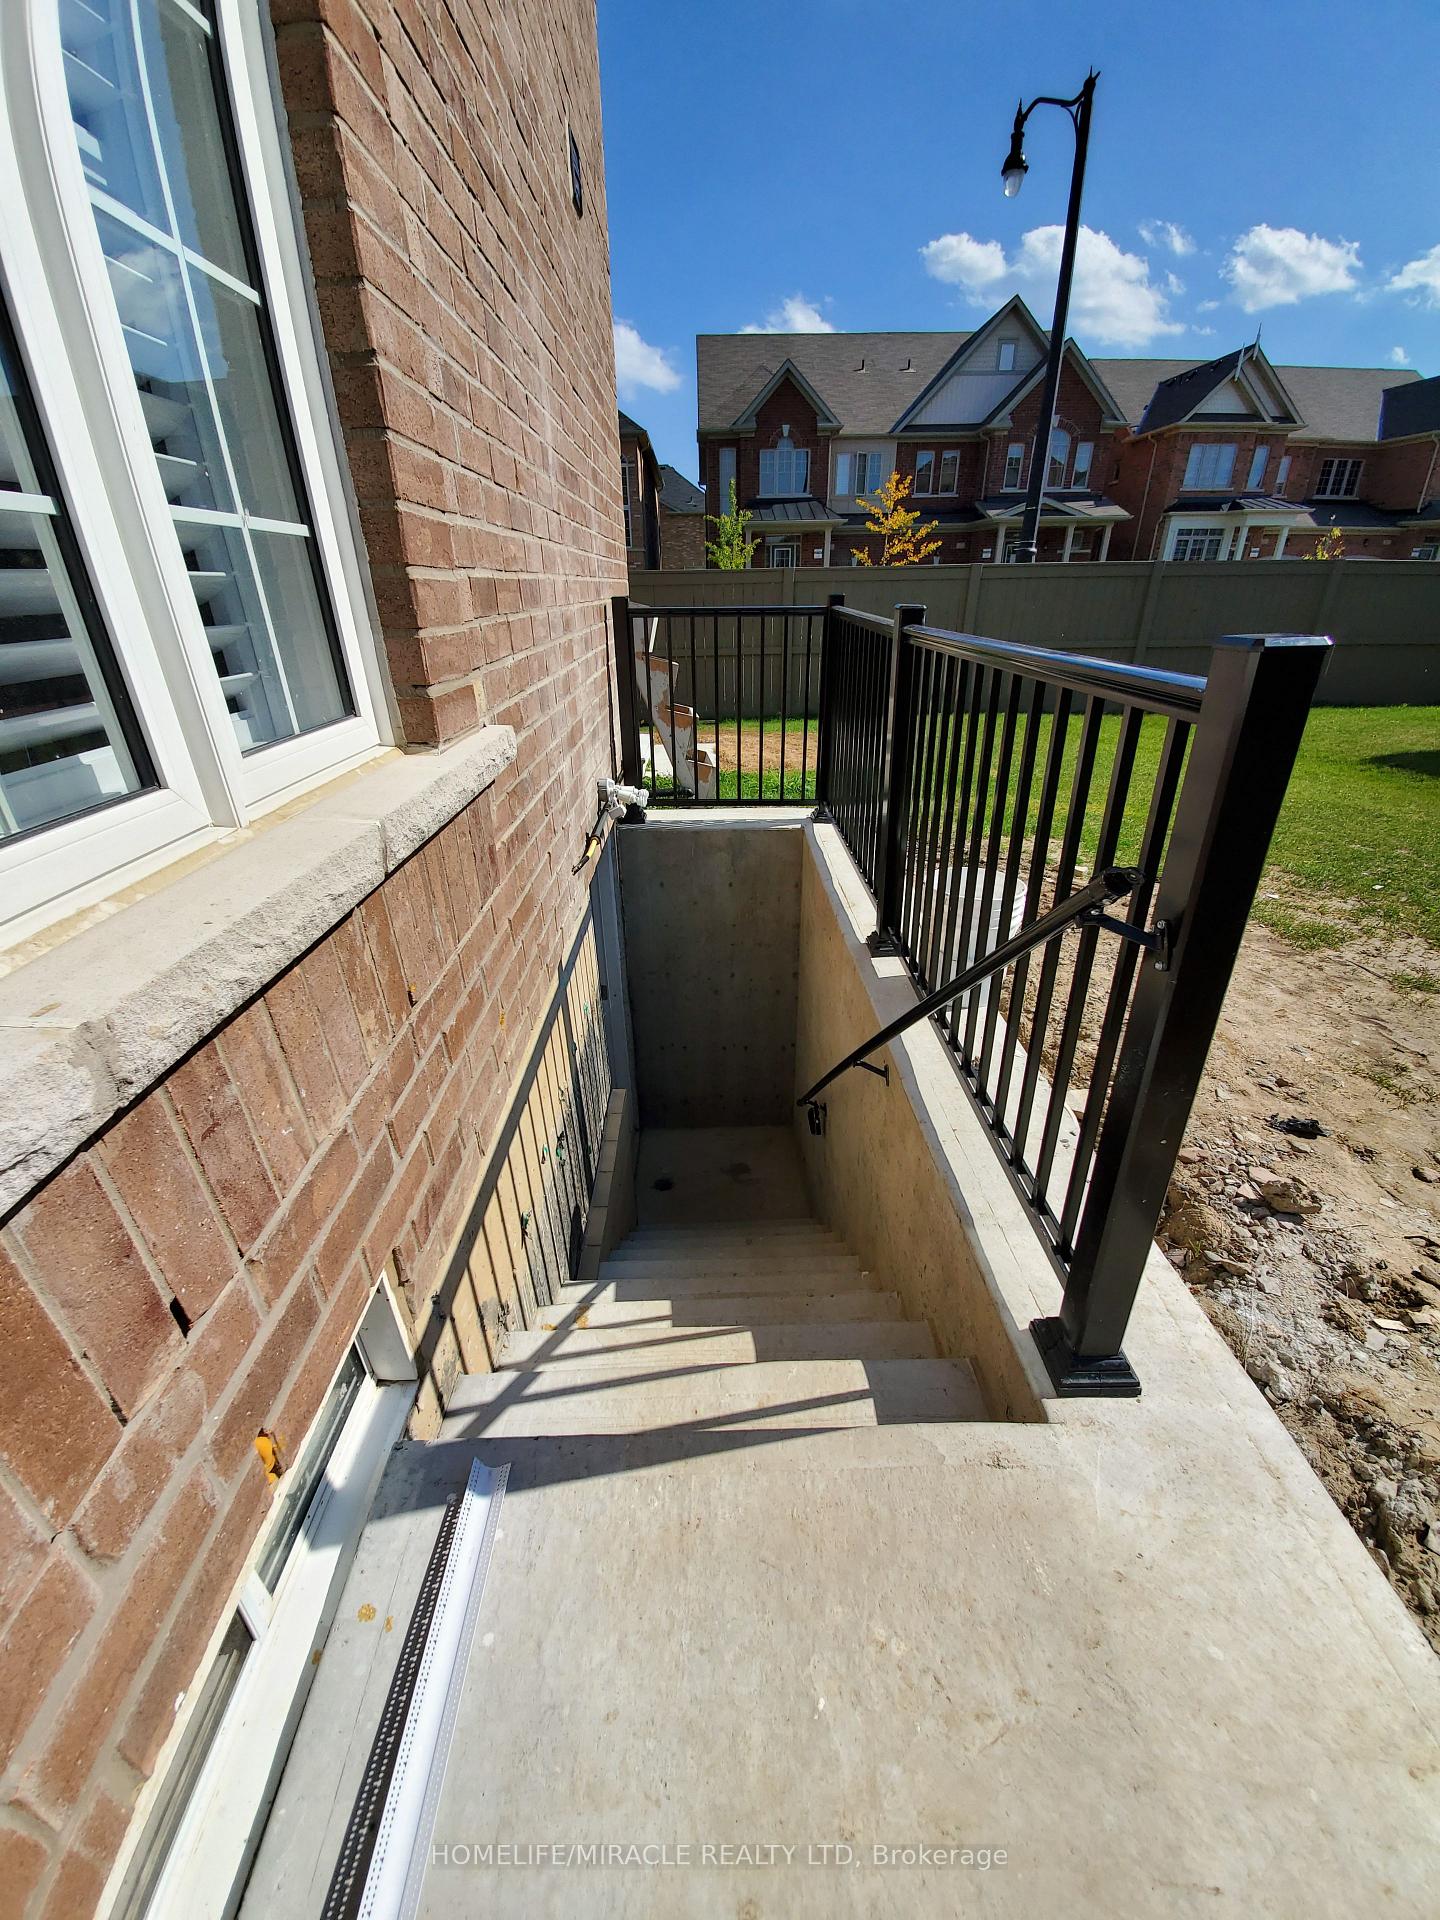
- Separate entrance
- Central air
The homeDetached, Apartment, 700–1,100 sq ft
- Type: Detached
- Style: Apartment
- Living space: 700–1,100 sq ft
- Basement: Apartment, separate entrance
InsideTile, In area, Central vacuum
- Flooring: Tile
- Laundry: In area
- Features: Central vacuum
- Rooms above ground: 5
- Bedrooms: 2
- Bathrooms: 2
- Kitchens: 1
Outside and lotBrick, Shingles, Brick, concrete
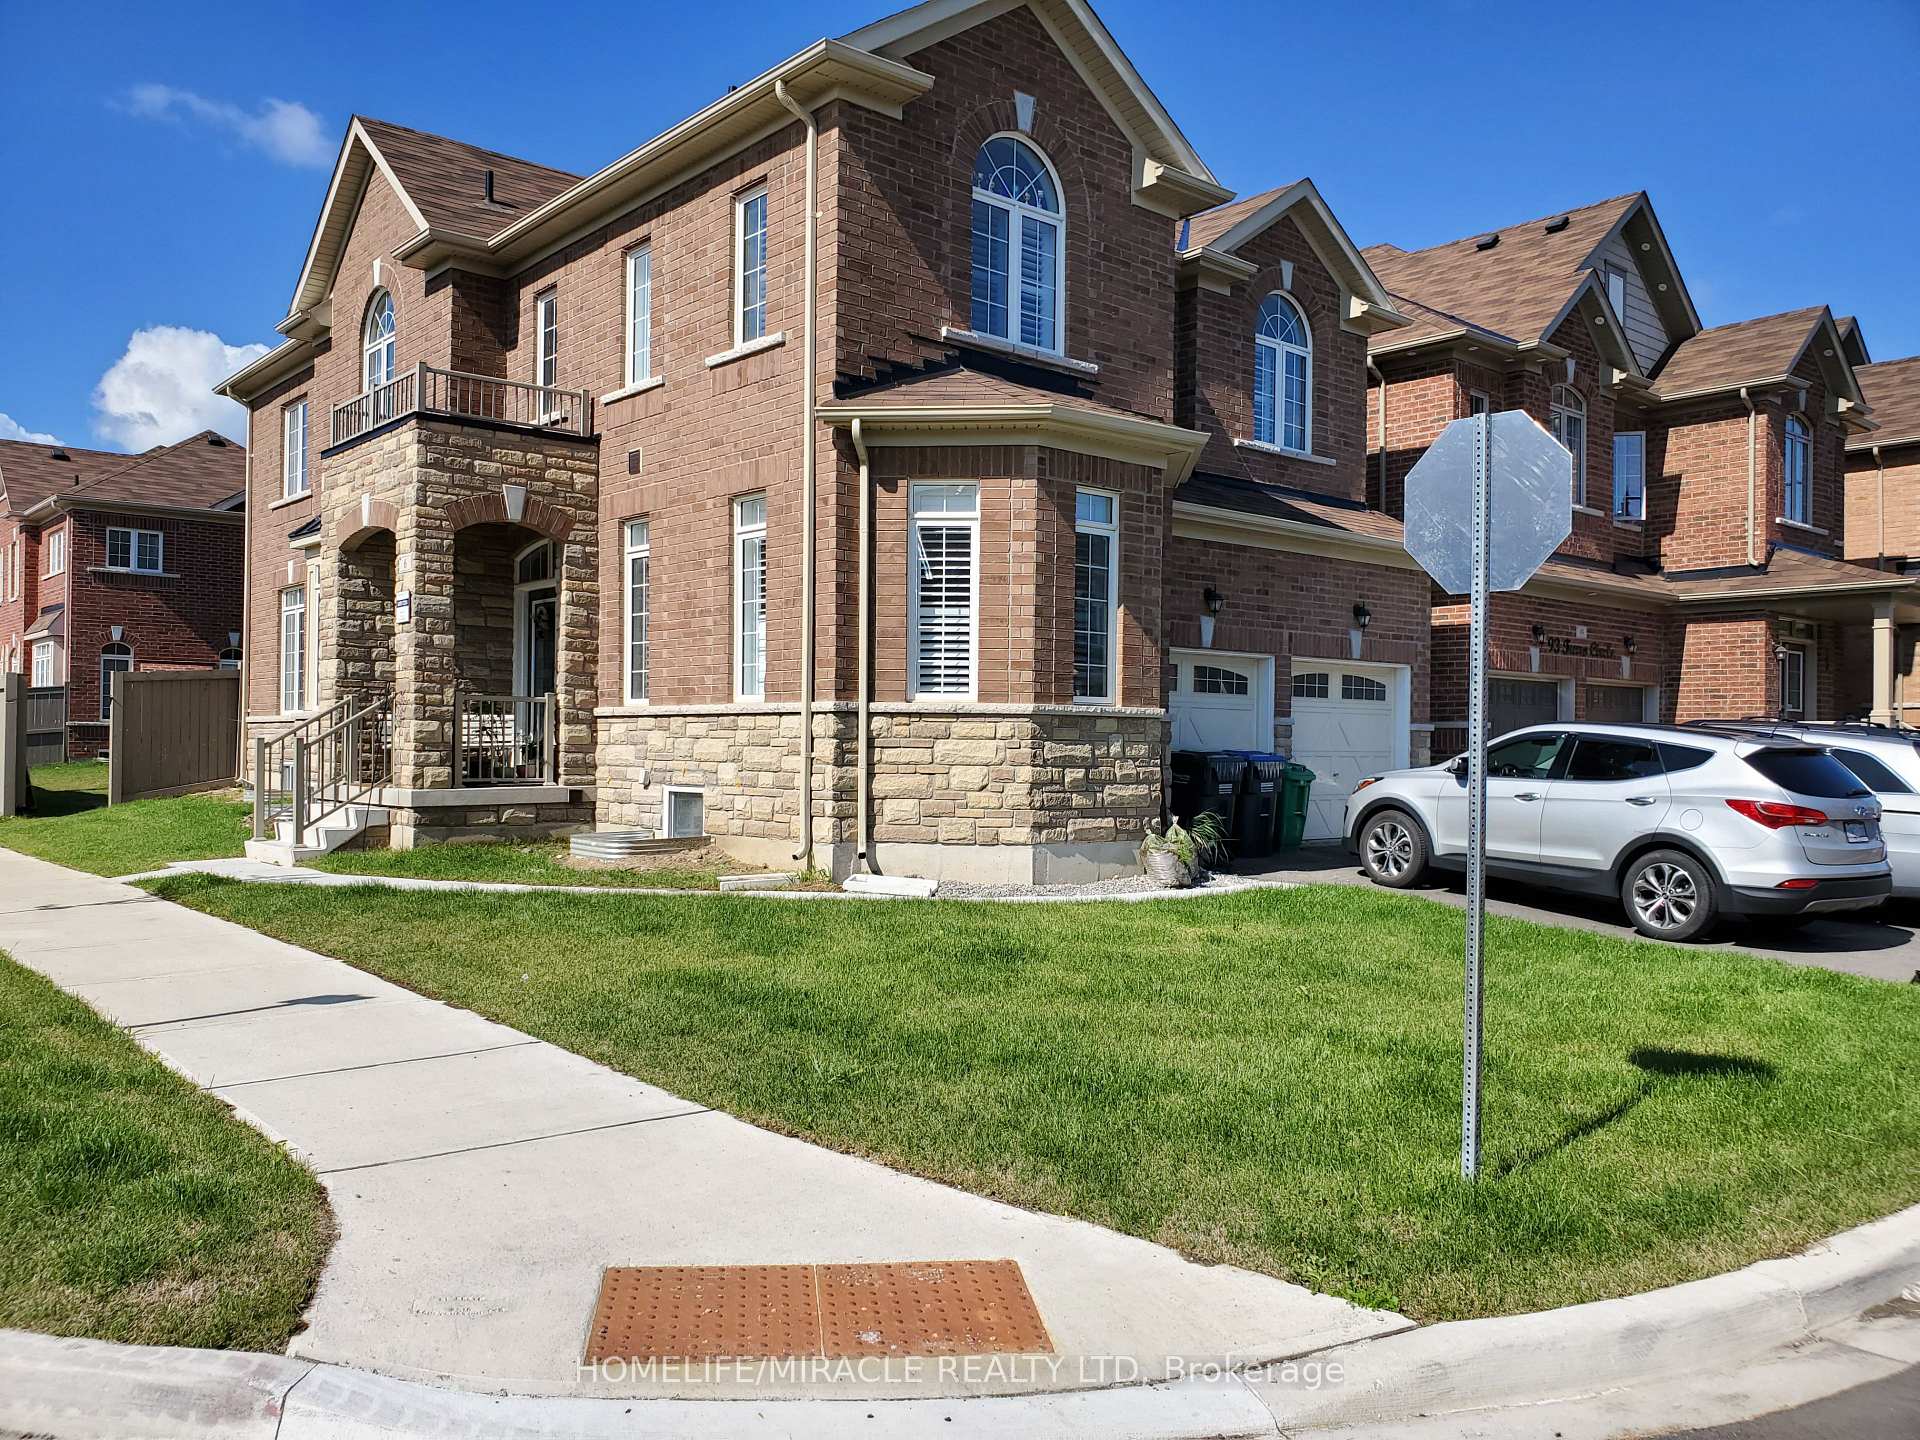
- Exterior: Brick
- Roof: Shingles
- Foundation: Brick, concrete
Parking2 Parking, Built-in, Private
- Spaces: 2 Parking
- Garage: Built-in
- Driveway: Private
Heating, water and powerForced air, gas, Central air, Municipal water
- Heating: Forced air, gas
- Cooling: Central air
- Water: Municipal water
- Sewer: Municipal sewer
Rent and termsRent $2,200 a month, Basement, Unfurnished
- Rent: $2,200 a month
- Space for rent: Basement
- Furnished: Unfurnished
- Lease: 12 months
- Paid: Monthly
- Rent includes: Parking
- Deposit: Required
- Credit check: Required
- Employment letter: Required
- Rental application: Required
- References: Required
- Rental items: Hot water tank
Listing detailsW11894280, Suspended, Dec 16, 2024
- MLS® number: W11894280
- Status: Suspended
- Listed on: Dec 16, 2024
- Days on market: 119
- Updated: Apr 14, 2025
- Possession: 2025-02-01 / February 1, 2025
- Occupied by: Tenant
- Listing brokerage: HOMELIFE/MIRACLE REALTY LTD
About this home
6 Taurus Road, Brampton (Northwest Brampton), ON L7A 4E7
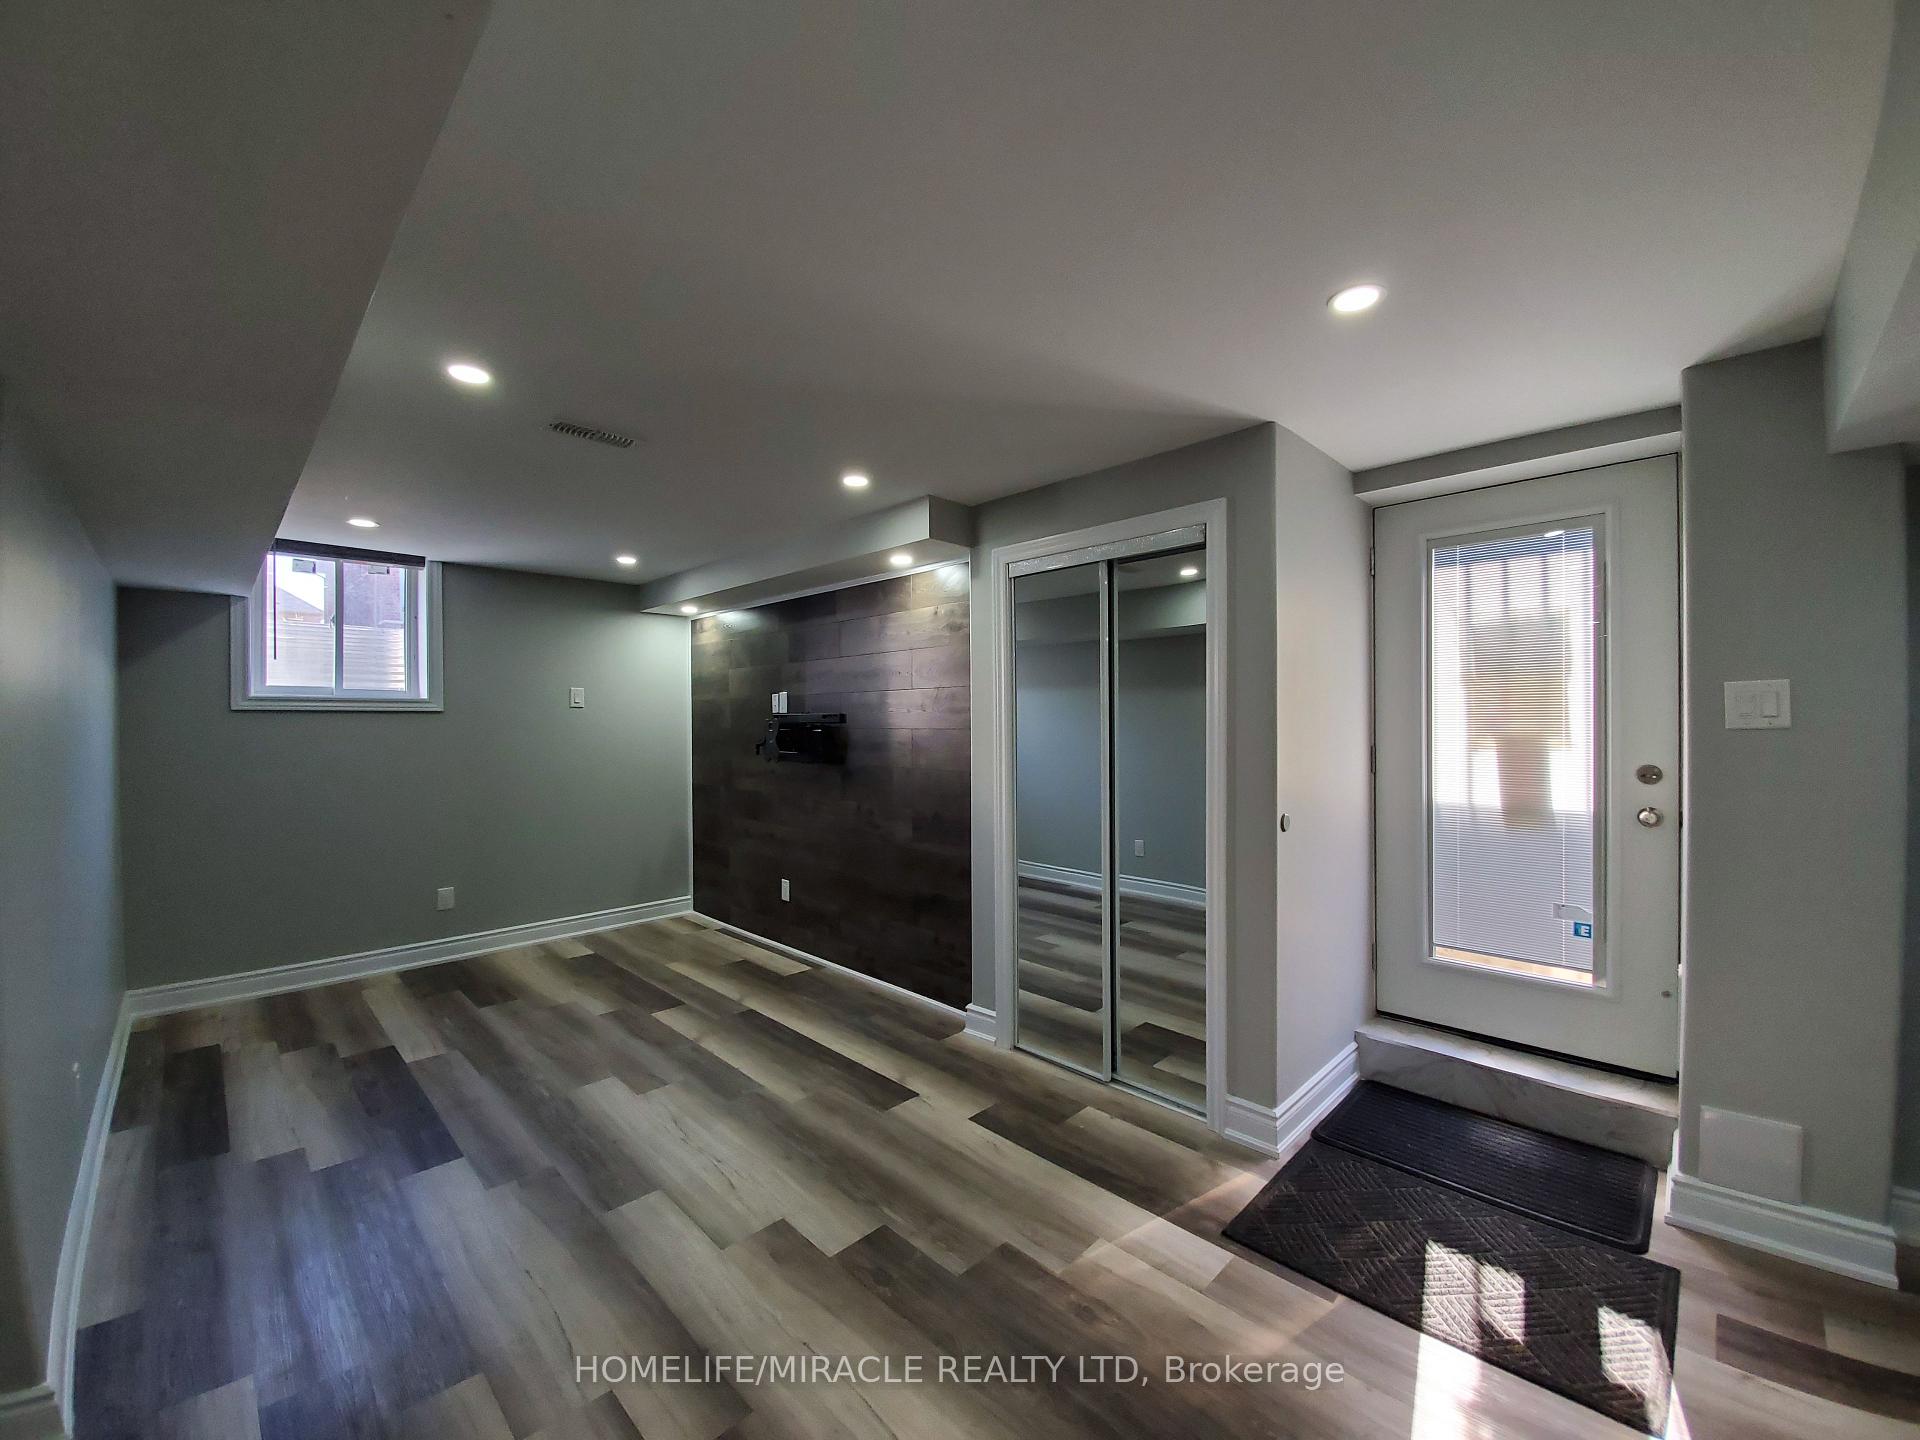
2 BED-ROOM, 2 FULL WASH-ROOM LARGE LEGAL BASEMENT FOR RENT FROM FEB 1, 2025. BOTH BEDROOMS HAVE ATTACHED WASHROOM, BIG WINDOWS AND CLOSET. SEPARATE BELOW GRADE COVERED ENTRANCE, INTERLOCKING ALL AROUND THE PROPERTY AND ENTRANCE. VERY GOOD LOCATION. AROUND 1000 SQ.FT. BASEMENT. VERY BIG KITCHEN, LIVING AND OFFICE SPACE. COMES WITH SS KITCHEN APPLIANCES (OVEN, DISHWASHER, FRIDGE), WASHER AND DRYER. THE FURNACE ROOM HAS A BIG STORAGE AREA WITH CLOSETS AND SHELFS. COMES WITH 2 PARKINGS ON THE DRIVEWAY. BASEMENT TENANT TO PAY 30% OF ALL UTILITIES. **EXTRAS** BASEMENT APARTMENT TENANT TO PAY 30% OF ALL UTILITIES. OPTION TO RENT THE WHOLE HOUSE FROM FEB 1, 2025. THE UPPER UNIT HAS 4 BEDROOMS AND 3 WASHROOMS. 2850 SQ.FT. PLUS THE 1,000 SQ.FT. BASEMENT APARTMENT.
Ask about this home
A HOMEH agent will answer your questions about this home.
Around this home
Daily convenience, out of 100, from the distances below
Schools nearby
School rating, out of 10.
Helpful calculators
Your HOMEH agent

"I would see it this week."