

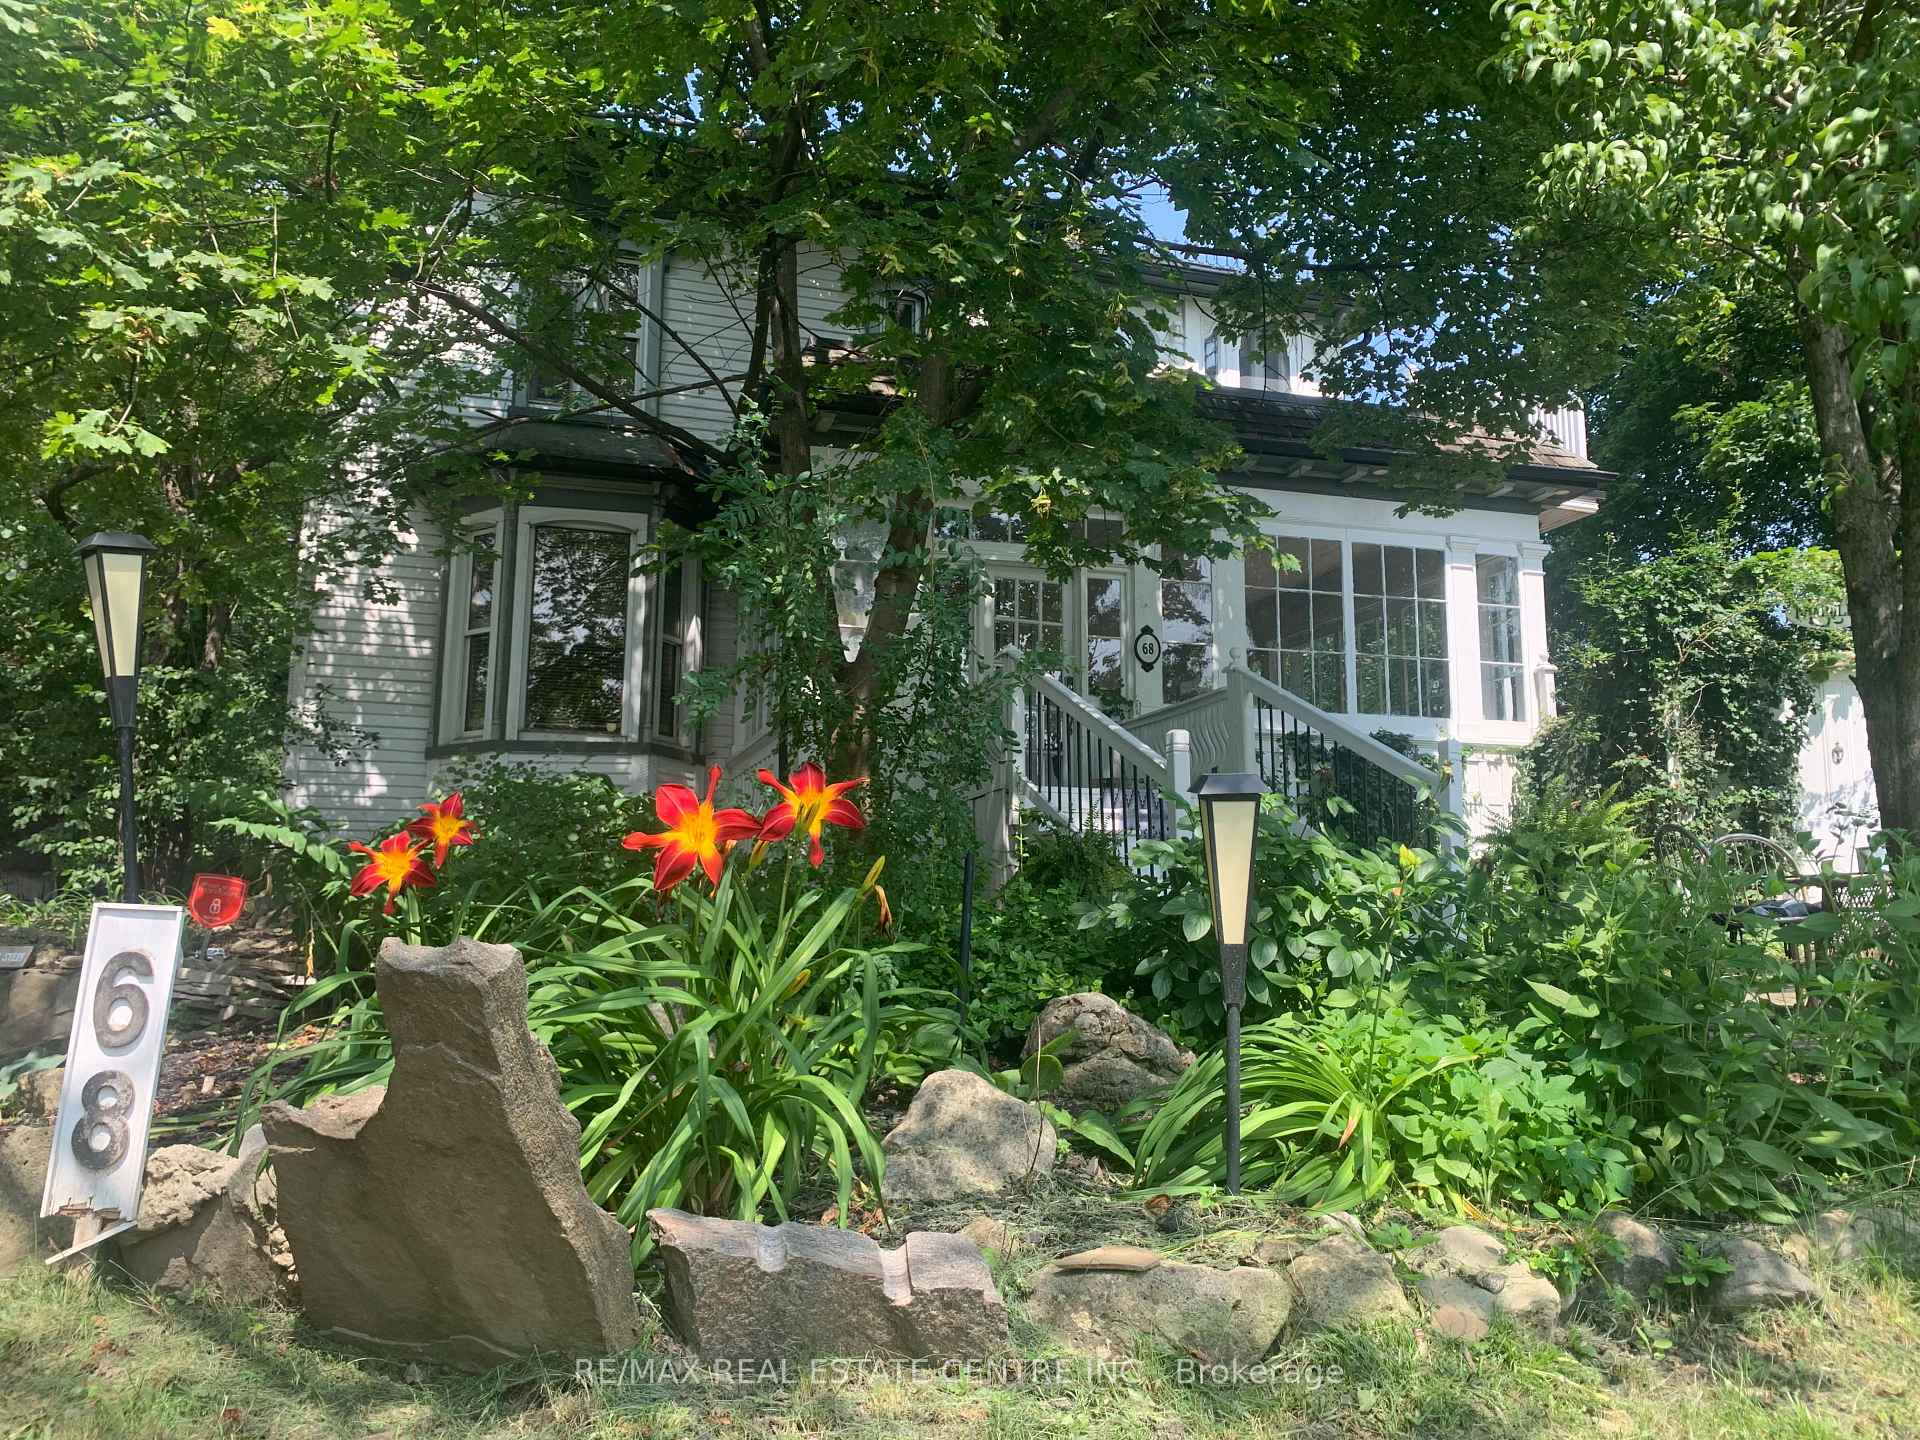
Unit D, 68 Scott Street
Multiplex Terminated
1/28Unit D, 68 Scott Street
Multiplex Terminated
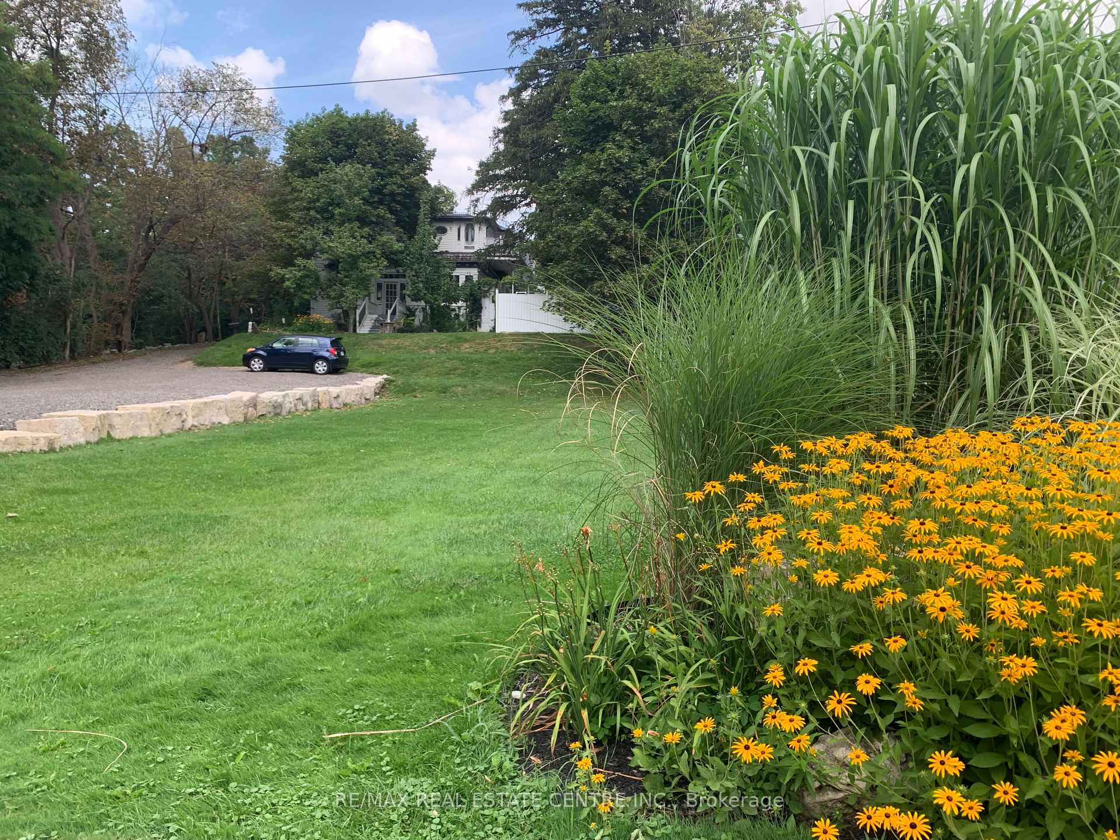
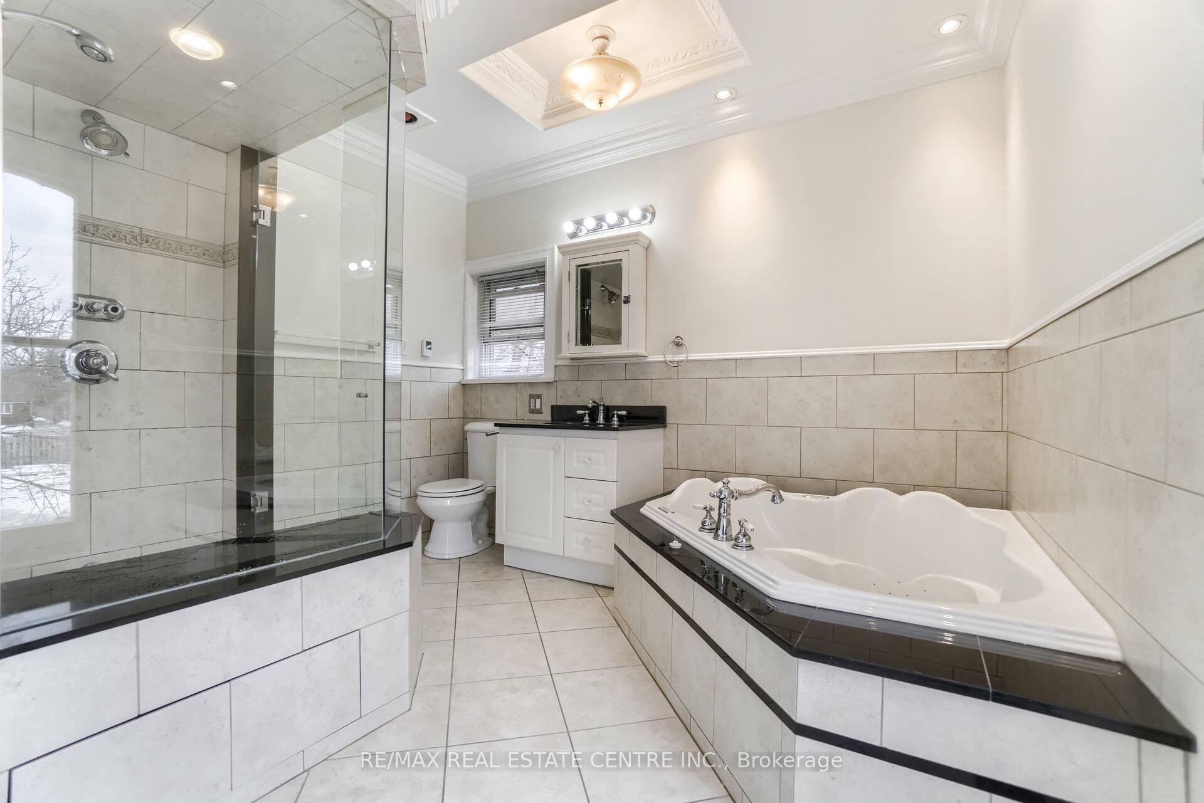
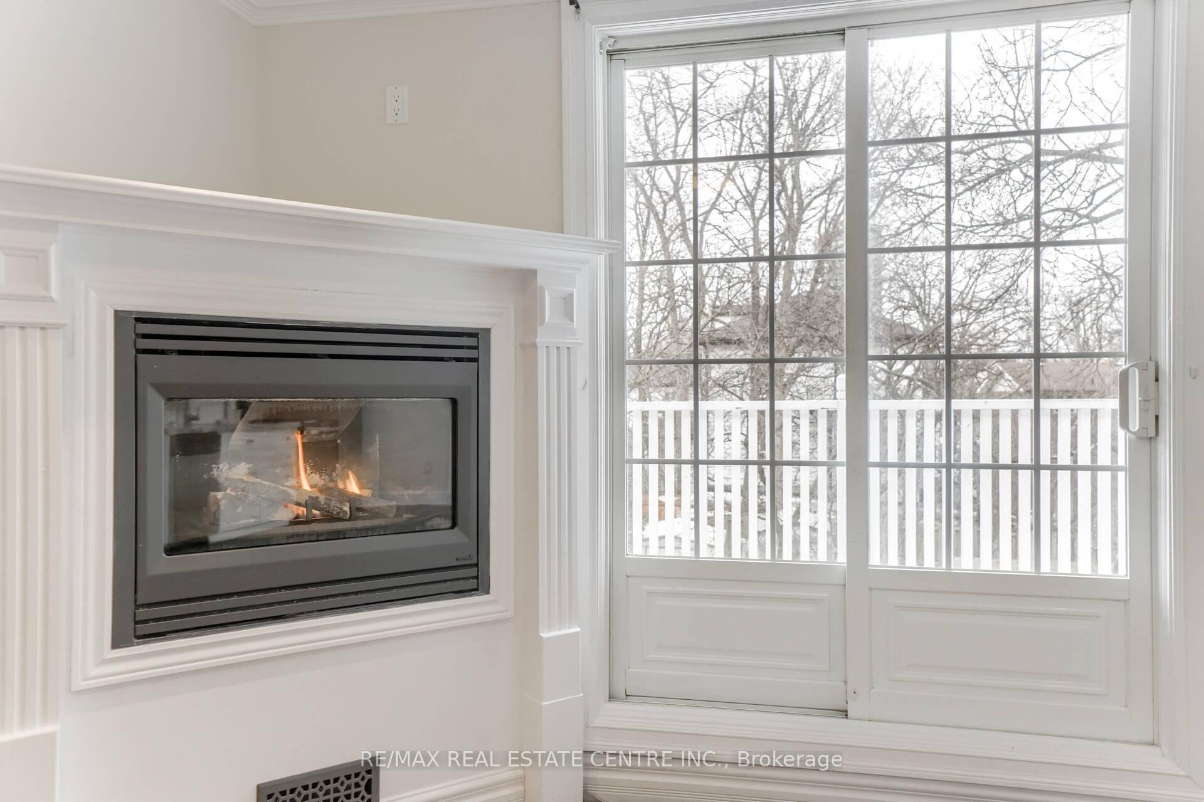
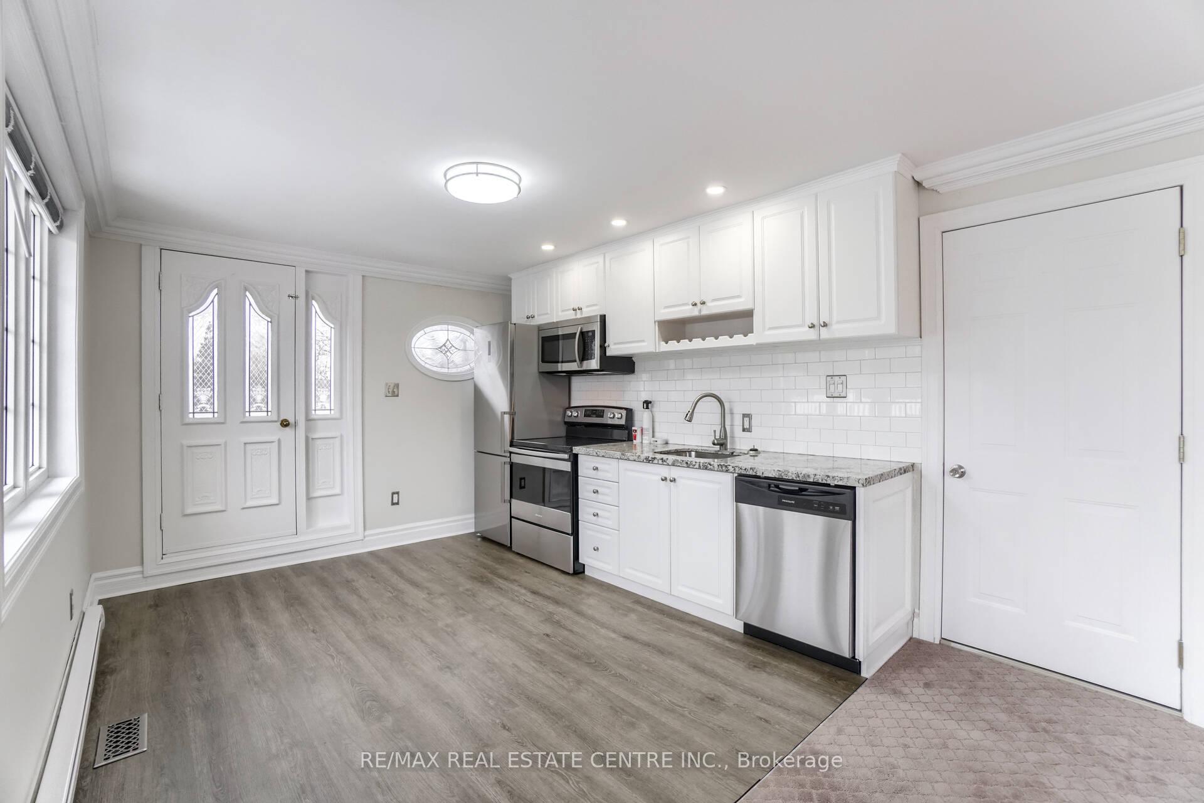 See all 28 photos
1 Bedroom
1 Bathroom
1 Parking
— sq.ft
2nd Floor
— Unit
Property history
- $1,695TerminatedList: 2025-04-09|End: 2025-04-25|16 daysW12074143
- $2,250TerminatedList: 2025-01-23|End: 2025-04-09|76 daysW11938697
Facts and features
- BasementNone
- Lease term12 months
- FurnishedUnfurnished
- LaundryCommon area
What stands out
- Fireplace
- Central air
- Inground pool
The homeMultiplex, 2-storey, Basement None
- Type: Multiplex
- Style: 2-storey
- Basement: None
- Waterfront: None
InsideFireplace Yes, Common area, main level, Rooms above ground 2
- Fireplace: Yes
- Laundry: Common area, main level
- Rooms above ground: 2
- Bedrooms: 1
- Bathrooms: 1
- Kitchens: 1
Outside and lotVinyl siding, Asphalt shingle, Unknown
- Exterior: Vinyl siding
- Roof: Asphalt shingle
- Foundation: Unknown
- Pool: Inground
Parking1 Parking, Mutual
- Spaces: 1 Parking
- Driveway: Mutual
Heating, water and powerForced air, gas, Central air, Municipal water
- Heating: Forced air, gas
- Cooling: Central air
- Water: Municipal water
- Sewer: Municipal sewer
- Natural gas: Yes
- Hydro: Yes
- Cable: Available
- Telephone: Available
Rent and termsRent $1,695 a month, 2nd floor, Unfurnished
- Rent: $1,695 a month
- Space for rent: 2nd floor
- Furnished: Unfurnished
- Lease: 12 months
- Paid: Monthly
- Rent includes: Parking
- Deposit: Required
- Credit check: Required
- Employment letter: Required
- Rental application: Required
- References: Required
Listing detailsW12074143, Terminated, Apr 9, 2025
- MLS® number: W12074143
- Status: Terminated
- Listed on: Apr 9, 2025
- Days on market: 16
- Updated: Apr 25, 2025
- Possession: Immediate
- Occupied by: Vacant
- Listing brokerage: RE/MAX REAL ESTATE CENTRE INC.
About this home
Unit D, 68 Scott Street, Brampton (Brampton North), ON L6V 1S3
Inground
Spectacular Large 1 Bedroom Apartment available immediately Luxury Bathroom, Tons of Natural Sunlight, Gas F/P, Lots of Storage. Walk out Balcony.. Recently Renovated, $250- towards all utilities...only A++ Tenants
Read more
Ask about this home
A HOMEH agent will answer your questions about this home.
Ask a question
Around this home
union & nelson st e
Errands
Parks
Schools
Daily convenience, out of 100, from the distances below
ParkScott Street Parkette · 15 within 1 km2 min walk98 m
GroceryCircle K5 min walk308 m
SchoolStem Montessori Academy of Canada6 min walk370 m
PharmacyQueen-Lynch Pharmacy8 min walk462 m
Cafés & foodBurger Chachu · 15 within 1 km5 min walk304 m
Gym & rec centreYMCA6 min walk346 m
LibraryBrampton Library - Four Corners Branch8 min walk484 m
HospitalPeel Memorial Centre for Integrated Health and Wellness10 min walk626 m
WalkDriveStraight-line distance, open map data
Grocery0.3 km
Park0.1 km
Coffee0.6 km
Dining0.4 km
Gym0.3 km
Hospital0.6 km
Schools nearby
School rating, out of 10.
Stem Montessori Academy of Canadaelementary · Private · 0.4 km
—
Careerquest - Bramptonsecondary · Private · 0.5 km
—
St. Oscar Romero Schoolsecondary · Public · 0.6 km
—
Contact agent
Helpful calculators
Rent vs buy
Affordability
Mortgage
Down payment
Stress test
CMHC insurance
Your HOMEH agent

KimHOMEH agent · Brampton
"I would see it this week."
Ask Kim