

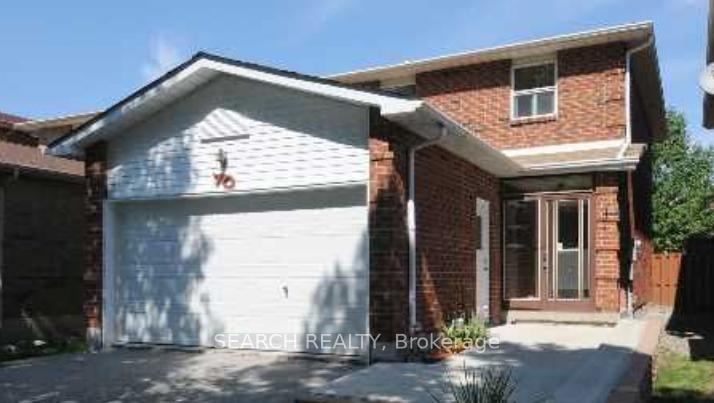
70 Wildercroft Avenue
70 Wildercroft Avenue
Property history
- $848,800ExpiredList: 2025-11-20|End: 2026-06-30|222 daysW12568492
Facts and features
- BasementFinished
- Price per sq ft~$653
- Water, sewerMunicipal
- HeatingForced air
- Central air
The homeDetached, 2-storey, 1,100–1,500 sq ft
- Type: Detached
- Style: 2-storey
- Living space: 1,100–1,500 sq ft
- Basement: Full, finished
InsideRooms above ground 7, Bedrooms 3, Bathrooms 3
- Rooms above ground: 7
- Bedrooms: 3
- Bathrooms: 3
- Kitchens: 1
Outside and lotBrick, other, Asphalt shingle, Concrete
- Exterior: Brick, other
- Roof: Asphalt shingle
- Foundation: Concrete
- Size: 29.85 × 98.43 ft
Parking2 Garage, Attached, Private
- Spaces: 2 Garage
- Garage: Attached
- Driveway: Private
Heating, water and powerForced air, gas, Central air, Municipal water
- Heating: Forced air, gas
- Cooling: Central air
- Water: Municipal water
- Sewer: Municipal sewer
Costs and taxesTaxes $5,043 a year, HST included in the price, Hwt (if rental)
- Taxes, 2025: $5,043 a year
- HST: HST included in the price
- Rental items: Hwt (if rental)
Included in the saleFridge, stove, washer, dryer, all elf's and window coverings., Not included None
- Included: Fridge, stove, washer, dryer, all elf's and window coverings.
- Not included: None
Listing detailsW12568492, Expired, Nov 20, 2025
- MLS® number: W12568492
- Status: Expired
- Listed on: Nov 20, 2025
- Days on market: 222
- Updated: Jun 30, 2026
- Possession: 30-59 days
- Occupied by: Owner
- Listing brokerage: SEARCH REALTY
About this home
70 Wildercroft Avenue, Brampton (Brampton North), ON L6V 4G5
Fantastic Value in a Prime Brampton Location! Welcome to this charming 3 Bedroom Detached home offering incredible value and a spacious layout perfect for families. Situated in a desirable neighborhoods, this property features a large, private backyard with a wood deck-ideal for relaxing or entertaining. Step inside to a bright and open living/dining room combination, offering plenty of space for family gatherings. The eat-in kitchen includes ceramic flooring and a functional layout. The finished basement adds even more living space with laminate flooring and a convenient 2-piece bath-perfect for a rec room or home office. Upstairs, you'll find three generous bedrooms, all with laminate flooring. The main floor has been freshly painted, giving the home a clean and modern feel. Additional updates include a new garage door and a large driveway providing ample parking. This home is move-in ready and easy to show with a lockbox. Don't miss your chance-show and sell! A must-see property!
Ask about this home
A HOMEH agent will answer your questions about this home.
Around this home
Daily convenience, out of 100, from the distances below
Schools nearby
School rating, out of 10.
Helpful calculators
Your HOMEH agent

"Priced 13% over the Hestimate. I would see it this week."