

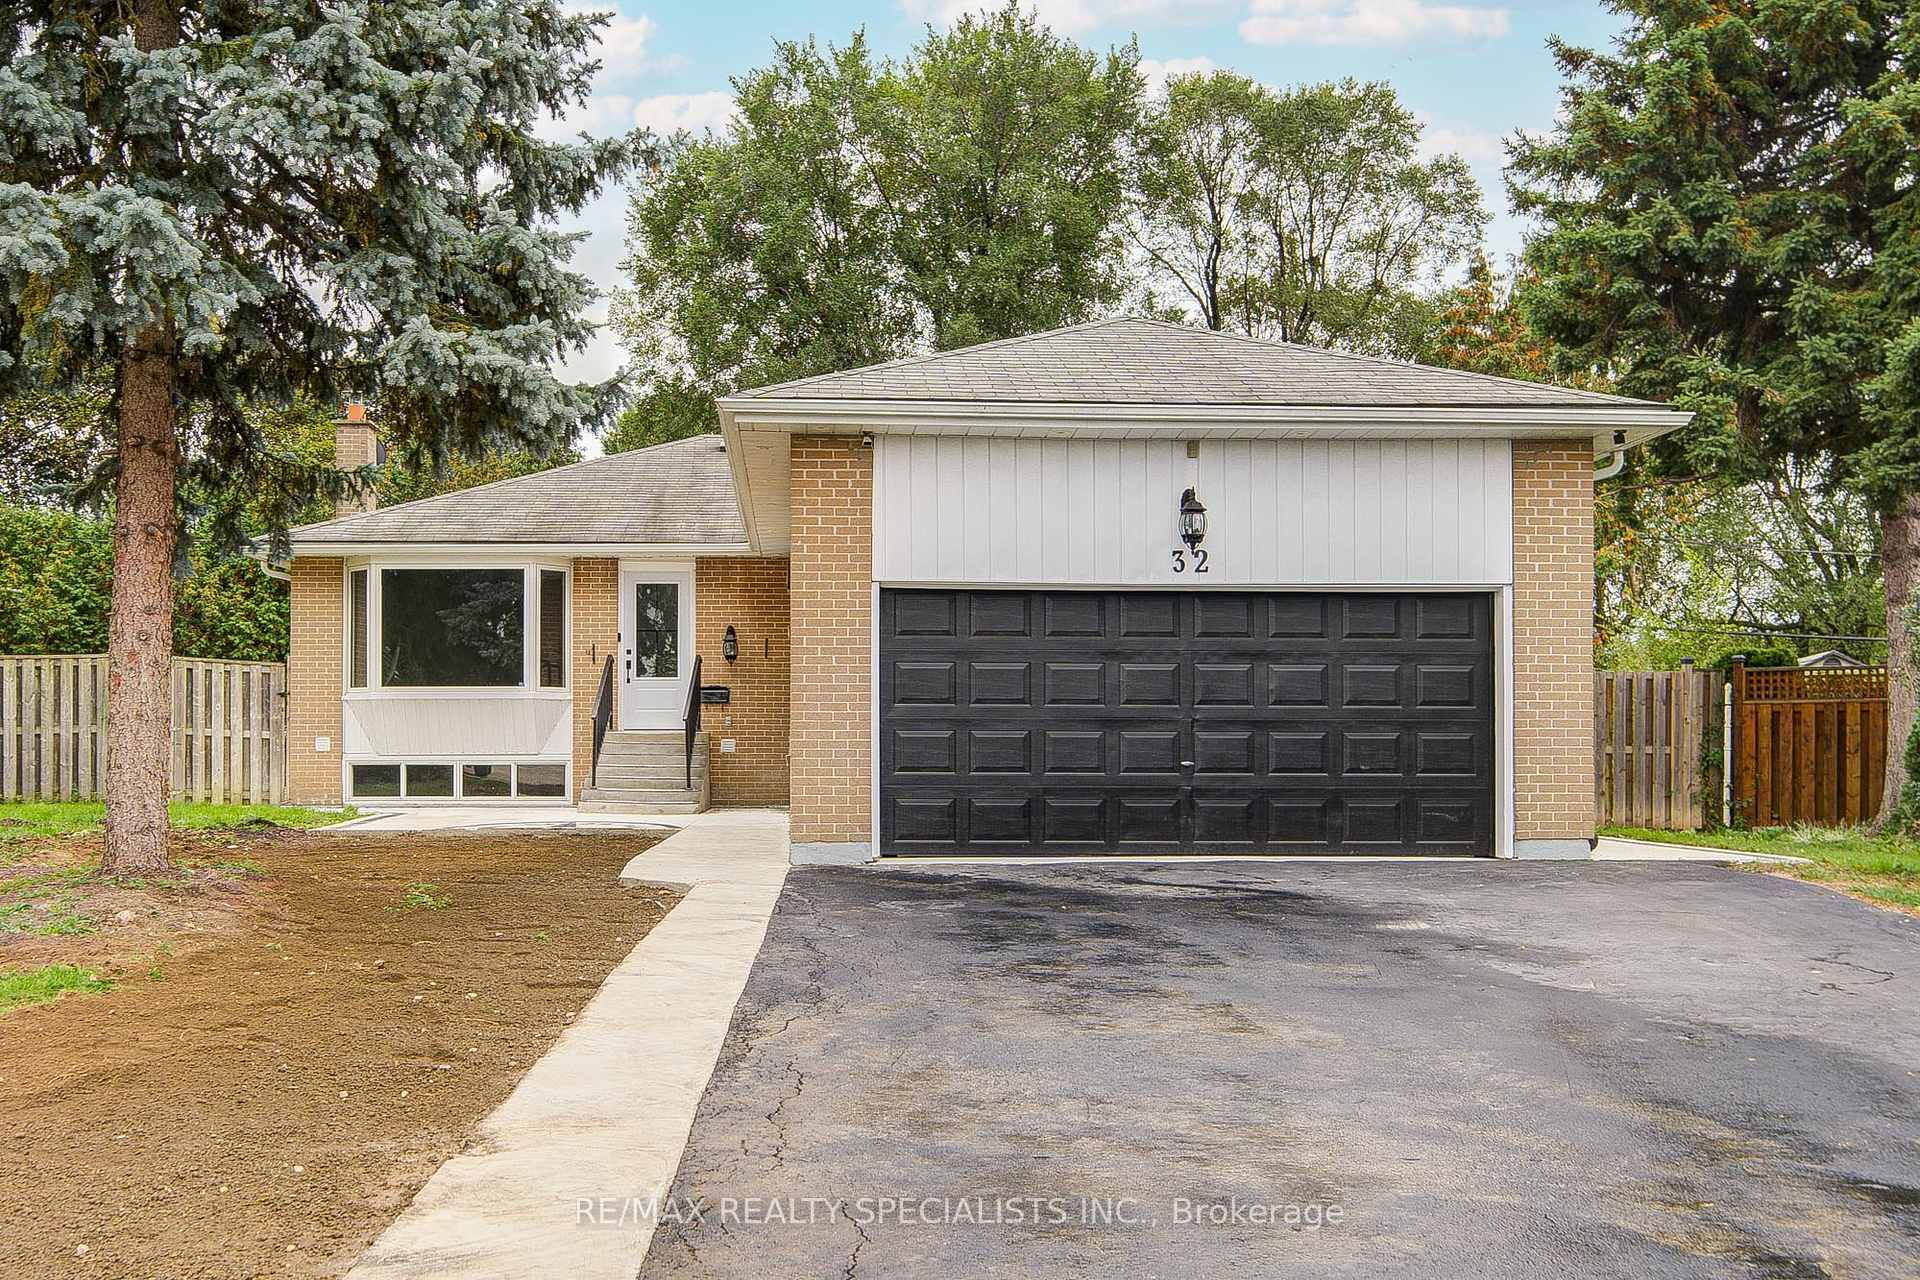
32 Drum Oak Crescent
32 Drum Oak Crescent
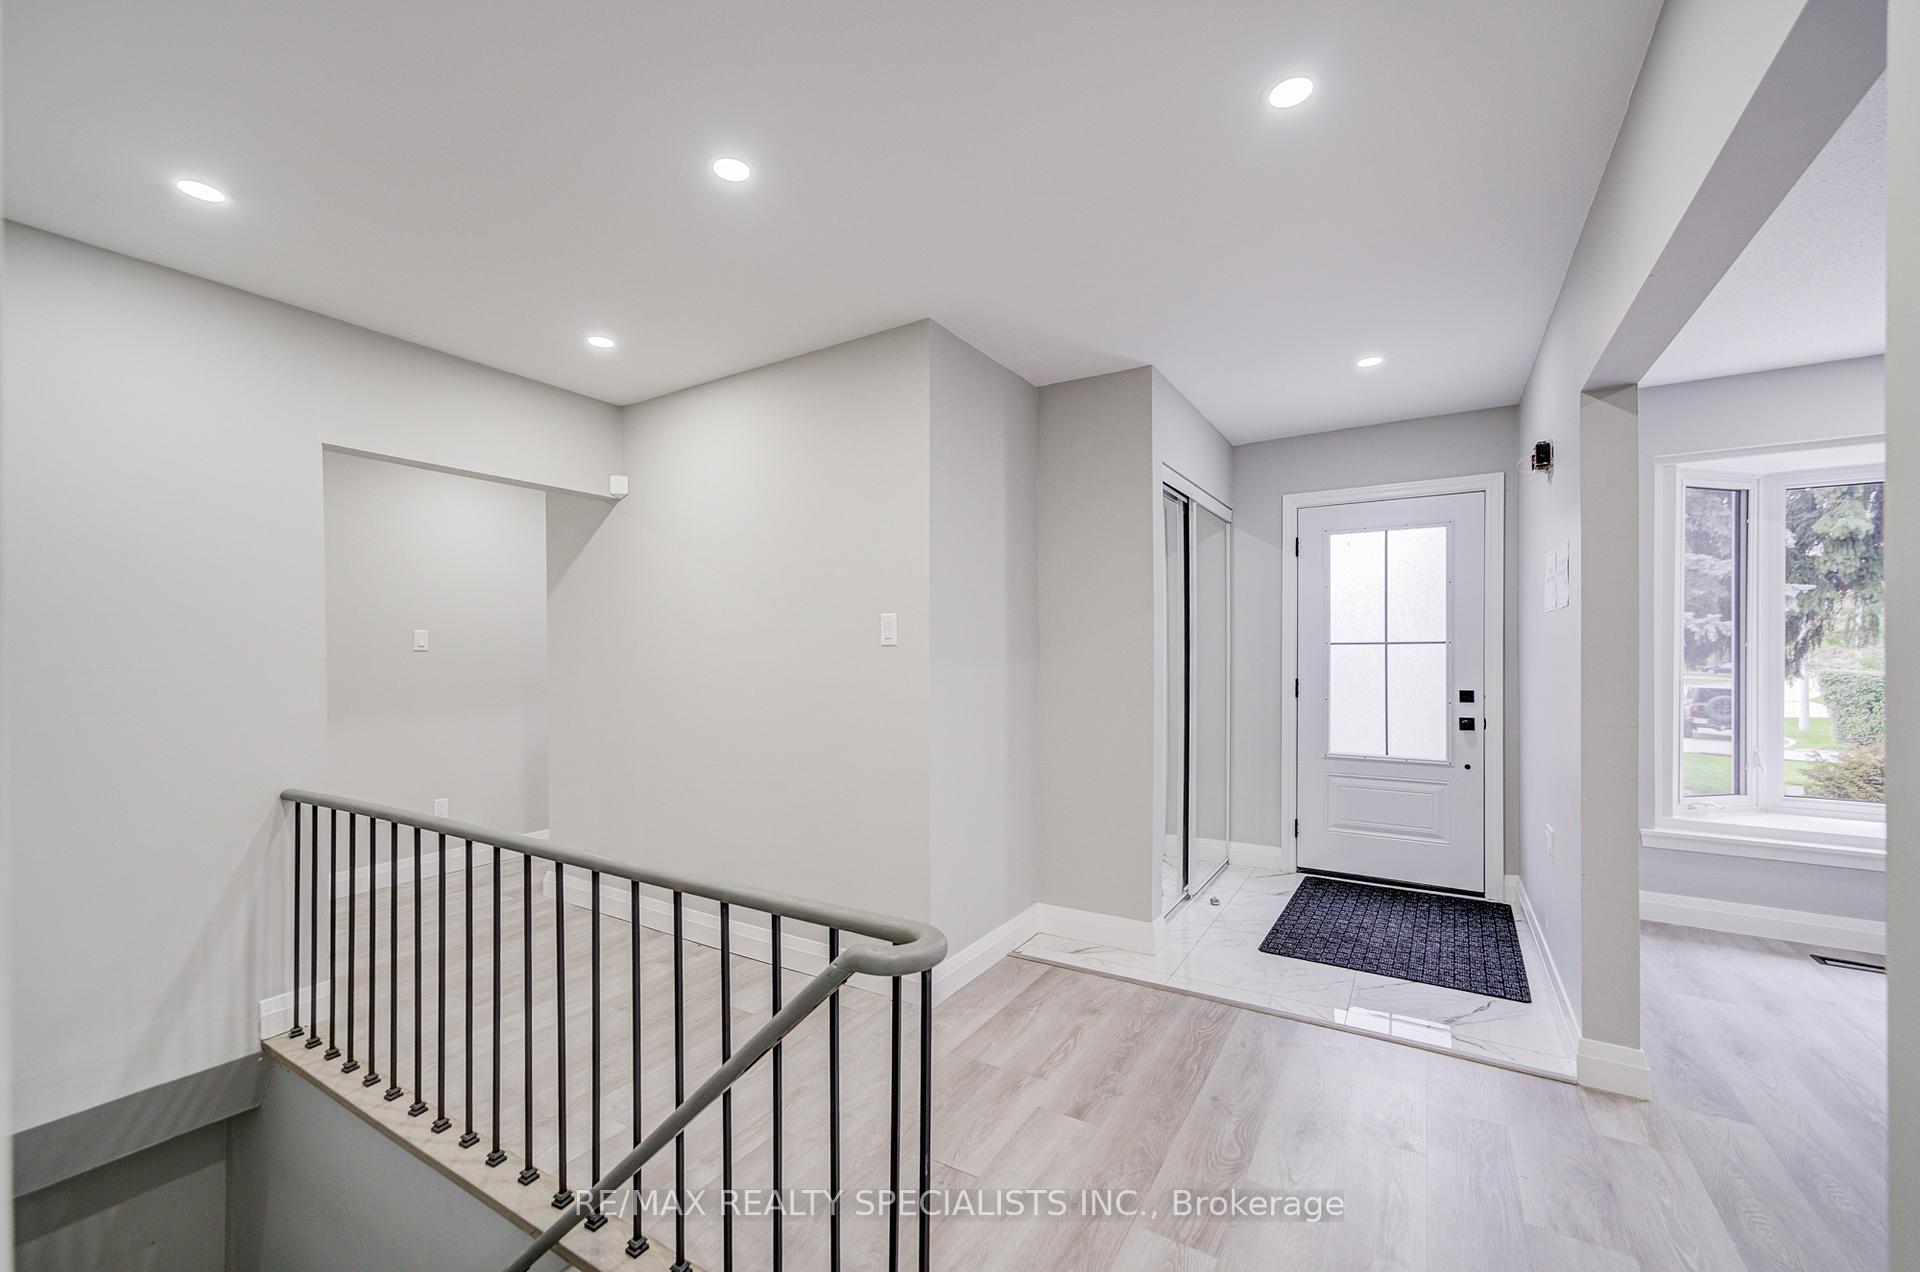 See all 50 photos
Property history
- $1,290,000SuspendedList: 2025-10-23|End: 2025-11-24|32 daysW12480368
- $1,399,800TerminatedList: 2025-08-15|End: 2025-10-15|61 daysW12349370
Facts and features
- BasementApartment
- Age of home51–99 years
- Price per sq ft~$737
- Water, sewerMunicipal
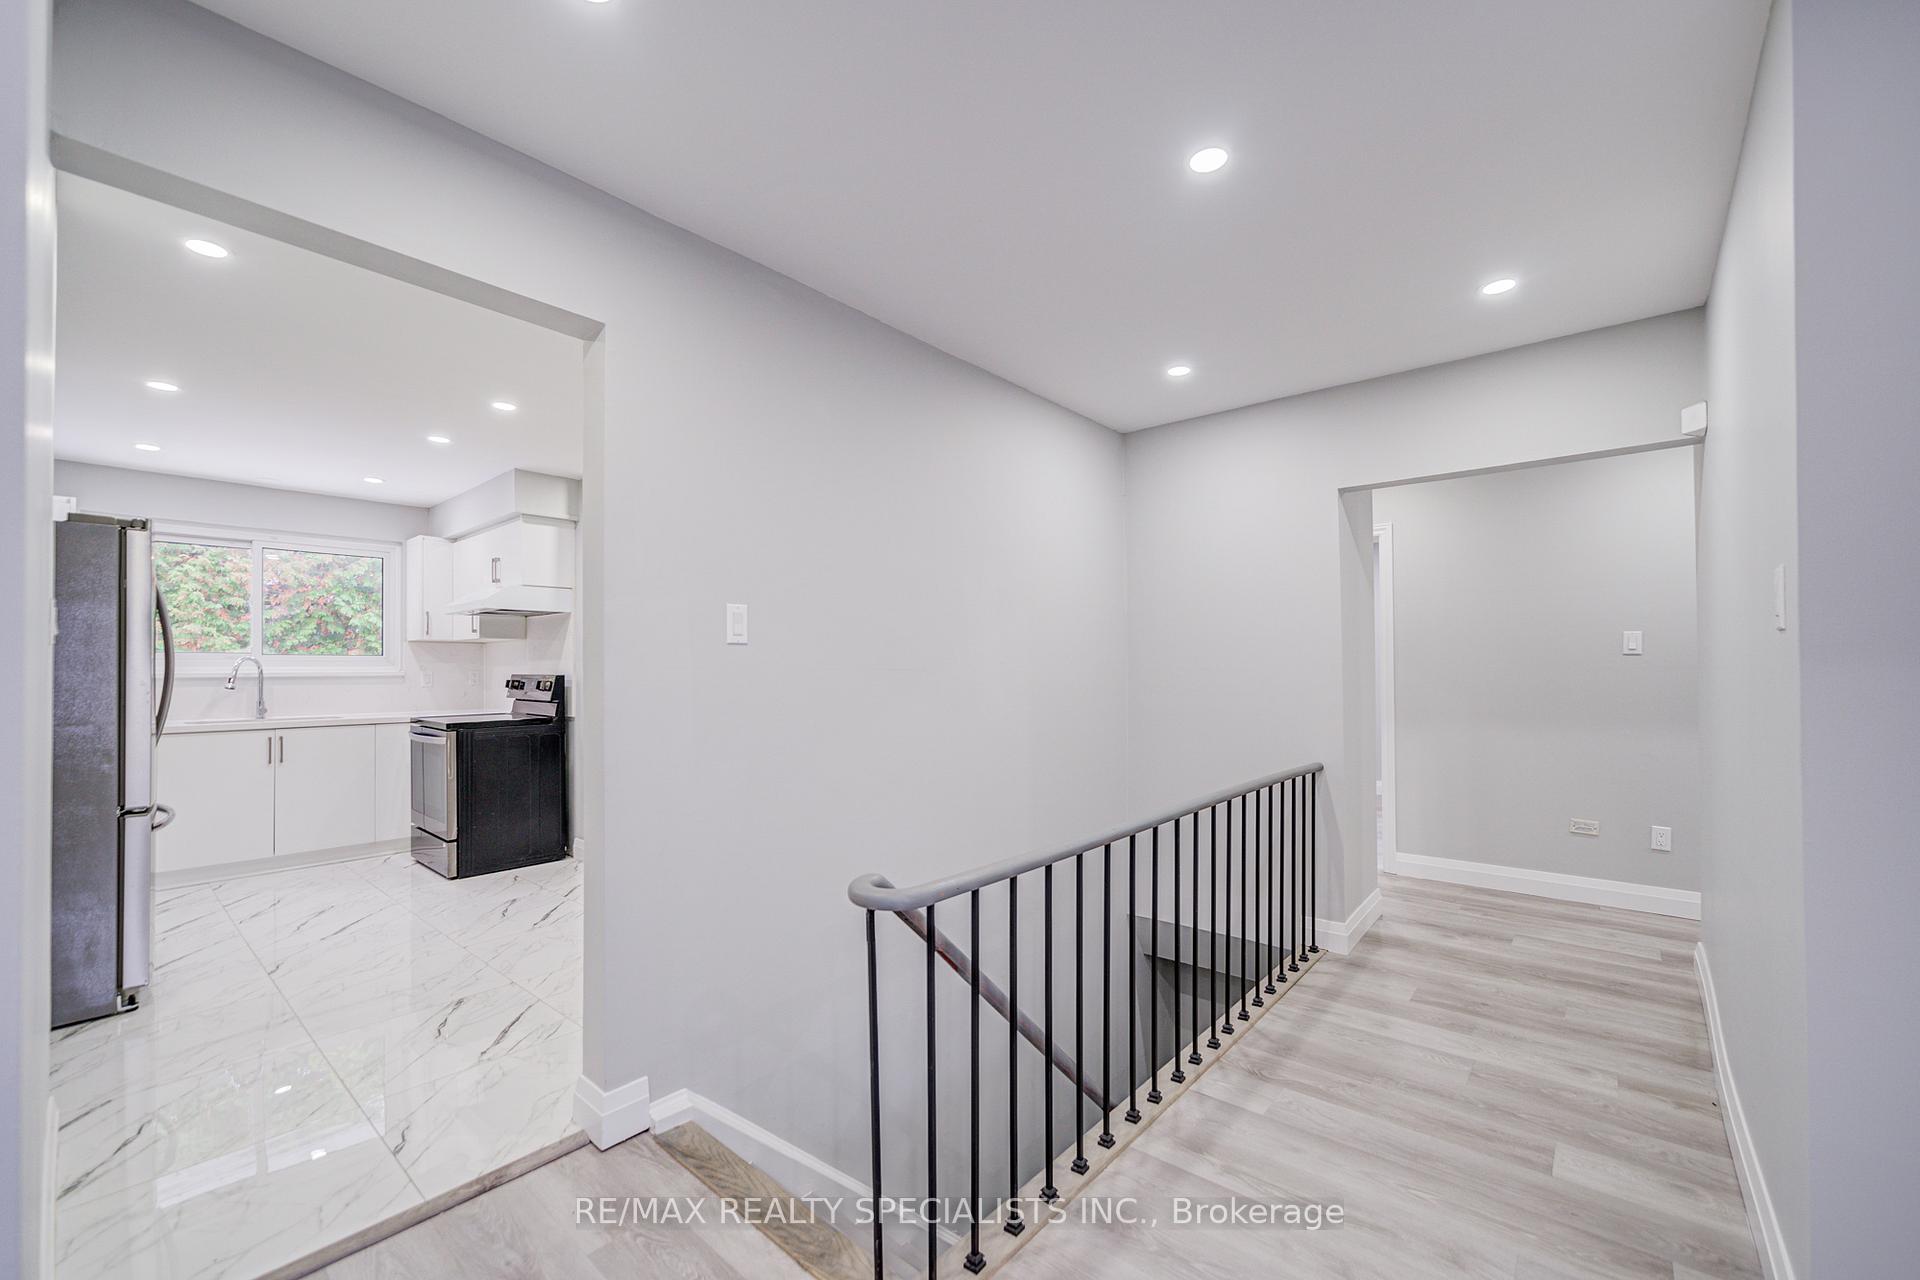
- Second kitchen
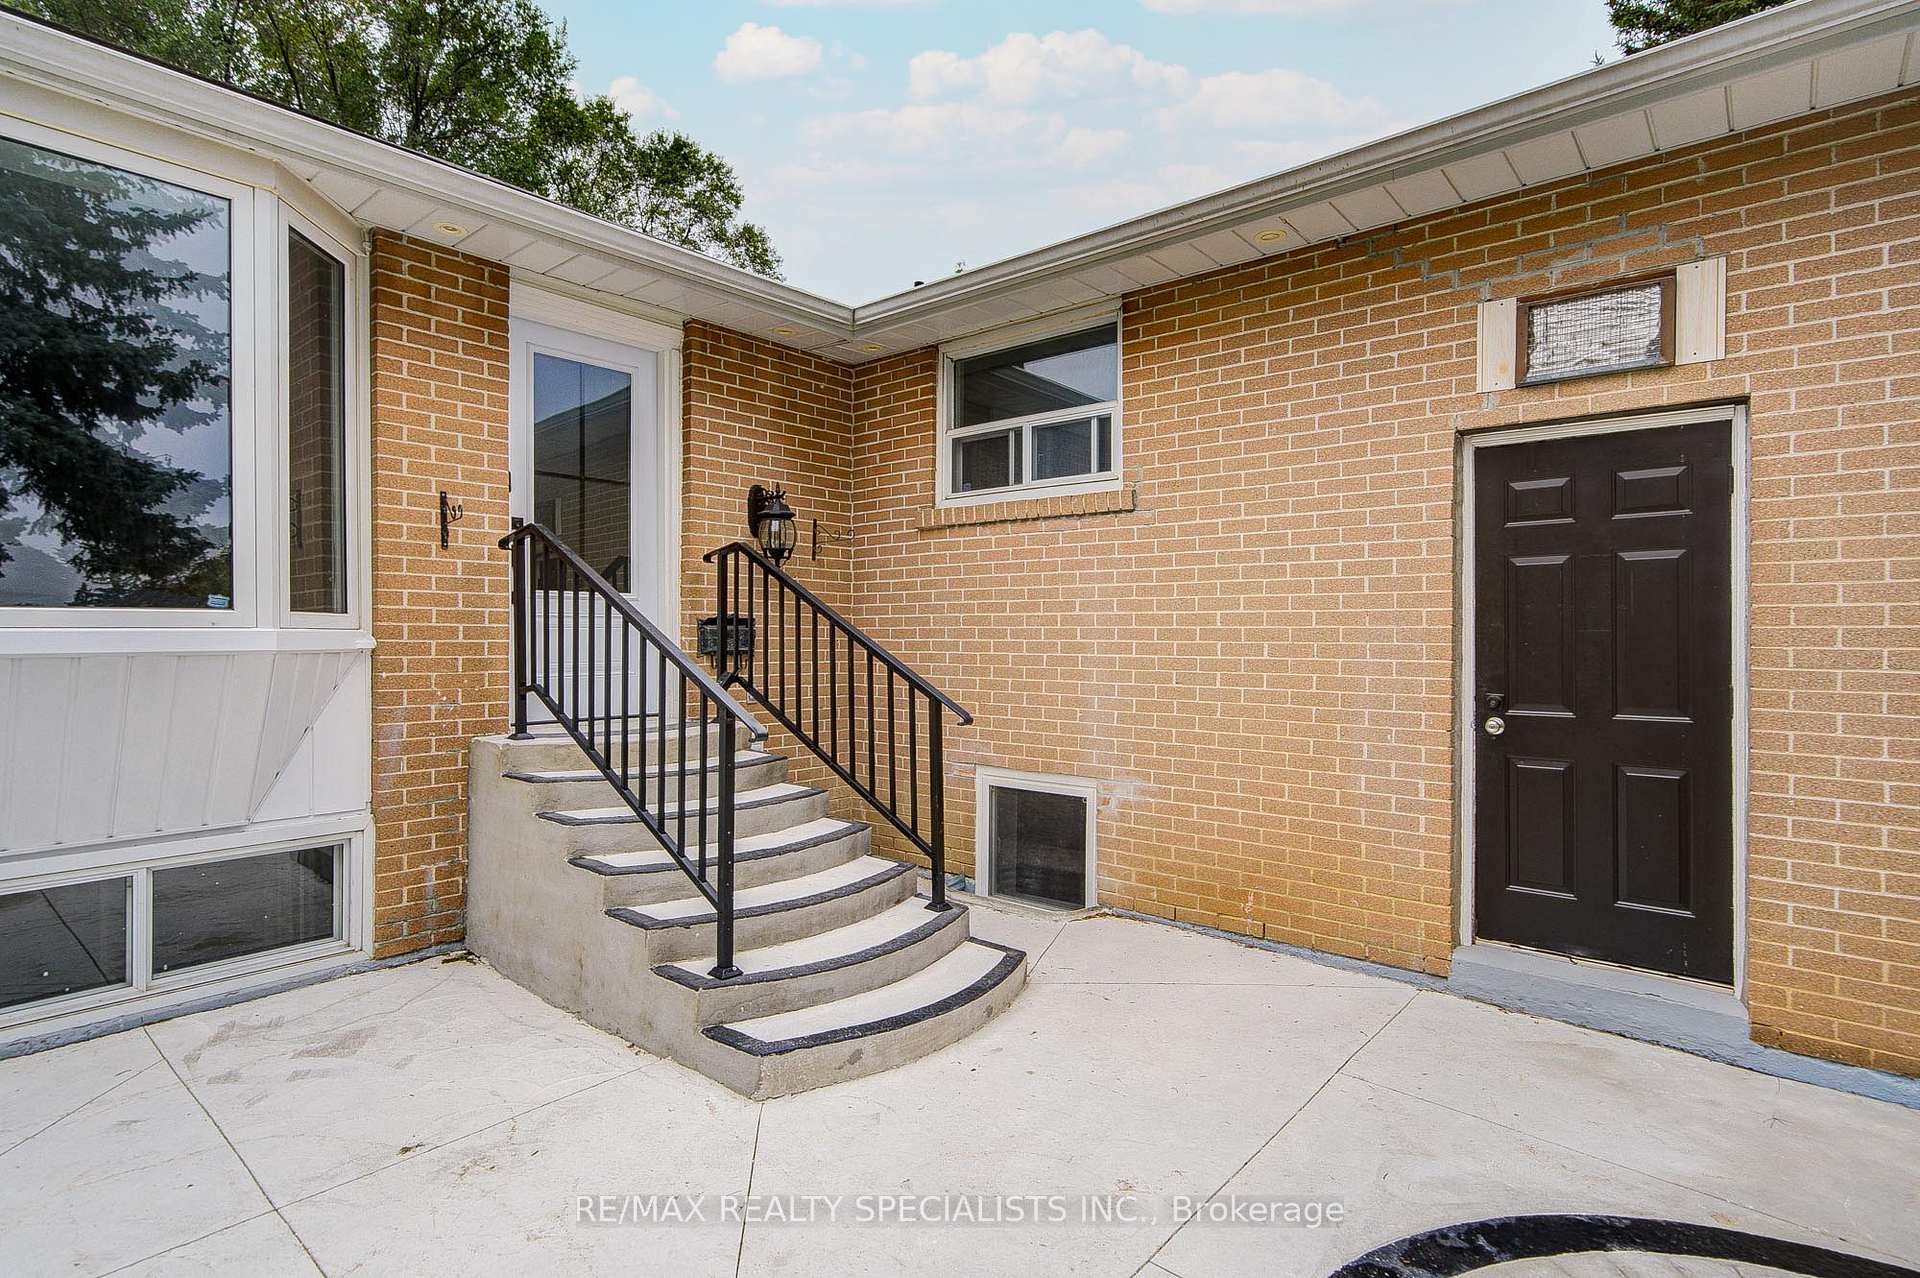
- Separate entrance
- Central air
The homeDetached, Bungalow-raised, Age 51–99 years
- Type: Detached
- Style: Bungalow-raised
- Age: 51–99 years
- Living space: 1,500–2,000 sq ft
- Basement: Apartment, separate entrance
InsideTile, Water heater, Rooms above ground 8
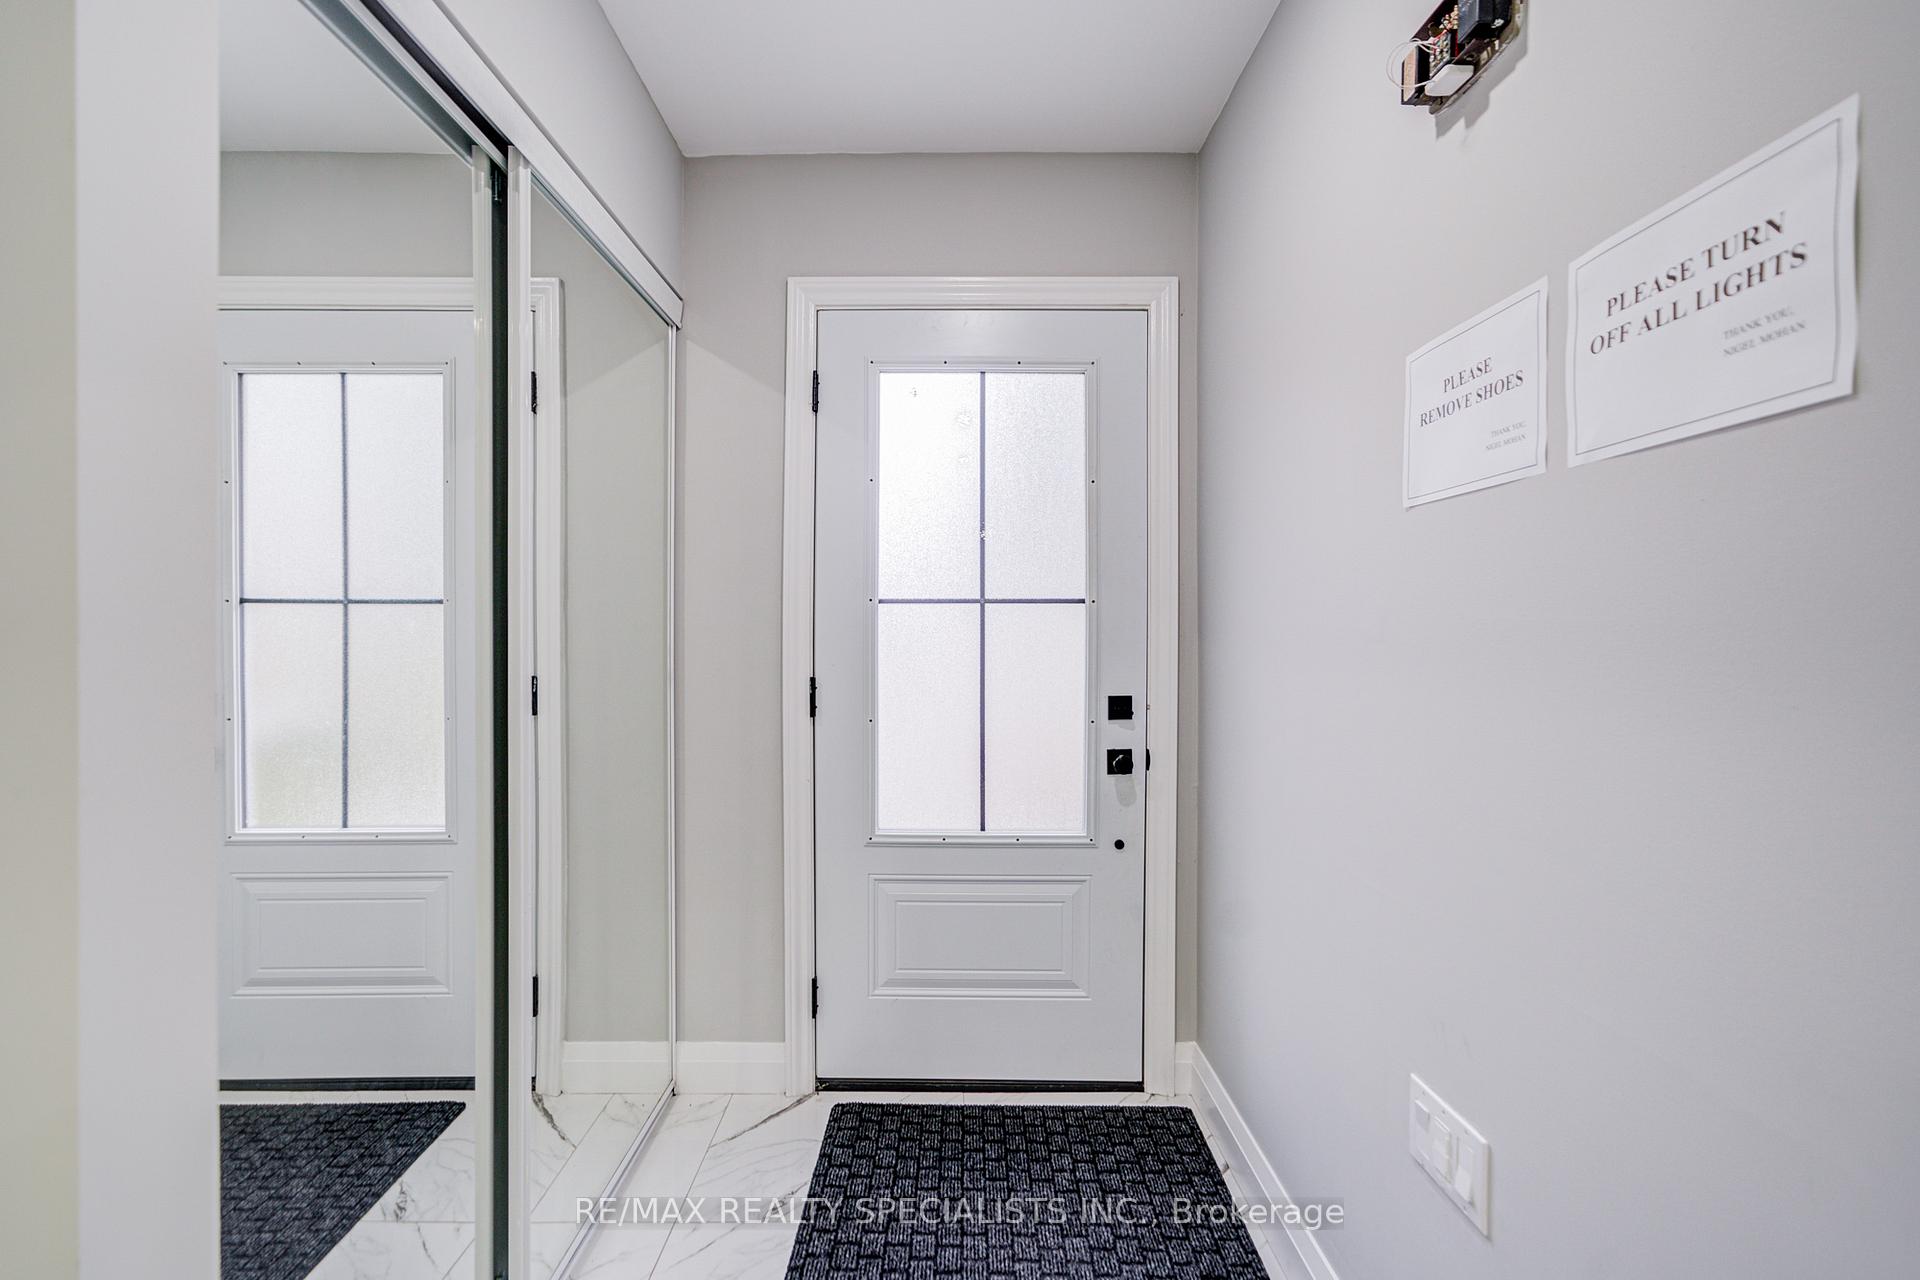
- Flooring: Tile
- Features: Water heater
- Rooms above ground: 8
- Rooms in the basement: 6
- Bedrooms: 5 + 5 in the basement
- Bathrooms: 5
- Kitchens: 2
Outside and lotBrick, Shingles, Poured concrete
- Exterior: Brick
- Roof: Shingles
- Foundation: Poured concrete
- Size: 39.56 × 131.85 ft
Parking2 Garage, Attached, Private
- Spaces: 2 Garage
- Garage: Attached
- Driveway: Private
Heating, water and powerForced air, gas, Central air, Municipal water
- Heating: Forced air, gas
- Cooling: Central air
- Water: Municipal water
- Sewer: Municipal sewer
Costs and taxesTaxes $6,291 a year, HST included in the price
- Taxes, 2025: $6,291 a year
- HST: HST included in the price
Included in the sale2 stainless steel fridge, 2 stoves, 2 washer & dryer, all electric light fixtures, cac, tankless water heater, garage door remote, security cameras as is.
- Included: 2 stainless steel fridge, 2 stoves, 2 washer & dryer, all electric light fixtures, cac, tankless water heater, garage door remote, security cameras as is.
NearbyPlace of worship, public transit, school
- Close to: Place of worship, public transit, school
Listing detailsW12480368, Suspended, Oct 23, 2025
- MLS® number: W12480368
- Status: Suspended
- Listed on: Oct 23, 2025
- Days on market: 32
- Updated: Nov 24, 2025
- Possession: Immediate
- Occupied by: Vacant
- Listing brokerage: RE/MAX REALTY SPECIALISTS INC.
About this home
32 Drum Oak Crescent, Brampton (Southgate), ON L6T 1M5
Welcome to this stunning, fully renovated detached home with legal basement apartment! Offering exceptional space, style and income potential. Featuring 10 bedrooms in total- 5 bedrooms on main level and additional 5 bedrooms in fully finished legal basement apartment. This home is perfect for large families or inventors seeking a turn key property. The lower level-legal apartment includes its own private separate side entrance, second full kitchen, and laundry, making it ideal for extended family or rental income. Located in a desirable neighborhood close to schools, parks, shopping and public transport., Move right in and enjoy living at its best!
Ask about this home
A HOMEH agent will answer your questions about this home.
Around this home
Daily convenience, out of 100, from the distances below
Schools nearby
School rating, out of 10.
Helpful calculators
Your HOMEH agent

"I would see it this week."