

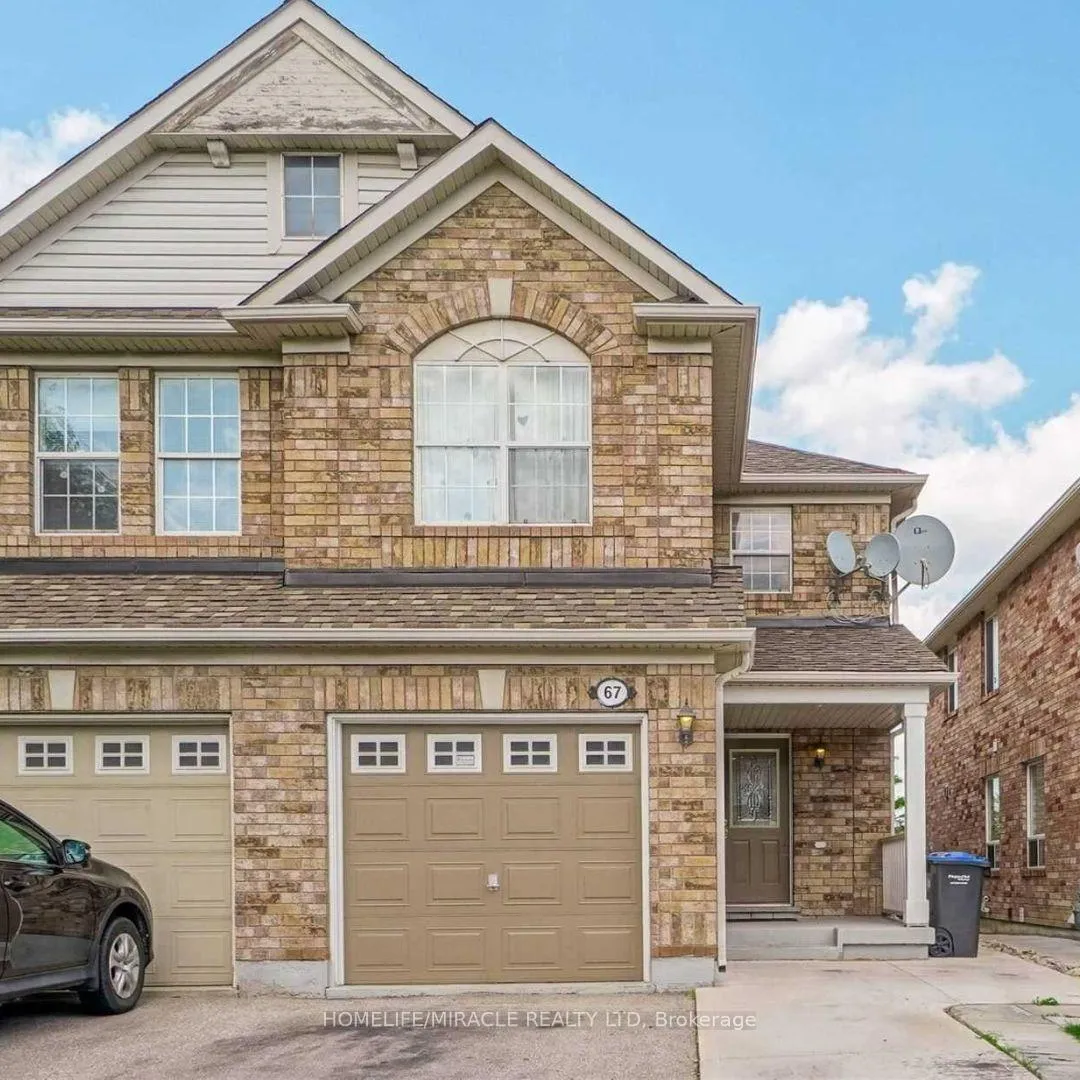
Lower, 67 Herdwick Street
Semi-Detached Rented
1/33Lower, 67 Herdwick Street
Semi-Detached Rented
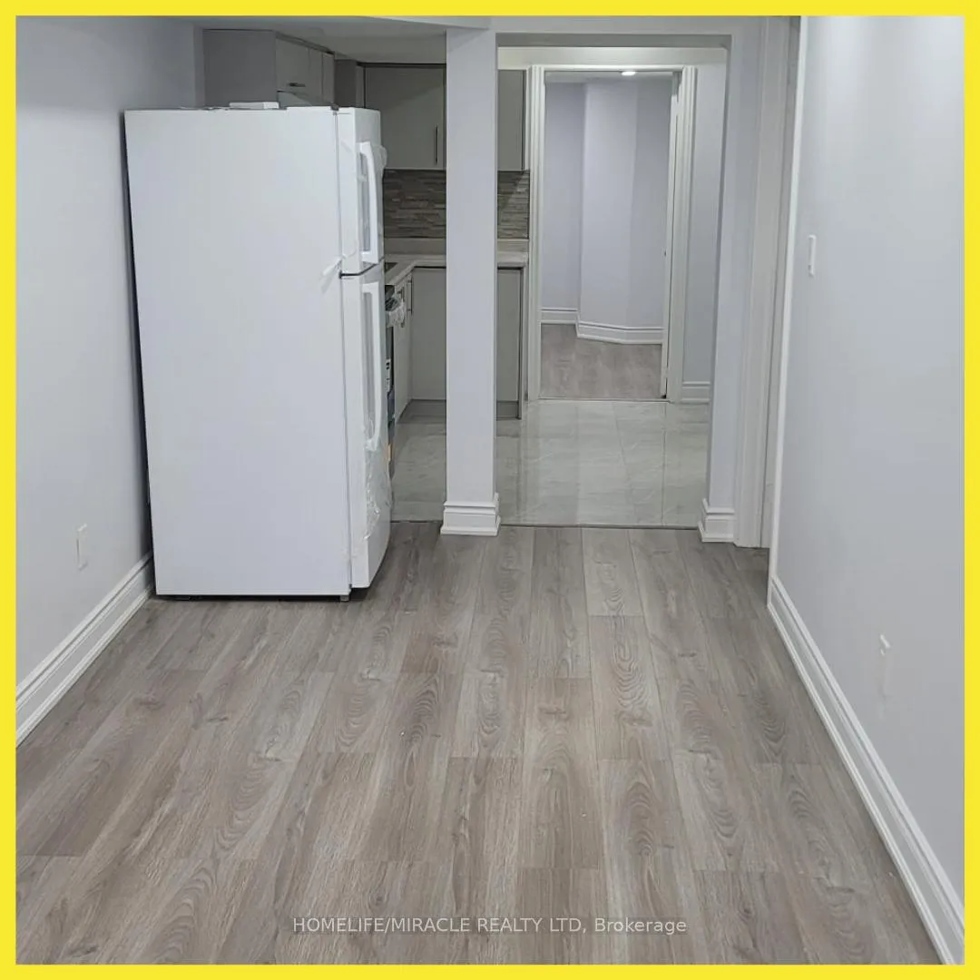
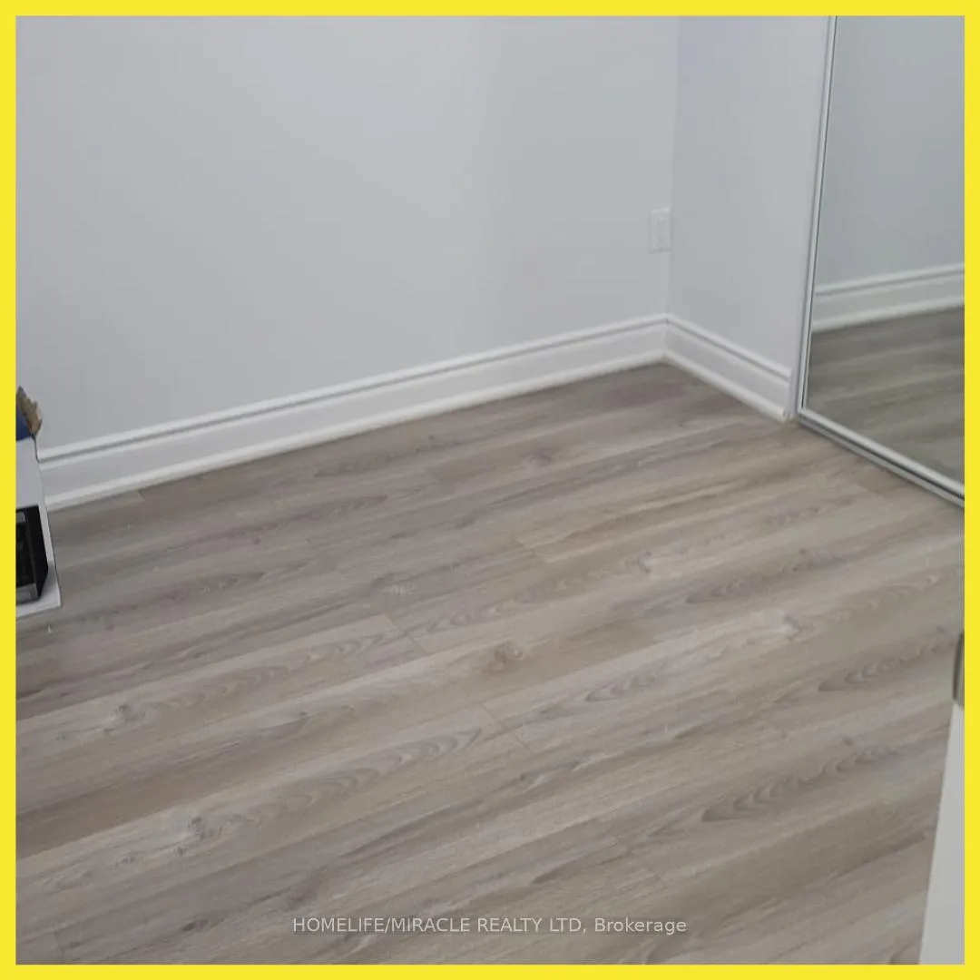
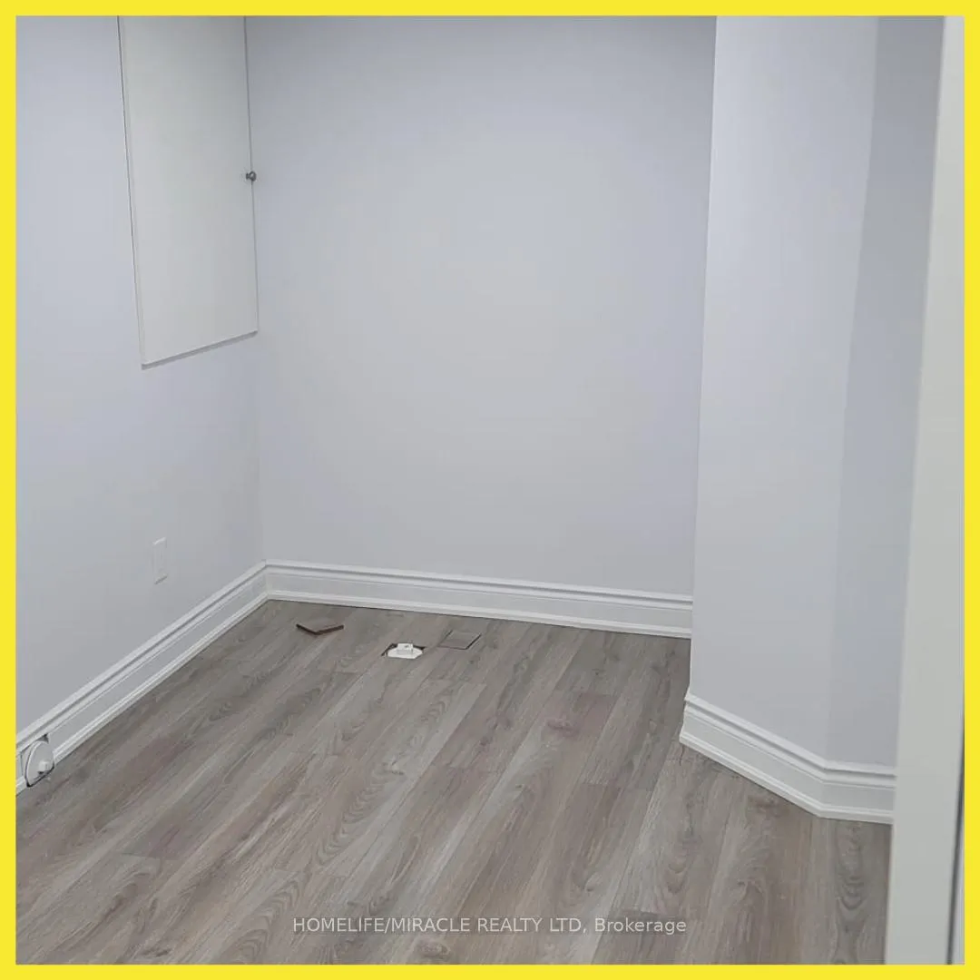
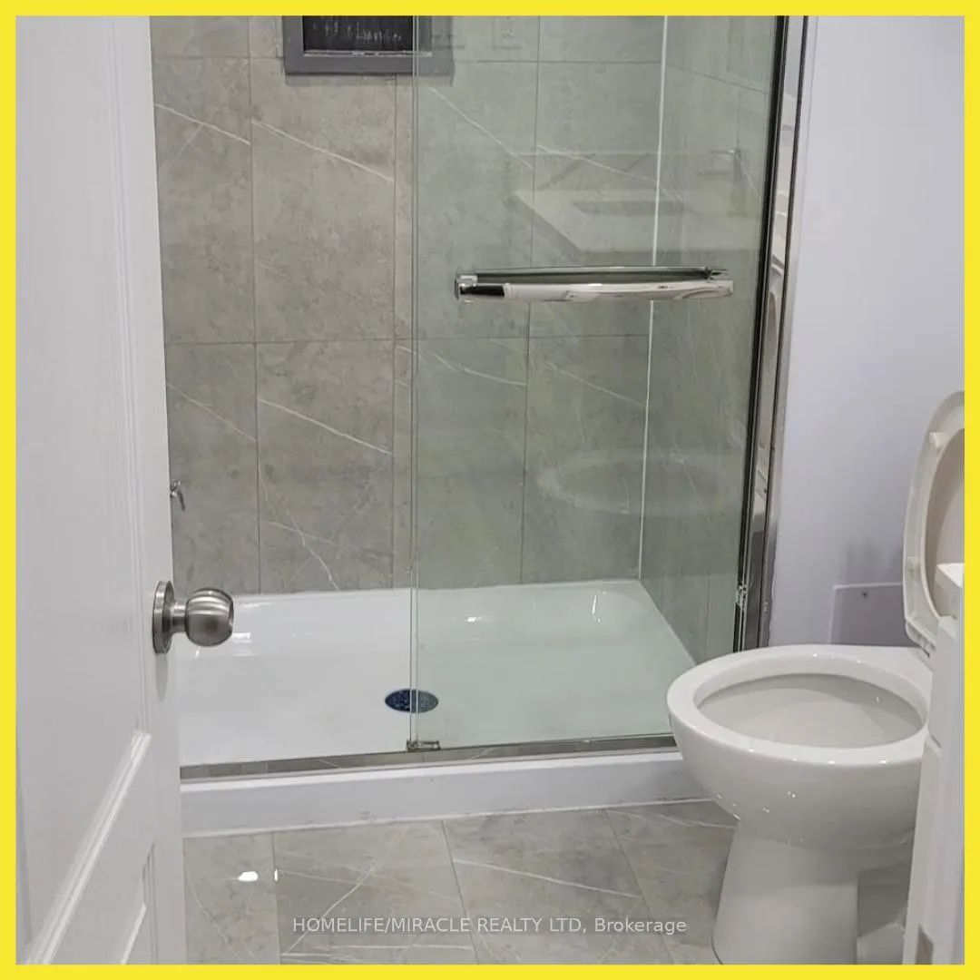 See all 33 photos
1+1 Bedrooms
1 Bathroom
0 Garage
1.5K–2K sq.ft
Basement
— Unit
Property history
Facts and features
- BasementFinished
- Lease term12 months
- FurnishedUnfurnished
- LaundryEnsuite
What stands out
- Central air
The homeSemi-Detached, 2-storey, 1,500–2,000 sq ft
- Type: Semi-Detached
- Style: 2-storey
- Living space: 1,500–2,000 sq ft
- Basement: Finished
InsideEnsuite, lower level, Other, Rooms above ground 3
- Laundry: Ensuite, lower level
- Features: Other
- Rooms above ground: 3
- Bedrooms: 1 + 1 in the basement
- Bathrooms: 1
- Kitchens: 1
Outside and lotBrick, Shingles, Brick
- Exterior: Brick
- Roof: Shingles
- Foundation: Brick
Parking1 Parking, Private
- Spaces: 1 Parking
- Driveway: Private
Heating, water and powerForced air, gas, Central air, Municipal water
- Heating: Forced air, gas
- Cooling: Central air
- Water: Municipal water
- Sewer: Municipal sewer
Rent and termsRent $1,600 a month, Basement, Unfurnished
- Rent: $1,600 a month
- Space for rent: Basement
- Furnished: Unfurnished
- Lease: 12 months
- Paid: Monthly
- Deposit: Required
- Credit check: Required
- Employment letter: Required
- Rental application: Required
- References: Required
- Rental items: Hot water heater
IncludedAppliances : stove, fridge washer dryer, microwave.
- Included: Appliances : stove, fridge washer dryer, microwave.
NearbyFenced yard, park, public transit, school
- Close to: Fenced yard, park, public transit, school
Listing detailsW12544770, Rented, Nov 14, 2025
- MLS® number: W12544770
- Status: Rented
- Listed on: Nov 14, 2025
- Days on market: 112
- Updated: Mar 6, 2026
- Possession: 2025-12-01 / Flexible
- Occupied by: Tenant
- Listing brokerage: HOMELIFE/MIRACLE REALTY LTD
About this home
Lower, 67 Herdwick Street, Brampton (Gore Industrial North), ON L6S 6L6
OtherFenced YardParkPublic TransitSchool
Attention working professionals and small families! Your search for an ideal location close to various amenities ends here. This legal basement suite features a one-bedroom plus a den, which can be converted into an additional bedroom. Enjoy the convenience of ensuite laundry and one outdoor parking spot. The tenant pays for 30% of the utilities. No Smoking and no pets
Read more
Ask about this home
A HOMEH agent will answer your questions about this home.
Ask a question
Around this home
Humberwest & Castlemore
Errands
Parks
Schools
Daily convenience, out of 100, from the distances below
ParkBottomwood Park · 5 within 1 km5 min walk288 m
GroceryWarraich Meats8 min walk464 m
SchoolInnocent Hearts Secondary School13 min walk770 m
PharmacyShoppers Drug Mart21 min walk1.3 km
Cafés & foodChina Palace · 15 within 1 km8 min walk462 m
Gym & rec centreLA Fitness16 min walk999 m
WalkDriveStraight-line distance, open map data
Grocery0.5 km
Park0.3 km
Coffee0.7 km
Dining0.5 km
Schools nearby
School rating, out of 10.
Innocent Hearts Secondary Schoolelementary · Private · 0.8 km
—
Fairlawn Elementary Public Schoolelementary · Public · 1.0 km
5.4/10Fair
Father Clair Tipping Schoolelementary · Private · 1.4 km
6.6/10Good
Contact agent
Helpful calculators
Rent vs buy
Affordability
Mortgage
Down payment
Stress test
CMHC insurance
Your HOMEH agent

KimHOMEH agent · Brampton
"I would see it this week."
Ask Kim