

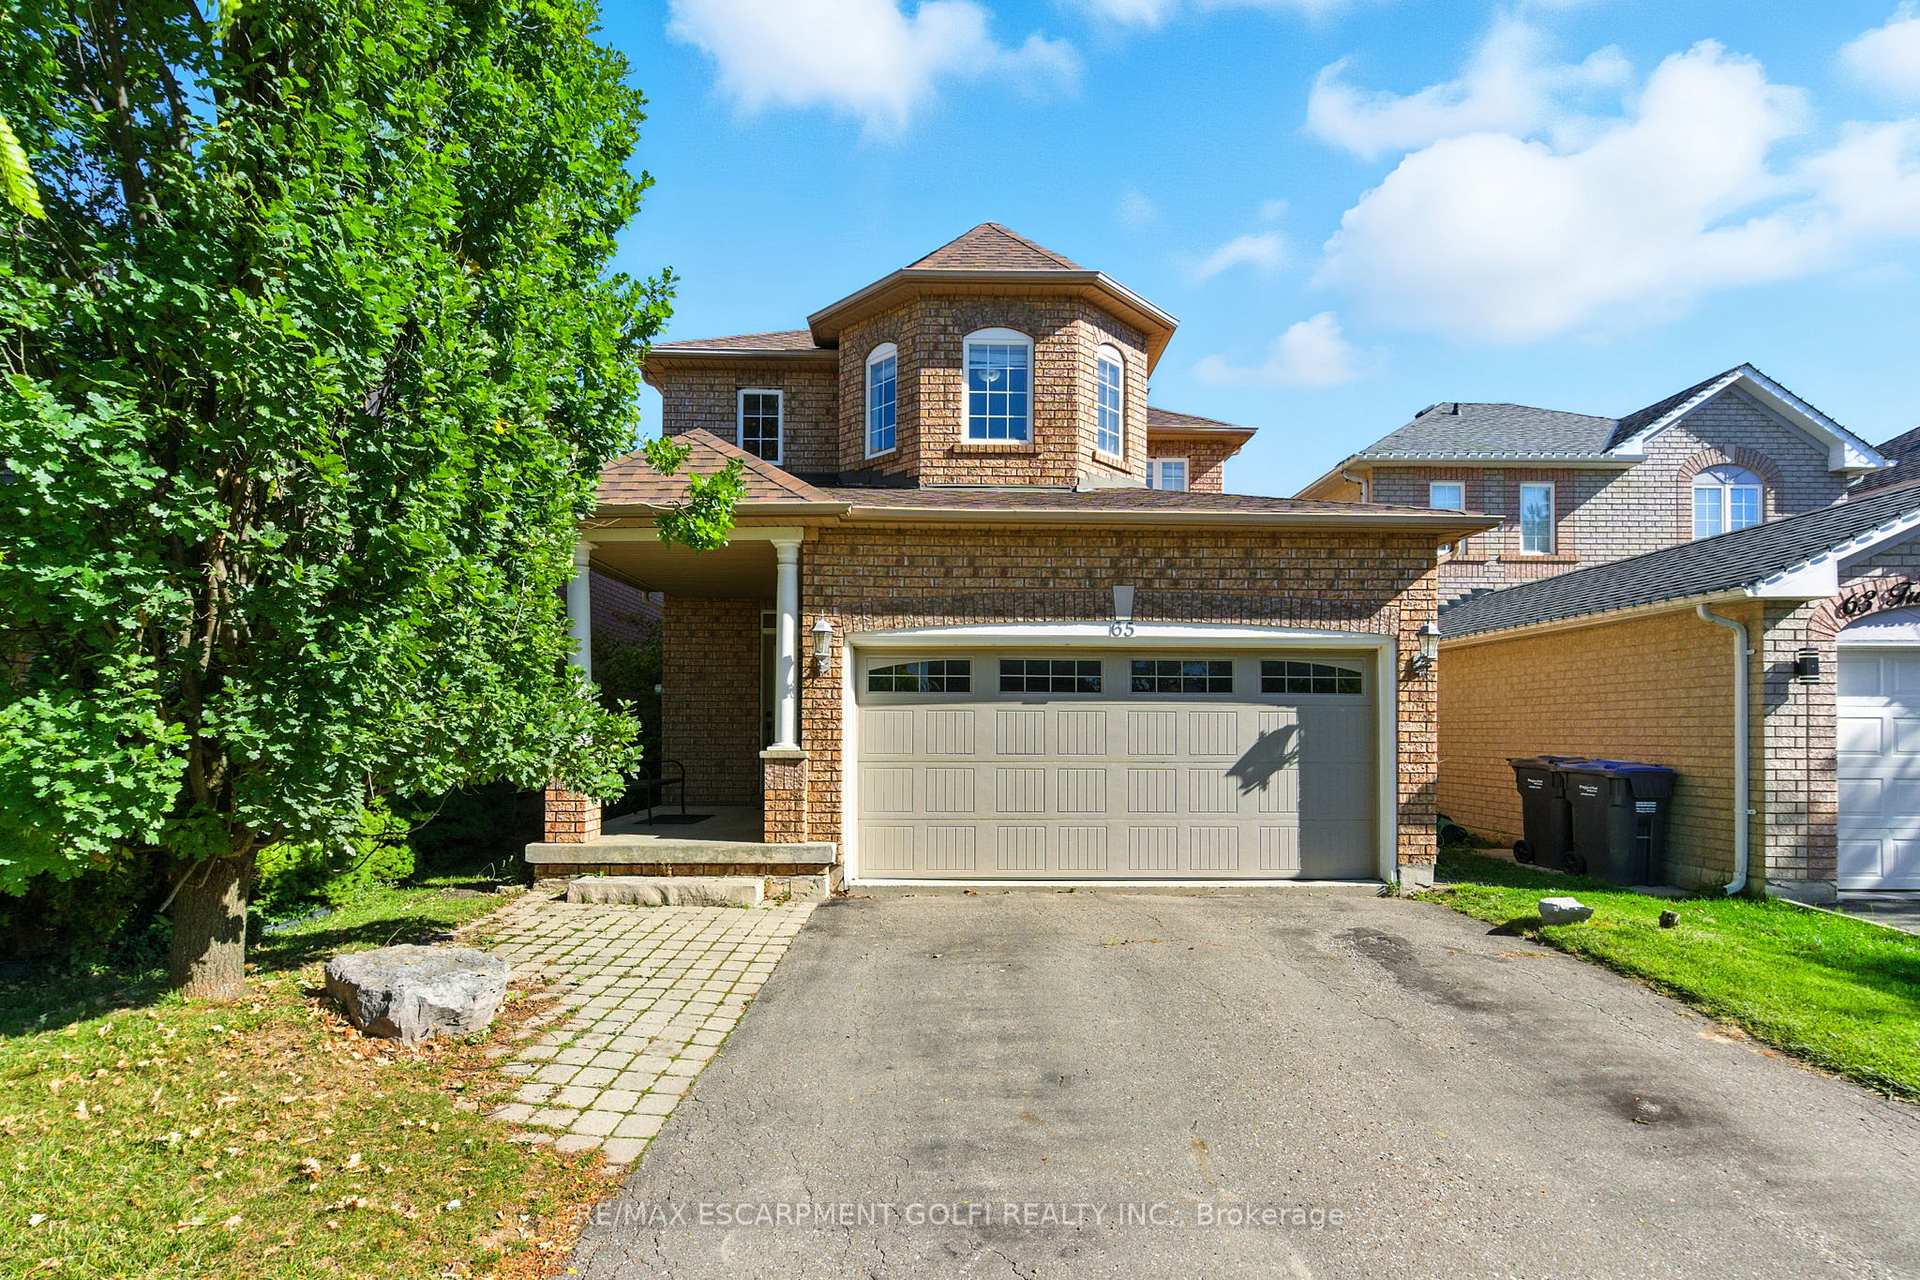
65 Twin Willow Crescent
65 Twin Willow Crescent
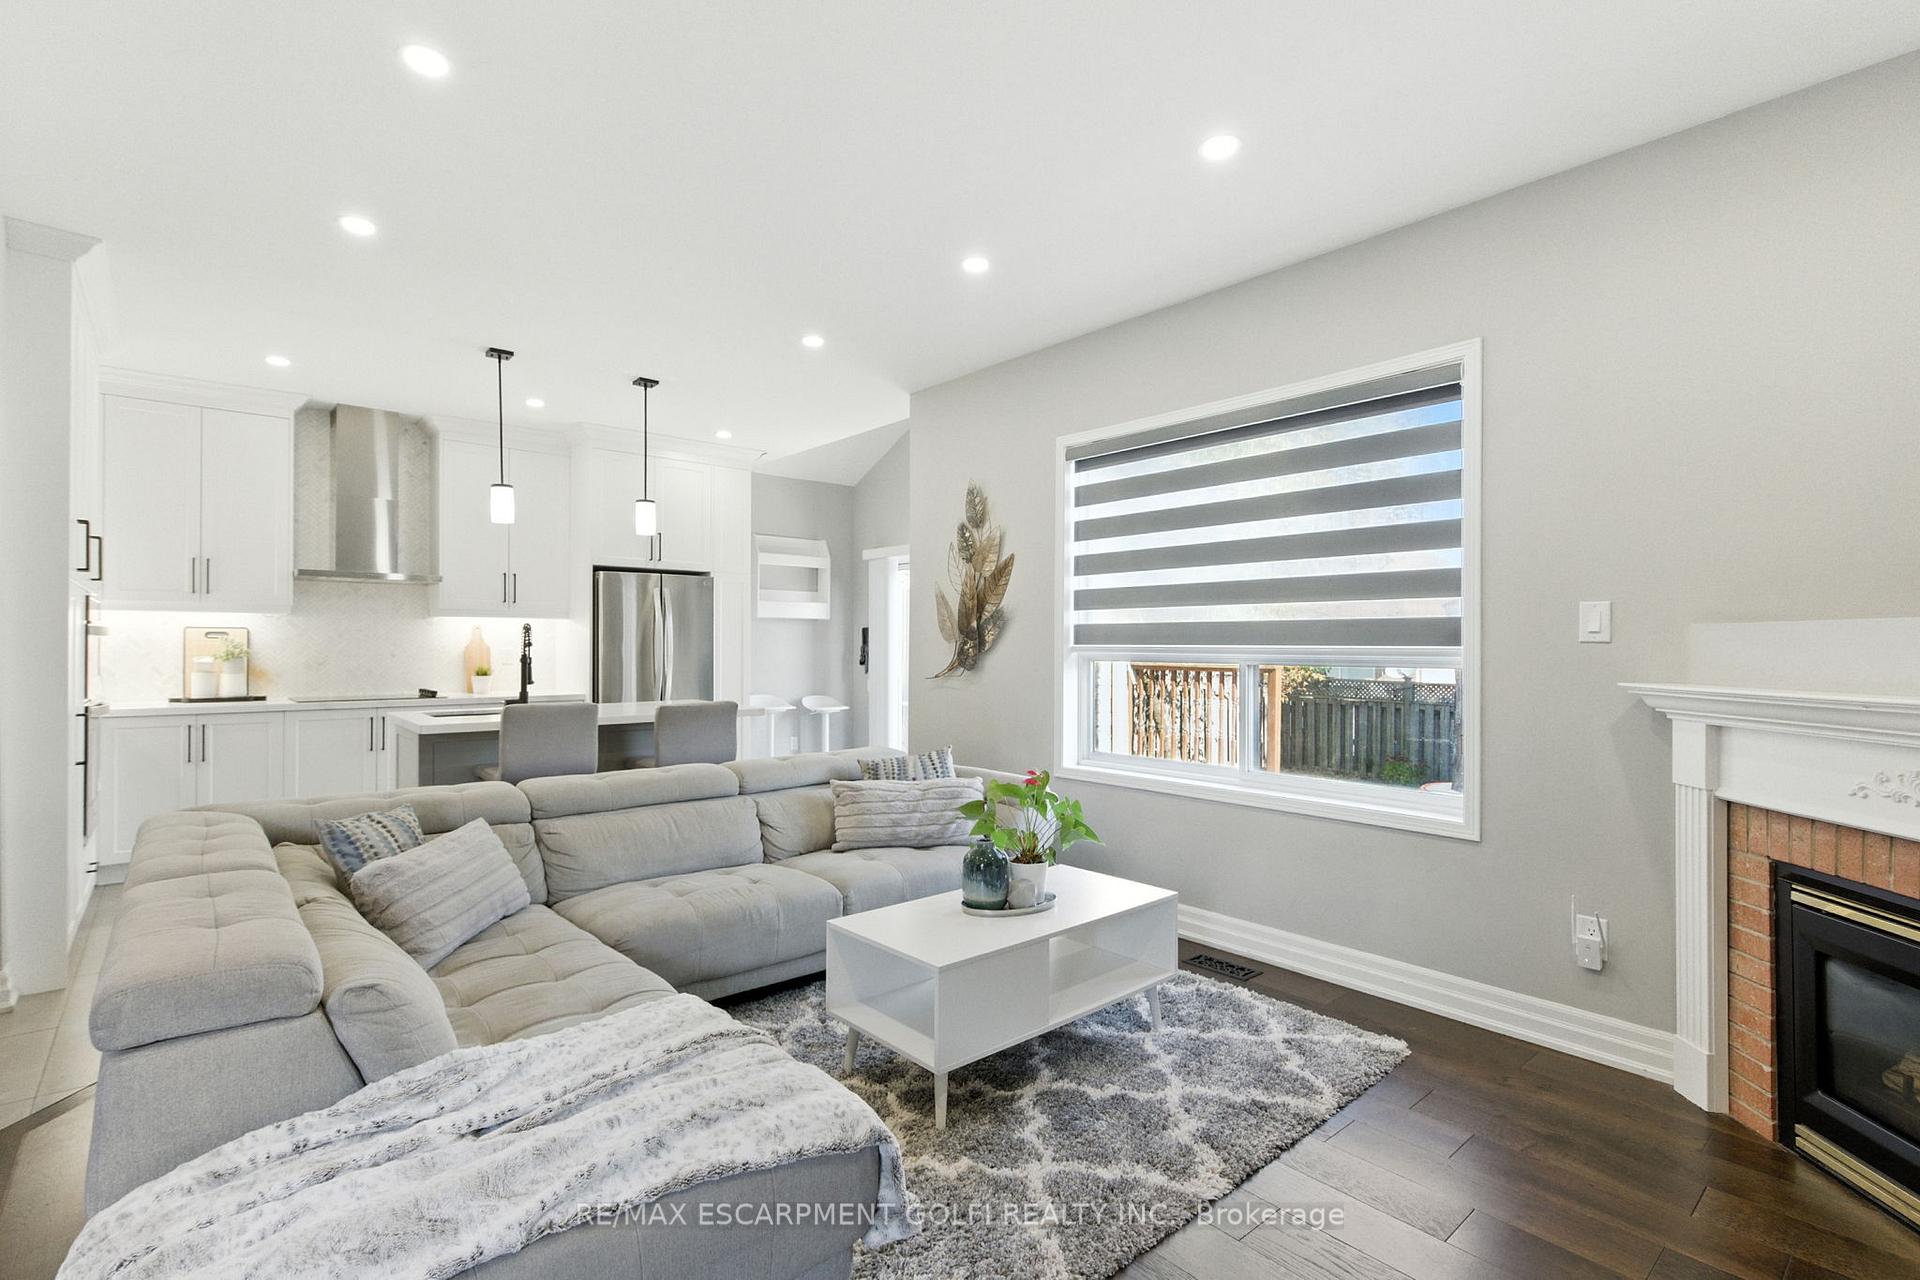 See all 33 photos
Property history
Facts and features
- BasementFinished
- Age of home16–30 years
- Water, sewerMunicipal
- Lot shapeRectangular
- Fireplace
- Central air
The homeDetached, 2-storey, Age 16–30 years
- Type: Detached
- Style: 2-storey
- Age: 16–30 years
- Living space: 1,500–2,000 sq ft
- Basement: Finished, full
InsideFireplace Yes, living room, natural gas, Lower level, Auto garage door remote, built-in oven, water heater
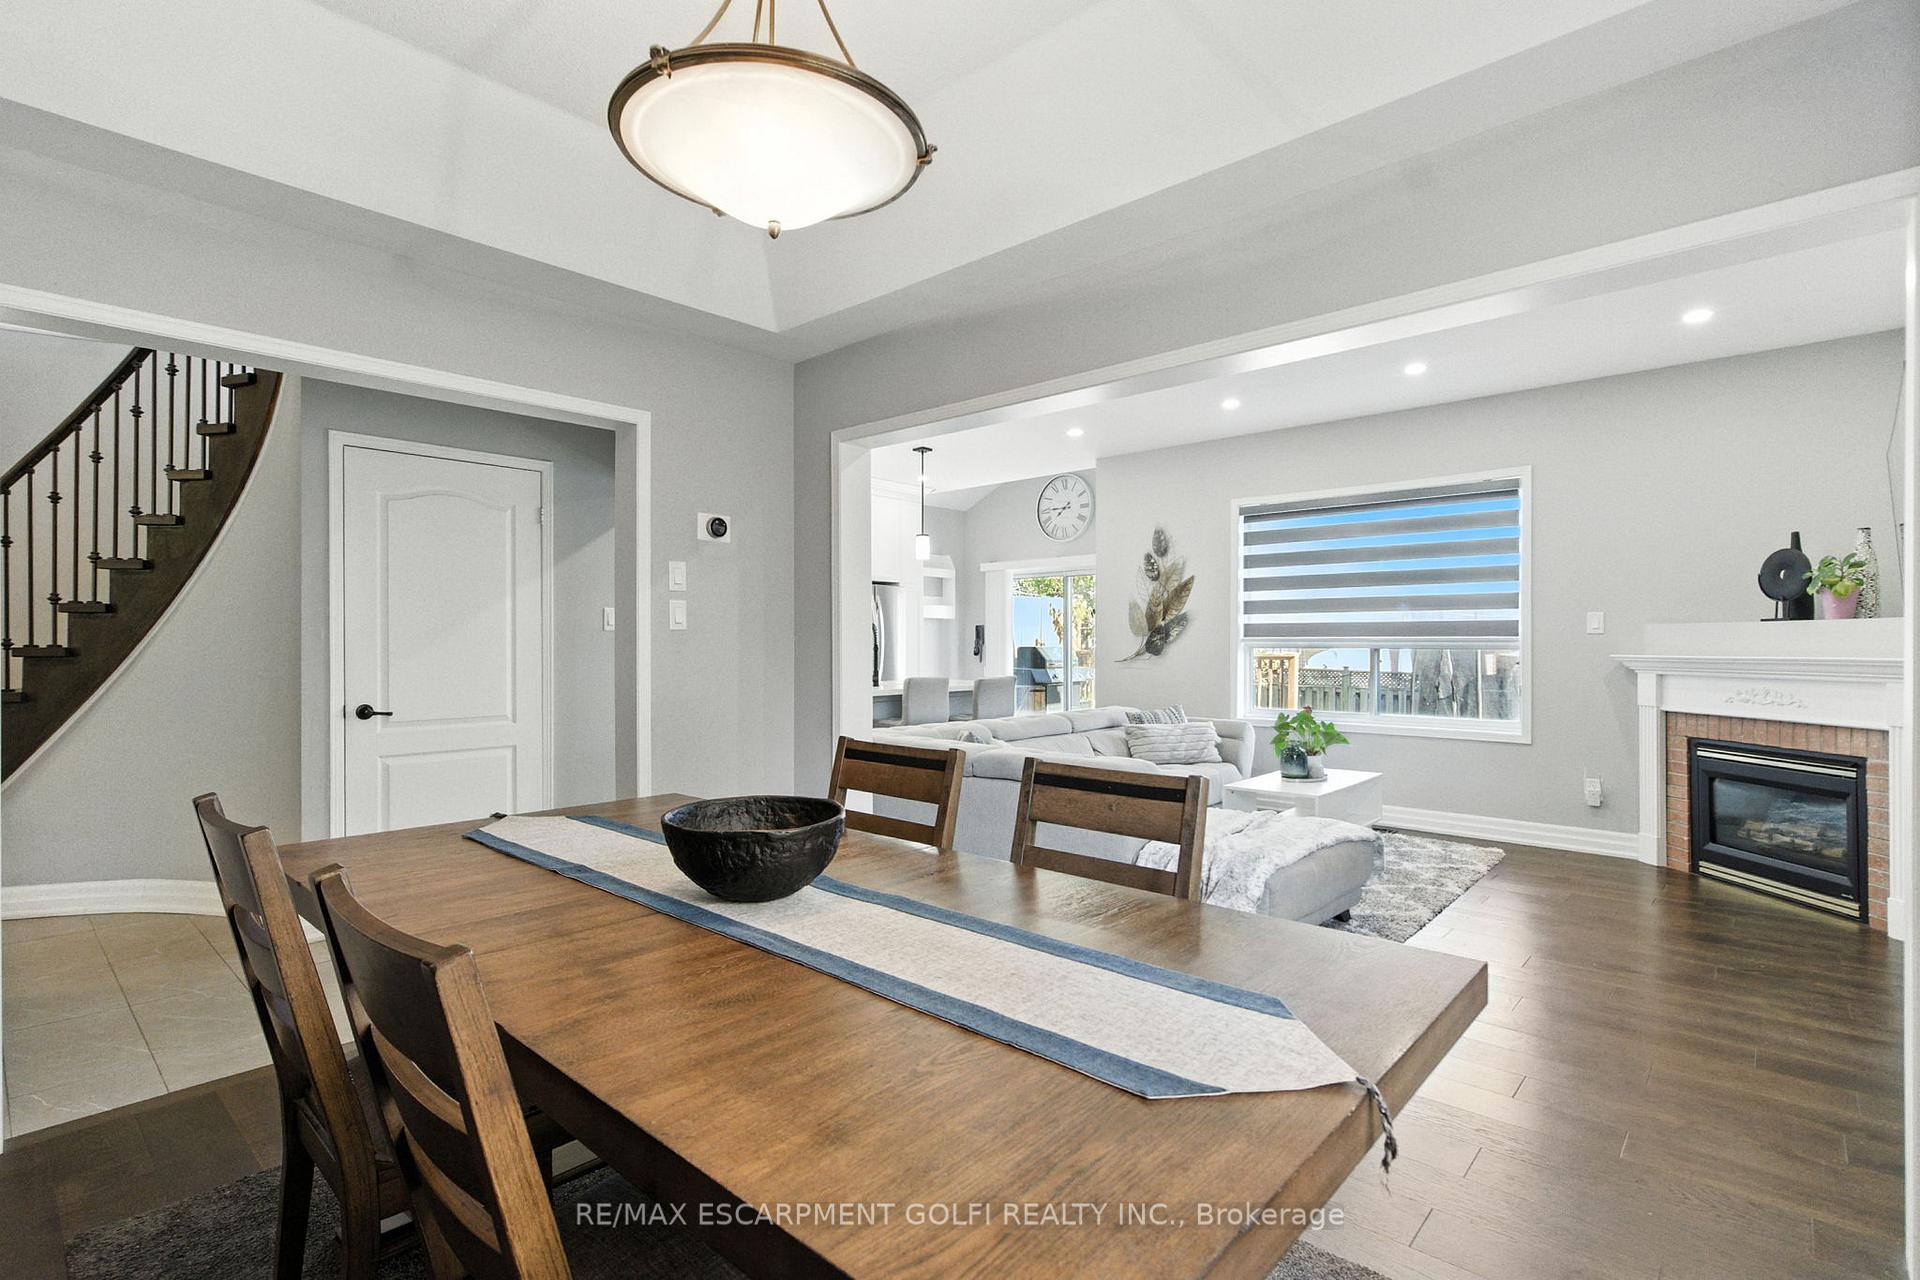
- Fireplace: Yes, living room, natural gas
- Laundry: Lower level
- Features: Auto garage door remote, built-in oven, water heater
- Security: Carbon monoxide detectors, smoke detector
- Rooms above ground: 6
- Bedrooms: 3
- Bathrooms: 3
- Kitchens: 1
Outside and lotBrick, Asphalt shingle, Poured concrete
- Exterior: Brick
- Roof: Asphalt shingle
- Foundation: Poured concrete
- Features: Deck, patio, porch enclosed
- Other structures: Fence - full, shed
- Size: 34.48 × 108.77 ft
- Shape: Rectangular
- Zoning: R1C-602
Parking2 Garage, Built-in, Private double
- Spaces: 2 Garage
- Garage: Built-in
- Driveway: Private double
Heating, water and powerForced air, gas, Central air, Municipal water
- Heating: Forced air, gas
- Cooling: Central air
- Water: Municipal water
- Sewer: Municipal sewer
Costs and taxesTaxes $6,063 a year, HST included in the price, Air conditioner, furnace, hot water heater, thermostat
- Taxes, 2025: $6,063 a year
- HST: HST included in the price
- Rental items: Air conditioner, furnace, hot water heater, thermostat
- Under contract: Air conditioner, hot water heater
Included in the saleBuilt-in microwave, dryer, freezer, range hood, refrigerator, washer, window coverings, all elf's, cooktop, built-in oven, dishwasher (as is), bathroom mirrors, gdo & remotes, N/a
- Included: Built-in microwave, dryer, freezer, range hood, refrigerator, washer, window coverings, all elf's, cooktop, built-in oven, dishwasher (as is), bathroom mirrors, gdo & remotes
- Not included: N/a
NearbyHospital, library, park, place of worship, public transit, school
- Close to: Hospital, library, park, place of worship, public transit, school
Listing detailsW12449544, Sold, Oct 7, 2025
- MLS® number: W12449544
- Status: Sold
- Listed on: Oct 7, 2025
- Days on market: 120
- Updated: Feb 4, 2026
- Possession: Flexible
- Occupied by: Owner
- Listing brokerage: RE/MAX ESCARPMENT GOLFI REALTY INC.
About this home
65 Twin Willow Crescent, Brampton (Snelgrove), ON L7A 1K2
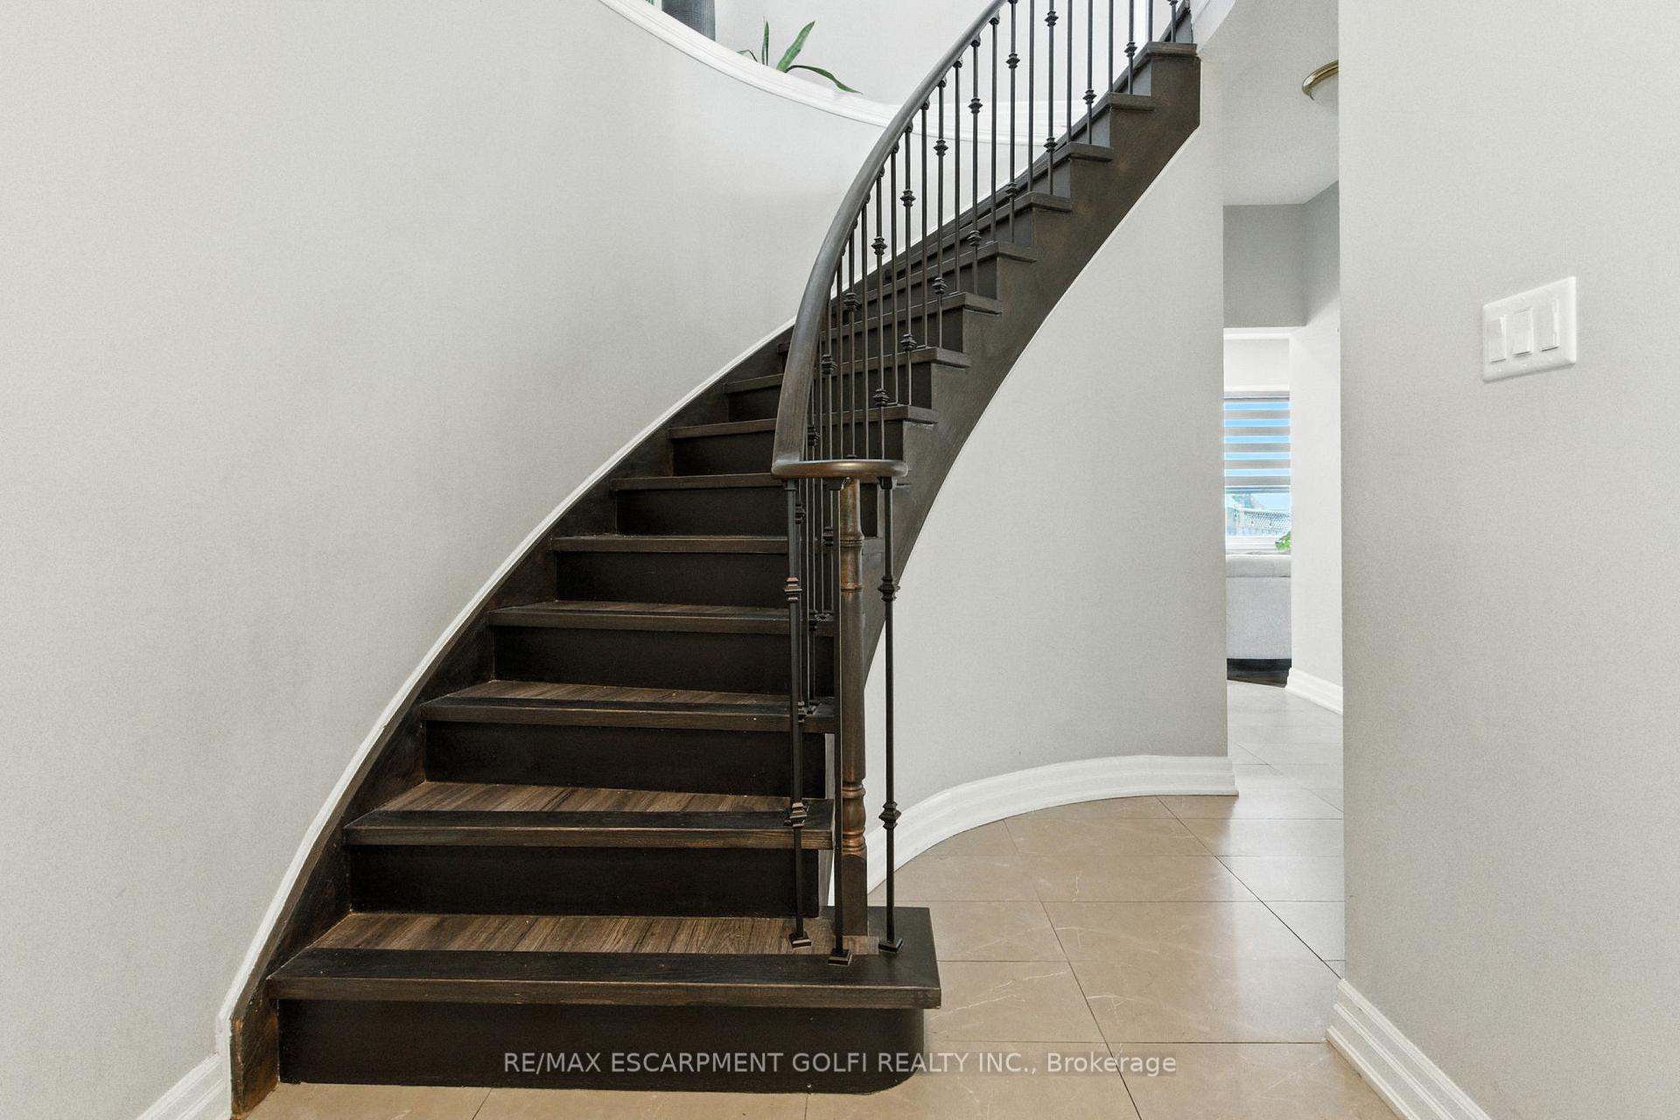
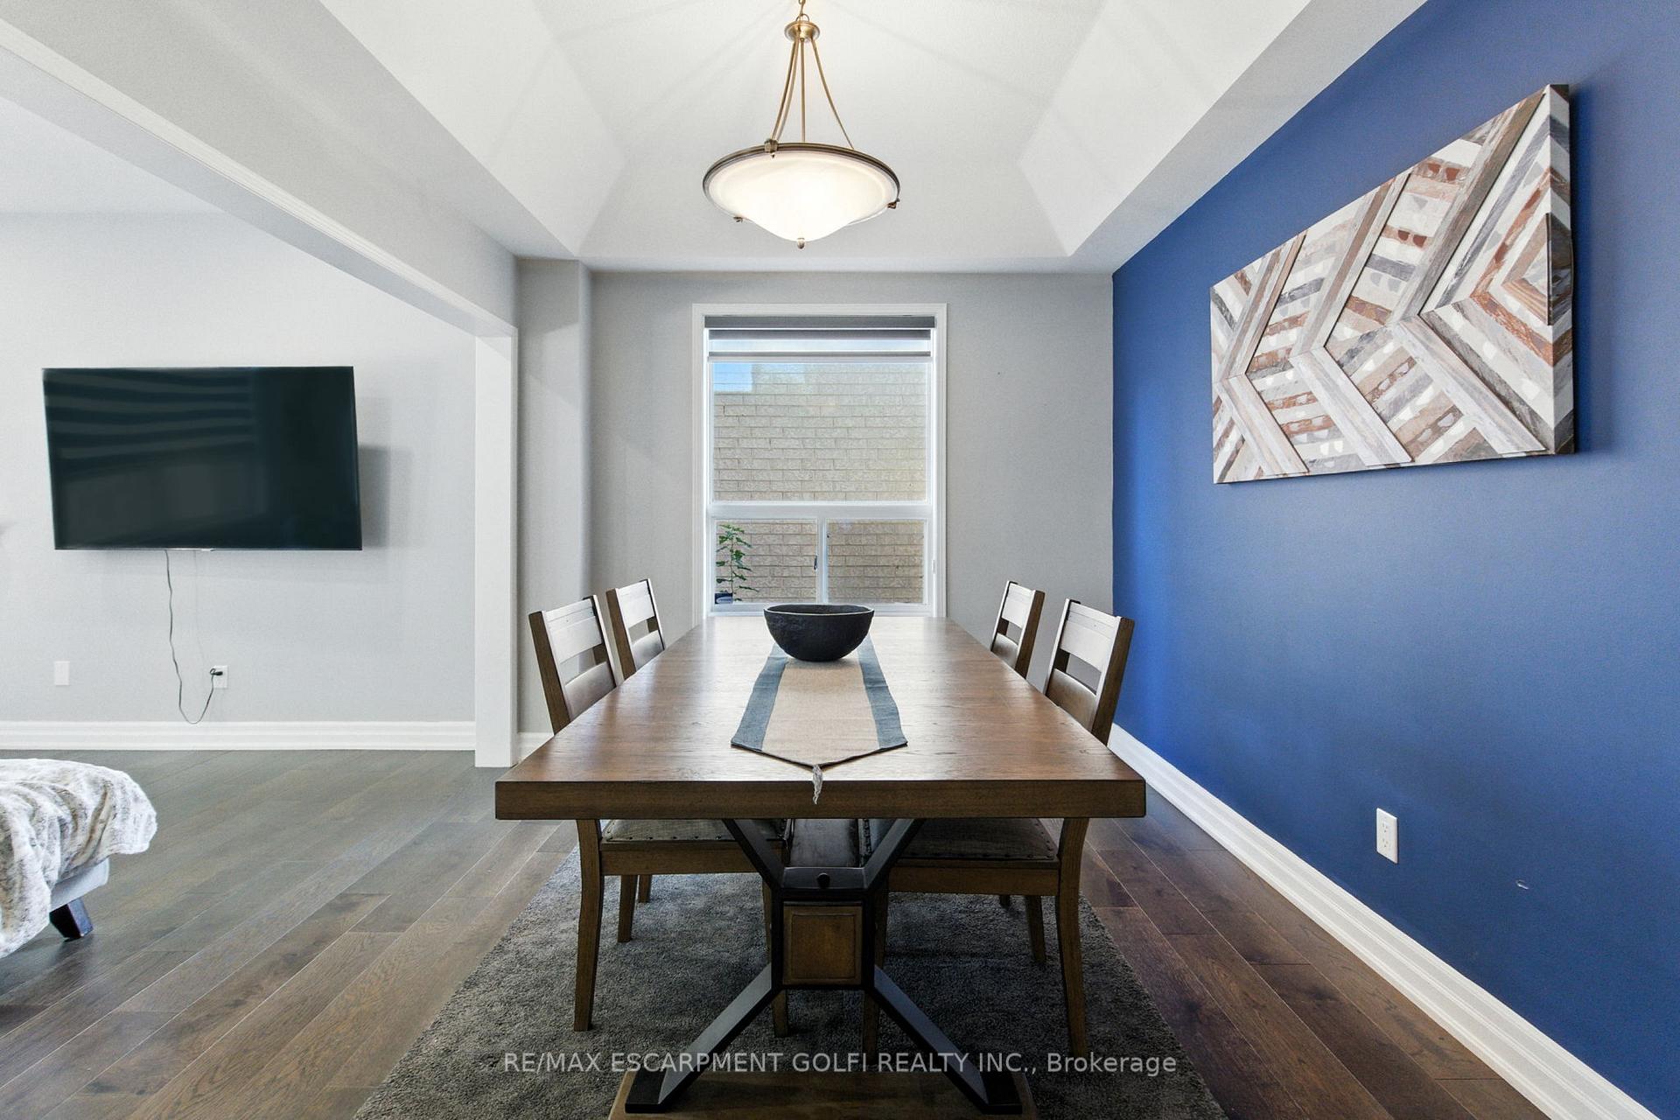
Modern updates, timeless charm, and unbeatable location this is the home you've been waiting for. Nestled in the highly sought-after Snelgrove neighbourhood, this stunning detached 2-storey home offers the perfect blend of sophistication, style, and functionality. Boasting just under 1700 sq. ft. of beautifully designed living space plus a fully finished basement, this residence is move-in ready and ideal for families seeking both comfort and elegance. Step inside and be greeted by bright, open concept living spaces enhanced by premium vinyl flooring throughout. The main floor features a welcoming living room, a formal dining area, and a beautifully renovated kitchen that's sure to impress. Showcasing quartz countertops, brand-new stainless-steel appliances, and a modern backsplash, this kitchen truly serves as the heart of the home perfect for entertaining or enjoying family meals. A convenient powder room completes the main level. Upstairs, you'll find three spacious bedrooms, each designed for relaxation and comfort. The primary bedroom is a true retreat, featuring a walk-in closet and an ensuite bathroom. The additional bedrooms are bright and inviting, sharing a well-appointed main bathroom. The fully finished basement expands your living space with a large recreation room, perfect for movie nights or gatherings. There's also a versatile bonus room that can be used as a home gym, office, or an additional bedroom, along with a dedicated laundry area for added convenience. Step outside to your private, fenced backyard oasis, complete with a deck, patio, and lush green space perfect for outdoor dining, gardening, or simply unwinding after a long day. The double-car attached garage and ample driveway parking add both practicality and curb appeal. Located in a family-friendly community, this home is just minutes away from schools, shopping, restaurants, parks, and major highways, making daily living both convenient and enjoyable.
Ask about this home
A HOMEH agent will answer your questions about this home.
Around this home
Daily convenience, out of 100, from the distances below
Schools nearby
School rating, out of 10.
Helpful calculators
Your HOMEH agent

"Priced 3% over the Hestimate. I would see it this week."