

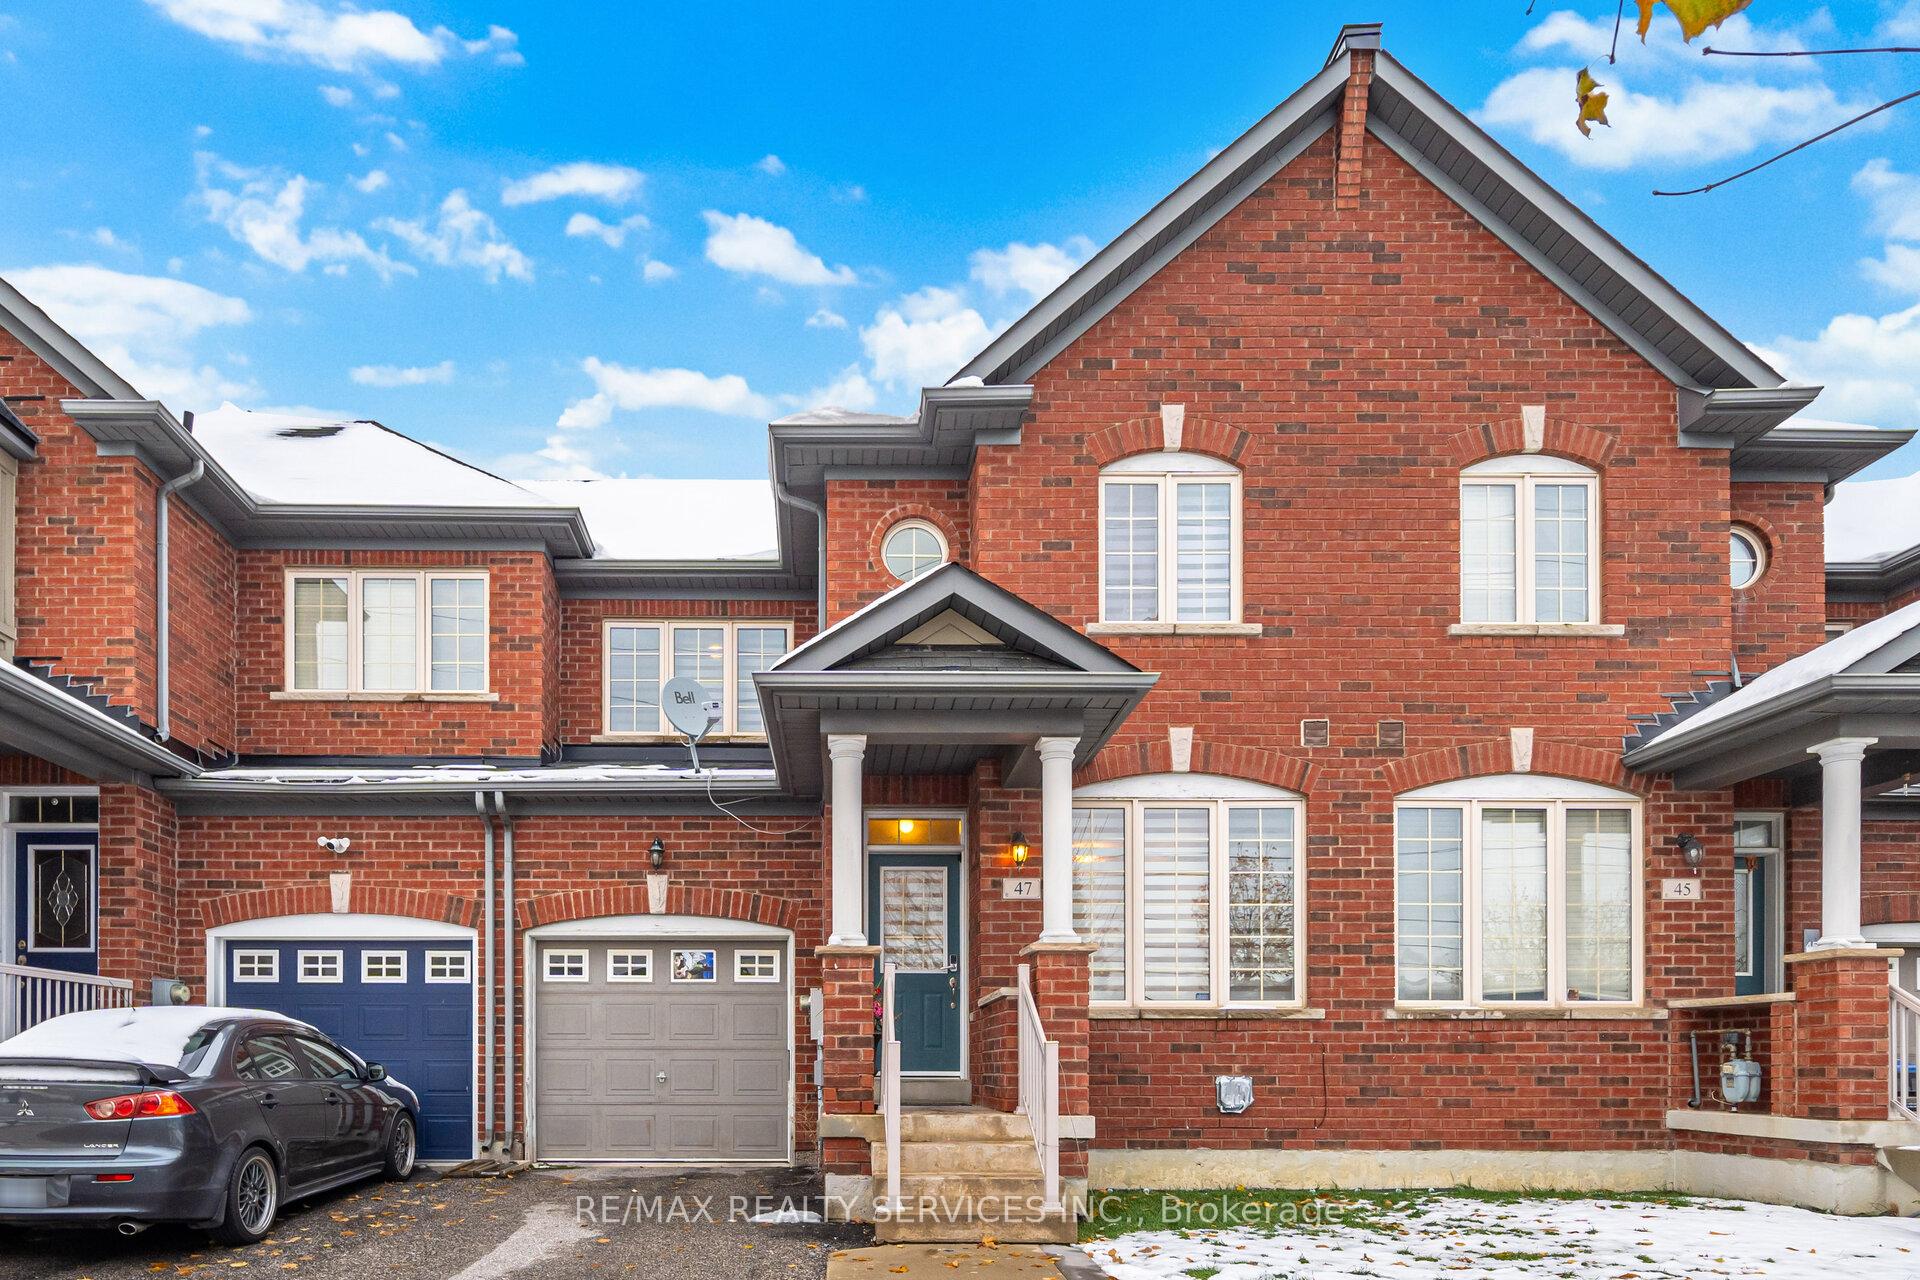
47 Tomabrook Crescent
Freehold Townhouse Sold
1/4247 Tomabrook Crescent
Freehold Townhouse Sold
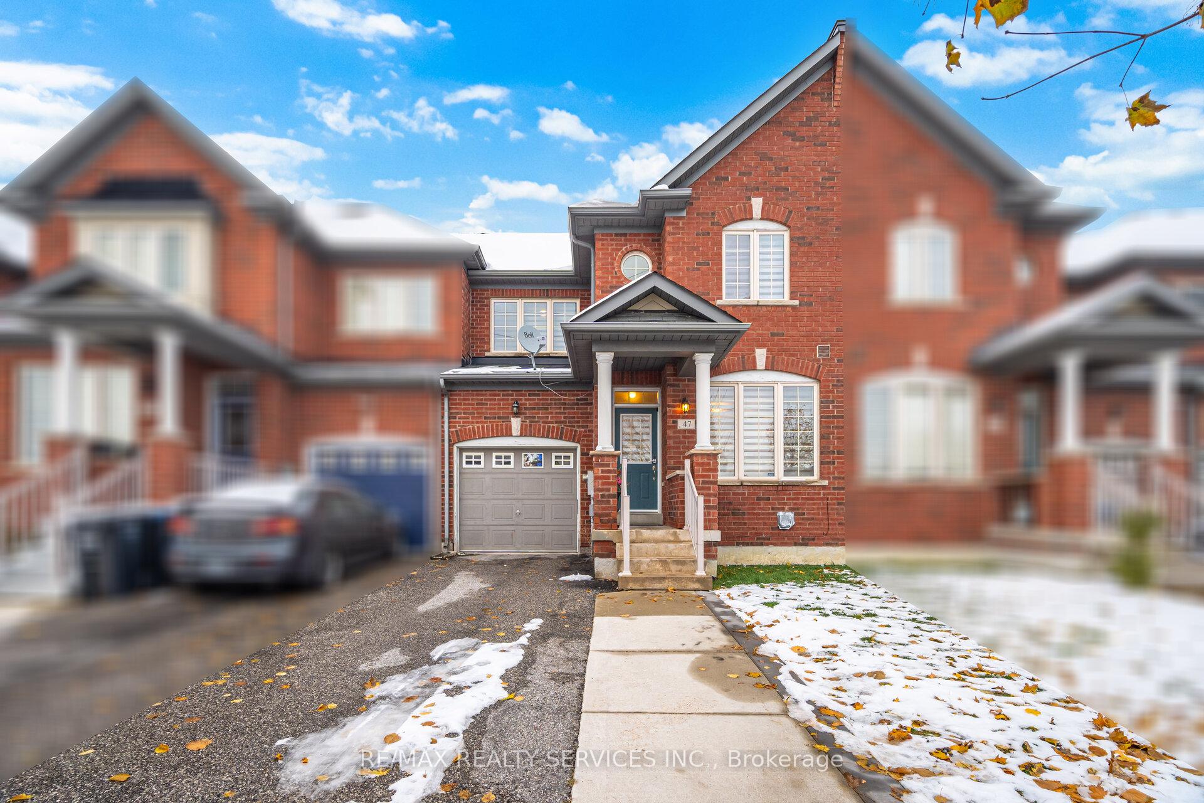
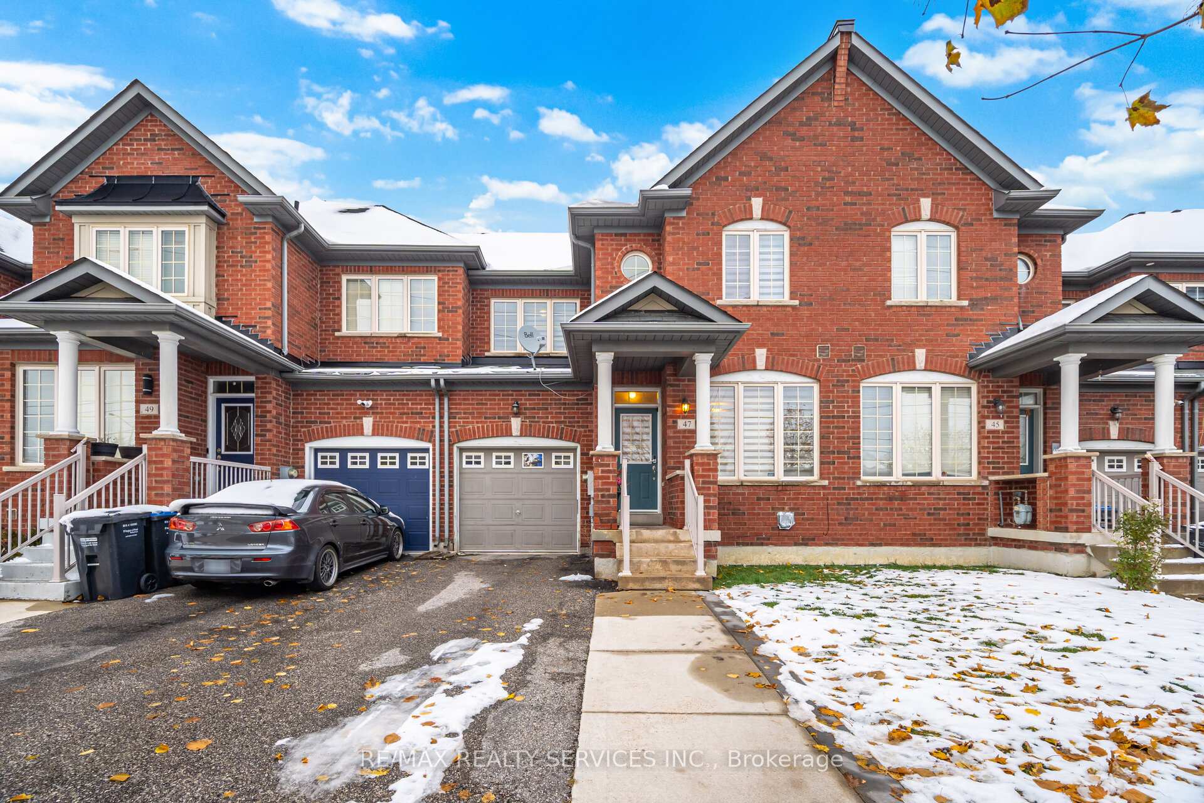
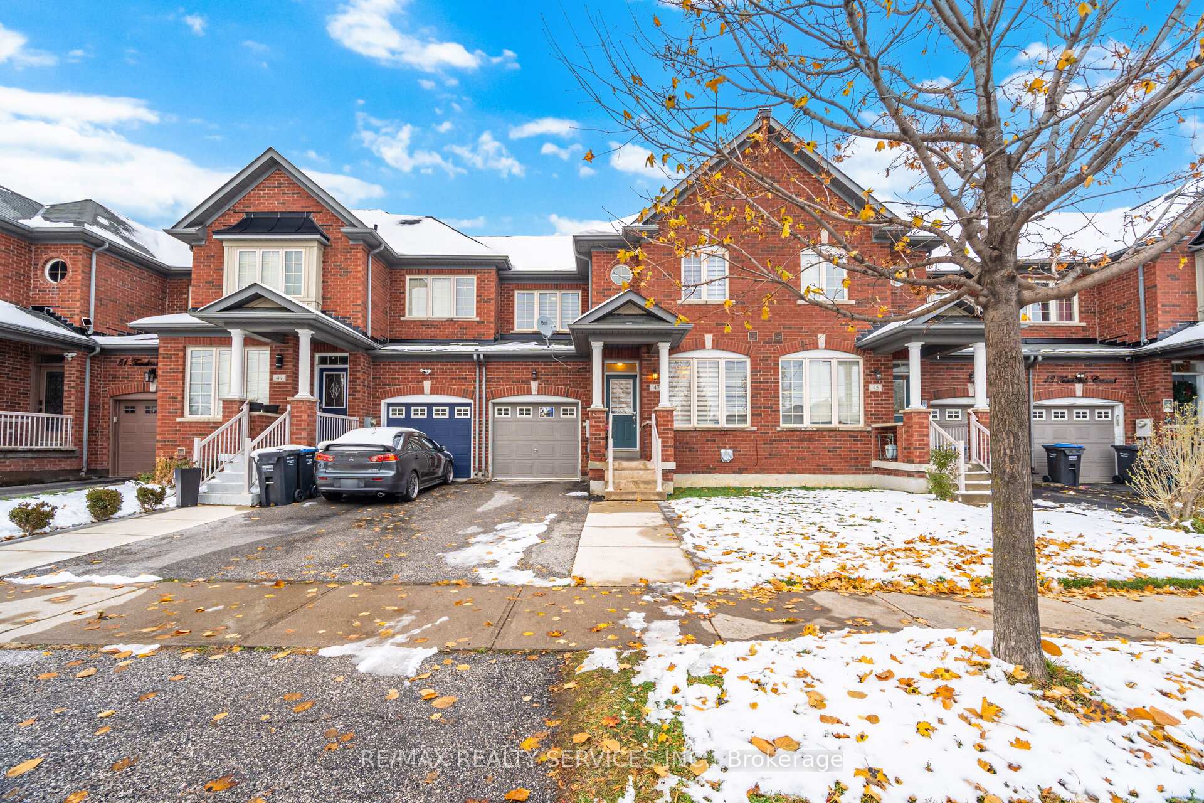
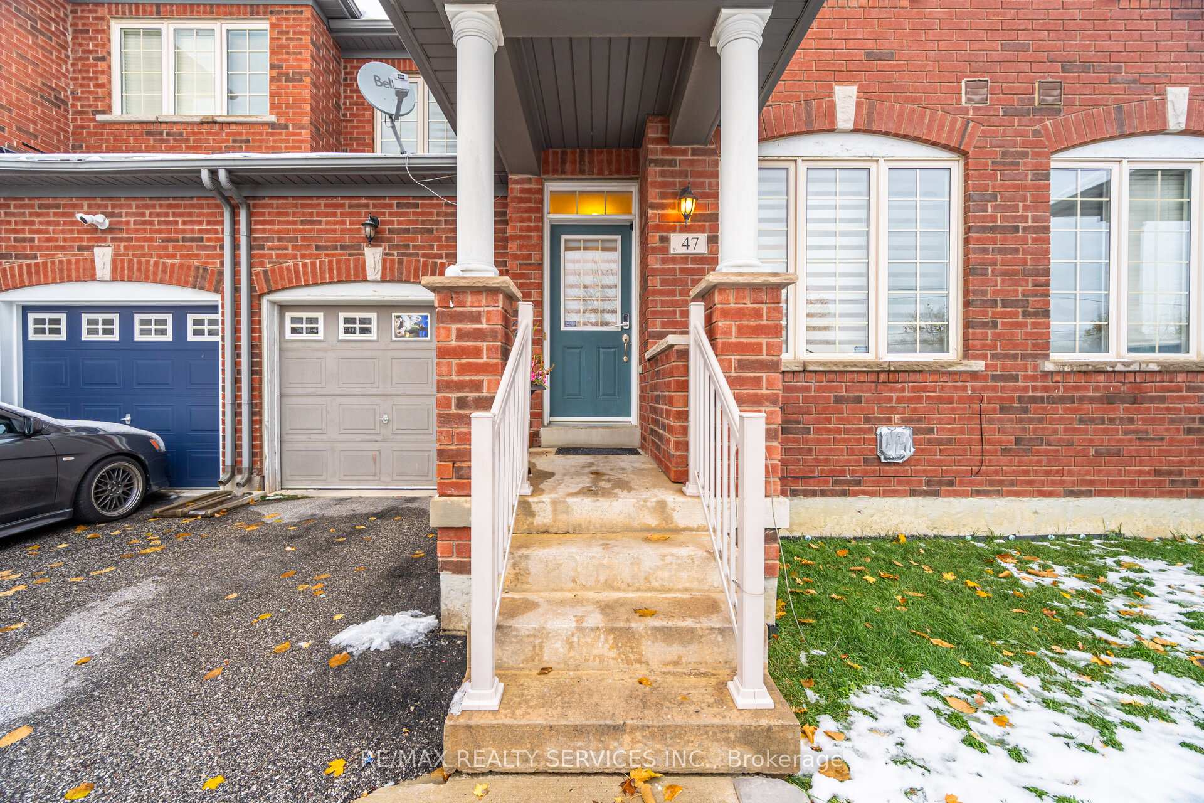 See all 42 photos
Asked for: $789,000Sold Nov 25, 2025
3+1 Bedrooms
4 Bathrooms
1 Garage
1.5K–2K sq.ft
90.34×24.57 ft
$5,391/yr
Property history
Facts and features
- BasementApartment
- Water, sewerMunicipal
- HeatingForced air
- CoolingCentral air
What stands out
- Second kitchen
- Central air
The homeFreehold Townhouse, 2-storey, 1,500–2,000 sq ft
- Type: Freehold Townhouse
- Style: 2-storey
- Living space: 1,500–2,000 sq ft
- Basement: Apartment
InsideCeramic, Carpet free, accessory apartment, Rooms above ground 7
- Flooring: Ceramic
- Features: Carpet free, accessory apartment
- Rooms above ground: 7
- Rooms in the basement: 2
- Bedrooms: 3 + 1 in the basement
- Bathrooms: 4
- Kitchens: 2
- Family room: Yes
Outside and lotBrick, Asphalt shingle, Block
Outside
- Exterior: Brick
- Roof: Asphalt shingle
- Foundation: Block
- Size: 90.34 × 24.57 ft
Parking1 Garage, Built-in, Private
- Spaces: 1 Garage
- Garage: Built-in
- Driveway: Private
Heating, water and powerForced air, gas, Central air, Municipal water
- Heating: Forced air, gas
- Cooling: Central air
- Water: Municipal water
- Sewer: Municipal sewer
Costs and taxesTaxes $5,391 a year, HST included in the price, Hot water tank
- Taxes, 2025: $5,391 a year
- HST: HST included in the price
- Rental items: Hot water tank
Included in the saleAll appliances included, 3 electrical light fixtures, main floor to be replaced
- Included: All appliances included
- Not included: 3 electrical light fixtures, main floor to be replaced
Listing detailsW12546854, Sold, Nov 14, 2025
- MLS® number: W12546854
- Status: Sold
- Listed on: Nov 14, 2025
- Days on market: 11
- Updated: Nov 25, 2025
- Possession: Flexible
- Occupied by: Owner+tenant
- Listing brokerage: RE/MAX REALTY SERVICES INC.
About this home
47 Tomabrook Crescent, Brampton (Sandringham-Wellington), ON L6R 0V4
Carpet FreeAccessory Apartment
Welcome to this wonderful home! It is 1855 sqft of very accommodating space! One owner! Great area, with all the amenities are at your doorstep. 2 kitchens, in-law suite, or great for student accommodation! As you wish, the home is sound and priced to sell. Check out the recent sales in the Area, a good find is sometimes hard to come by. This home comes with 2 separate living areas and a 2nd level laundry room. Shows great, come and see for yourself.
Read more
Ask about this home
A HOMEH agent will answer your questions about this home.
Ask a question
Thinking of selling your home?See what your home is worth today.
Around this home
Dixie & Countryside
Errands
Parks
Schools
Daily convenience, out of 100, from the distances below
ParkGladys and George Gray Park · 6 within 1 km4 min walk233 m
GroceryCircle K20 min walk1.3 km
SchoolDPCDSB - DYOUV Summer School4 min walk250 m
PharmacyShoppers Drug Mart24 min walk1.5 km
Cafés & foodNew City Pizza20 min walk1.2 km
Gym & rec centreRosedale Village Golf & Country Club14 min walk841 m
LibraryBrampton Library - Springdale Branch24 min walk1.5 km
WalkDriveStraight-line distance, open map data
Grocery1.3 km
Park0.2 km
Coffee1.4 km
Dining1.3 km
Gym2.0 km
Schools nearby
School rating, out of 10.
DPCDSB - DYOUV Summer Schoolsecondary · Public · 0.3 km
—
St Marguerite d'Youville Secondary Schoolsecondary · Private · 0.3 km
6.1/10Fair
Carberry Public Schoolelementary · Public · 0.4 km
—
Contact agent
Helpful calculators
Mortgage
Affordability
Closing costs
Land transfer tax
Property tax
Down payment
CMHC insurance
Stress test
Cashback Rebate
Your HOMEH agent

KimHOMEH agent · Brampton
"Priced 6% under the Hestimate. I would see it this week."
Ask Kim