

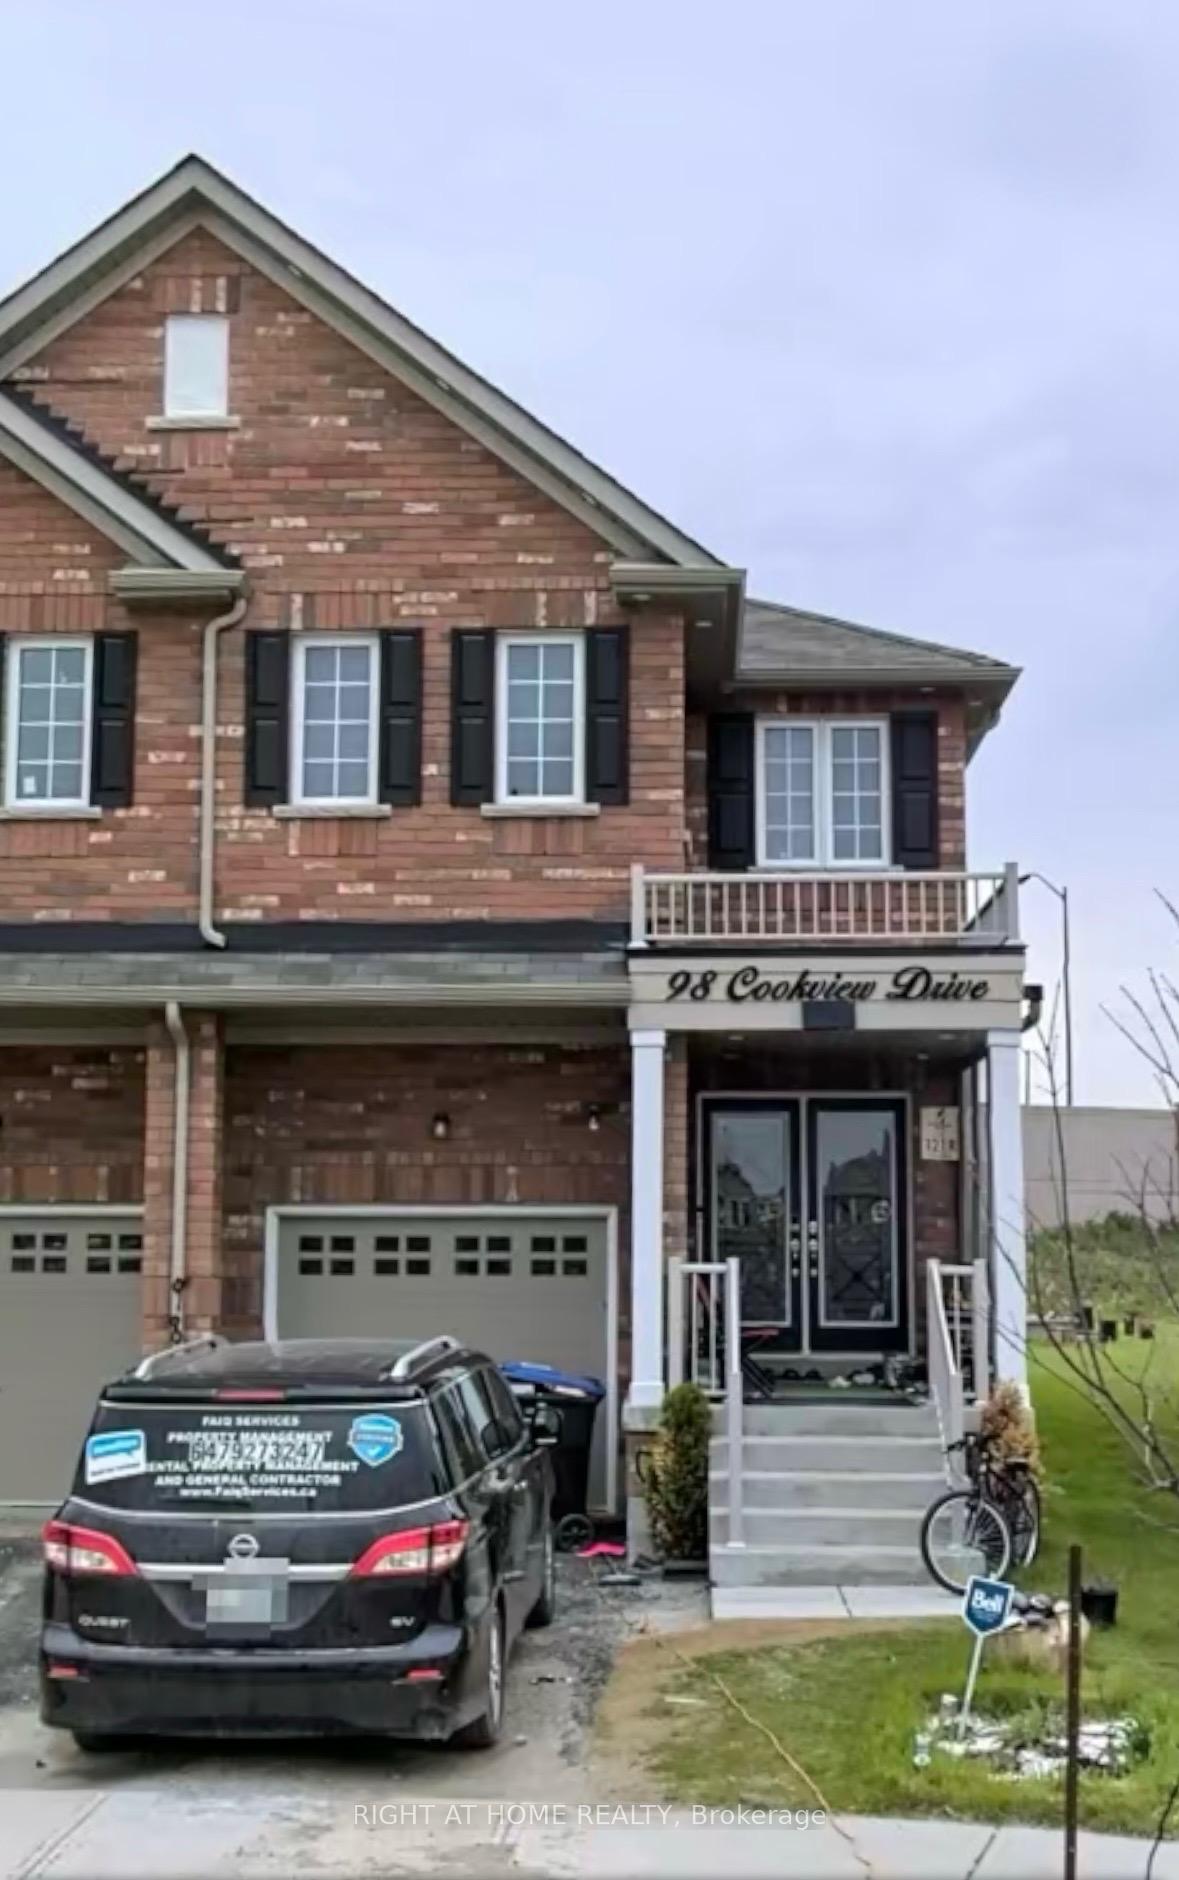
98 Cookview Drive
98 Cookview Drive
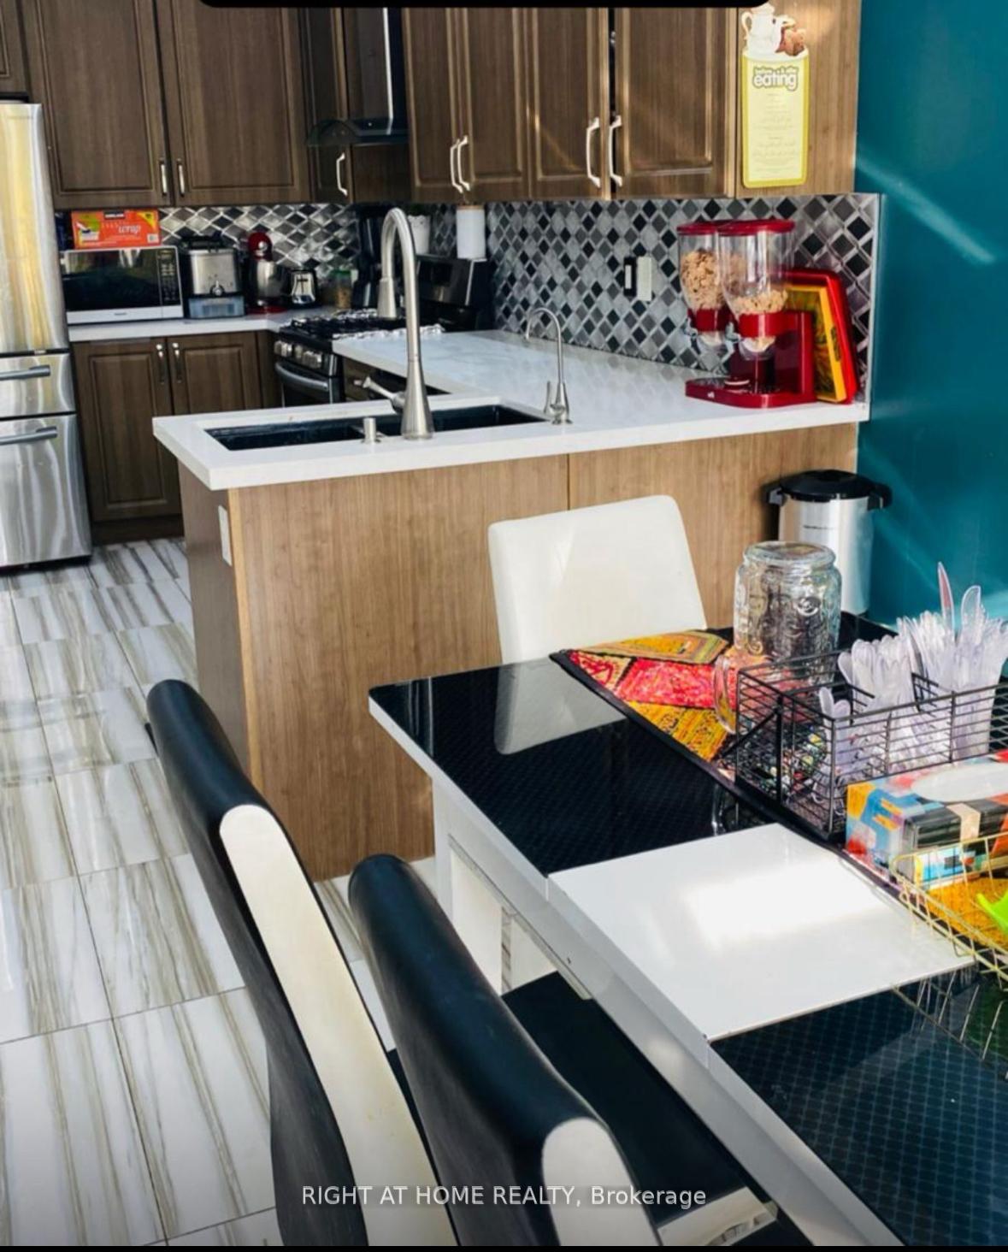
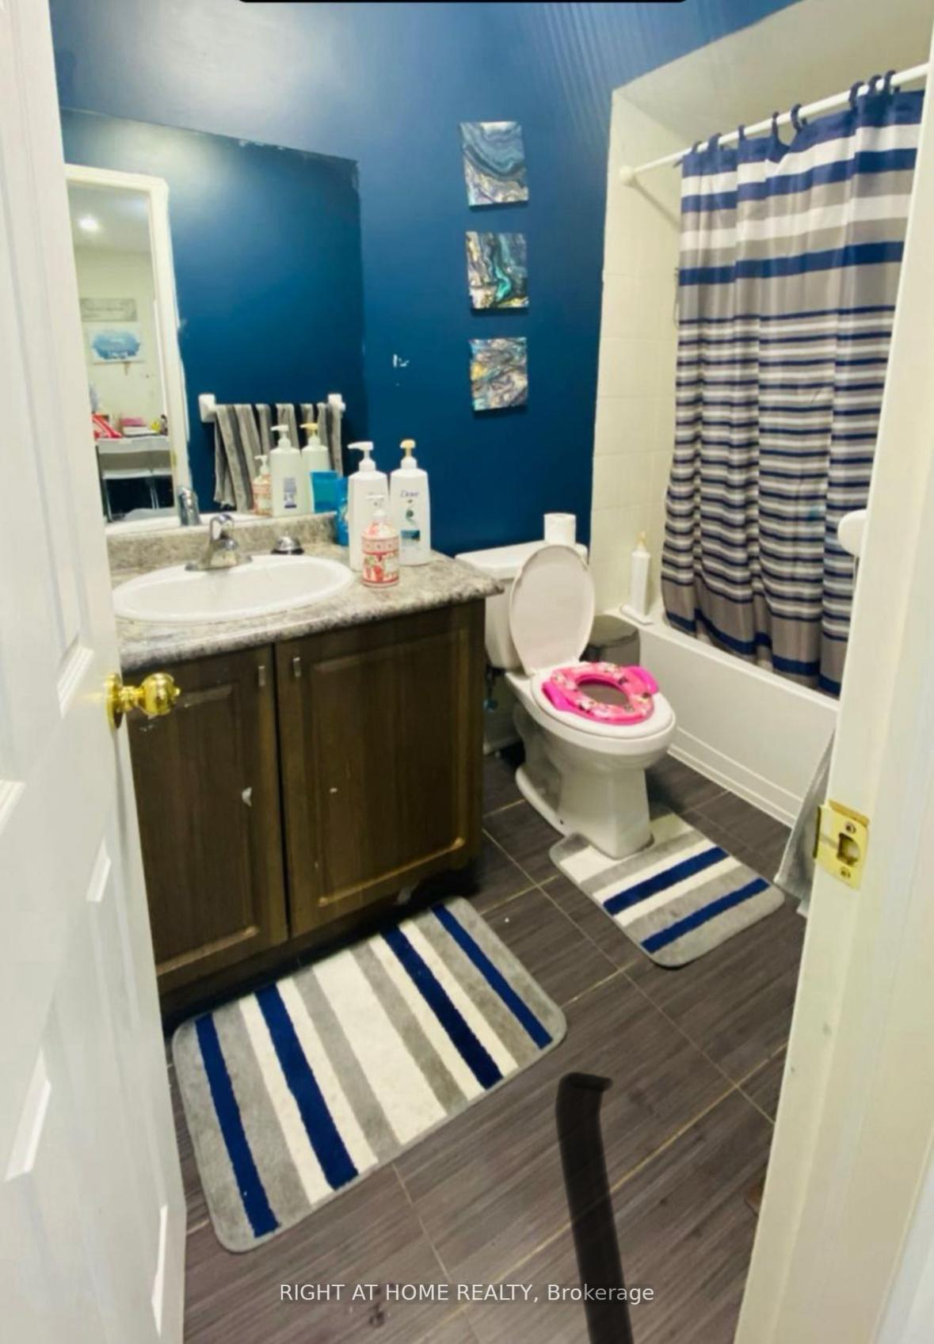
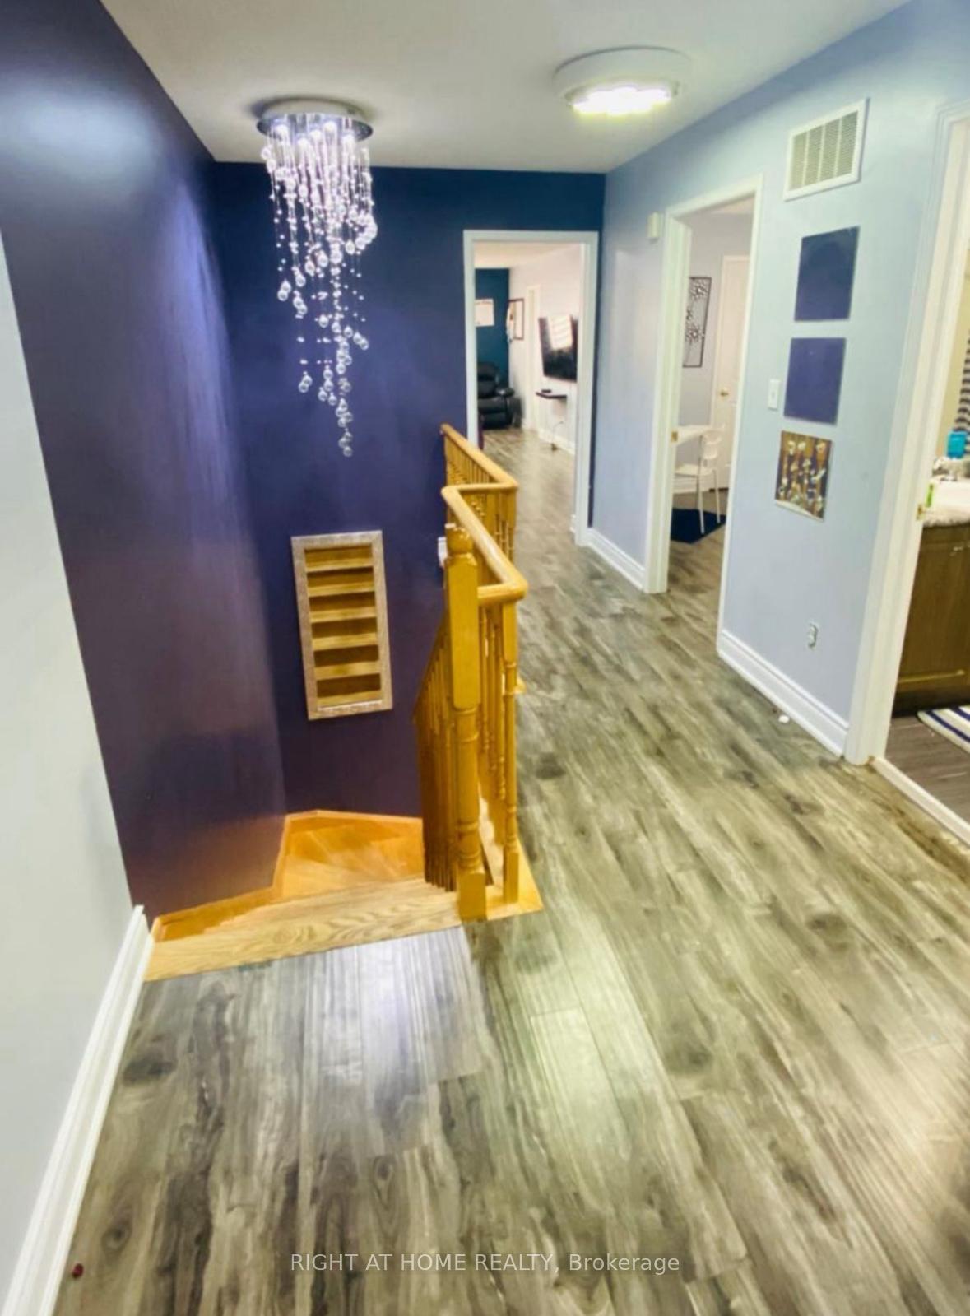 See all 4 photos
Property history
- $998,000TerminatedList: 2025-09-15|End: 2025-11-24|70 daysW12405394
Facts and features
- BasementFinished
- Price per sq ft~$570
- Water, sewerMunicipal
- HeatingForced air
- Central air
The homeSemi-Detached, 2-storey, 1,500–2,000 sq ft
- Type: Semi-Detached
- Style: 2-storey
- Living space: 1,500–2,000 sq ft
- Basement: Finished
InsideSump pump, Rooms above ground 7, Rooms in the basement 1
- Features: Sump pump
- Rooms above ground: 7
- Rooms in the basement: 1
- Bedrooms: 4
- Bathrooms: 3
- Kitchens: 1
Outside and lotBrick, Asphalt shingle, Block, brick, concrete block, poured concrete
- Exterior: Brick
- Roof: Asphalt shingle
- Foundation: Block, brick, concrete block, poured concrete
- Size: 40 × 148.04 ft
Parking1 Garage, Built-in, Private
- Spaces: 1 Garage
- Garage: Built-in
- Driveway: Private
Heating, water and powerForced air, gas, Central air, Municipal water
- Heating: Forced air, gas
- Cooling: Central air
- Water: Municipal water
- Sewer: Municipal sewer
Costs and taxesTaxes $6,916 a year, HST included in the price, Hot water heater and furnace (if rental)
- Taxes, 2024: $6,916 a year
- HST: HST included in the price
- Rental items: Hot water heater and furnace (if rental)
Included in the saleSs fridge, dishwasher, stove, washer dryer
- Included: Ss fridge, dishwasher, stove, washer dryer
Listing detailsW12405394, Terminated, Sep 15, 2025
- MLS® number: W12405394
- Status: Terminated
- Listed on: Sep 15, 2025
- Days on market: 70
- Updated: Nov 24, 2025
- Possession: 2025-11-01 / 30-59 days
- Occupied by: Tenant
- Listing brokerage: RIGHT AT HOME REALTY
About this home
98 Cookview Drive, Brampton (Sandringham-Wellington), ON L6R 3V1
Stunning Semi-Detached in Highly Desirable Cooksview, Brampton! Welcome to 98 Cooksview Drive, a beautifully upgraded 4-bedroom, 3-bathroom semi-detached home with a finished basement, located on a quiet family-friendly street in one of Brampton's most sought-after communities. This property offers a perfect balance of style, functionality, and comfort. ideal for growing families or investors alike. Main Features: Spacious Layout: Bright open-concept main floor with large windows and modern finishes throughout.4 Bedrooms / 3 Bathrooms: Generous primary suite with walk-in closet and ensuite bath. Finished Basement: Perfect for a rec room, home office, or in-law suite. Upgrades & Highlights: Custom Interlocking Driveway & Backyard: Professionally finished stonework with space for multiple cars and low-maintenance outdoor living. Elegant Front Porch with Glass Railings: Welcoming curb appeal that makes a lasting impression. Modern Kitchen & Baths: Designed with family living in mind, offering plenty of storage and functionality. Location Benefits: Minutes to schools, parks, and community centres.
Ask about this home
A HOMEH agent will answer your questions about this home.
Around this home
Daily convenience, out of 100, from the distances below
Schools nearby
School rating, out of 10.
Helpful calculators
Your HOMEH agent

"I would see it this week."